
868 Elm Windsor, Ontario N9A 5H3
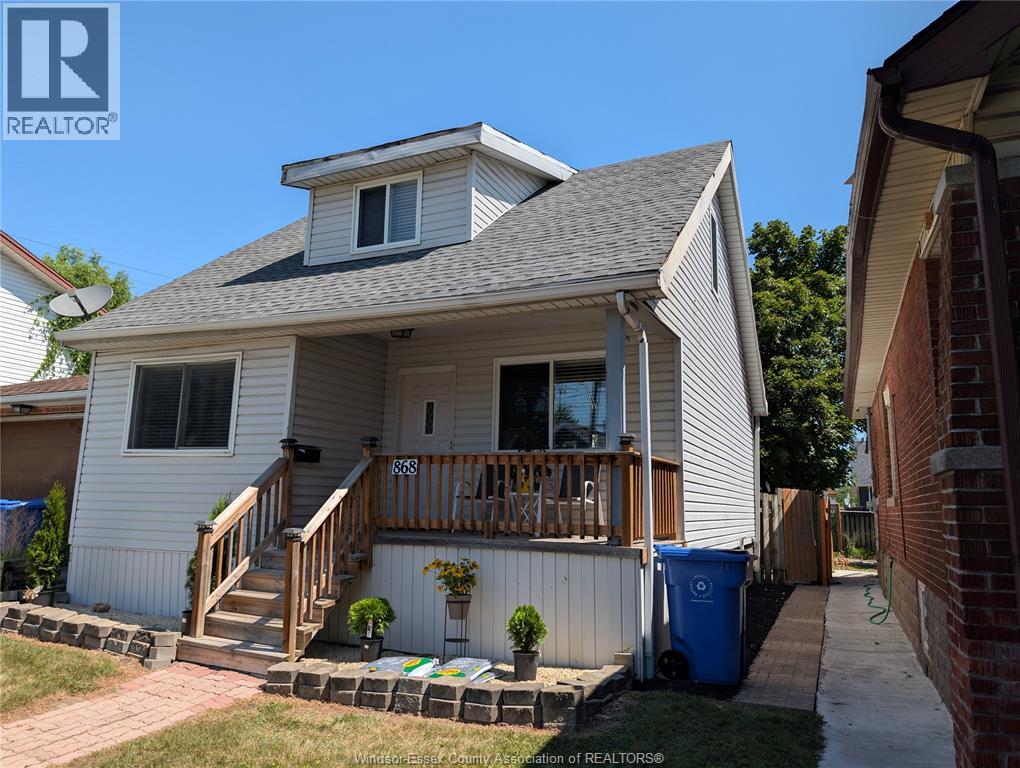
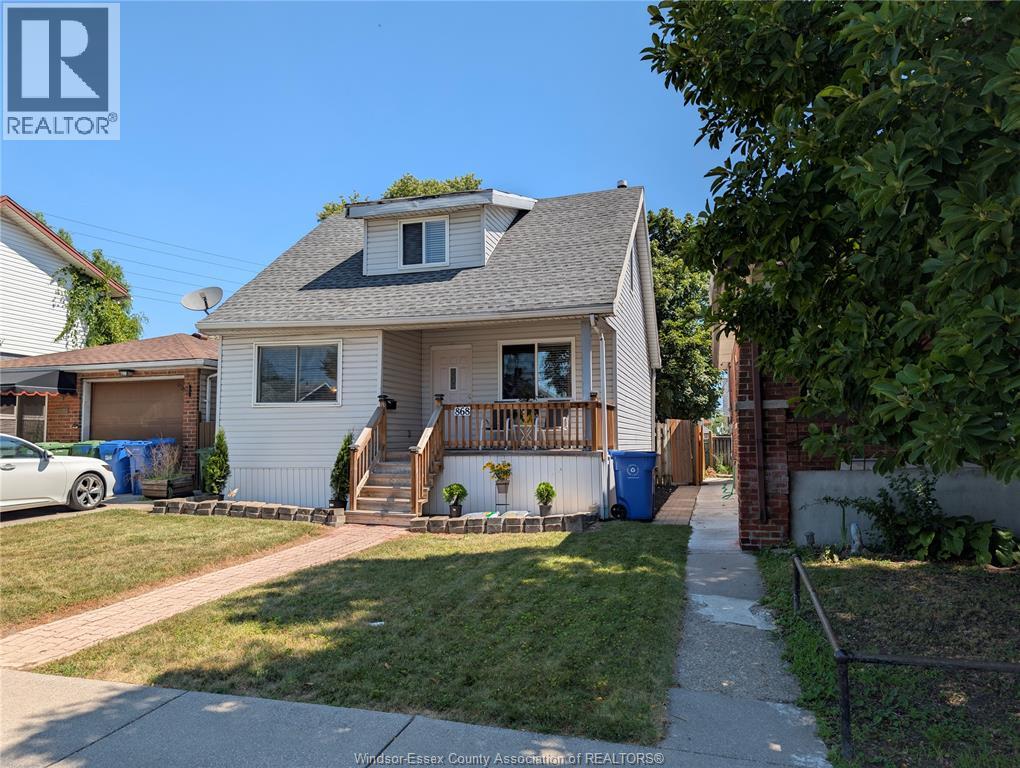
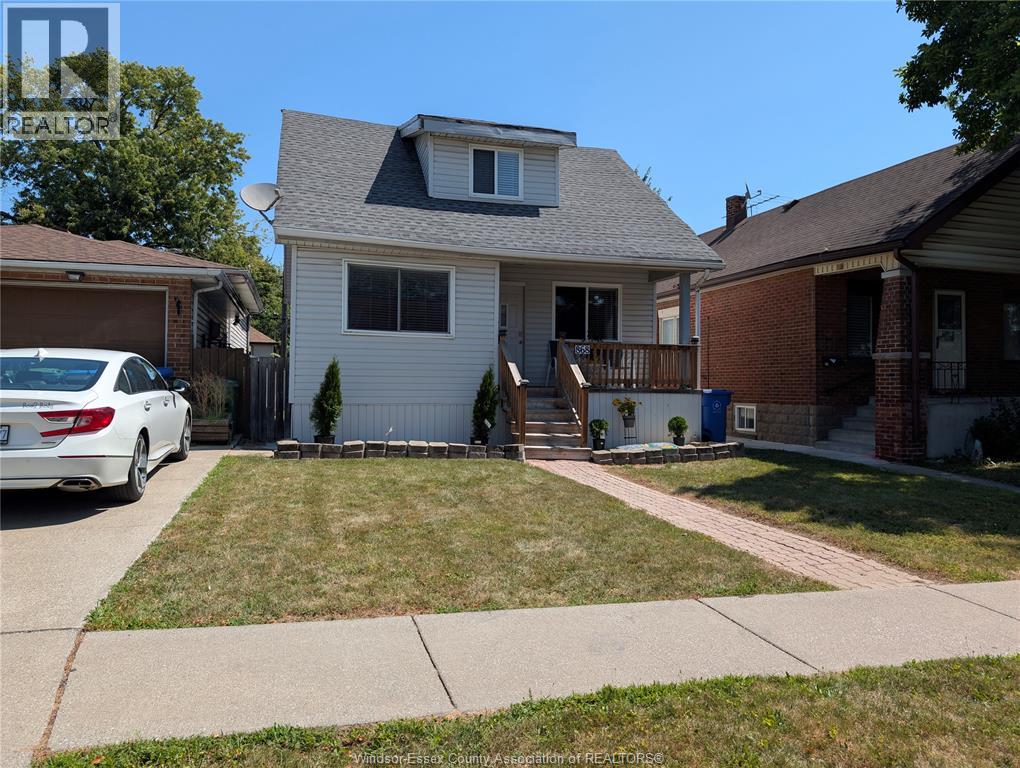
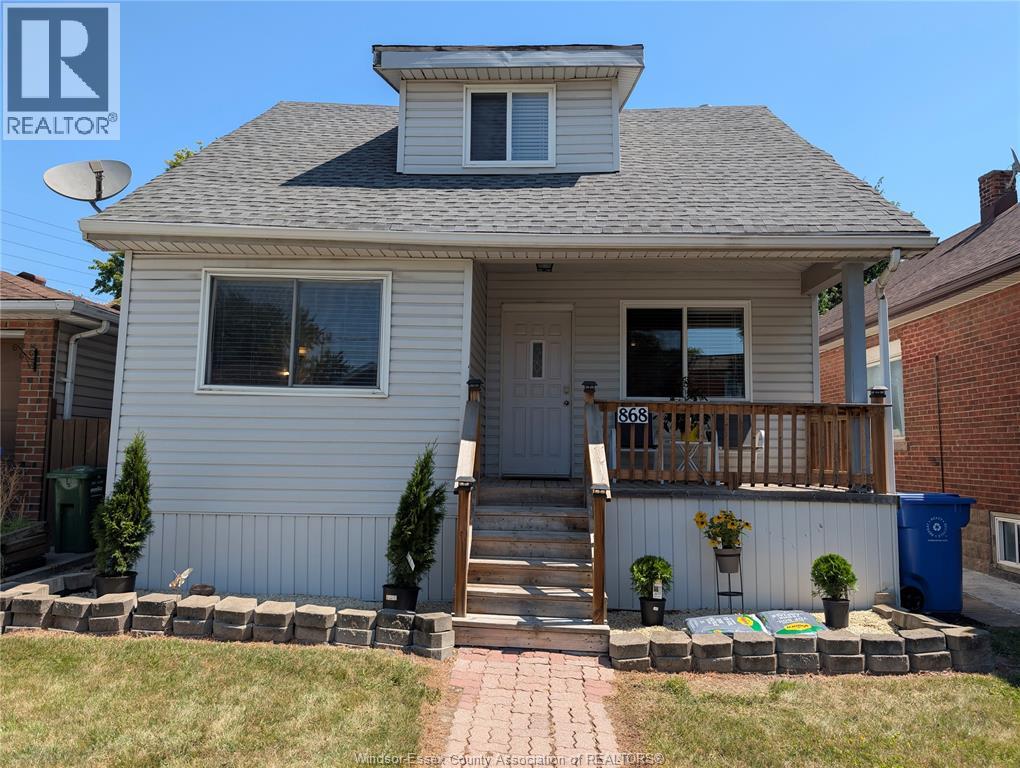

$299,900
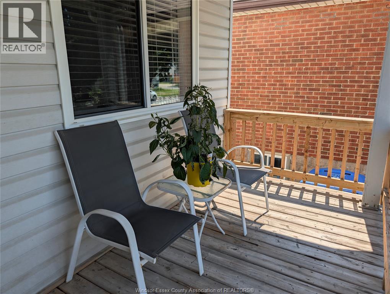
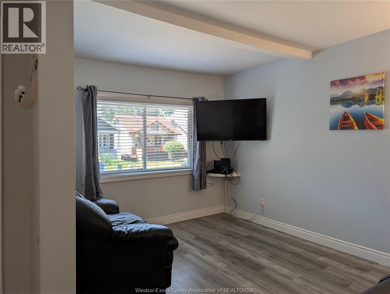
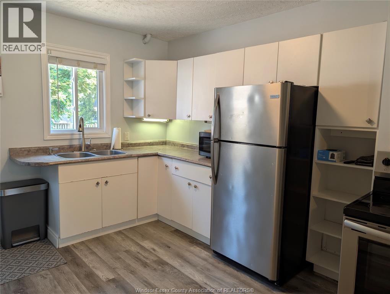
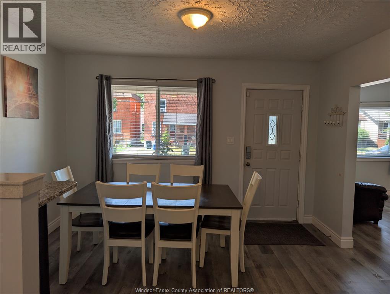
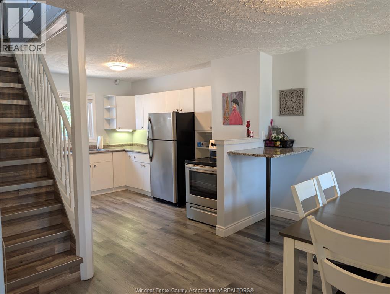
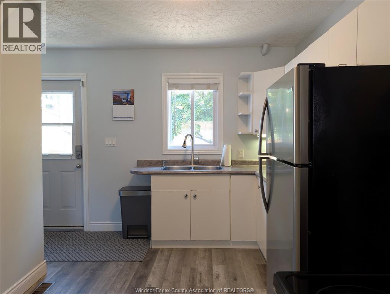
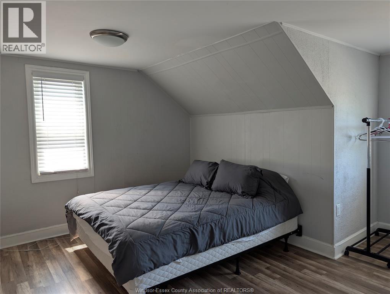
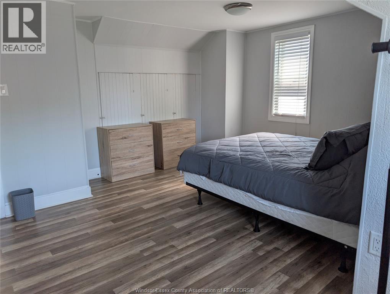
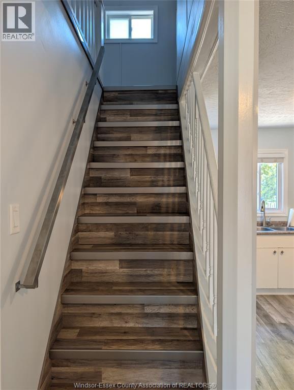
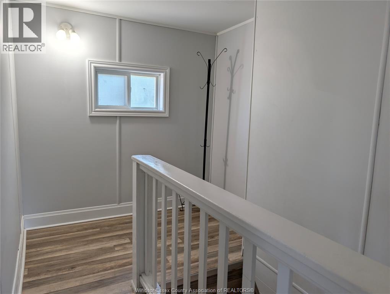
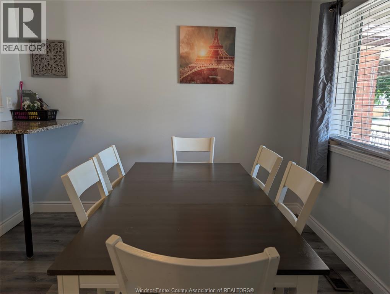
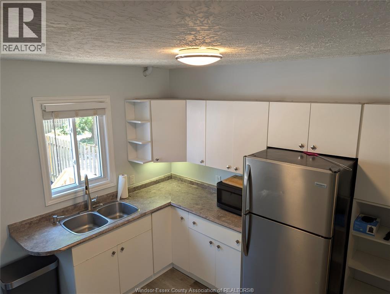
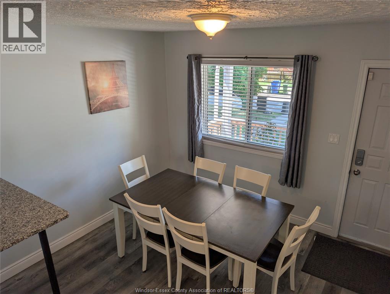
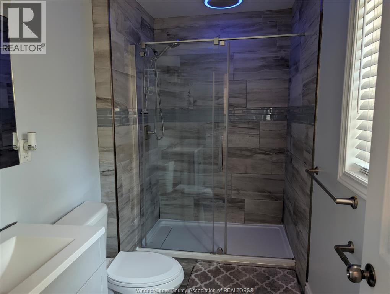
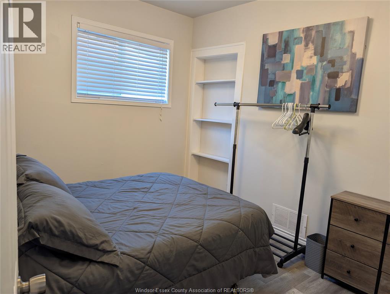
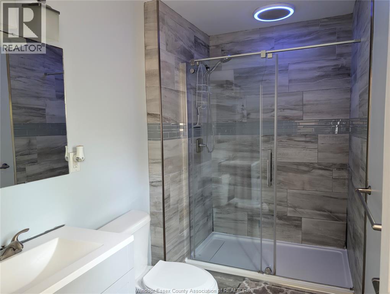
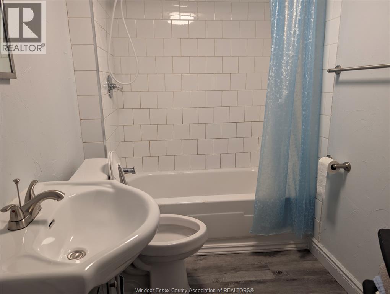
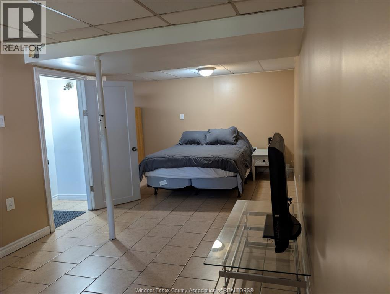
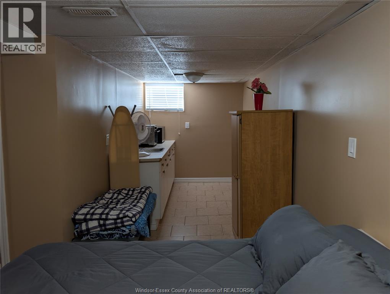
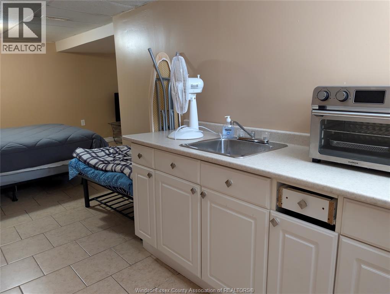
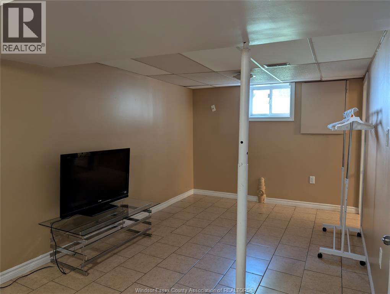
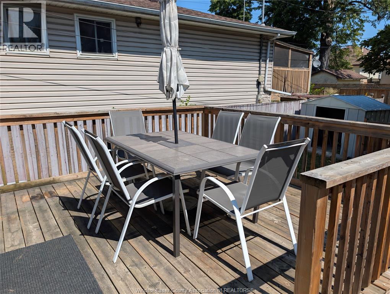
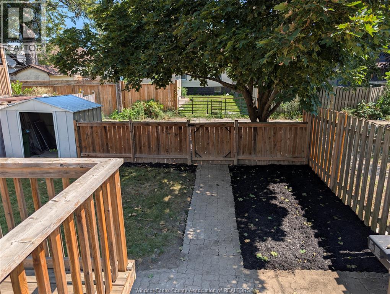
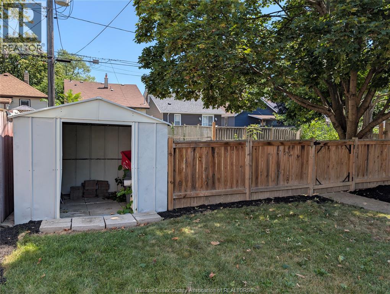
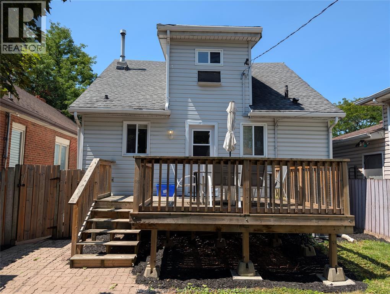
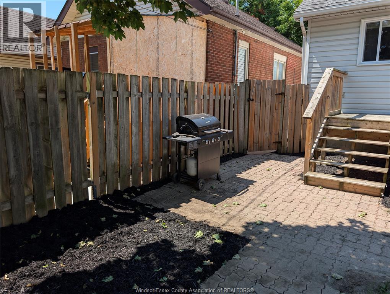
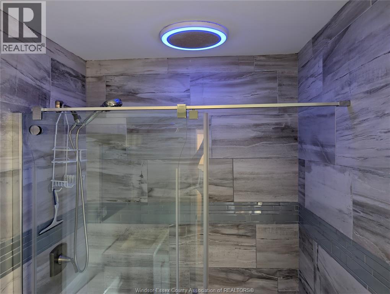
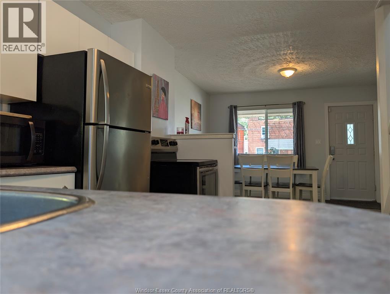
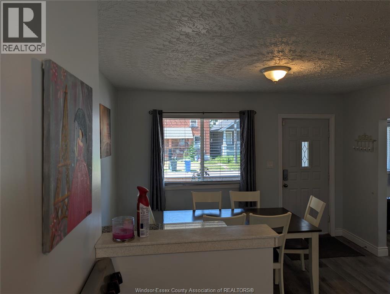
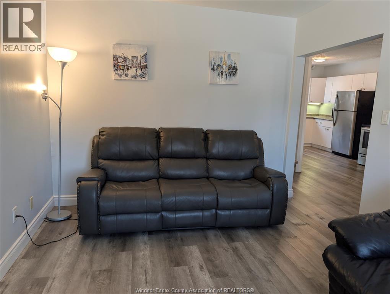
Completely redone 1.5-storey home on a quiet Windsor street, perfect for buyers seeking modern move-in condition or an ideal rental income property! This versatile 4-to-5 bedroom, 2-bathroom residence features a fully finished in-law suite in the lower level-perfect for house hacking where you can live upstairs and rent the basement to offset your mortgage. The main level offers a seamless layout, highlighted by a rear deck just off the kitchen that steps down to a lovely BBQ area and a fully fenced backyard. Mechanical upgrades include forced air heating and central air conditioning for year-round comfort. Outside, the property provides ample parking for up to 4 cars. Situated in a peaceful neighborhood off the beaten path, yet just minutes from the heart of Windsor, this home offers the perfect balance of privacy and urban convenience. (id:63476)
Property Details
| MLS® Number | 26019182 |
| Property Type | Single Family |
| Features | Rear Driveway |
Building
| Bathroom Total | 2 |
| Bedrooms Above Ground | 4 |
| Bedrooms Below Ground | 1 |
| Bedrooms Total | 5 |
| Appliances | Dishwasher, Dryer, Refrigerator, Stove, Washer |
| Architectural Style | Bungalow |
| Construction Style Attachment | Detached |
| Cooling Type | Central Air Conditioning |
| Exterior Finish | Aluminum/vinyl |
| Flooring Type | Ceramic/porcelain, Laminate |
| Foundation Type | Block |
| Heating Fuel | Natural Gas |
| Heating Type | Forced Air |
| Stories Total | 1 |
| Type | House |
Land
| Acreage | No |
| Fence Type | Fence |
| Size Irregular | 30 X 106 Ft |
| Size Total Text | 30 X 106 Ft |
| Zoning Description | Res |
Rooms
| Level | Type | Length | Width | Dimensions |
|---|---|---|---|---|
| Second Level | Bedroom | Measurements not available | ||
| Second Level | Bedroom | Measurements not available | ||
| Lower Level | 4pc Bathroom | Measurements not available | ||
| Lower Level | Laundry Room | Measurements not available | ||
| Lower Level | Living Room | Measurements not available | ||
| Lower Level | Bedroom | Measurements not available | ||
| Main Level | 4pc Bathroom | Measurements not available | ||
| Main Level | Office | Measurements not available | ||
| Main Level | Living Room | Measurements not available | ||
| Main Level | Bedroom | Measurements not available | ||
| Main Level | Eating Area | Measurements not available | ||
| Main Level | Kitchen | Measurements not available | ||
| Main Level | Foyer | Measurements not available |
Contact Us
Contact us for more information

The trademarks REALTOR®, REALTORS®, and the REALTOR® logo are controlled by The Canadian Real Estate Association (CREA) and identify real estate professionals who are members of CREA. The trademarks MLS®, Multiple Listing Service® and the associated logos are owned by The Canadian Real Estate Association (CREA) and identify the quality of services provided by real estate professionals who are members of CREA. The trademark DDF® is owned by The Canadian Real Estate Association (CREA) and identifies CREA's Data Distribution Facility (DDF®)
August 07 2026 03:43:56
Windsor-Essex County Association of REALTORS®
Royal LePage Binder Real Estate