
8644 152 Street Surrey, British Columbia V3S 3N2

$1,989,000
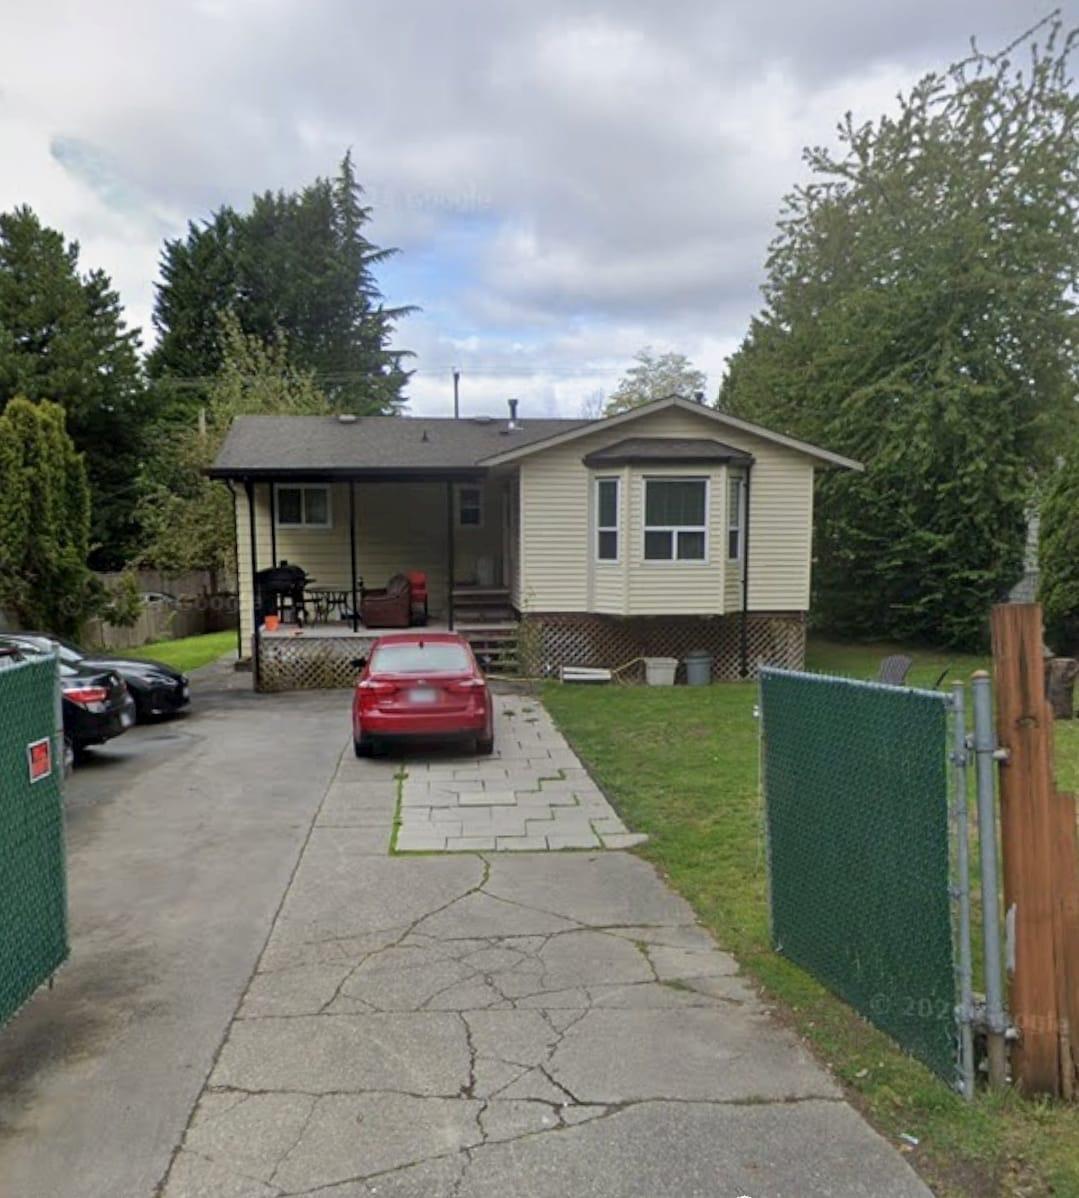
INVESTORS & DEVELOPERS ALERT! Exceptional mid- to high-rise redevelopment upside as this site is part of a prime possible 6-lot land assembly situated directly within the high-density Fleetwood Town Centre Plan and a designated Transit-Oriented Area (TOA). Capitalize on a baseline 3.0+ FSR with scaling potential for an expansive high-density project (check MLS for adjacent active assembly parcels), This solid split-entry home provides excellent holding income while you plan your project, offering a 2-bedroom open main floor and a 2-bedroom basement suite with a separate entrance. Unbeatable location steps to transit and the future 152 Street SkyTrain station, with rapid access to Hwy 1, Hwy 10, local bridges, Guildford Mall, and Surrey Central (id:63476)
Property Details
| MLS® Number | R3155041 |
| Property Type | Single Family |
| Parking Space Total | 6 |
Building
| Bathroom Total | 2 |
| Bedrooms Total | 4 |
| Age | 51 Years |
| Appliances | Washer, Dryer, Refrigerator, Stove, Dishwasher |
| Architectural Style | Other |
| Basement Development | Finished |
| Basement Type | Full (finished) |
| Construction Style Attachment | Detached |
| Fireplace Present | Yes |
| Fireplace Total | 2 |
| Heating Fuel | Natural Gas |
| Size Interior | 1,080 Sqft |
| Type | House |
| Utility Water | Municipal Water |
Parking
| Open | |
| Other |
Land
| Acreage | No |
| Sewer | Sanitary Sewer, Storm Sewer |
| Size Irregular | 10161 |
| Size Total | 10161 Sqft |
| Size Total Text | 10161 Sqft |
Utilities
| Electricity | Available |
| Natural Gas | Available |
| Water | Available |
Contact Us
Contact us for more information

The trademarks REALTOR®, REALTORS®, and the REALTOR® logo are controlled by The Canadian Real Estate Association (CREA) and identify real estate professionals who are members of CREA. The trademarks MLS®, Multiple Listing Service® and the associated logos are owned by The Canadian Real Estate Association (CREA) and identify the quality of services provided by real estate professionals who are members of CREA. The trademark DDF® is owned by The Canadian Real Estate Association (CREA) and identifies CREA's Data Distribution Facility (DDF®)
August 13 2026 06:03:52
Fraser Valley Real Estate Board
Team 3000 Realty Ltd.