
8641 Dogwood Crescent Niagara Falls, Ontario L2H 0K7

$899,500
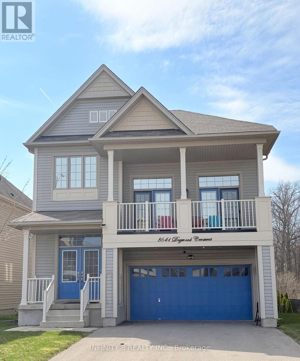
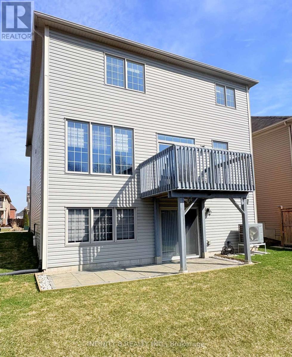
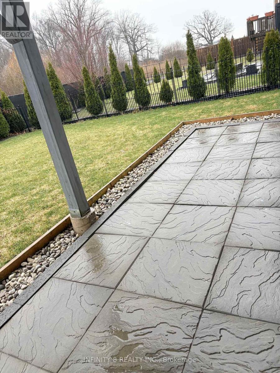
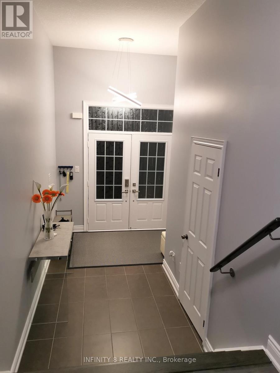
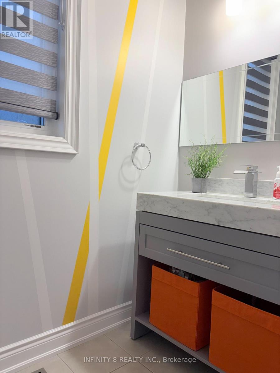
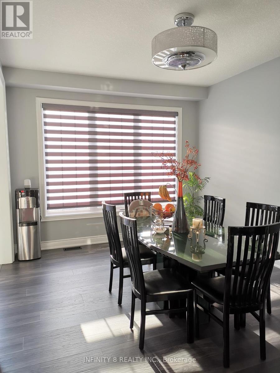
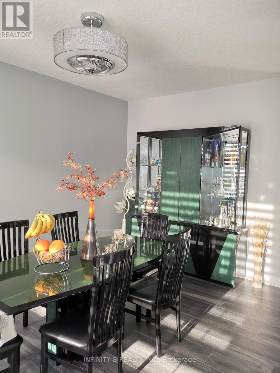
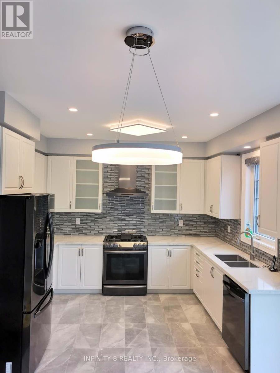
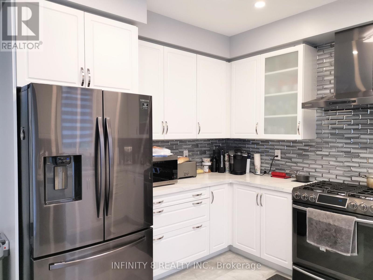
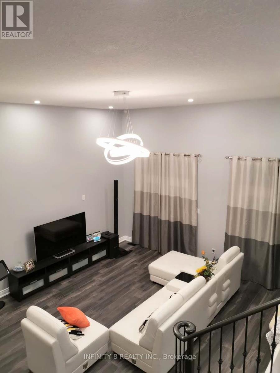
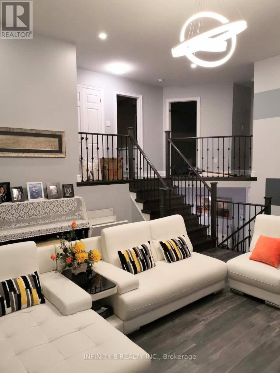
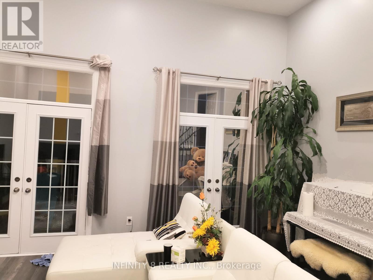
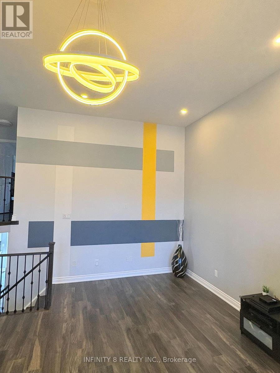
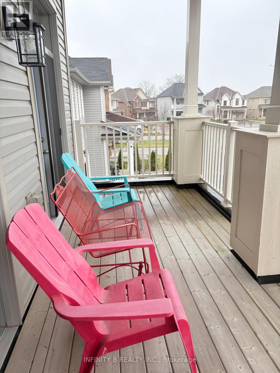
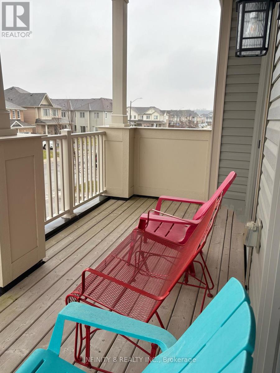
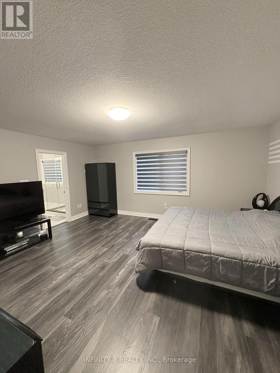
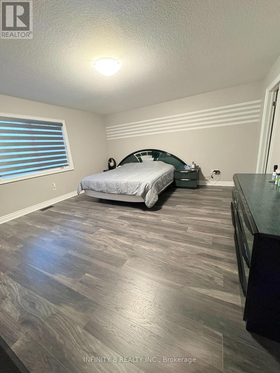
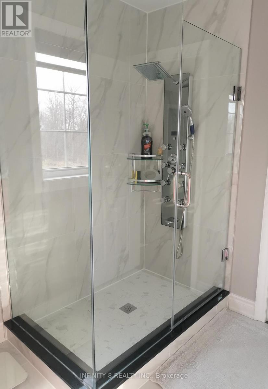
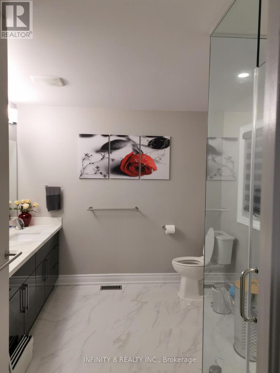
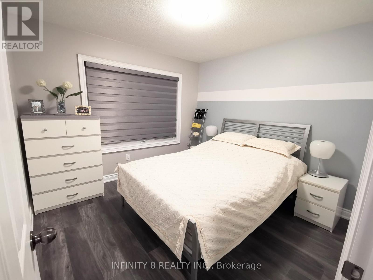
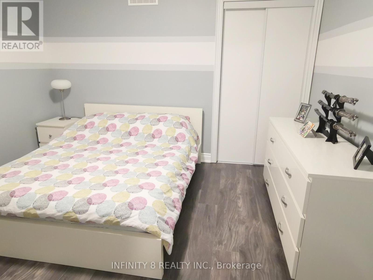
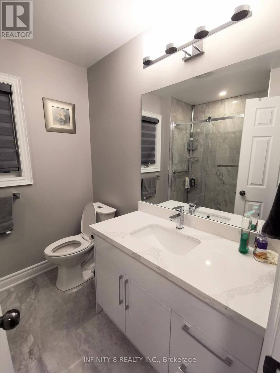
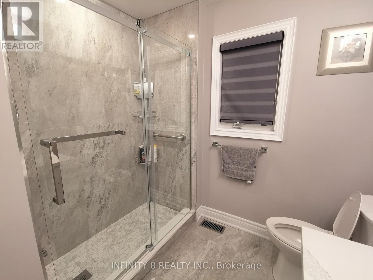
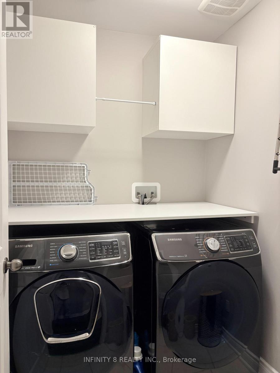
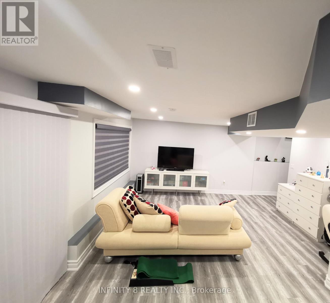
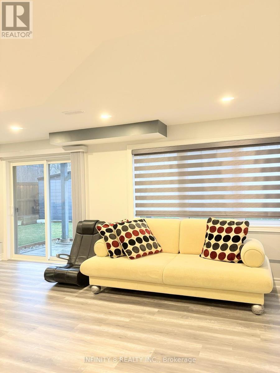
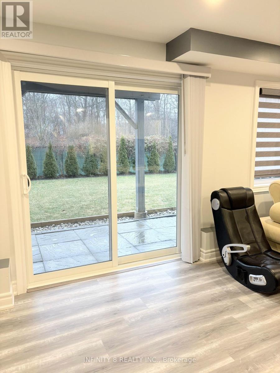
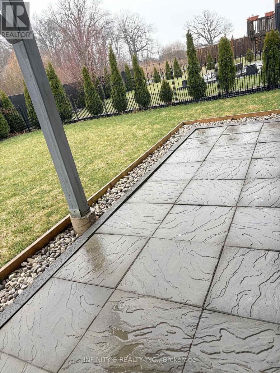
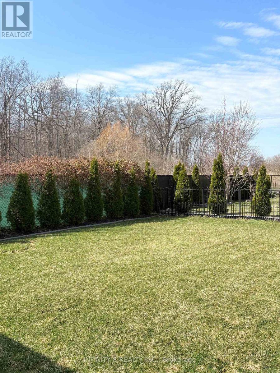
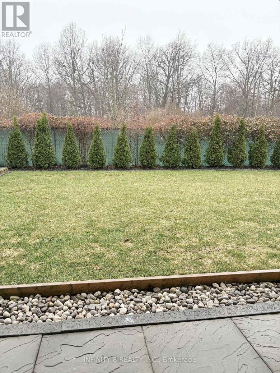
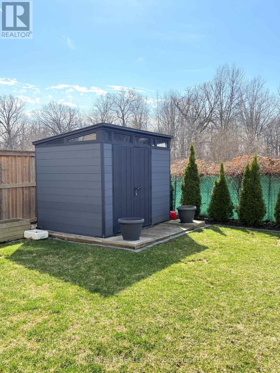
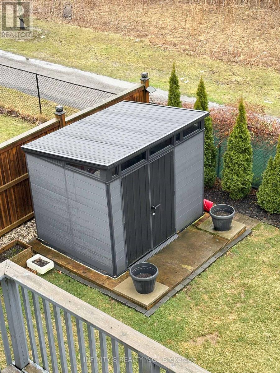
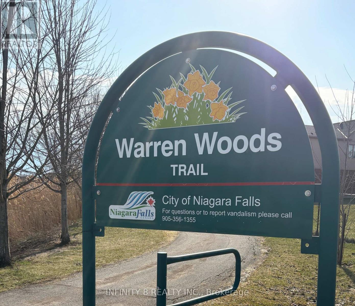
RARE RAVINE LOT - No Rear Neighbours! 2,254 sq ft + 800 sq ft Finished Walk-Out Basement. Heat Pump (2023), 13' Ceilings, Renovated 2020. Spectacular Hudson model by Empire Homes on a premium 44.09' x 99.70' ravine lot backing directly onto Warren Woods trails. No rear neighbours, no pedestrian pathway to driveway - total privacy. 2,254 sq ft above grade + 800 sq ft finished basement with walk-out to backyard. 3 bed, 3.5 bath. Renovated throughout in 2020 - quartz counters, laminate & ceramic flooring, wrought iron railings, smart lighting + Google voice commands. Showstopper family room: 18'x20' with 13' ceiling. Primary suite: 17'x15'3" with spa ensuite - Ocean Blue 52" 8-jet shower system, double vanity. Two more good-sized bedrooms + full bath + compact laundry upstairs. Energy efficiency: 3-ton Gree heat pump (Oct 2023) + tankless water heater. LED pot lights throughout. Extras: Samsung appliance package (gas range + hood fan), front balcony, rear deck, 8'x10' vinyl shed, 6 exterior Blink cameras, keyless entry. Ecobee Central App that allows owner to control & set Home Temperature with the use of their phone. Steps to schools, Costco, McBain, highway, parks. Move-in ready - ravine living, no compromises. (id:63476)
Property Details
| MLS® Number | X12992832 |
| Property Type | Single Family |
| Community Name | 222 - Brown |
| Equipment Type | Water Heater, Water Heater - Tankless |
| Parking Space Total | 6 |
| Rental Equipment Type | Water Heater, Water Heater - Tankless |
| Structure | Deck, Shed |
Building
| Bathroom Total | 4 |
| Bedrooms Above Ground | 3 |
| Bedrooms Total | 3 |
| Age | 6 To 15 Years |
| Appliances | Garage Door Opener Remote(s), Water Meter, Dishwasher, Dryer, Hood Fan, Range, Washer, Refrigerator |
| Basement Development | Finished |
| Basement Features | Walk Out |
| Basement Type | N/a (finished) |
| Construction Style Attachment | Detached |
| Cooling Type | Central Air Conditioning |
| Exterior Finish | Brick Veneer, Vinyl Siding |
| Fire Protection | Security System, Smoke Detectors |
| Flooring Type | Ceramic |
| Foundation Type | Poured Concrete |
| Half Bath Total | 1 |
| Heating Fuel | Natural Gas |
| Heating Type | Forced Air |
| Stories Total | 2 |
| Size Interior | 2,000 - 2,500 Sqft |
| Type | House |
| Utility Water | Municipal Water |
Parking
| Attached Garage | |
| Garage |
Land
| Acreage | No |
| Fence Type | Partially Fenced |
| Sewer | Sanitary Sewer |
| Size Depth | 99 Ft ,8 In |
| Size Frontage | 44 Ft ,1 In |
| Size Irregular | 44.1 X 99.7 Ft |
| Size Total Text | 44.1 X 99.7 Ft|under 1/2 Acre |
| Zoning Description | R3 |
Rooms
| Level | Type | Length | Width | Dimensions |
|---|---|---|---|---|
| Second Level | Primary Bedroom | 5.18 m | 4.65 m | 5.18 m x 4.65 m |
| Second Level | Bedroom 2 | 3.53 m | 3.35 m | 3.53 m x 3.35 m |
| Second Level | Bedroom 3 | 3.16 m | 3.16 m | 3.16 m x 3.16 m |
| Main Level | Dining Room | 4.88 m | 4.65 m | 4.88 m x 4.65 m |
| Main Level | Kitchen | 3.66 m | 2.87 m | 3.66 m x 2.87 m |
| Main Level | Eating Area | 3.66 m | 2.44 m | 3.66 m x 2.44 m |
| Main Level | Living Room | 5.05 m | 3.38 m | 5.05 m x 3.38 m |
| In Between | Family Room | 6.1 m | 5.49 m | 6.1 m x 5.49 m |
Utilities
| Cable | Installed |
| Electricity | Installed |
| Sewer | Installed |
Contact Us
Contact us for more information

The trademarks REALTOR®, REALTORS®, and the REALTOR® logo are controlled by The Canadian Real Estate Association (CREA) and identify real estate professionals who are members of CREA. The trademarks MLS®, Multiple Listing Service® and the associated logos are owned by The Canadian Real Estate Association (CREA) and identify the quality of services provided by real estate professionals who are members of CREA. The trademark DDF® is owned by The Canadian Real Estate Association (CREA) and identifies CREA's Data Distribution Facility (DDF®)
April 13 2026 11:27:21
Niagara Association of REALTORS®
Infinity 8 Realty Inc.