
8630 82 Street Fort St. John, British Columbia V1J 0B4

$369,000
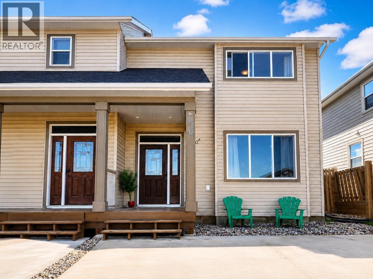
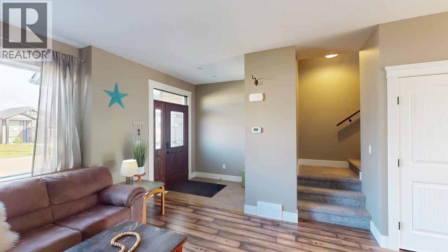
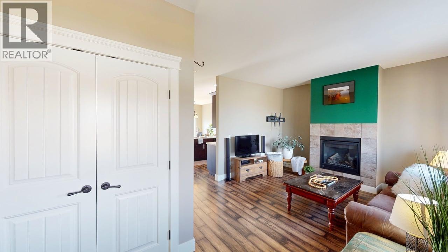
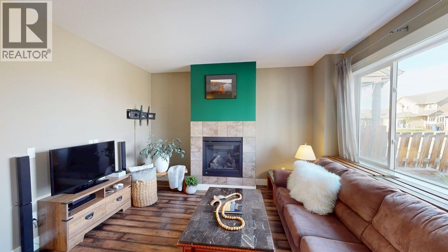
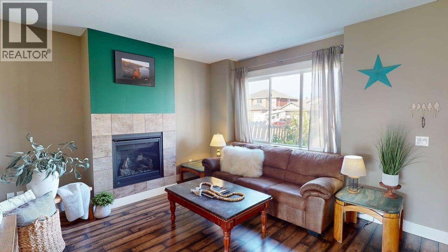
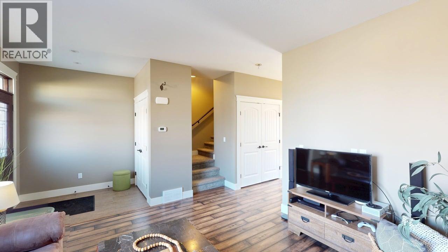
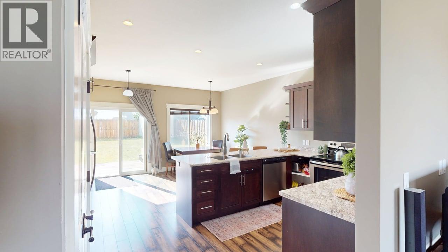
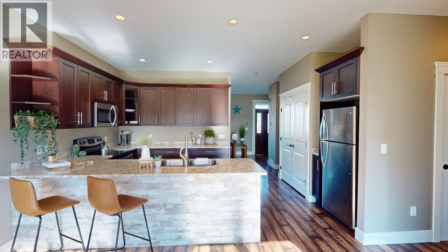
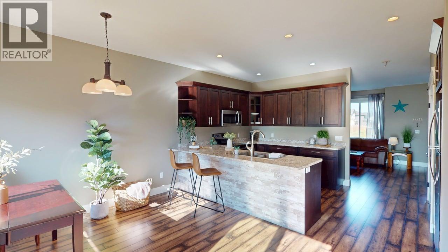
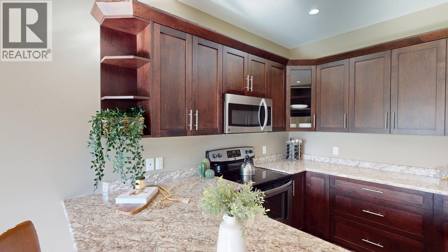
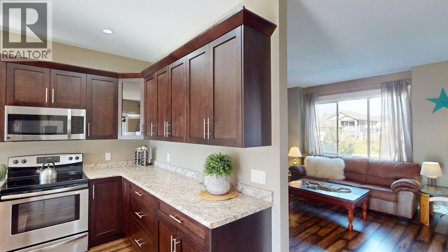
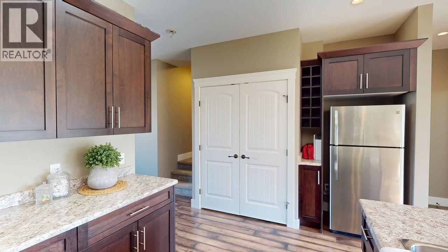
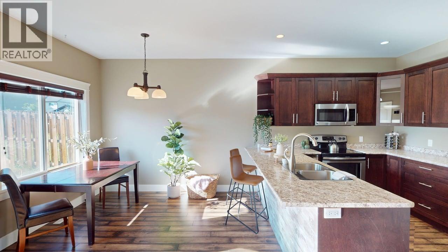
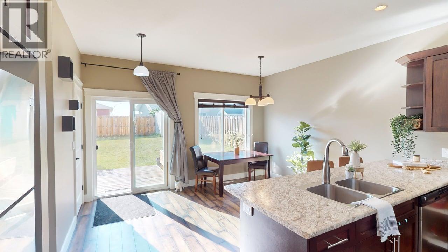
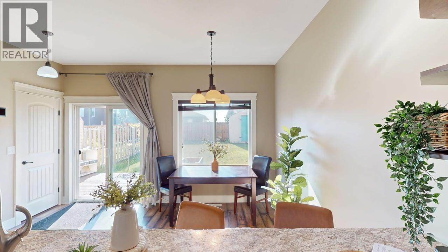
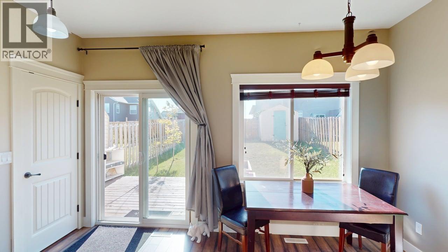
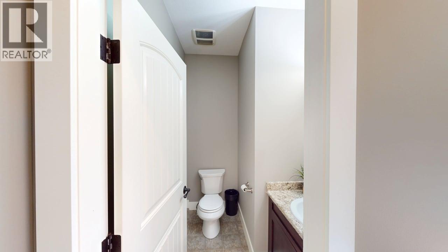
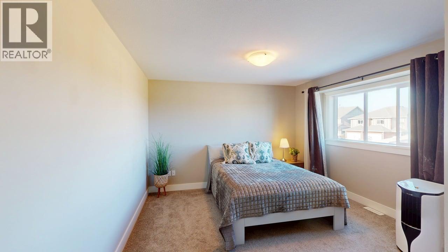
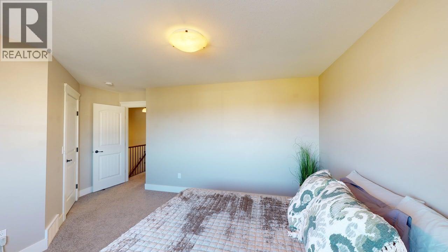
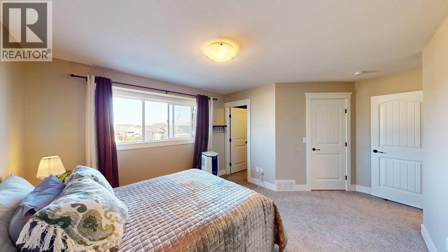
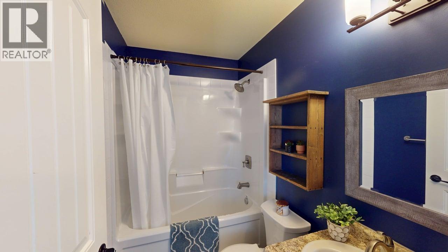
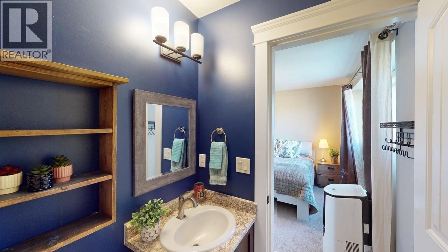
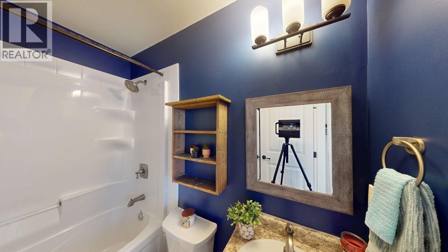
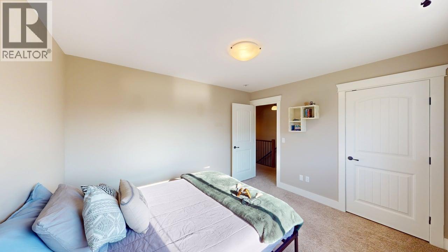
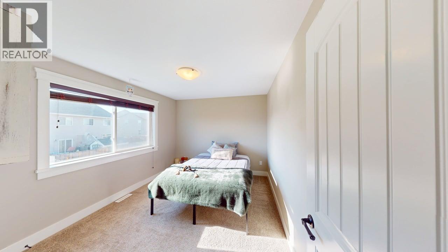
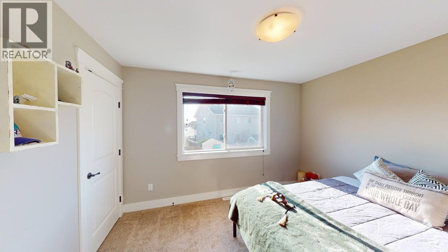
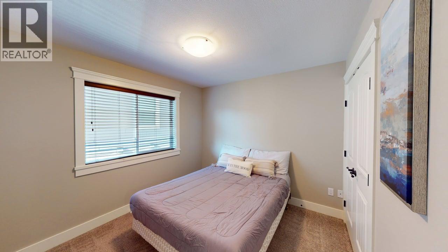
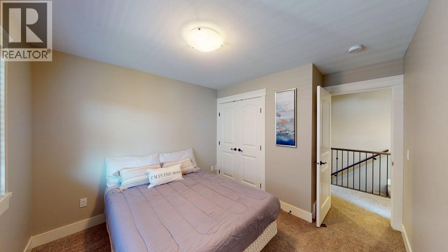
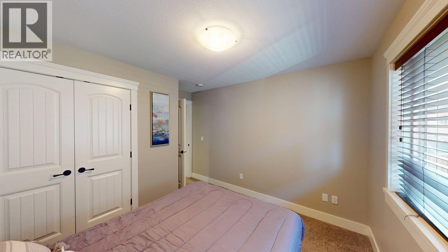
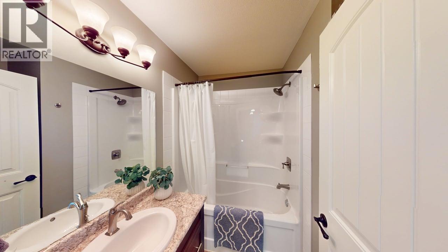
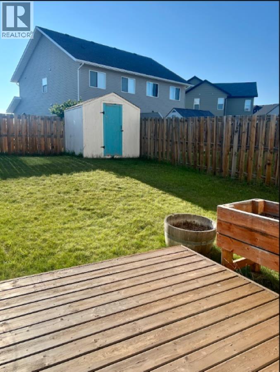
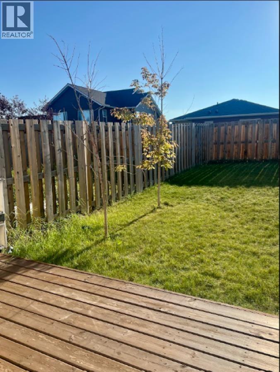
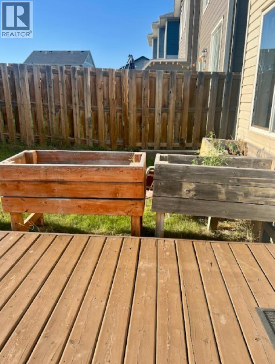
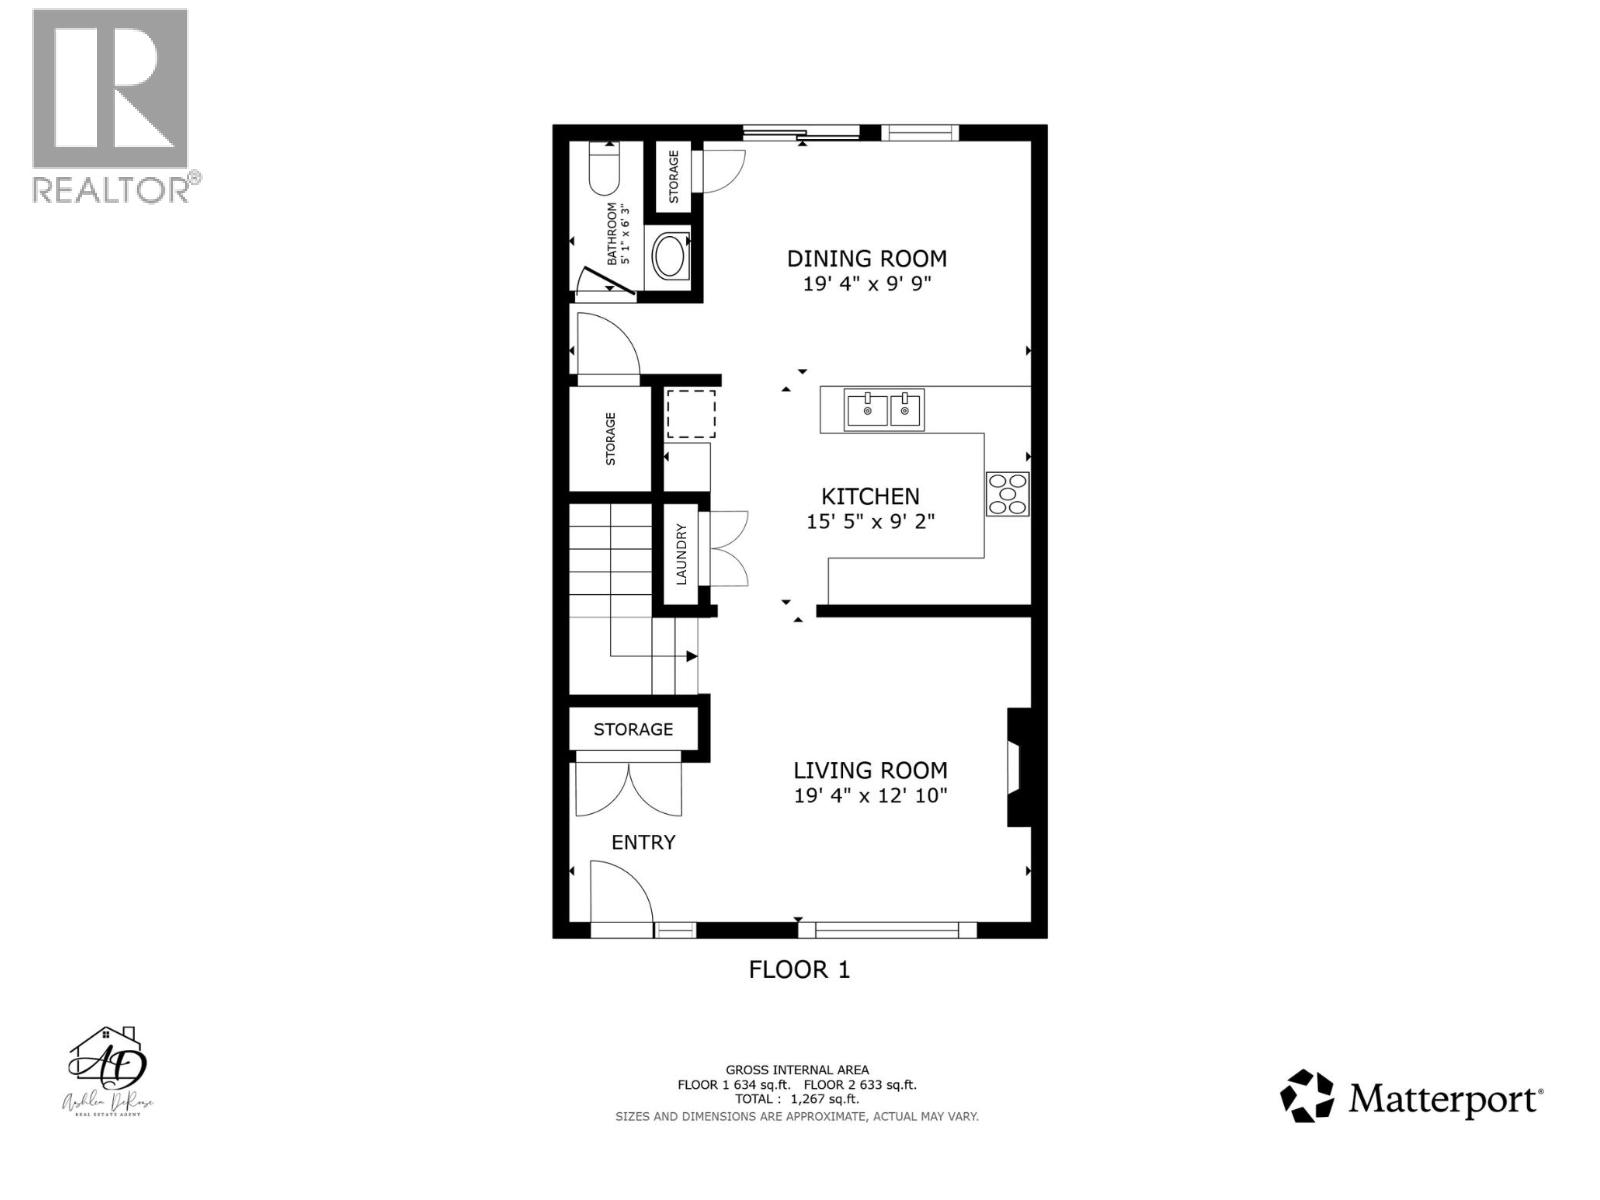
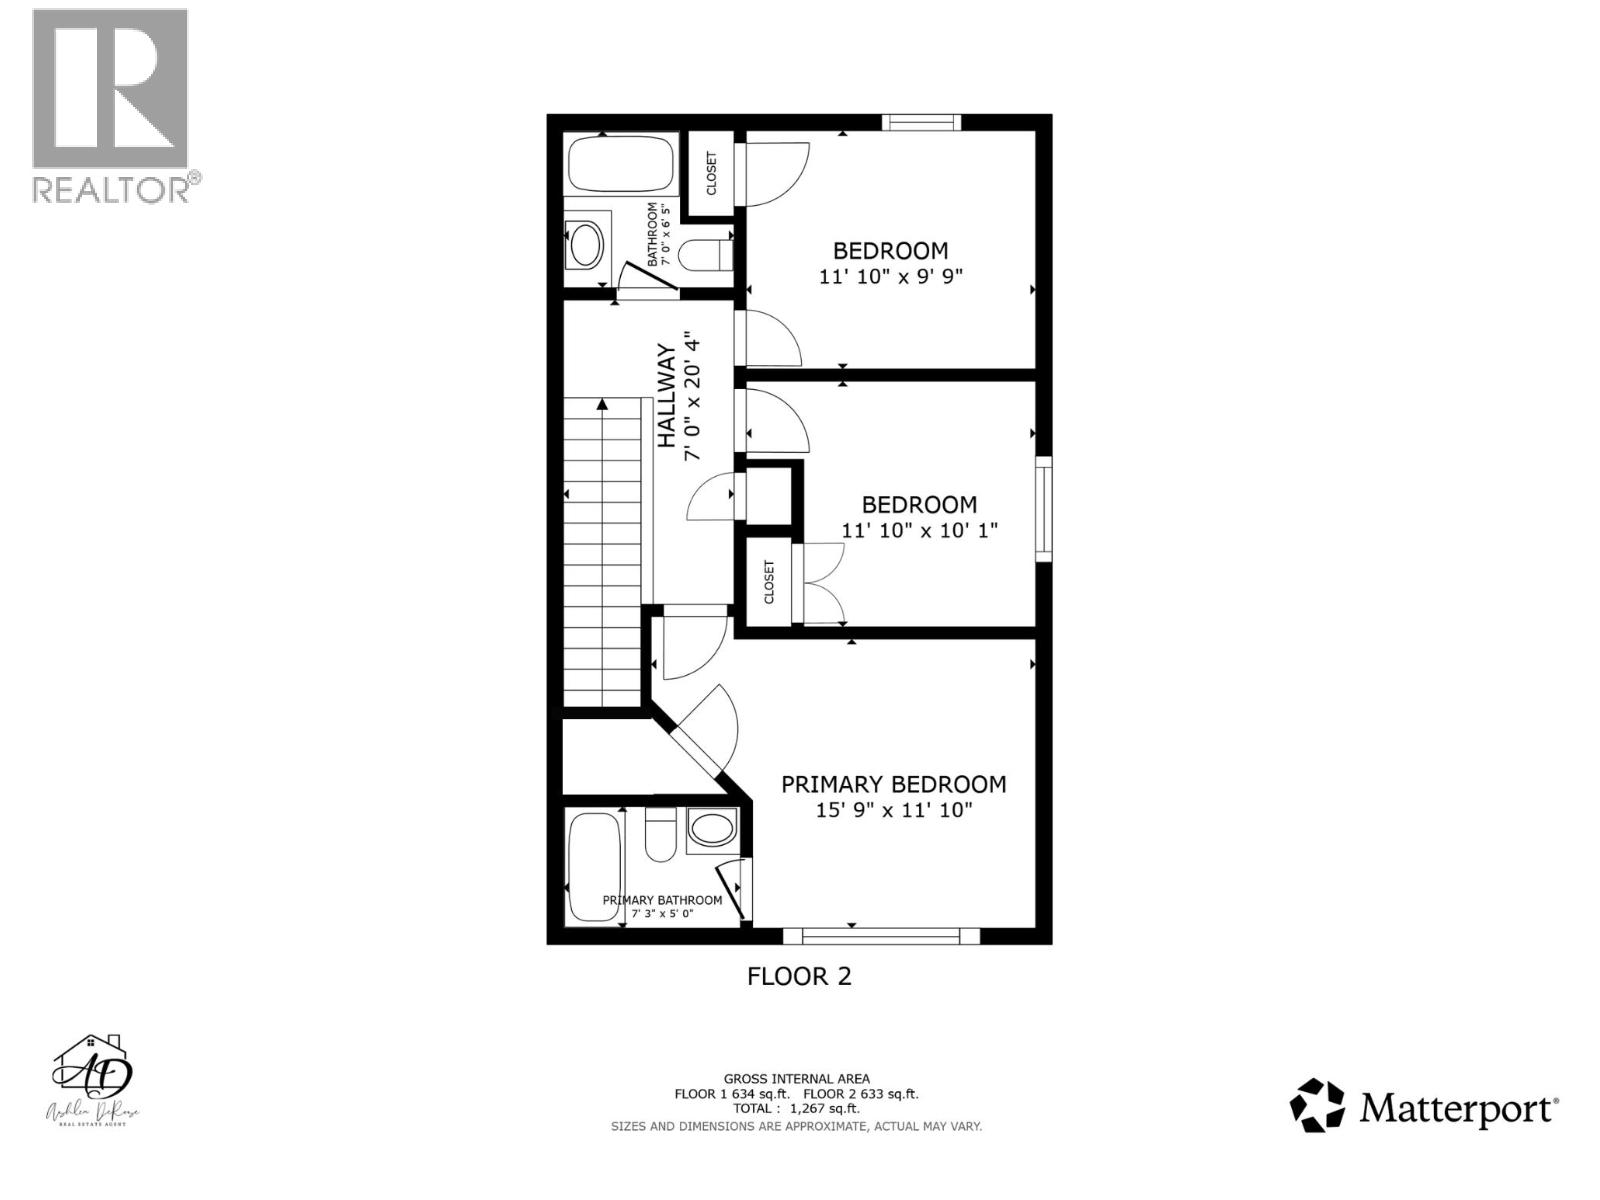
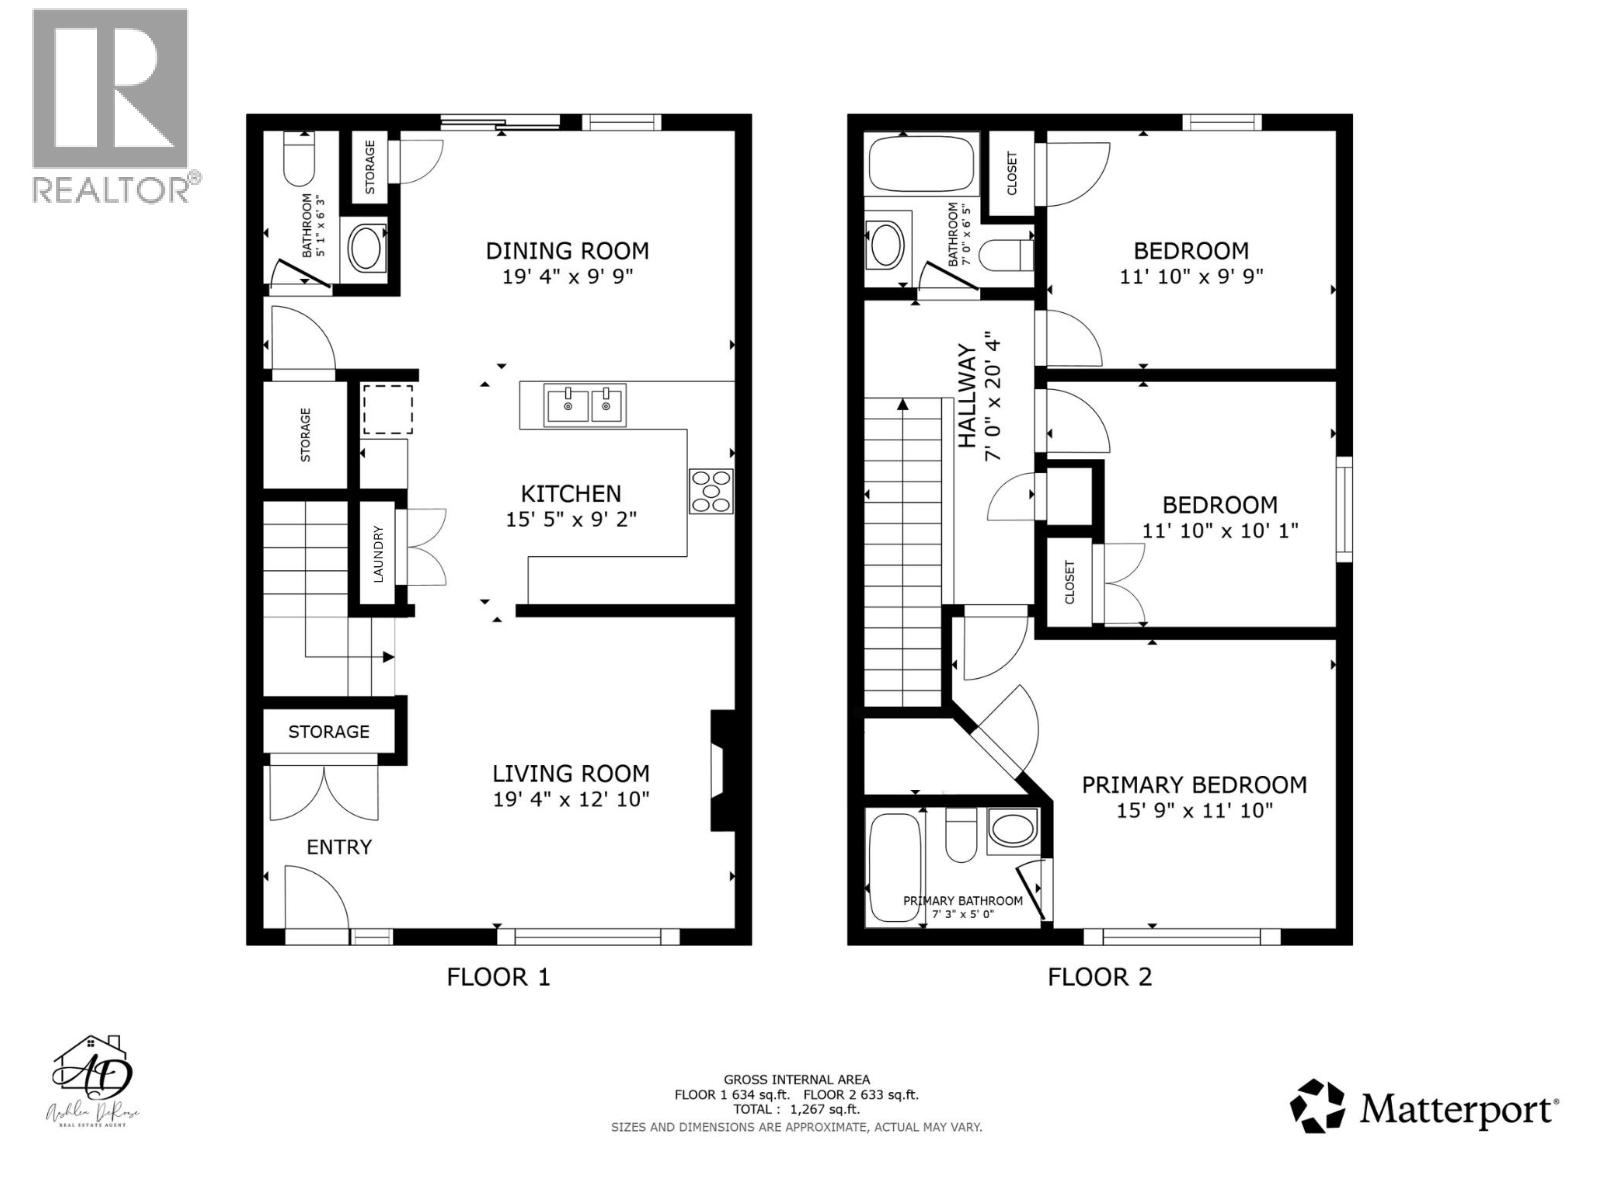
Don't miss this stunning new listing in the desirable Energy Park area! This beautifully maintained 3-bedroom, 2.5-bathroom, 1/2 duplex offers a spacious layout, tall ceilings, and abundant natural light. The kitchen is a chefs dream, featuring ample counter space, stainless steel appliances, and plenty of room to create and entertain. Cozy up by the gas fireplace on chilly evenings. The primary suite includes a walk-in closet and 4-piece ensuite. Outside, enjoy a fully fenced backyard, beautiful deck, raised flower beds, shed, concrete driveway, and covered front porch. Lovingly maintained with quality finishes throughout. This one won't last long! (id:63476)
Property Details
| MLS® Number | R3154627 |
| Property Type | Single Family |
Building
| Bathroom Total | 3 |
| Bedrooms Total | 3 |
| Appliances | Washer, Dryer, Refrigerator, Stove, Dishwasher |
| Basement Type | Crawl Space |
| Constructed Date | 2016 |
| Construction Style Attachment | Attached |
| Exterior Finish | Vinyl Siding |
| Fireplace Present | Yes |
| Fireplace Total | 1 |
| Foundation Type | Concrete Perimeter |
| Heating Fuel | Natural Gas |
| Roof Material | Asphalt Shingle |
| Roof Style | Conventional |
| Stories Total | 2 |
| Size Interior | 1,267 Sqft |
| Total Finished Area | 1267 Sqft |
| Type | Duplex |
| Utility Water | Municipal Water |
Parking
| Open |
Land
| Acreage | No |
Rooms
| Level | Type | Length | Width | Dimensions |
|---|---|---|---|---|
| Above | Primary Bedroom | 15 ft ,9 in | 11 ft ,1 in | 15 ft ,9 in x 11 ft ,1 in |
| Above | Bedroom 2 | 11 ft ,1 in | 10 ft ,1 in | 11 ft ,1 in x 10 ft ,1 in |
| Above | Bedroom 3 | 11 ft ,1 in | 9 ft ,9 in | 11 ft ,1 in x 9 ft ,9 in |
| Main Level | Living Room | 19 ft ,4 in | 12 ft ,1 in | 19 ft ,4 in x 12 ft ,1 in |
| Main Level | Kitchen | 15 ft ,5 in | 9 ft ,2 in | 15 ft ,5 in x 9 ft ,2 in |
| Main Level | Dining Room | 19 ft ,4 in | 9 ft ,9 in | 19 ft ,4 in x 9 ft ,9 in |
Contact Us
Contact us for more information

The trademarks REALTOR®, REALTORS®, and the REALTOR® logo are controlled by The Canadian Real Estate Association (CREA) and identify real estate professionals who are members of CREA. The trademarks MLS®, Multiple Listing Service® and the associated logos are owned by The Canadian Real Estate Association (CREA) and identify the quality of services provided by real estate professionals who are members of CREA. The trademark DDF® is owned by The Canadian Real Estate Association (CREA) and identifies CREA's Data Distribution Facility (DDF®)
August 11 2026 05:13:53
BC Northern Real Estate Board
Century 21 Energy Realty