
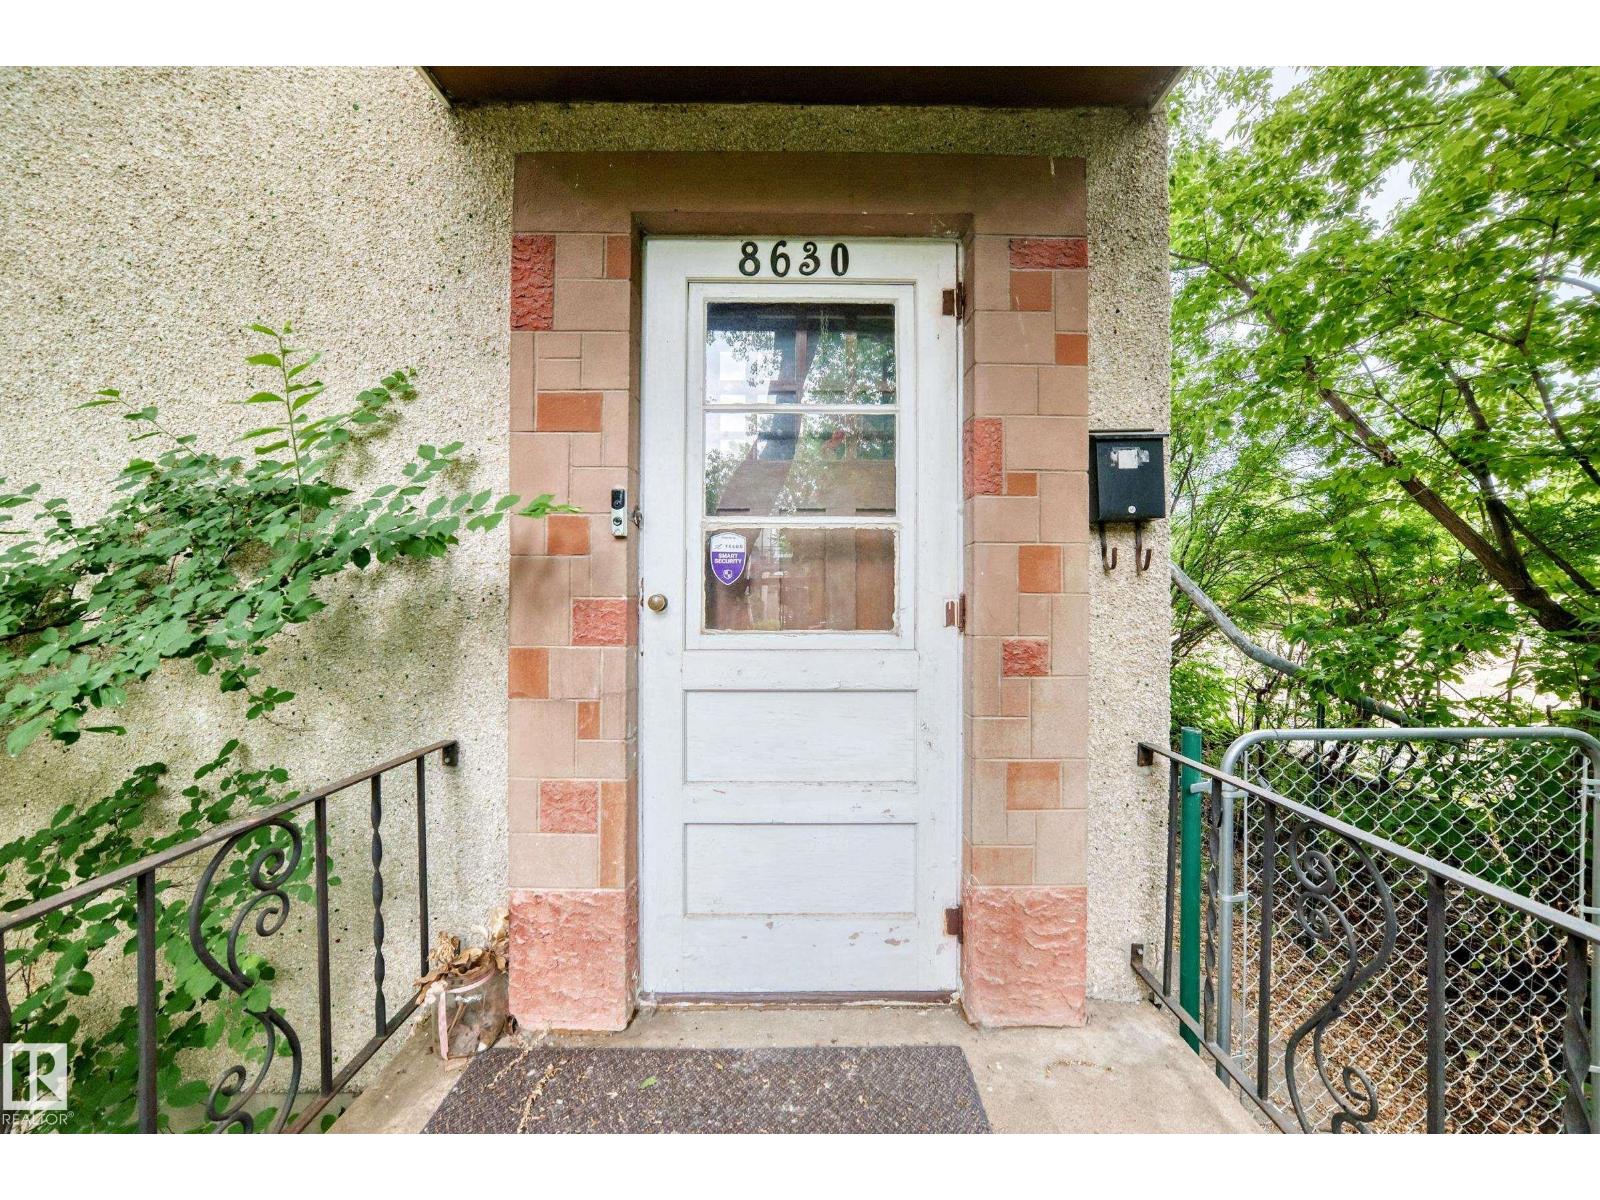
8630 108a St NW Edmonton, Alberta T6E 4M8

$624,900
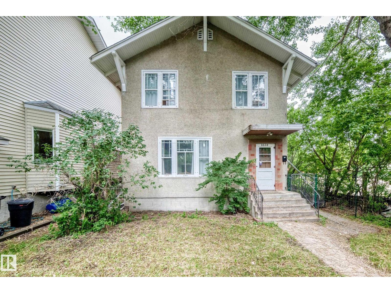
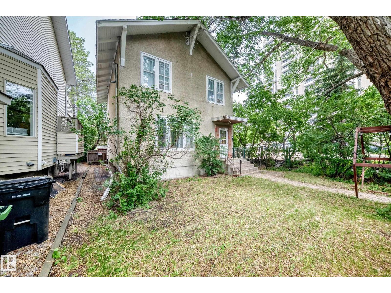
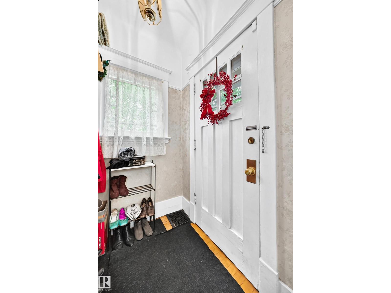
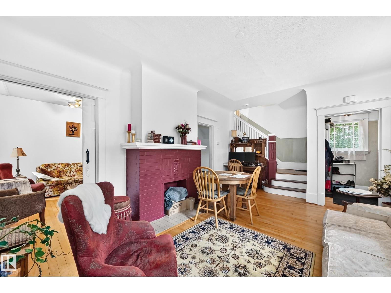
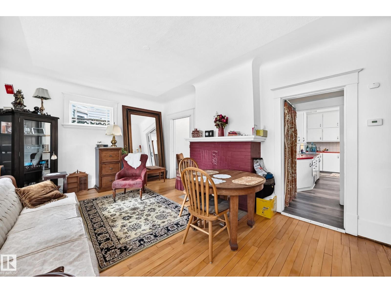
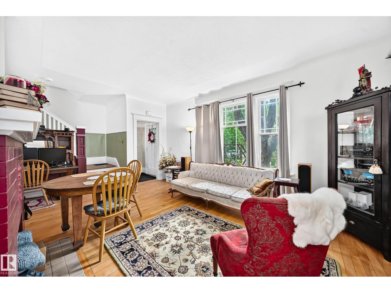
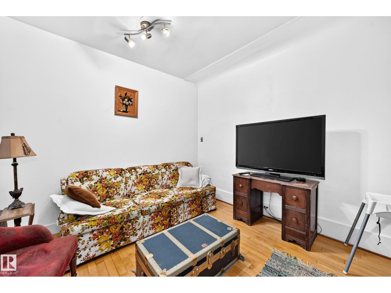
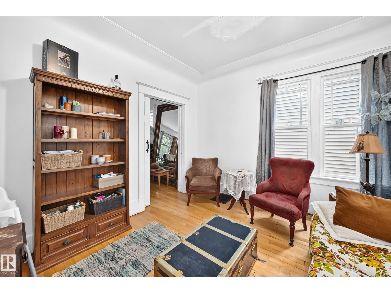
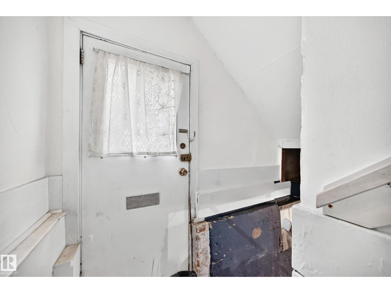
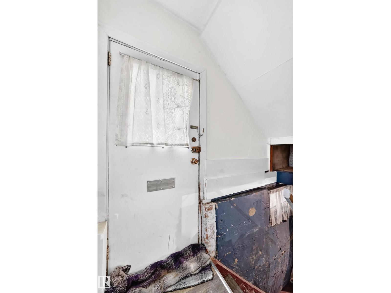
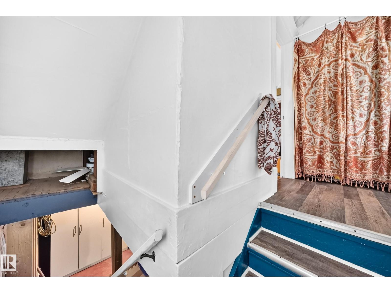
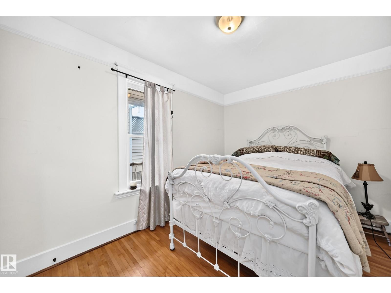
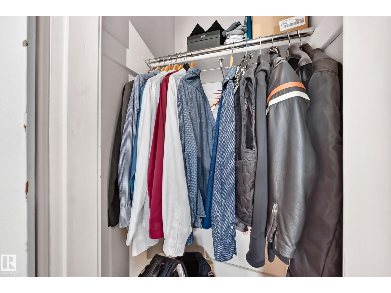
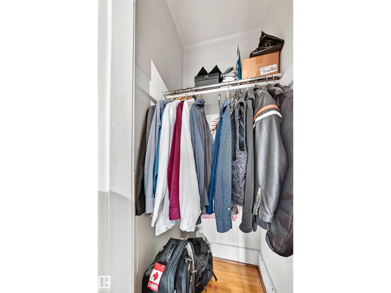
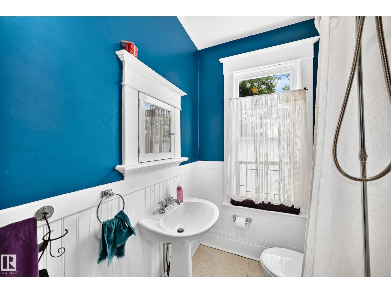
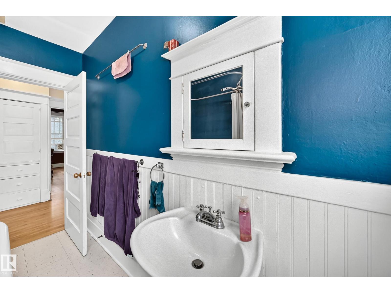
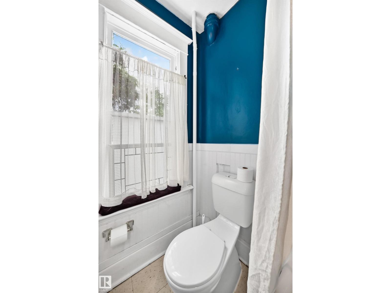
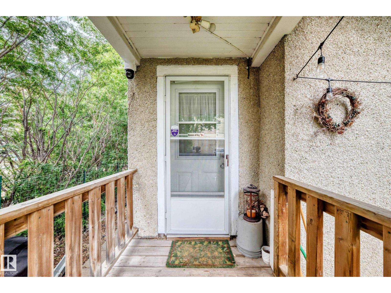
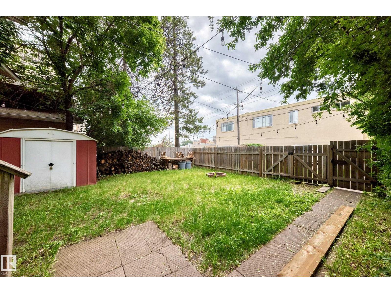
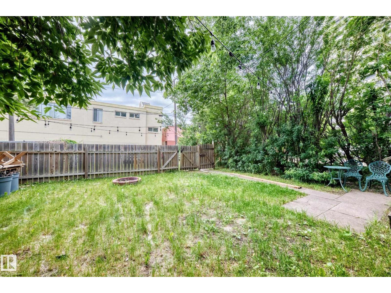
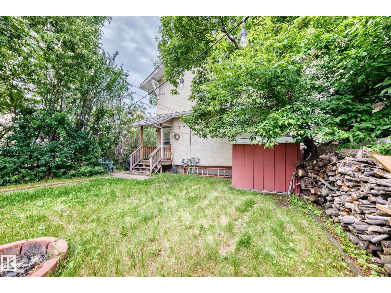
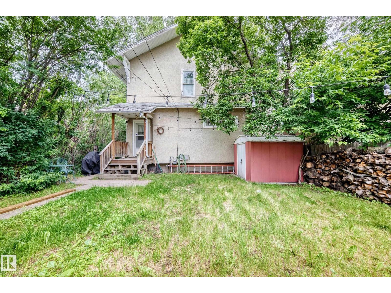
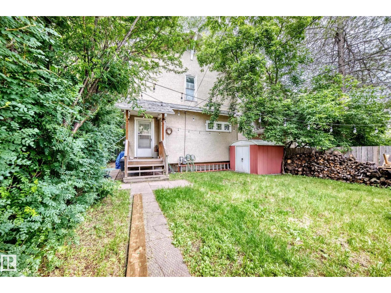
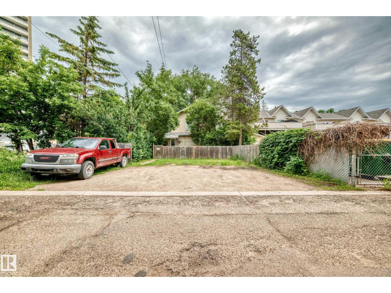
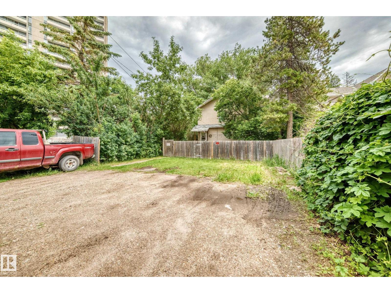
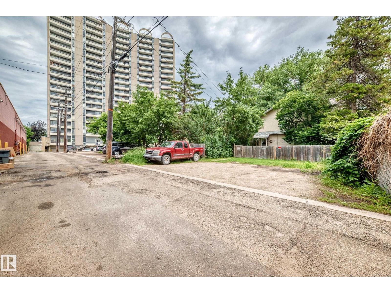
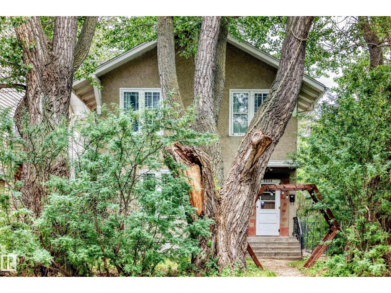
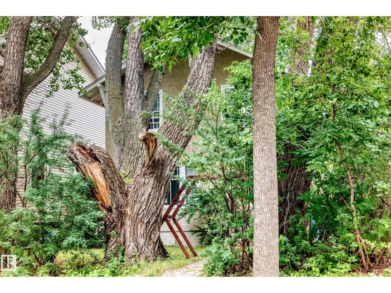
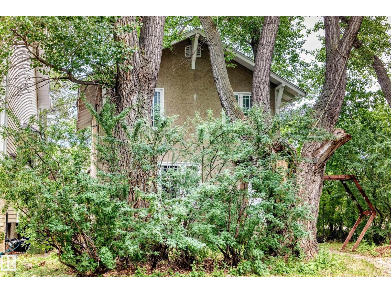
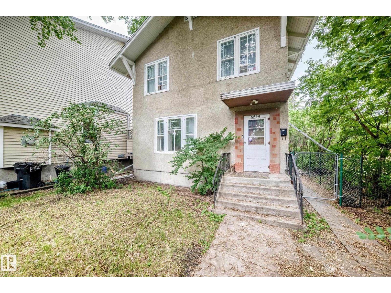
Prime redevelopment opportunity in Garneau! This two-storey home is positioned on a DC2-zoned lot ideal for land assembly or a four-storey walk-up project. One of Edmonton's most sought-after neighborhoods, it's just steps to the University of Alberta, vibrant Whyte Avenue, parks, and transit. With strong multi-family demand and appreciation upside, this is a strategic play for investors and developers. Opportunities abound in this high-potential location. Secure your foothold in Garneau today. (id:63476)
Property Details
| MLS® Number | E4496772 |
| Property Type | Single Family |
| Neigbourhood | Garneau |
| Features | See Remarks |
Building
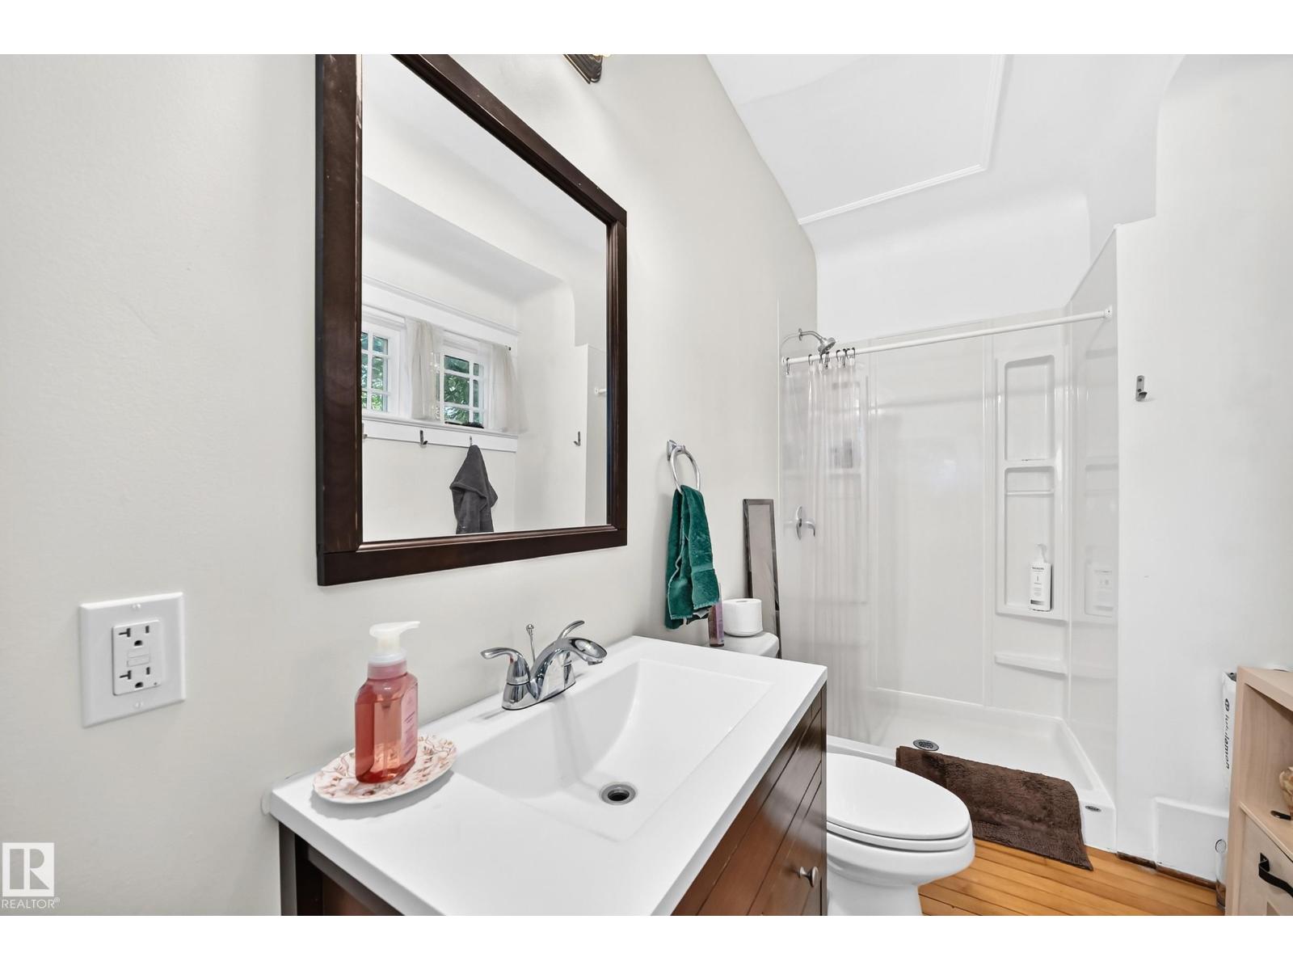
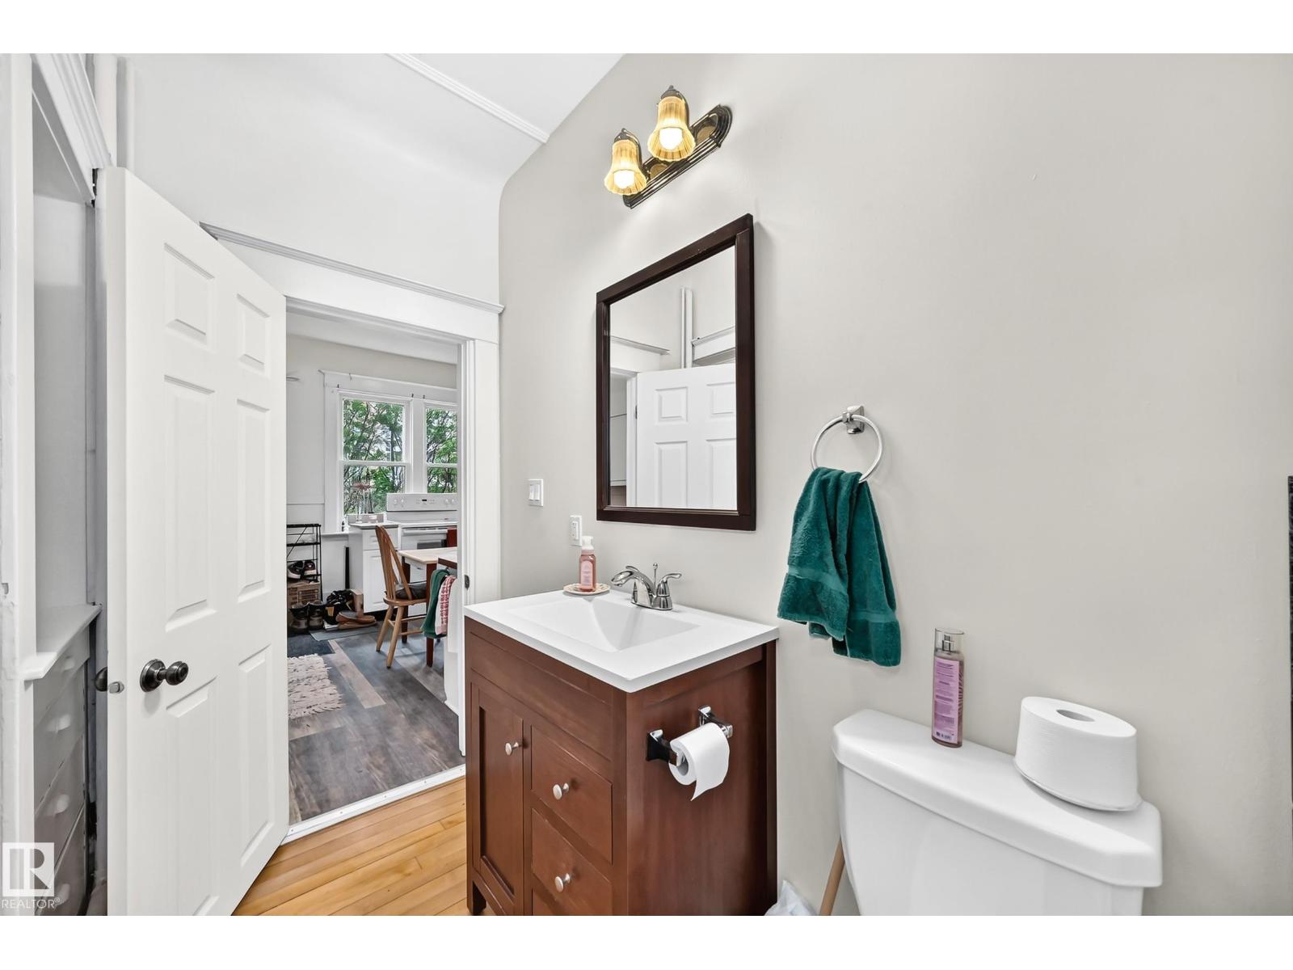
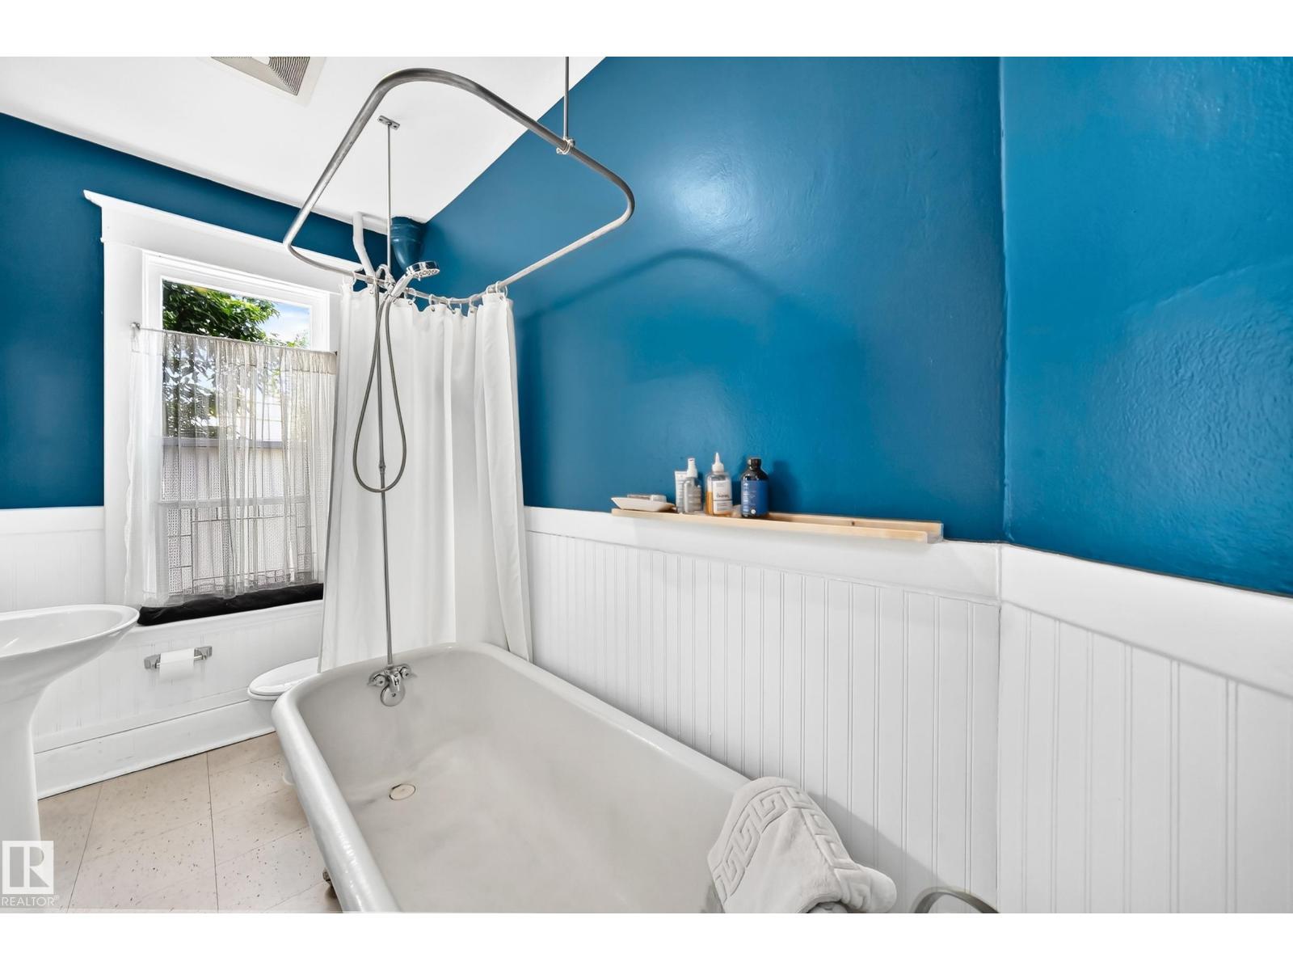
| Bathroom Total | 3 |
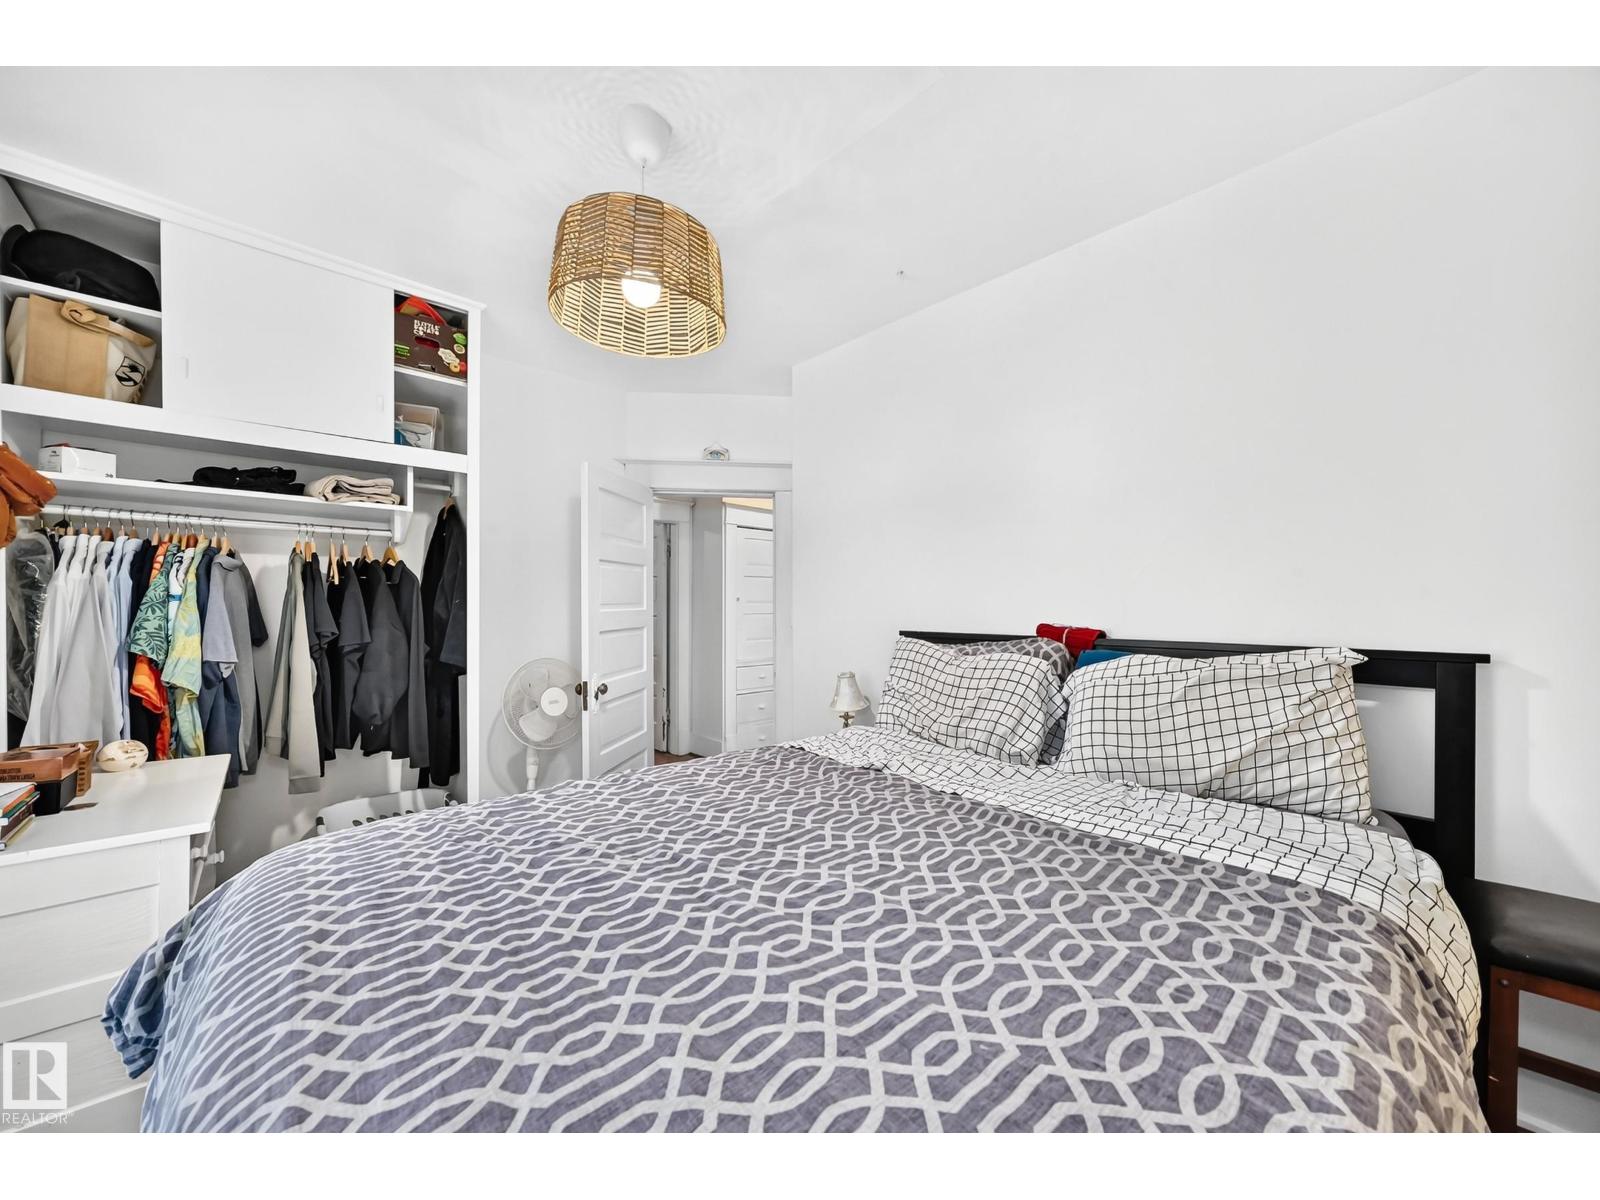
| Bedrooms Total | 4 |
| Appliances | Dishwasher, Dryer, Refrigerator, Stove, Washer |
| Basement Development | Unfinished |
| Basement Type | Full (unfinished) |
| Constructed Date | 1920 |
| Construction Style Attachment | Detached |
| Half Bath Total | 3 |
| Heating Type | Forced Air |
| Stories Total | 2 |
| Size Interior | 1,461 Sqft |
| Type | House |
Parking
| Rear |
Land
| Acreage | No |
| Size Irregular | 404.71 |
| Size Total | 404.71 M2 |
| Size Total Text | 404.71 M2 |
Rooms
| Level | Type | Length | Width | Dimensions |
|---|---|---|---|---|
| Main Level | Living Room | 3.82 m | 5.99 m | 3.82 m x 5.99 m |
| Main Level | Dining Room | 3.35 m | 3.55 m | 3.35 m x 3.55 m |
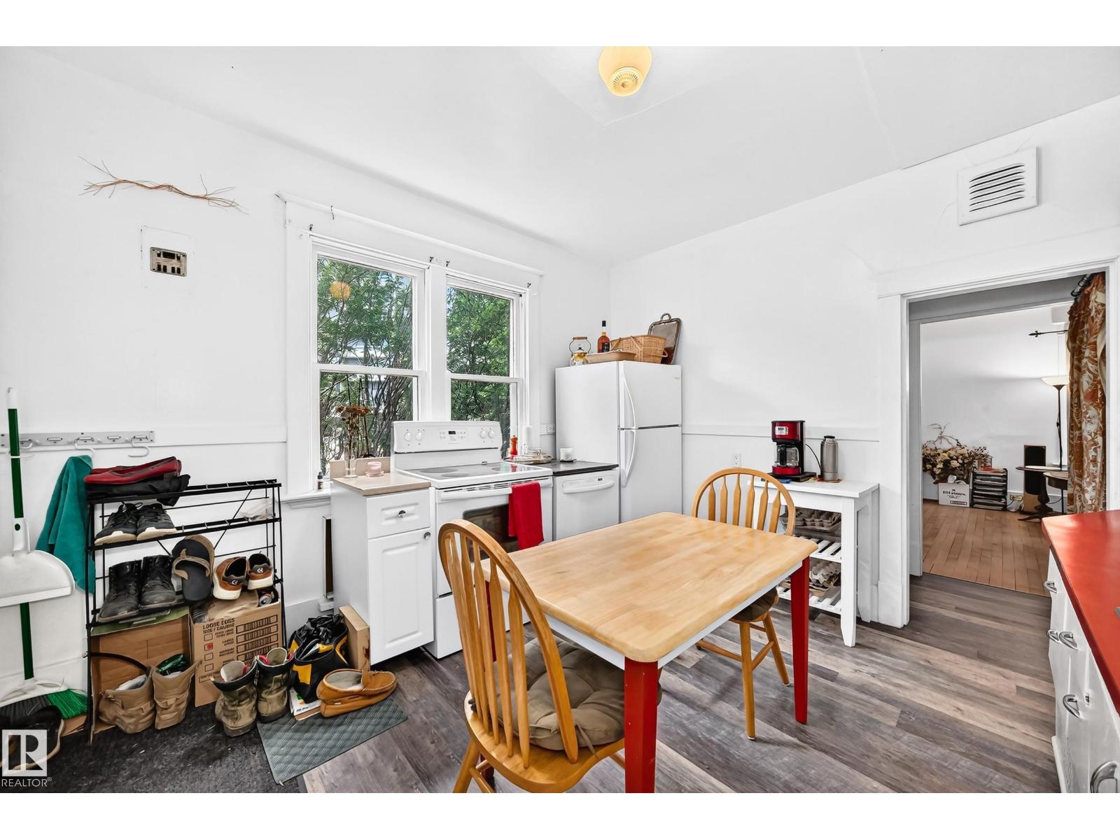
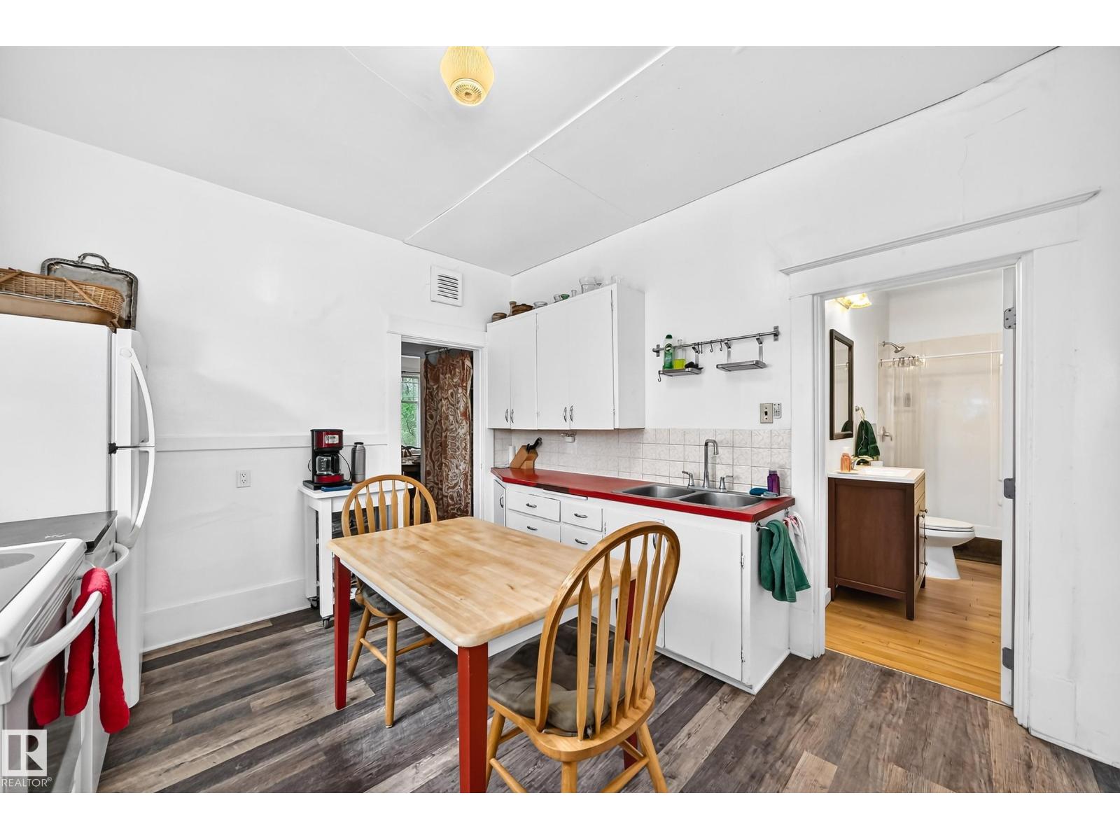
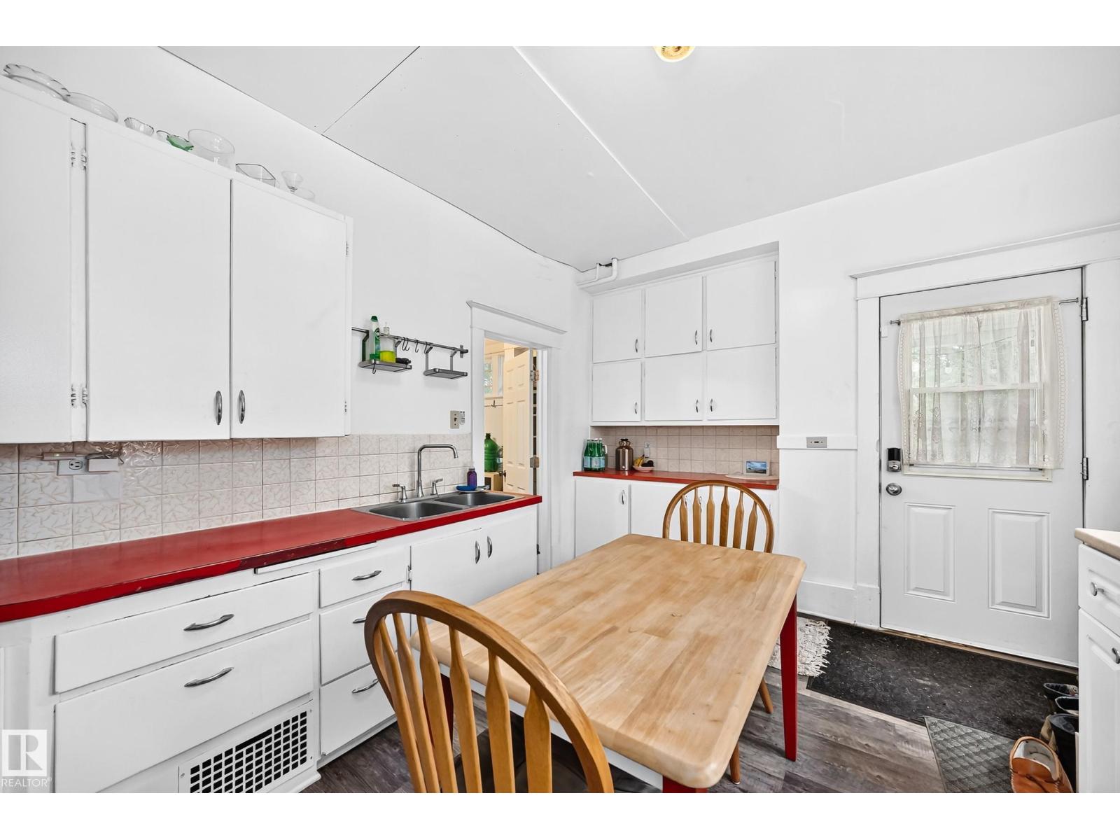
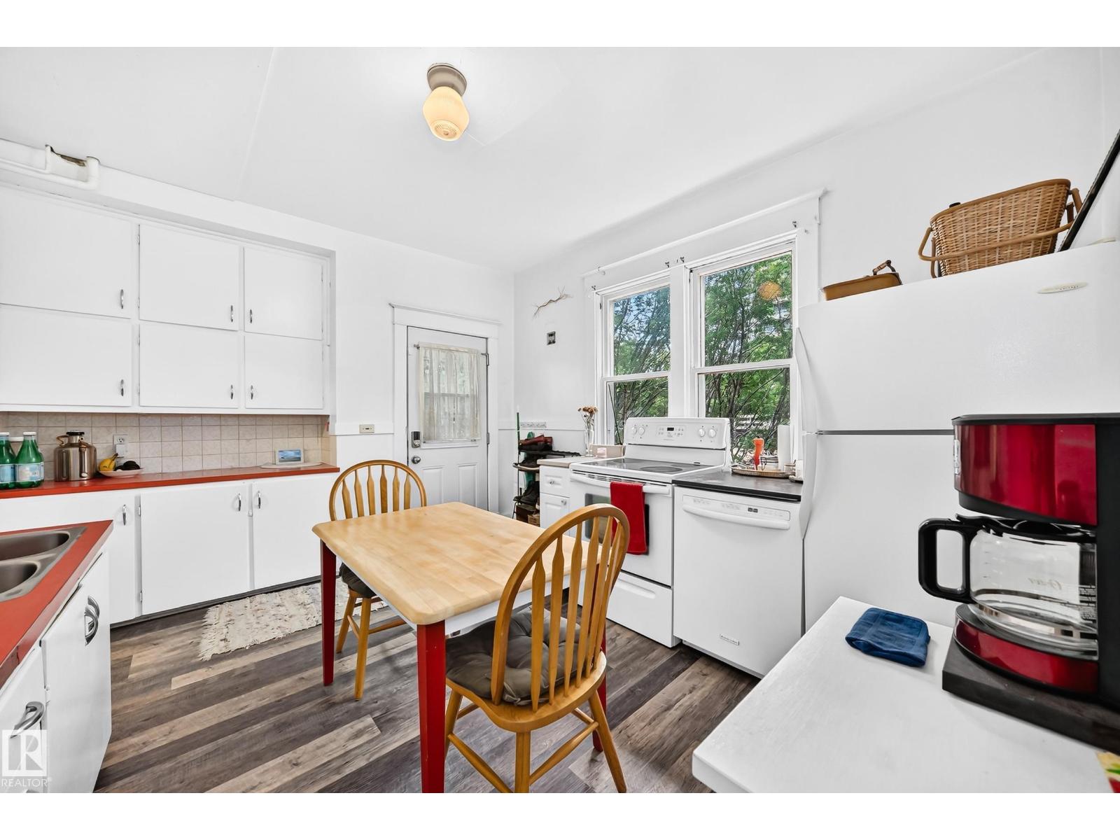
| Main Level | Kitchen | 4.29 m | 3.39 m | 4.29 m x 3.39 m |
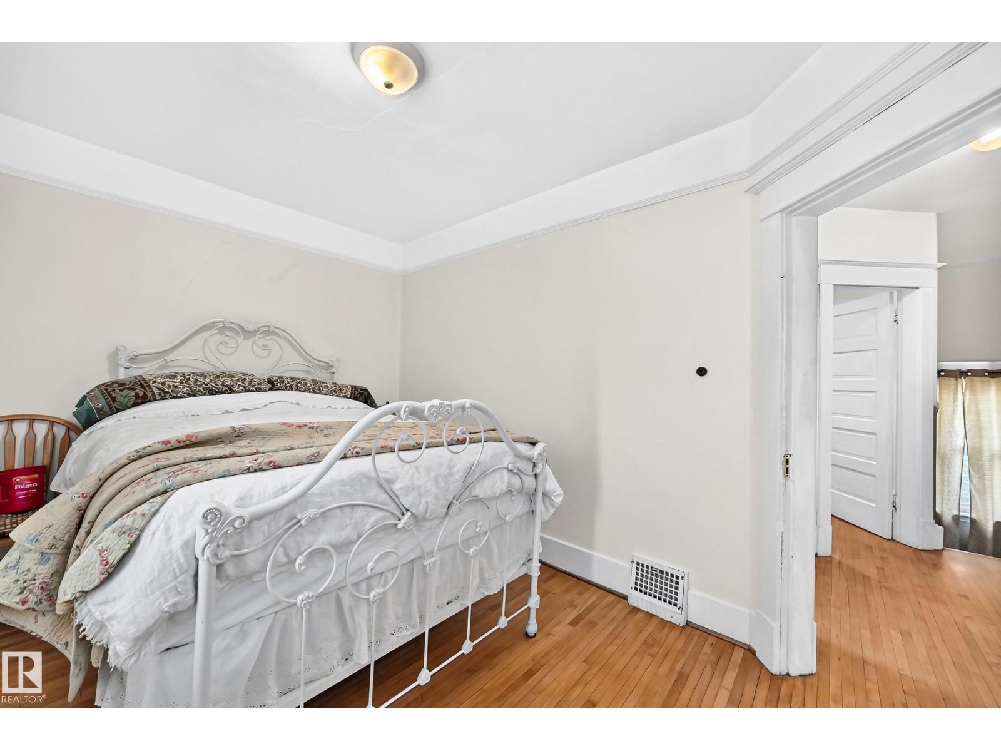
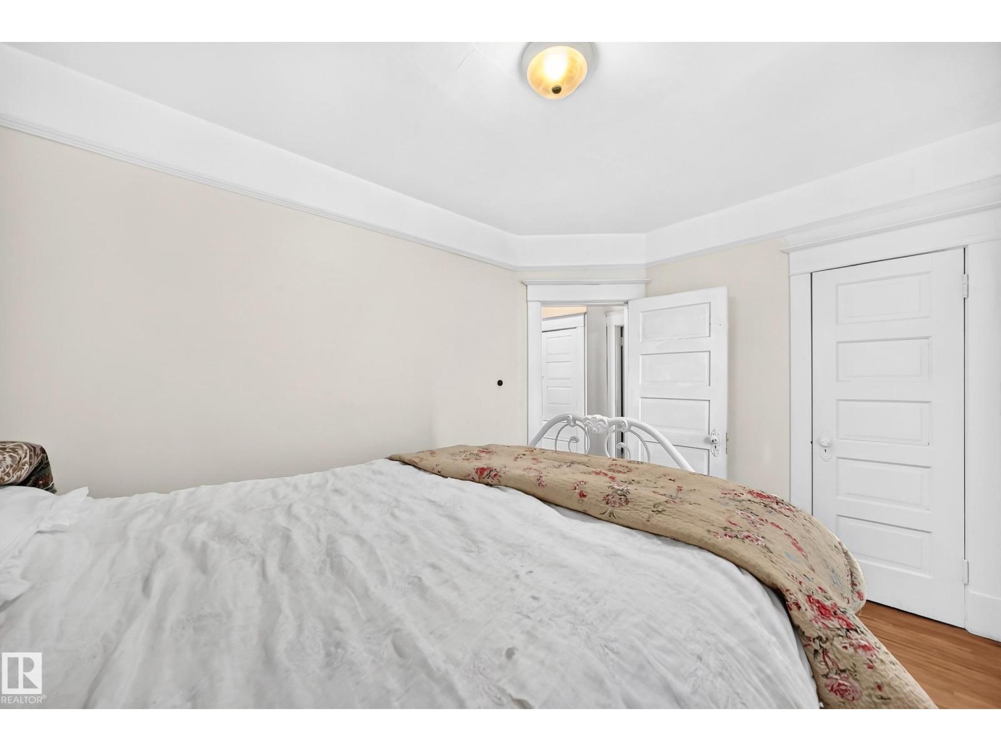
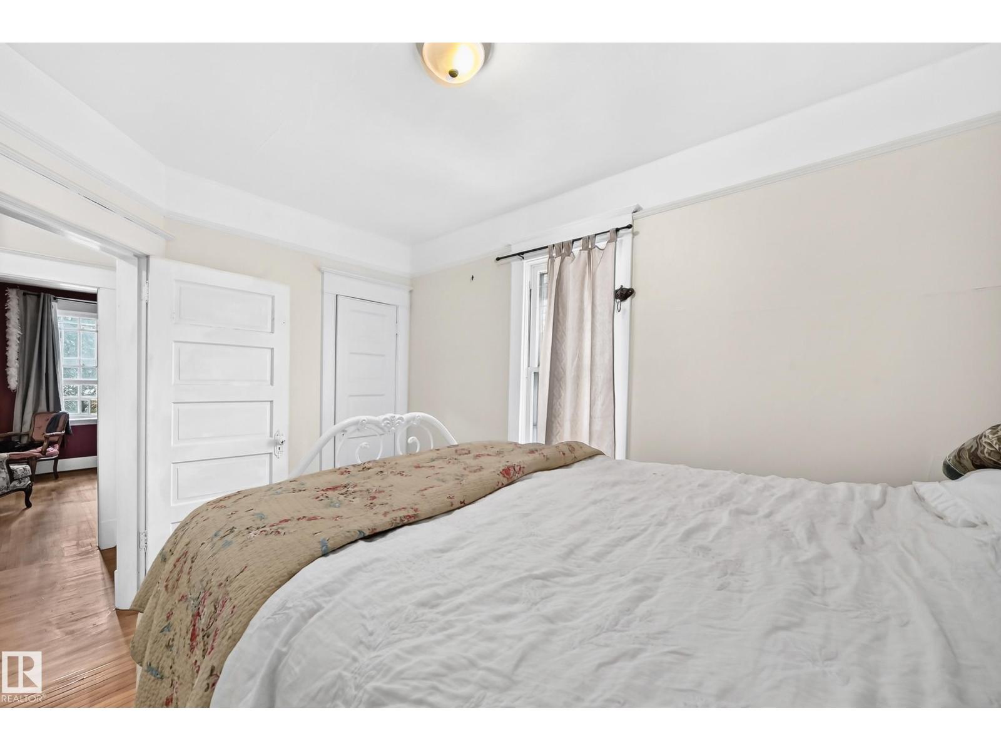
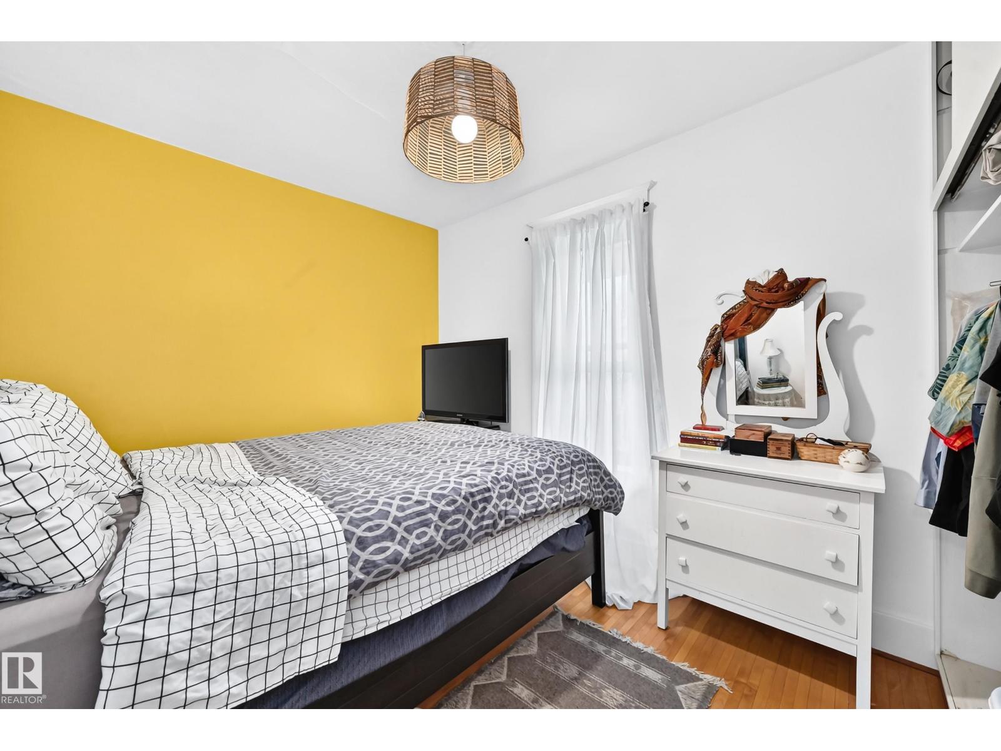
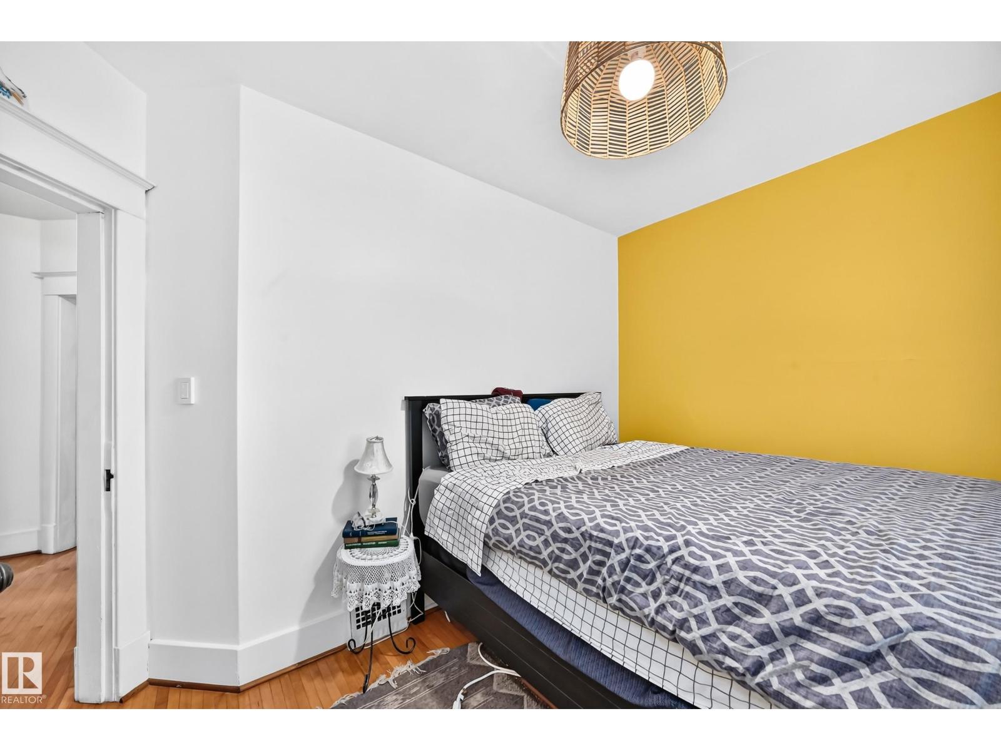
| Upper Level | Primary Bedroom | 2.62 m | 3.78 m | 2.62 m x 3.78 m |
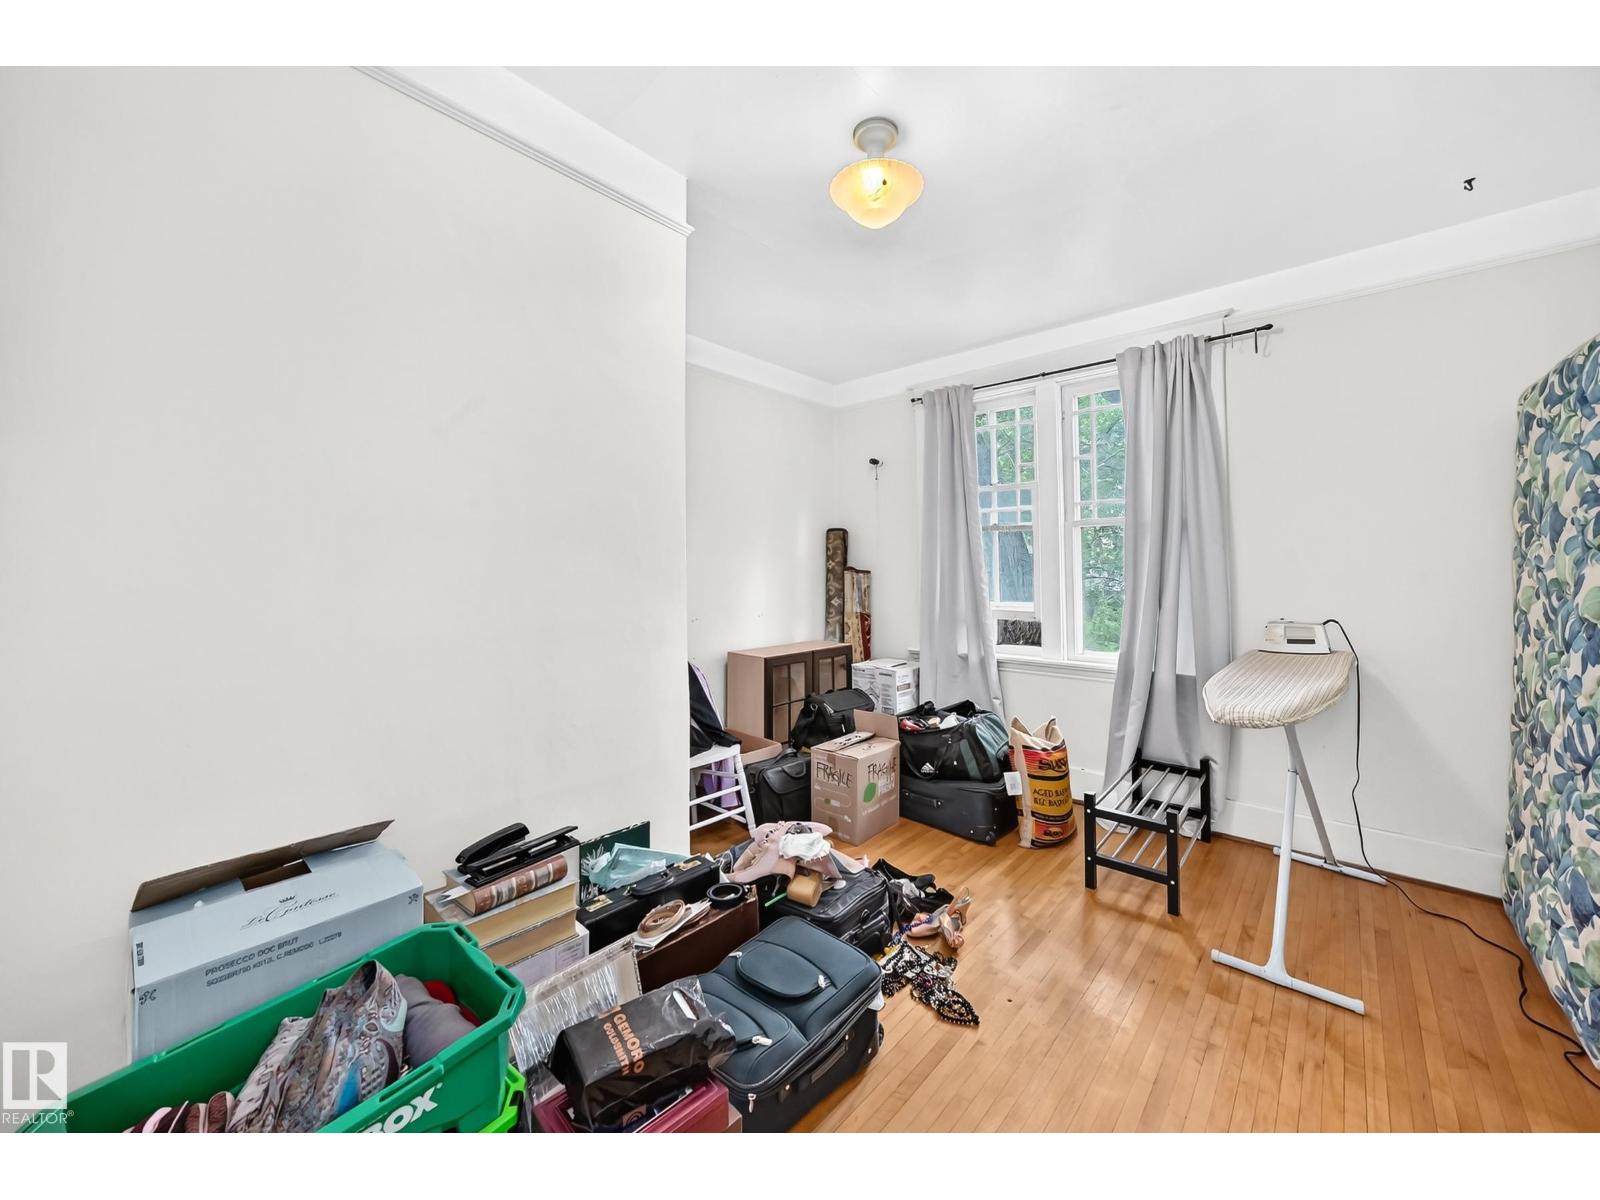
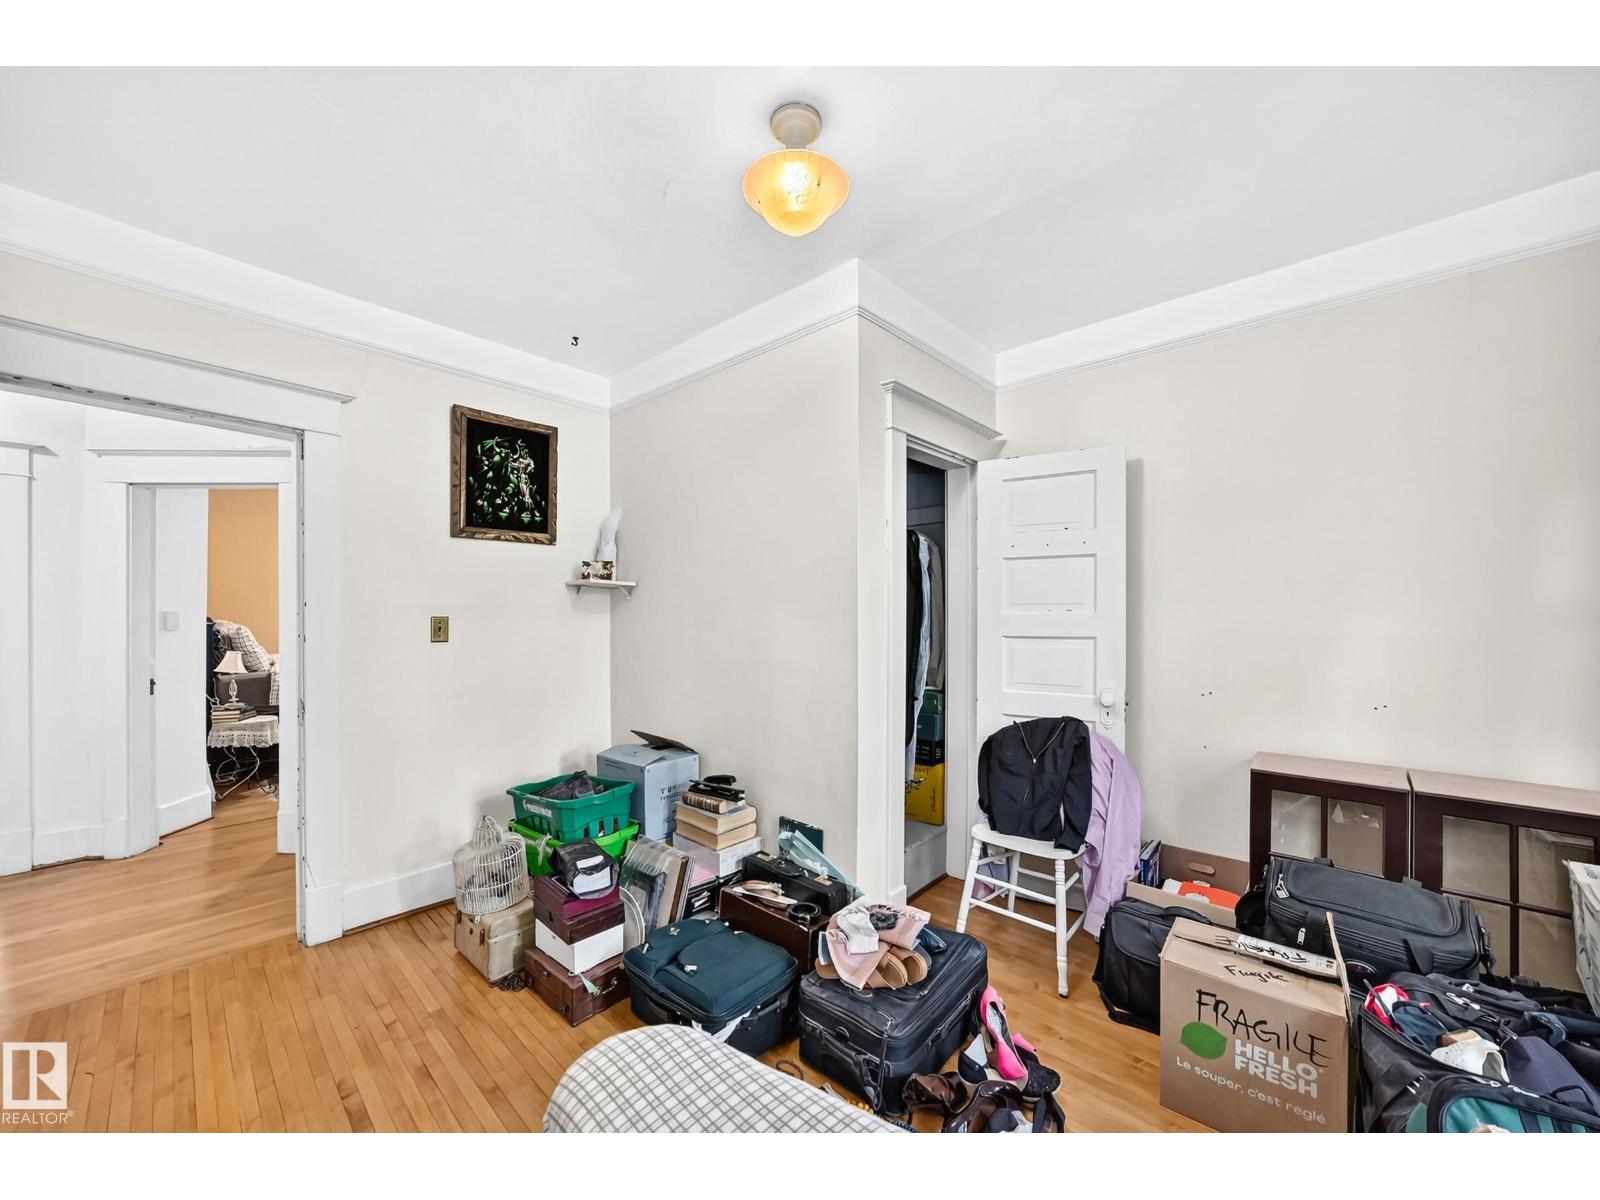
| Upper Level | Bedroom 2 | 3.83 m | 3.47 m | 3.83 m x 3.47 m |
| Upper Level | Bedroom 3 | 3.83 m | 3.48 m | 3.83 m x 3.48 m |
| Upper Level | Bedroom 4 | 3.83 m | 3.47 m | 3.83 m x 3.47 m |
Contact Us
Contact us for more information

The trademarks REALTOR®, REALTORS®, and the REALTOR® logo are controlled by The Canadian Real Estate Association (CREA) and identify real estate professionals who are members of CREA. The trademarks MLS®, Multiple Listing Service® and the associated logos are owned by The Canadian Real Estate Association (CREA) and identify the quality of services provided by real estate professionals who are members of CREA. The trademark DDF® is owned by The Canadian Real Estate Association (CREA) and identifies CREA's Data Distribution Facility (DDF®)
July 20 2026 02:01:44
REALTORS® Association of Edmonton
Blackmore Real Estate