
8623 223 St NW Edmonton, Alberta T5T 7L6















$500,000
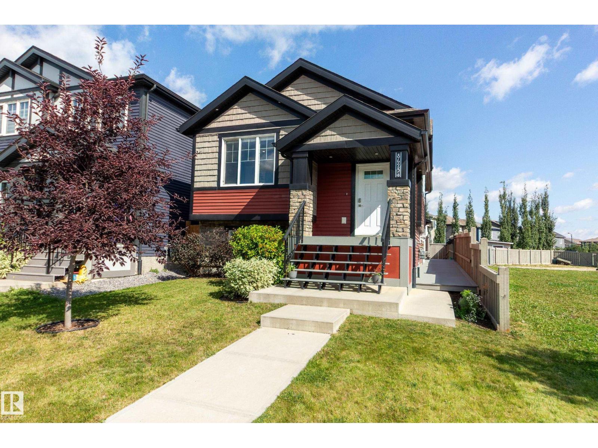
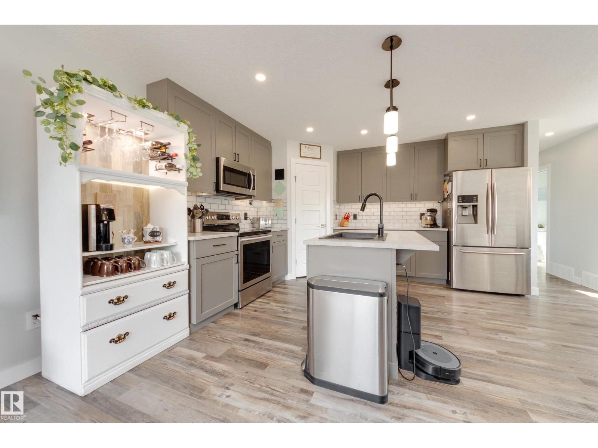
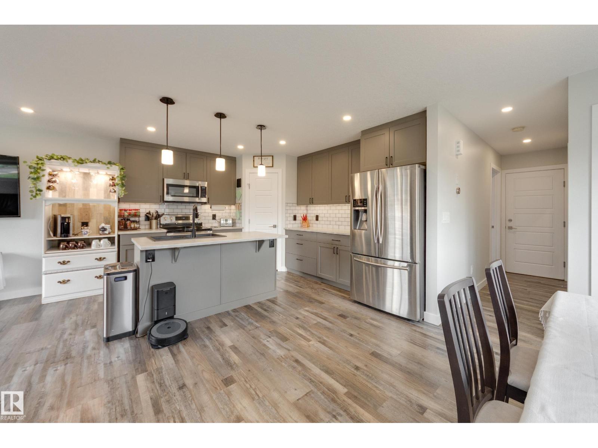
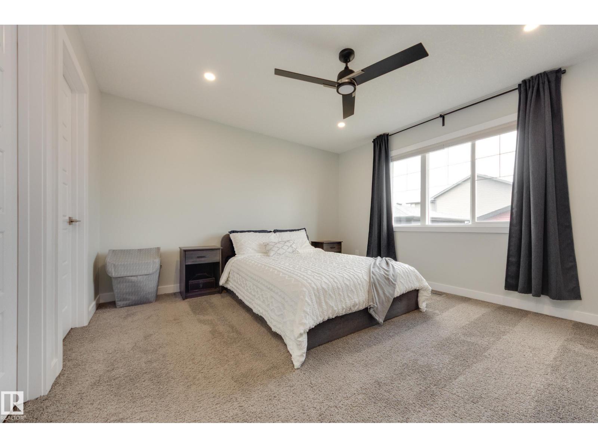
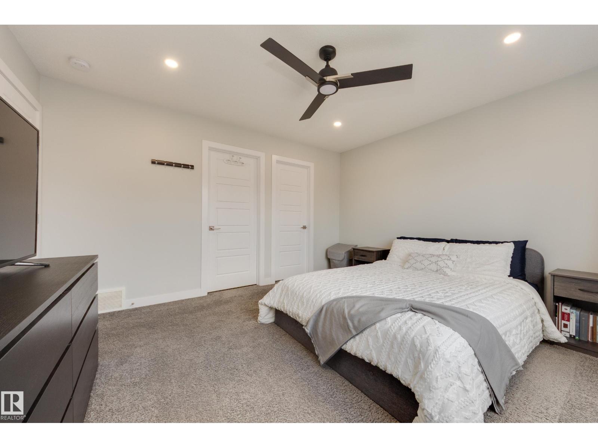
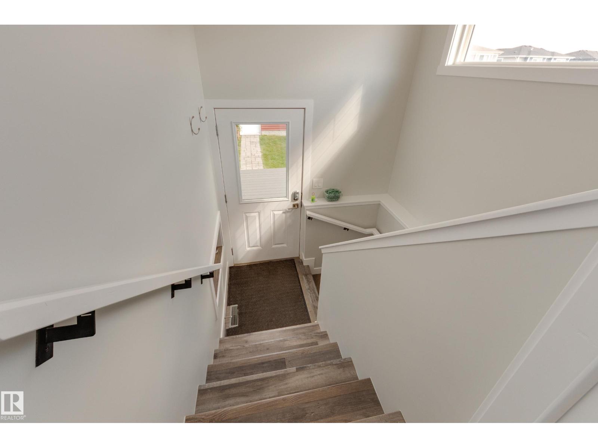
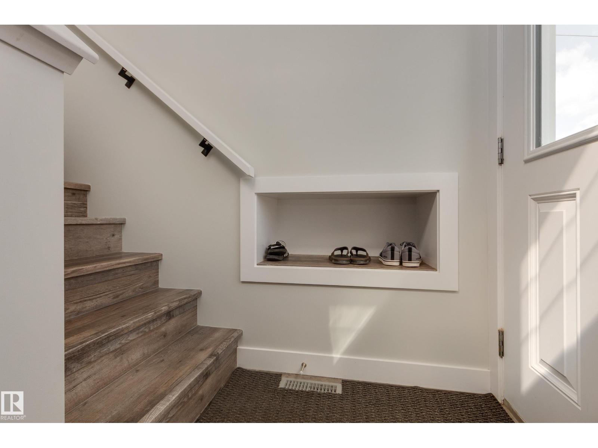
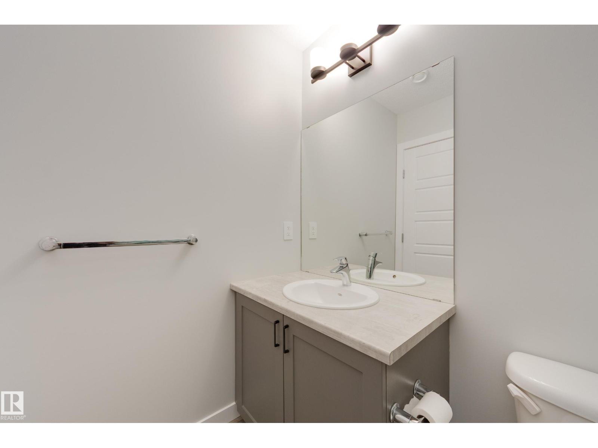
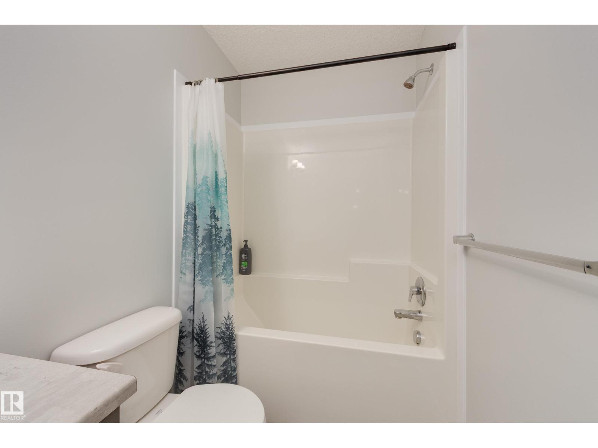
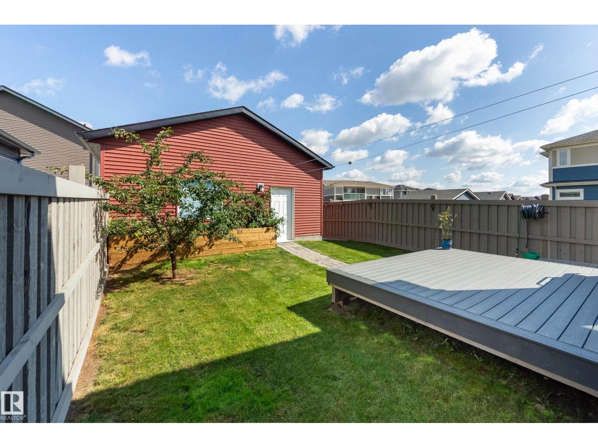
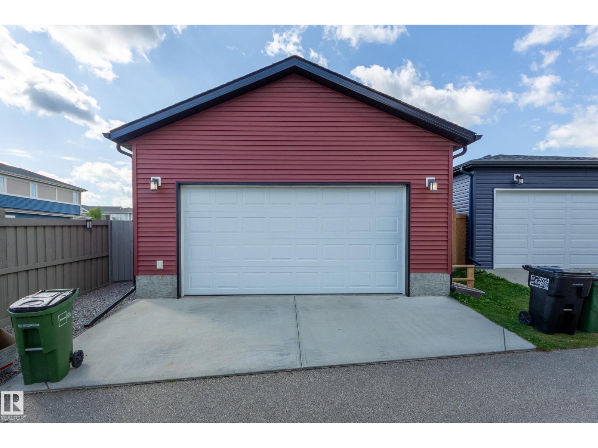
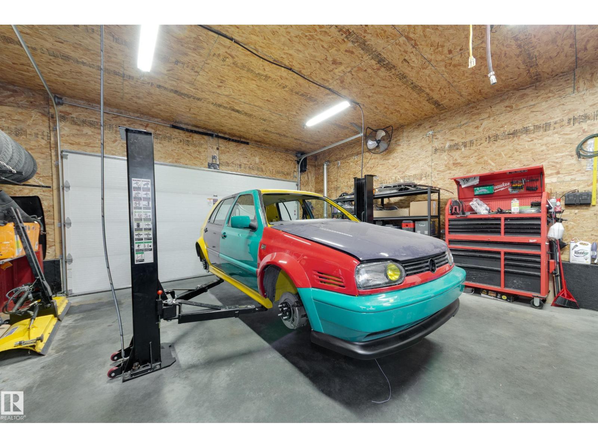
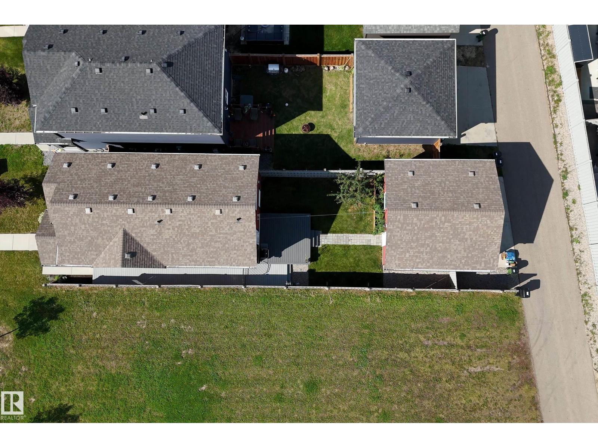
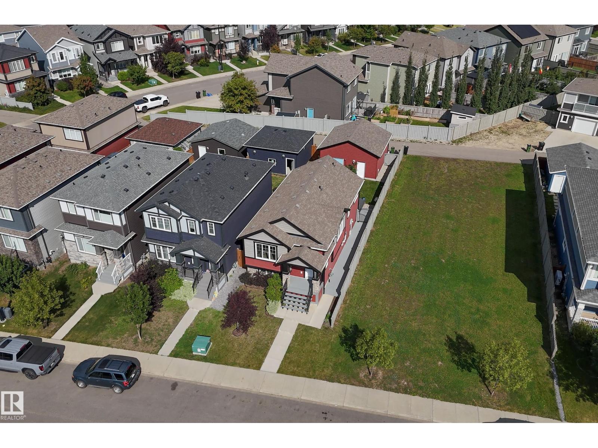
Built in 2019 in desirable Rosenthal, this bi-level offers modern style, thoughtful design and a 2 bedroom Legal Suite! The open-concept main floor features contemporary finishings and a beautiful kitchen with ceiling-height cabinetry, pantry and island. The dining area has been widened from the original plan. The spacious primary bedroom offers a walk-in closet and 4pc ensuite, complemented by a convenient 2pc bath. The fully developed basement includes a 2-bedroom legal suite with 10’ bedroom ceilings, engineered beams (no teleposts), ICF foundation, tankless hot water system, HRV and two furnaces for efficiency and comfort. Outside, enjoy a desirable lot with no side neighbour on the south side and an oversized, heated, double detached garage with 8' door, a reinforced slab, hoist potential and 220 power; perfect for hobbyists, mechanics or extra workspace. A fantastic home offering style, functionality and income potential! Perfect for first time buyers, investors, working professionals or downsizers! (id:63476)
Property Details
| MLS® Number | E4507973 |
| Property Type | Single Family |
| Neigbourhood | Rosenthal (Edmonton) |
| Amenities Near By | Golf Course, Playground, Public Transit, Schools, Shopping |
| Features | Paved Lane, Lane, Exterior Walls- 2x6", No Smoking Home |
| Structure | Deck |
Building
| Bathroom Total | 3 |
| Bedrooms Total | 3 |
| Amenities | Ceiling - 10ft |
| Appliances | Dishwasher, Dryer, Fan, Garage Door Opener Remote(s), Garage Door Opener, Microwave Range Hood Combo, Refrigerator, Stove, Washer, Window Coverings |
| Architectural Style | Bi-level |
| Basement Development | Finished |
| Basement Features | Suite |
| Basement Type | Full (finished) |
| Ceiling Type | Vaulted |
| Constructed Date | 2019 |
| Construction Style Attachment | Detached |
| Half Bath Total | 1 |
| Heating Type | Forced Air |
| Size Interior | 912 Sqft |
| Type | House |
Parking
| Detached Garage | |
| Heated Garage | |
| Oversize |
Land
| Acreage | No |
| Fence Type | Fence |
| Land Amenities | Golf Course, Playground, Public Transit, Schools, Shopping |
| Size Irregular | 301.52 |
| Size Total | 301.52 M2 |
| Size Total Text | 301.52 M2 |
Rooms
| Level | Type | Length | Width | Dimensions |
|---|---|---|---|---|
| Lower Level | Bedroom 2 | 3.94 m | 3.18 m | 3.94 m x 3.18 m |
| Lower Level | Bedroom 3 | 3.49 m | 3.62 m | 3.49 m x 3.62 m |
| Lower Level | Second Kitchen | 3.94 m | 1.02 m | 3.94 m x 1.02 m |
| Lower Level | Laundry Room | 1.87 m | 2.82 m | 1.87 m x 2.82 m |
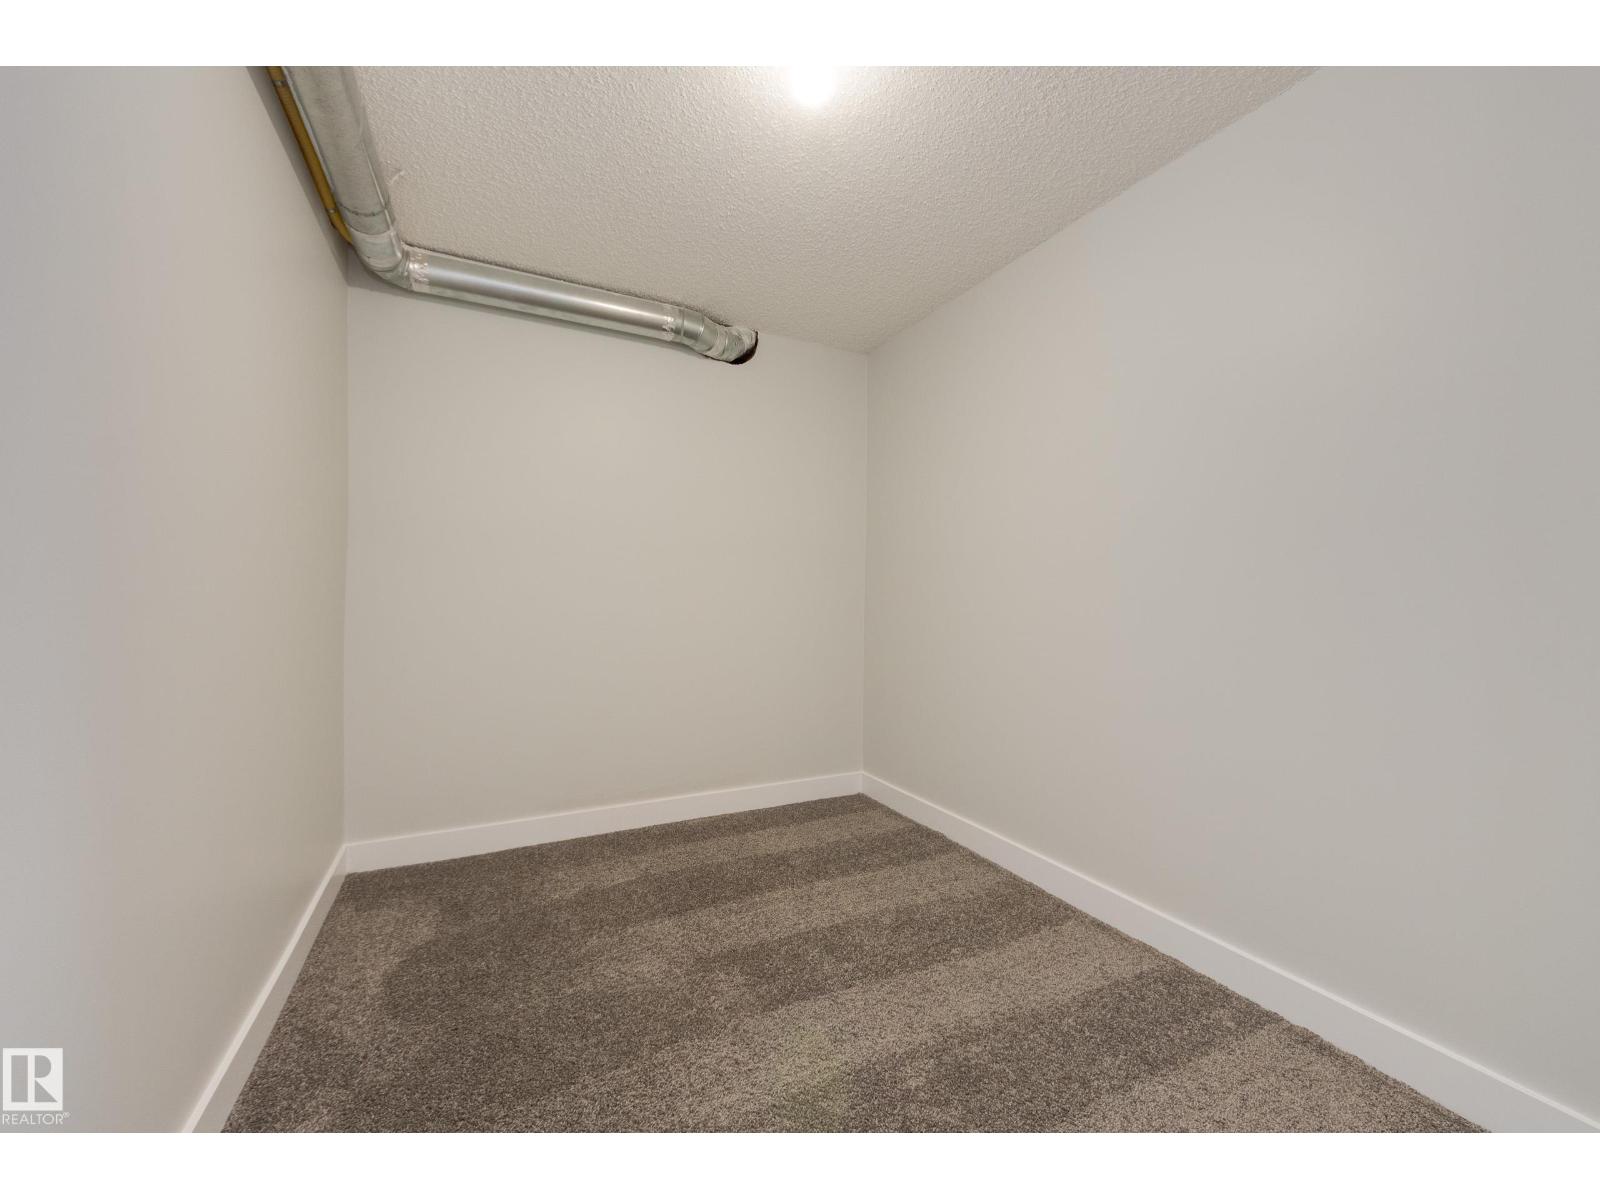
| Lower Level | Storage | 2.46 m | 2 m | 2.46 m x 2 m |
| Lower Level | Utility Room | 2.02 m | 2.37 m | 2.02 m x 2.37 m |
| Lower Level | Storage | 2.02 m | 1.11 m | 2.02 m x 1.11 m |
| Main Level | Living Room | 3.61 m | 2.91 m | 3.61 m x 2.91 m |
| Main Level | Dining Room | 2.91 m | 3.77 m | 2.91 m x 3.77 m |
| Main Level | Kitchen | 4.1 m | 4.02 m | 4.1 m x 4.02 m |
| Main Level | Primary Bedroom | 4.1 m | 3.79 m | 4.1 m x 3.79 m |
Contact Us
Contact us for more information

The trademarks REALTOR®, REALTORS®, and the REALTOR® logo are controlled by The Canadian Real Estate Association (CREA) and identify real estate professionals who are members of CREA. The trademarks MLS®, Multiple Listing Service® and the associated logos are owned by The Canadian Real Estate Association (CREA) and identify the quality of services provided by real estate professionals who are members of CREA. The trademark DDF® is owned by The Canadian Real Estate Association (CREA) and identifies CREA's Data Distribution Facility (DDF®)
September 10 2026 07:01:48
REALTORS® Association of Edmonton
Schmidt Realty Group Inc