
862 George Street N Peterborough, Ontario K9H 3T7

$349,900
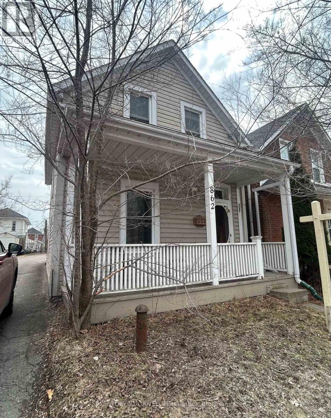
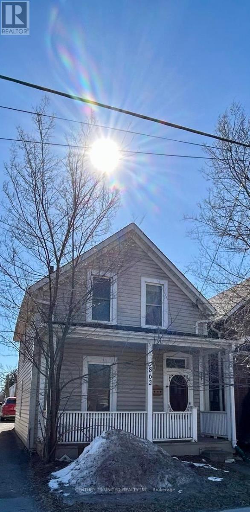

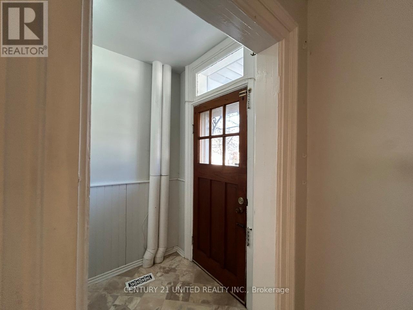
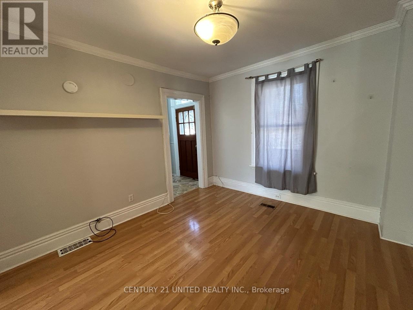
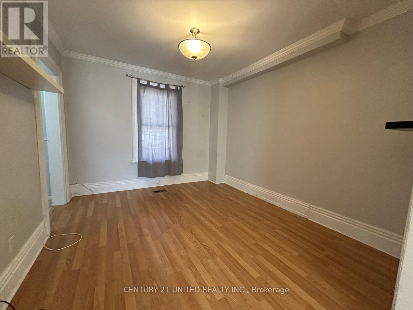
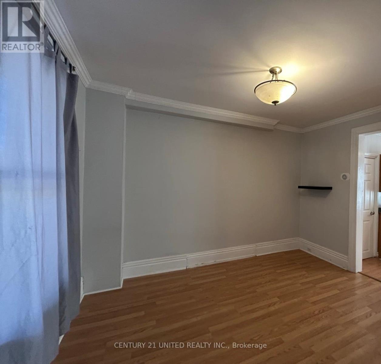
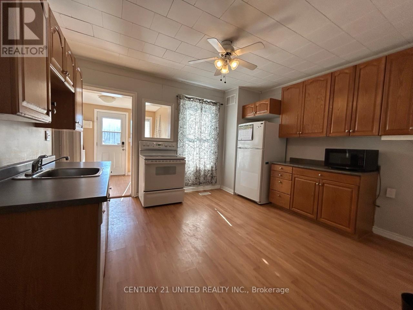
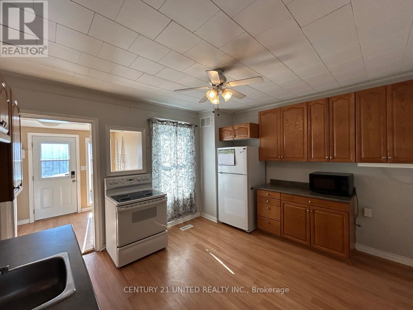
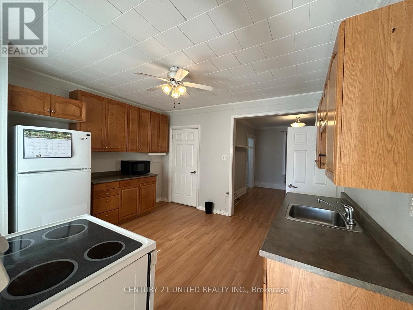
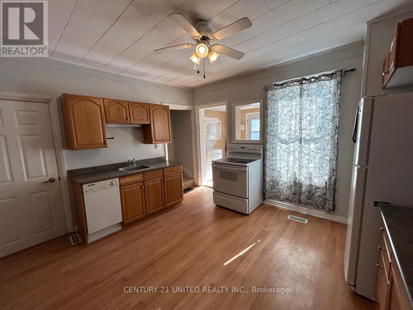
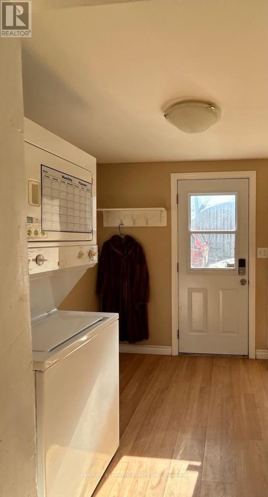
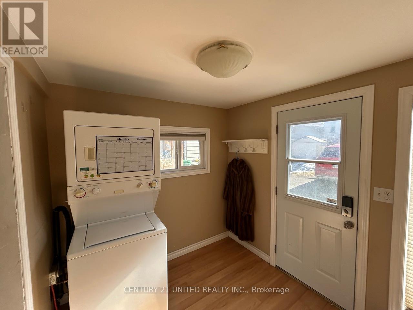
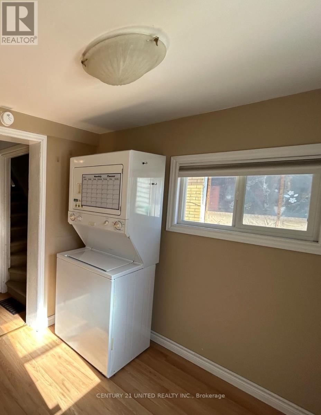
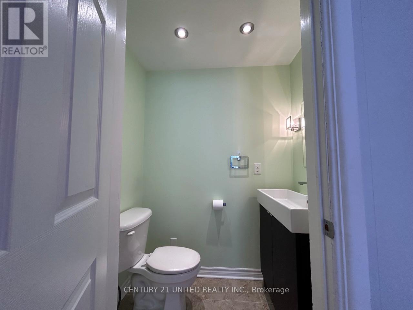
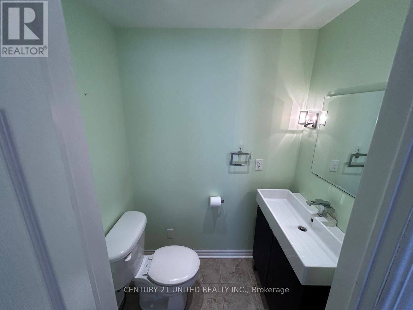
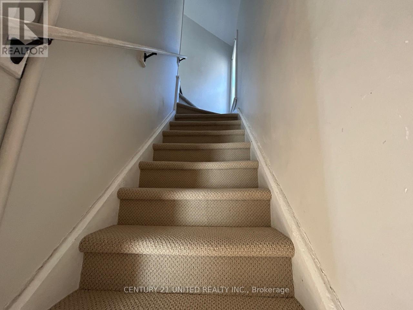
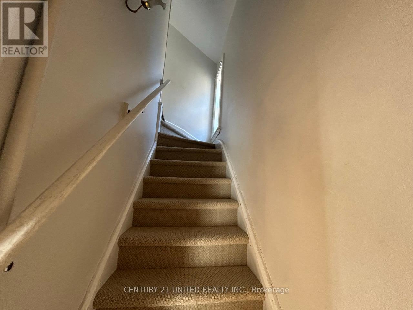
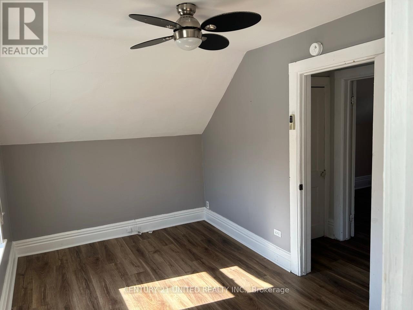
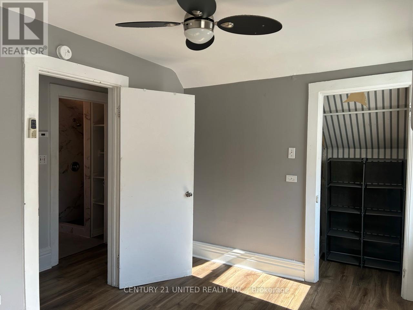
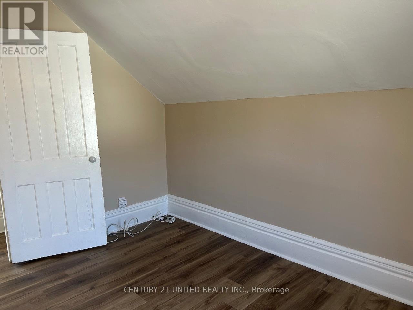
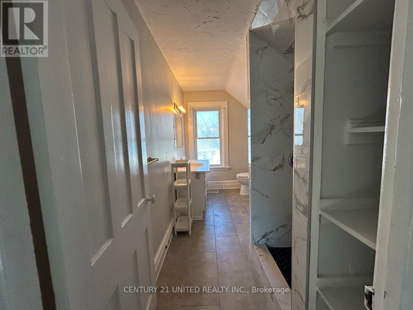
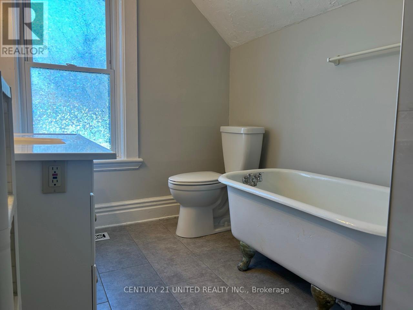
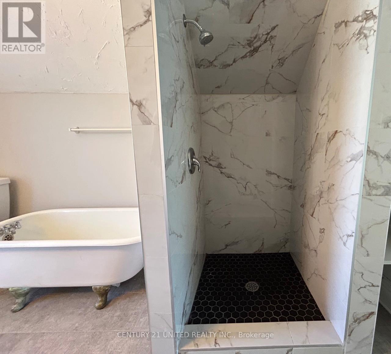
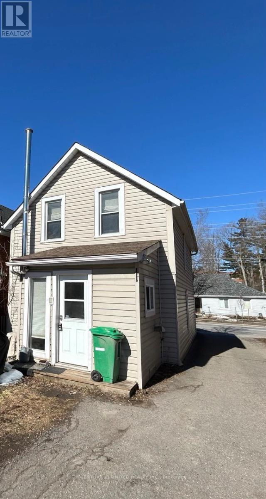
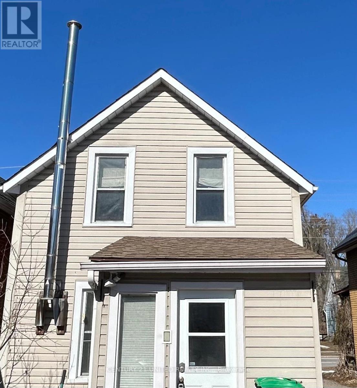
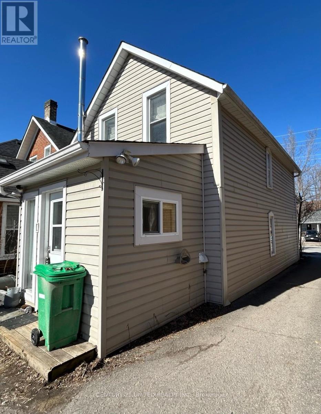
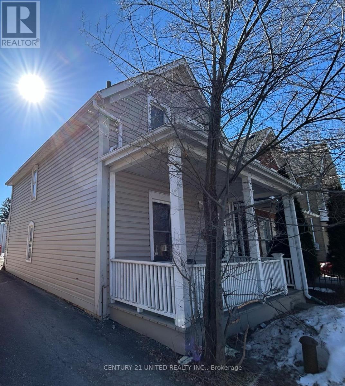
Charming home for sale! Welcome to 862 George St North. Great opportunity for first-time home buyers, investors, or parents seeking a comfortable and convenient home for students attending Trent University. Step onto the inviting covered front porch into a cozy main level featuring a spacious generous front hall closet, laminate flooring, and elegant crown moudling. The eat-in kitchen offers space for cooking and gathering, complete with a built-in dishwasher along with a 2-piece washroom on the main floor. At the rear of the home, you'll find a convenient mudroom/laundry area with a separate back entrance. Upstairs, the second floor features two well-sized bedrooms and a beautifully appointed 4-piece bathroom, complete with a separate ceramic tiled shower and a classic clawfoot tub. Additional highlights included central air conditioning for comfort and a prime location on the town bus route. Furnace approx. 5 years old. (id:63476)
Property Details
| MLS® Number | X12929942 |
| Property Type | Single Family |
| Community Name | Northcrest Ward 5 |
| Amenities Near By | Public Transit |
| Equipment Type | Water Heater - Gas, Water Heater |
| Features | Level Lot, Irregular Lot Size, Flat Site |
| Parking Space Total | 2 |
| Rental Equipment Type | Water Heater - Gas, Water Heater |
| Structure | Porch |
Building
| Bathroom Total | 2 |
| Bedrooms Above Ground | 2 |
| Bedrooms Total | 2 |
| Age | 100+ Years |
| Appliances | Water Heater, Water Meter, Dryer, Stove, Washer, Refrigerator |
| Basement Development | Unfinished |
| Basement Type | Crawl Space, N/a (unfinished), Partial |
| Construction Style Attachment | Detached |
| Cooling Type | Central Air Conditioning |
| Exterior Finish | Vinyl Siding |
| Flooring Type | Laminate, Ceramic |
| Foundation Type | Stone |
| Half Bath Total | 1 |
| Heating Fuel | Natural Gas |
| Heating Type | Forced Air |
| Stories Total | 2 |
| Size Interior | 700 - 1,100 Sqft |
| Type | House |
| Utility Water | Municipal Water |
Parking
| No Garage |
Land
| Acreage | No |
| Land Amenities | Public Transit |
| Size Depth | 77 Ft ,7 In |
| Size Frontage | 24 Ft ,3 In |
| Size Irregular | 24.3 X 77.6 Ft ; See Realtor Remarks |
| Size Total Text | 24.3 X 77.6 Ft ; See Realtor Remarks|under 1/2 Acre |
| Zoning Description | R1 |
Rooms
| Level | Type | Length | Width | Dimensions |
|---|---|---|---|---|
| Second Level | Primary Bedroom | 4.07 m | 2.66 m | 4.07 m x 2.66 m |
| Second Level | Bedroom 2 | 3.73 m | 2.72 m | 3.73 m x 2.72 m |
| Second Level | Bathroom | 3.69 m | 1.98 m | 3.69 m x 1.98 m |
| Main Level | Living Room | 3.75 m | 3.32 m | 3.75 m x 3.32 m |
| Main Level | Kitchen | 4.05 m | 3.68 m | 4.05 m x 3.68 m |
| Main Level | Bathroom | 1.6 m | 3.48 m | 1.6 m x 3.48 m |
| Main Level | Laundry Room | 2.7 m | 2.31 m | 2.7 m x 2.31 m |
Utilities
| Cable | Installed |
| Electricity | Installed |
| Sewer | Installed |
Contact Us
Contact us for more information

The trademarks REALTOR®, REALTORS®, and the REALTOR® logo are controlled by The Canadian Real Estate Association (CREA) and identify real estate professionals who are members of CREA. The trademarks MLS®, Multiple Listing Service® and the associated logos are owned by The Canadian Real Estate Association (CREA) and identify the quality of services provided by real estate professionals who are members of CREA. The trademark DDF® is owned by The Canadian Real Estate Association (CREA) and identifies CREA's Data Distribution Facility (DDF®)
June 19 2026 11:40:25
Central Lakes Association of REALTORS®
Century 21 United Realty Inc.