
86 Whitehaven Drive Brampton, Ontario L6Z 2R4

$899,900
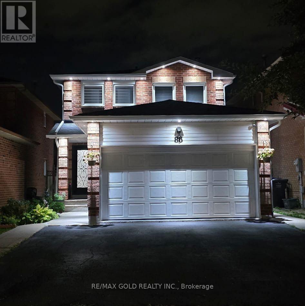
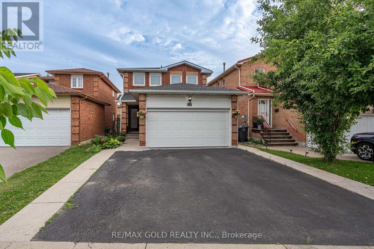
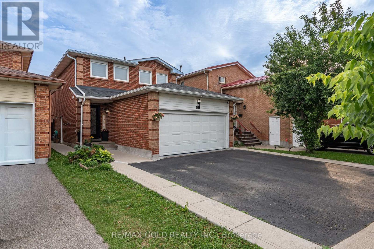
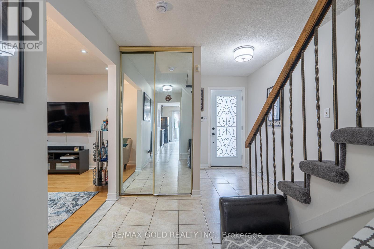
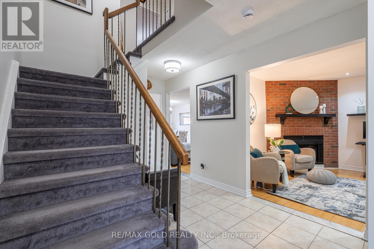
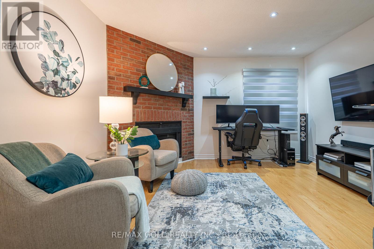
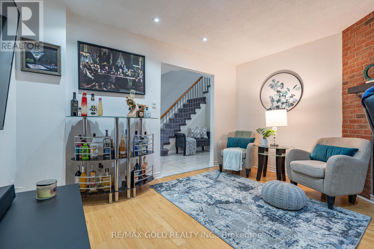
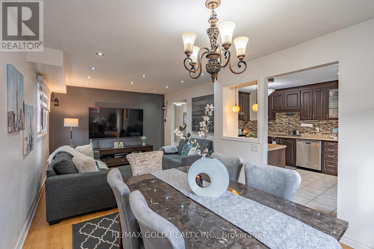
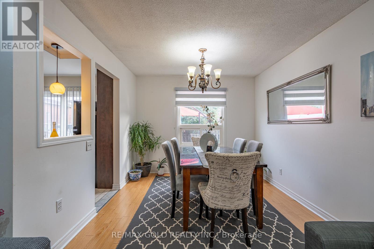
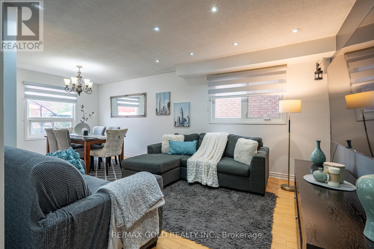
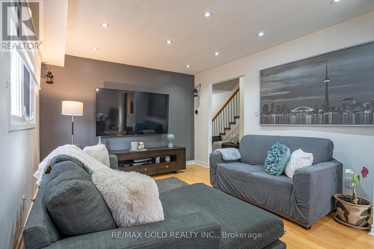
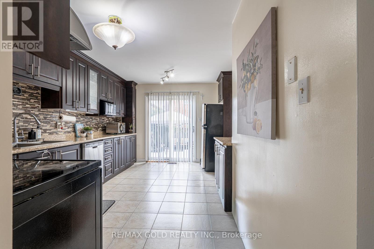
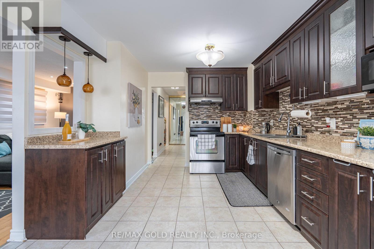
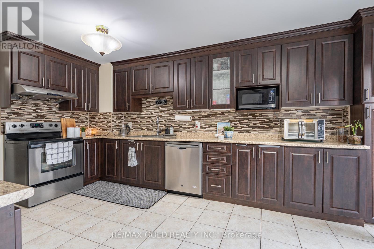
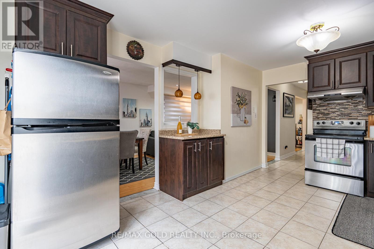
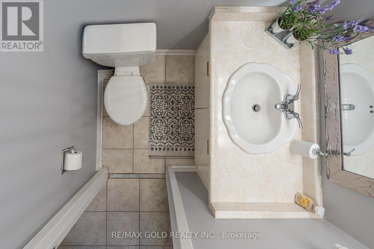
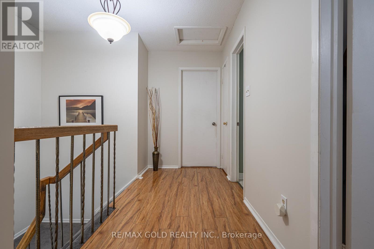
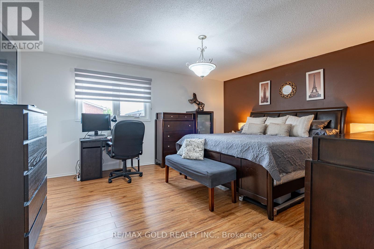
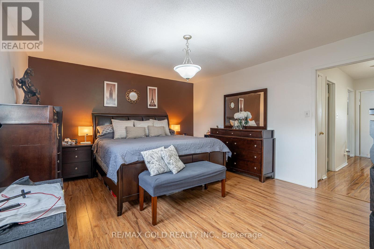
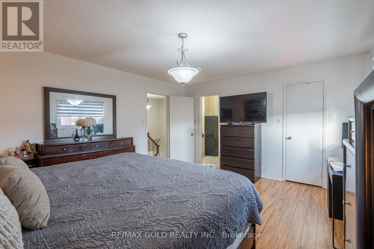
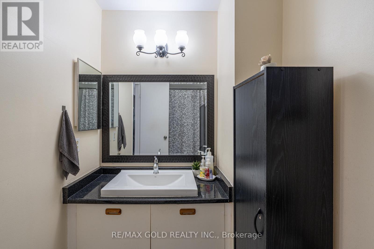
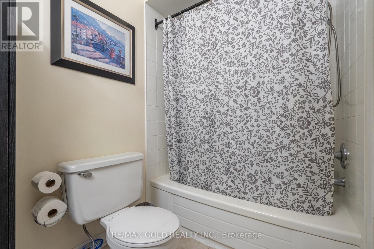
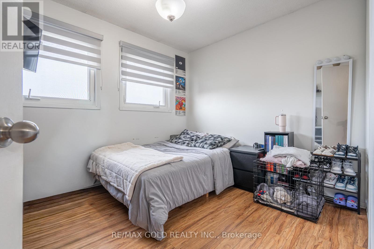
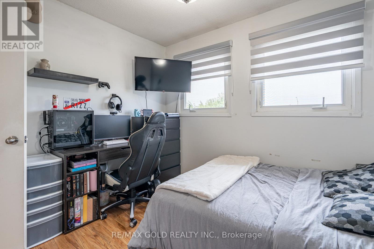
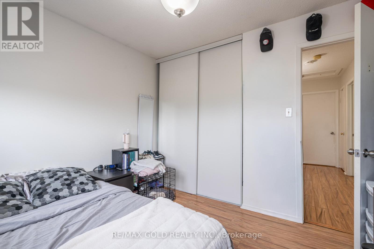
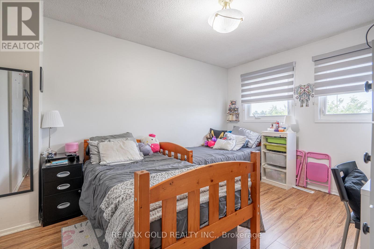
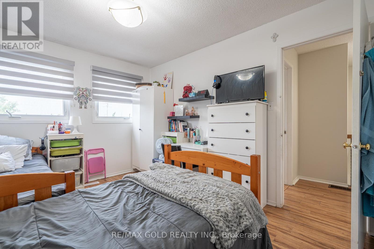
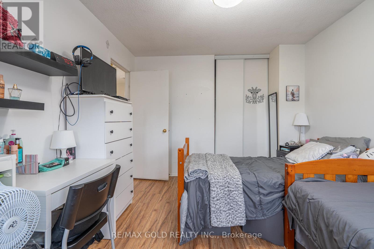
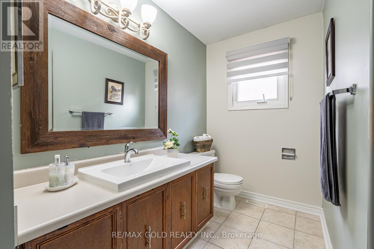
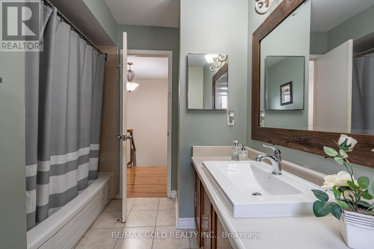
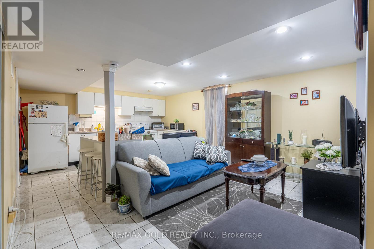
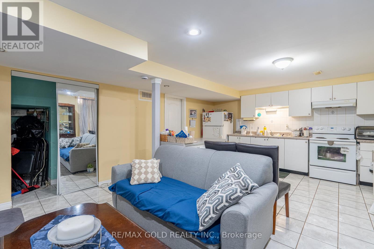
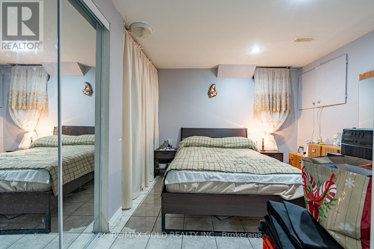
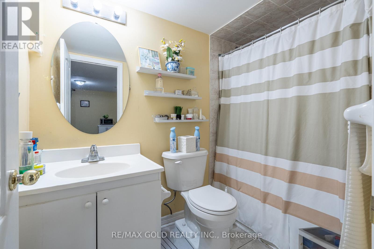
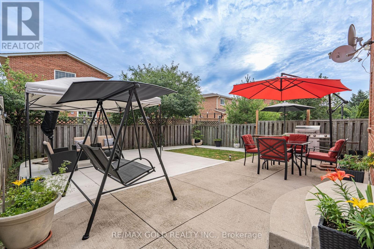
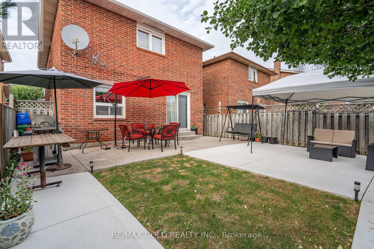
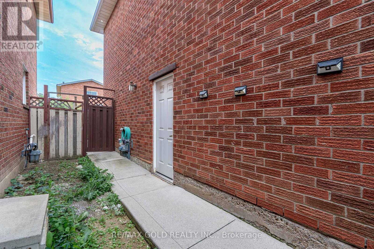
Beautiful, stunning upgraded detached home offering 3 spacious bedrooms plus a professionally finished 1-bedroom basement with a separate entrance, ideal for extended family or excellent rental income potential. This beautifully maintained home features a functional family-friendly layout with separate living and dining rooms, a cozy family room with a fireplace, and a modern upgraded kitchen complete with a stylish backsplash and stainless steel appliances. Additional highlights include an pot lights, and two full bathrooms on the second floor. Filled with natural sunlight, this move-in-ready home sits on a generous lot with parking for up to 5 vehicles. Enjoy a good-sized backyard with a beautifully finished concrete patio, perfect for entertaining and outdoor gatherings. Conveniently located close to Brampton Civic Hospital, top-rated schools, parks, shopping plazas, public transit, and all essential amenities. A fantastic opportunity to own a spacious, upgraded home with income potential in one of Brampton's most desirable neighbourhoods. (id:63476)
Property Details
| MLS® Number | W13529748 |
| Property Type | Single Family |
| Community Name | Heart Lake West |
| Equipment Type | Water Heater |
| Parking Space Total | 6 |
| Rental Equipment Type | Water Heater |
Building
| Bathroom Total | 4 |
| Bedrooms Above Ground | 3 |
| Bedrooms Below Ground | 1 |
| Bedrooms Total | 4 |
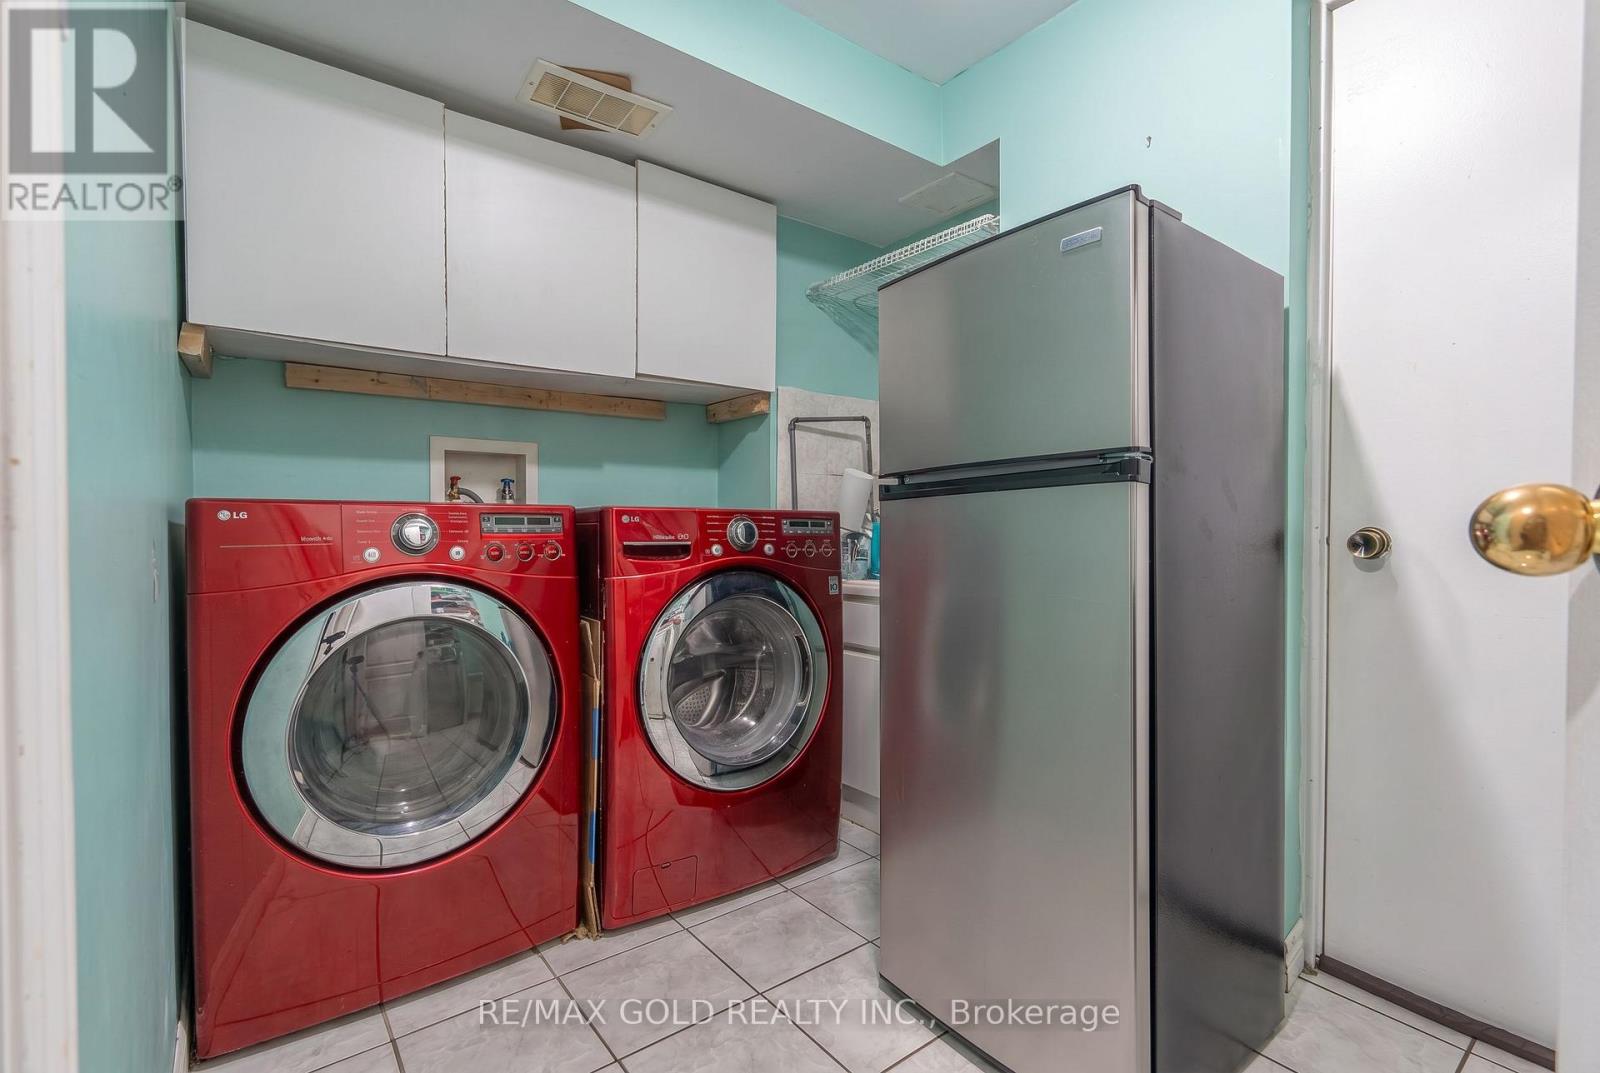
| Appliances | Dishwasher, Dryer, Two Stoves, Washer, Two Refrigerators |
| Basement Development | Finished |
| Basement Features | Separate Entrance |
| Basement Type | N/a (finished), N/a |
| Construction Style Attachment | Detached |
| Cooling Type | Central Air Conditioning |
| Exterior Finish | Brick |
| Fireplace Present | Yes |
| Foundation Type | Concrete |
| Half Bath Total | 1 |
| Heating Fuel | Natural Gas |
| Heating Type | Forced Air |
| Stories Total | 2 |
| Size Interior | 1,500 - 2,000 Sqft |
| Type | House |
| Utility Water | Municipal Water |
Parking
| Attached Garage | |
| Garage |
Land
| Acreage | No |
| Sewer | Sanitary Sewer |
| Size Depth | 108 Ft ,3 In |
| Size Frontage | 30 Ft ,4 In |
| Size Irregular | 30.4 X 108.3 Ft |
| Size Total Text | 30.4 X 108.3 Ft |
Contact Us
Contact us for more information

The trademarks REALTOR®, REALTORS®, and the REALTOR® logo are controlled by The Canadian Real Estate Association (CREA) and identify real estate professionals who are members of CREA. The trademarks MLS®, Multiple Listing Service® and the associated logos are owned by The Canadian Real Estate Association (CREA) and identify the quality of services provided by real estate professionals who are members of CREA. The trademark DDF® is owned by The Canadian Real Estate Association (CREA) and identifies CREA's Data Distribution Facility (DDF®)
July 31 2026 01:30:34
Toronto Regional Real Estate Board
RE/MAX Gold Realty Inc.