
86 Hatton Garden Road Vaughan, Ontario L4H 3P8

$1,325,000
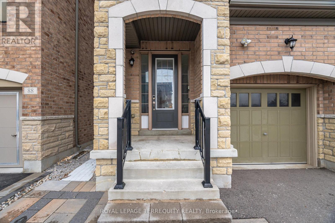
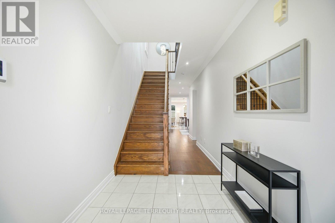
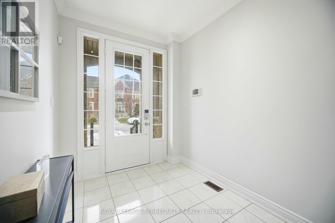
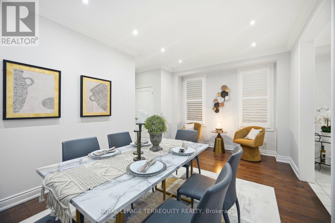
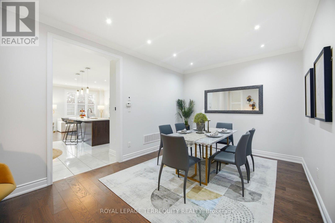
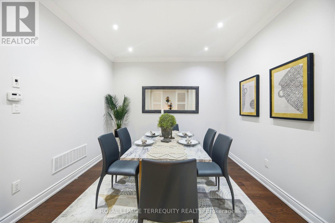
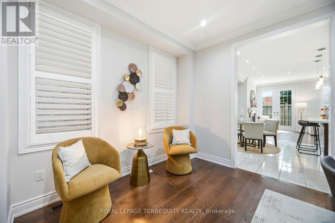
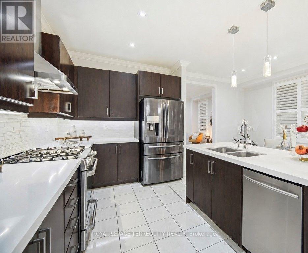
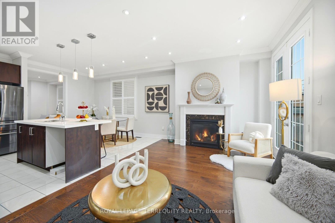
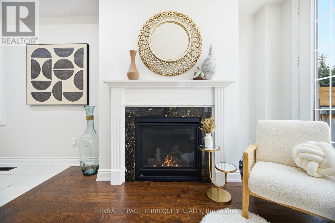
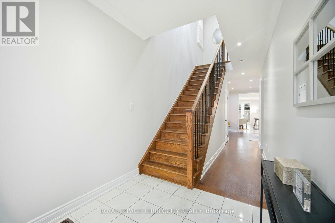
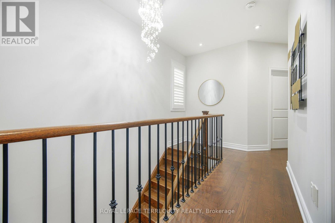
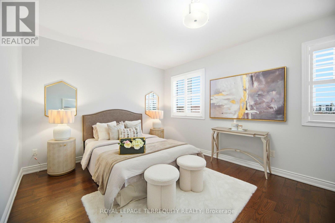
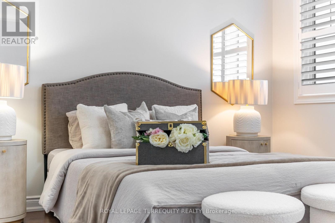
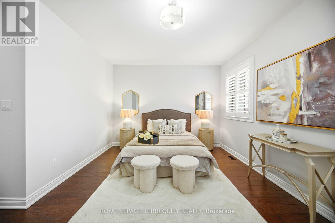
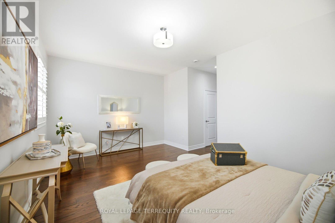
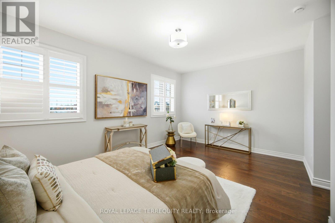
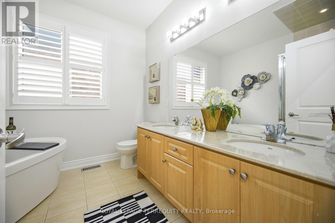
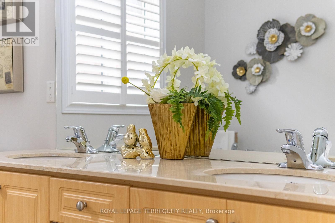
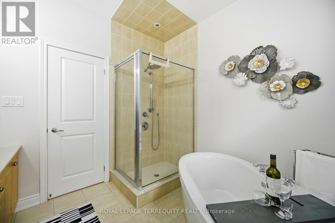
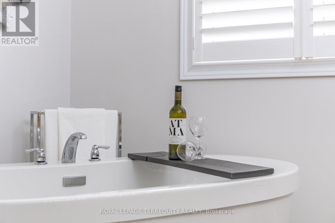
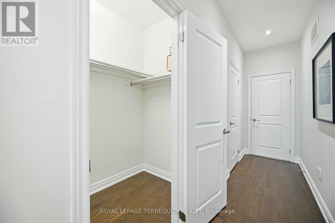
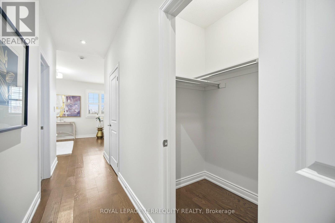
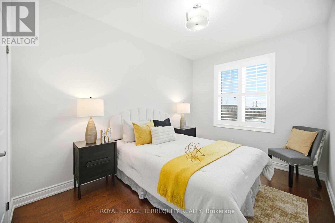
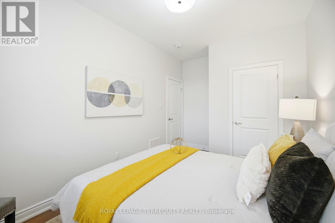
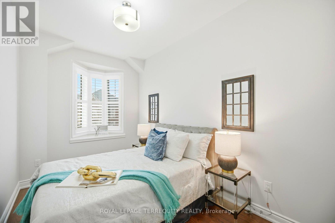
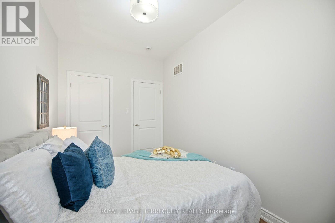
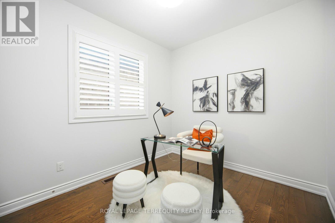
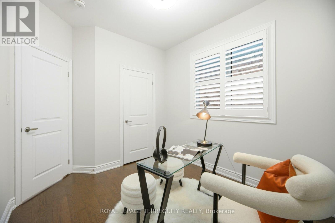
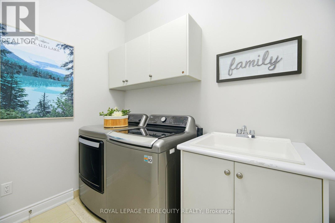
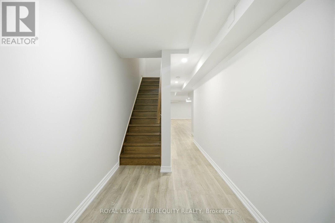
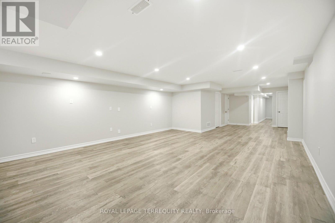
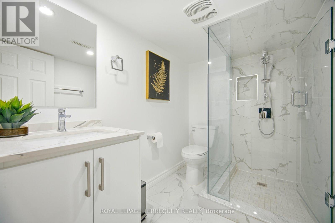
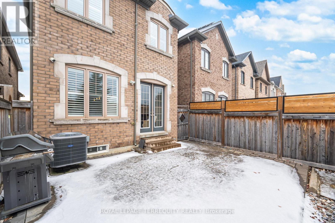
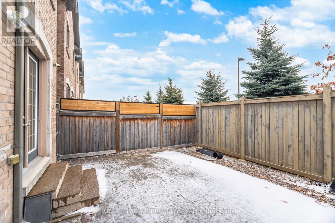
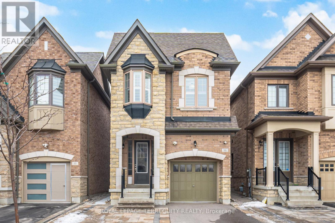
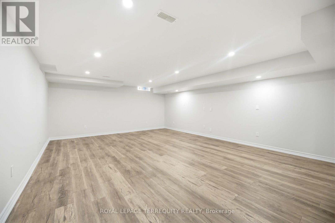
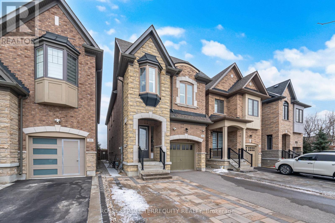
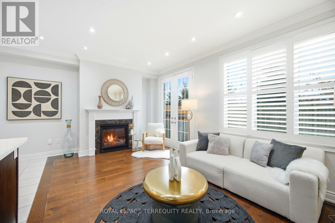
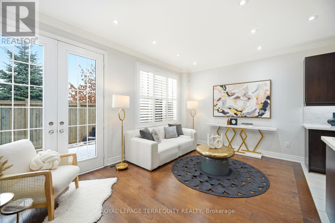
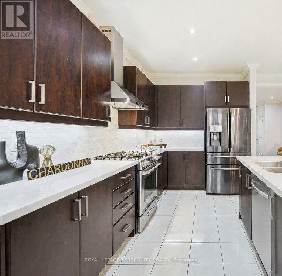
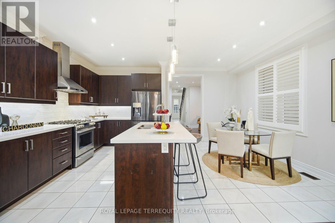
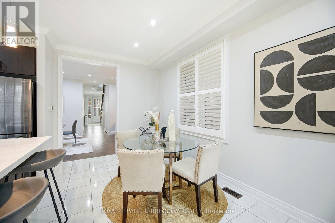
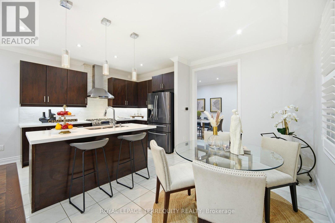
Welcome to this move-in-ready Vaughan detached home, that lives larger than you expect:bright, modern, and designed for real life. Step into a wide foyer and an inviting main floorwith hardwood flooring, pot lights, and a warm fireplace that anchors the open-concept livingspace.At the heart of the home is a standout kitchen: quartz counters, an oversized island,stainless steel appliances, and a gas range: ideal for hosting, meal prep, and busy mornings.The living/family room overlooks the backyard and walks out to a private fenced space forsummer BBQs and easy outdoor time.Upstairs, you'll find well-proportioned bedrooms and a serene primary retreat complete withTWO walk-in closets and an ensuite featuring a double vanity, soaker tub, and glass shower.Everyday convenience is elevated with second-floor laundry (with sink and storage).Downstairs, the finished basement offers a large, versatile recreation area; use it as a gym,kids' zone, movie lounge, or work-from-home hub.All of this, plus an attached garage with EV charger ready and a clean, contemporary feelthroughout. An excellent opportunity in a family-oriented Vaughan community close to everydayamenities. (id:63476)
Property Details
| MLS® Number | N13477750 |
| Property Type | Single Family |
| Community Name | Vellore Village |
| Equipment Type | Water Heater |
| Features | Carpet Free |
| Parking Space Total | 3 |
| Rental Equipment Type | Water Heater |
Building
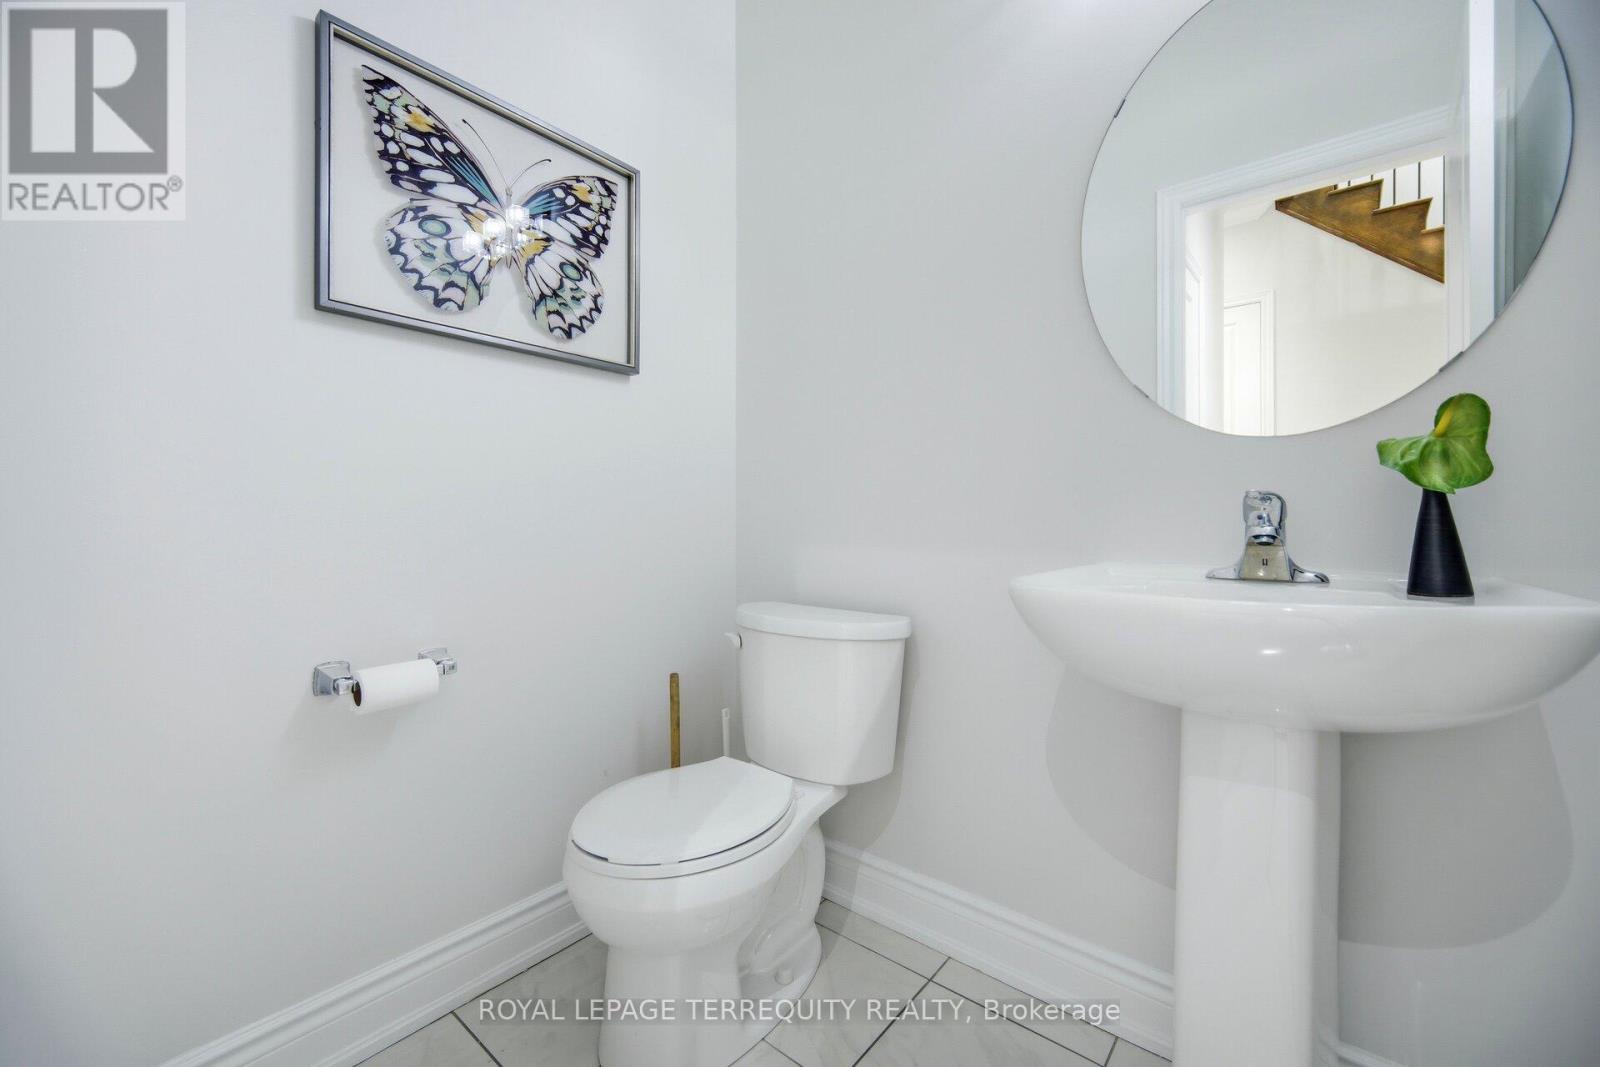
| Bathroom Total | 4 |
| Bedrooms Above Ground | 4 |
| Bedrooms Total | 4 |
| Amenities | Fireplace(s) |
| Appliances | Water Softener, Dishwasher, Dryer, Gas Stove(s), Washer, Refrigerator |
| Basement Development | Finished |
| Basement Type | N/a (finished) |
| Construction Style Attachment | Detached |
| Cooling Type | Central Air Conditioning |
| Exterior Finish | Brick Veneer |
| Fire Protection | Alarm System, Smoke Detectors |
| Fireplace Present | Yes |
| Flooring Type | Hardwood, Tile, Laminate |
| Foundation Type | Concrete |
| Half Bath Total | 1 |
| Heating Fuel | Natural Gas |
| Heating Type | Forced Air |
| Stories Total | 2 |
| Size Interior | 2,000 - 2,500 Sqft |
| Type | House |
| Utility Water | Municipal Water |
Parking
| Garage |
Land
| Acreage | No |
| Fence Type | Fenced Yard |
| Sewer | Sanitary Sewer |
| Size Depth | 105 Ft ,1 In |
| Size Frontage | 24 Ft ,9 In |
| Size Irregular | 24.8 X 105.1 Ft |
| Size Total Text | 24.8 X 105.1 Ft |
Rooms
| Level | Type | Length | Width | Dimensions |
|---|---|---|---|---|
| Second Level | Primary Bedroom | 8.46 m | 5.298 m | 8.46 m x 5.298 m |
| Second Level | Bedroom 2 | 2.729 m | 3.496 m | 2.729 m x 3.496 m |
| Second Level | Bedroom 3 | 4.18 m | 2.417 m | 4.18 m x 2.417 m |
| Second Level | Bedroom 4 | 2.757 m | 4.514 m | 2.757 m x 4.514 m |
| Second Level | Laundry Room | 2.756 m | 2.67 m | 2.756 m x 2.67 m |
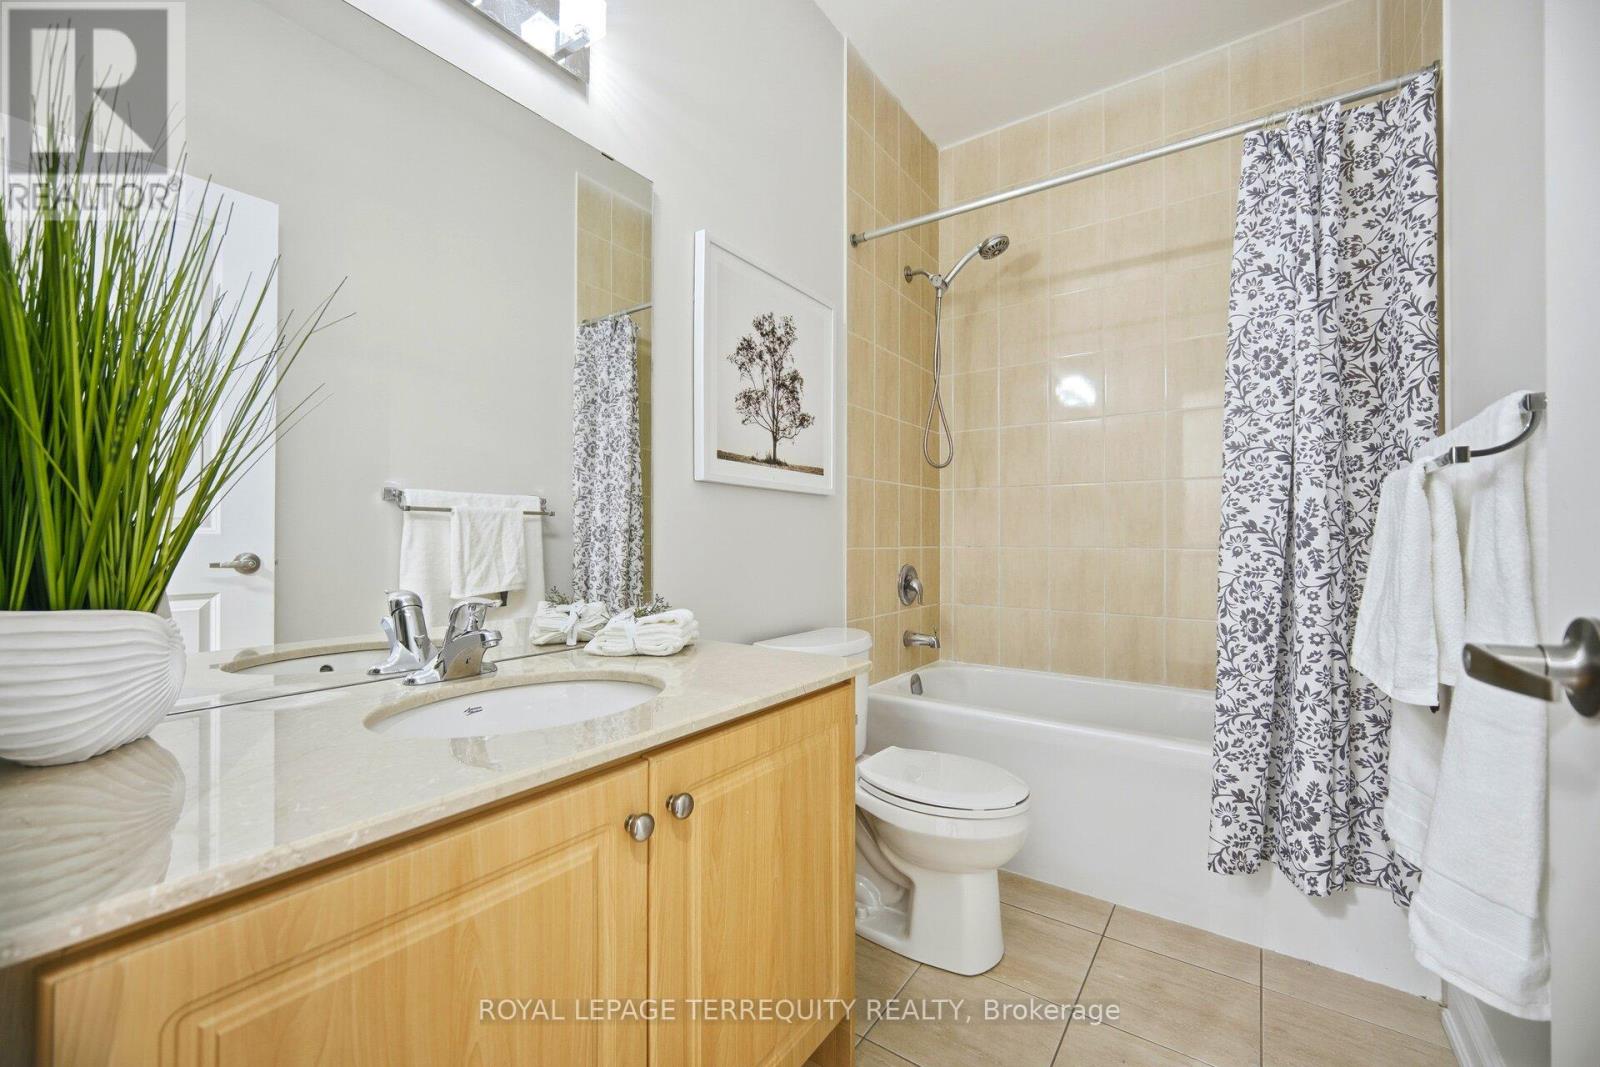
| Second Level | Bathroom | 2.734 m | 1.5 m | 2.734 m x 1.5 m |
| Basement | Bathroom | 2.687 m | 1.639 m | 2.687 m x 1.639 m |
| Basement | Recreational, Games Room | 10.435 m | 5.155 m | 10.435 m x 5.155 m |
| Main Level | Living Room | 5.303 m | 3.328 m | 5.303 m x 3.328 m |
| Main Level | Kitchen | 5.303 m | 3.71 m | 5.303 m x 3.71 m |
| Main Level | Dining Room | 3.285 m | 5.283 m | 3.285 m x 5.283 m |
Contact Us
Contact us for more information

The trademarks REALTOR®, REALTORS®, and the REALTOR® logo are controlled by The Canadian Real Estate Association (CREA) and identify real estate professionals who are members of CREA. The trademarks MLS®, Multiple Listing Service® and the associated logos are owned by The Canadian Real Estate Association (CREA) and identify the quality of services provided by real estate professionals who are members of CREA. The trademark DDF® is owned by The Canadian Real Estate Association (CREA) and identifies CREA's Data Distribution Facility (DDF®)
July 09 2026 08:03:07
Toronto Regional Real Estate Board
Royal LePage Terrequity Realty