
86 Golden Acres Drive West Lincoln, Ontario L0R 2A0
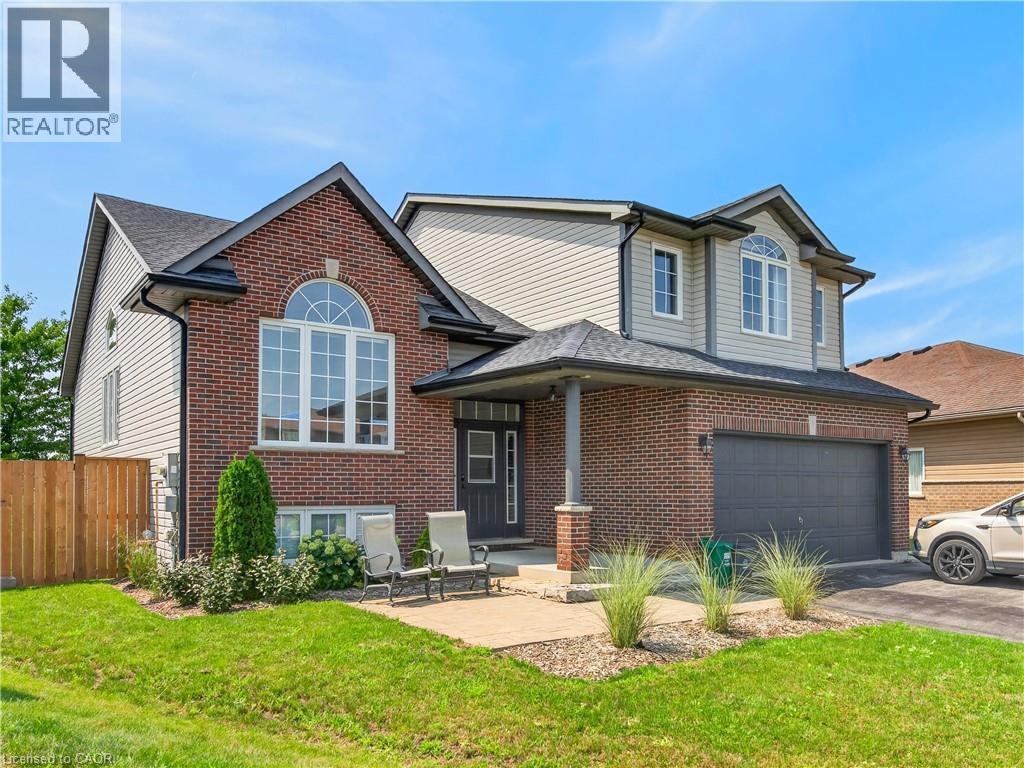
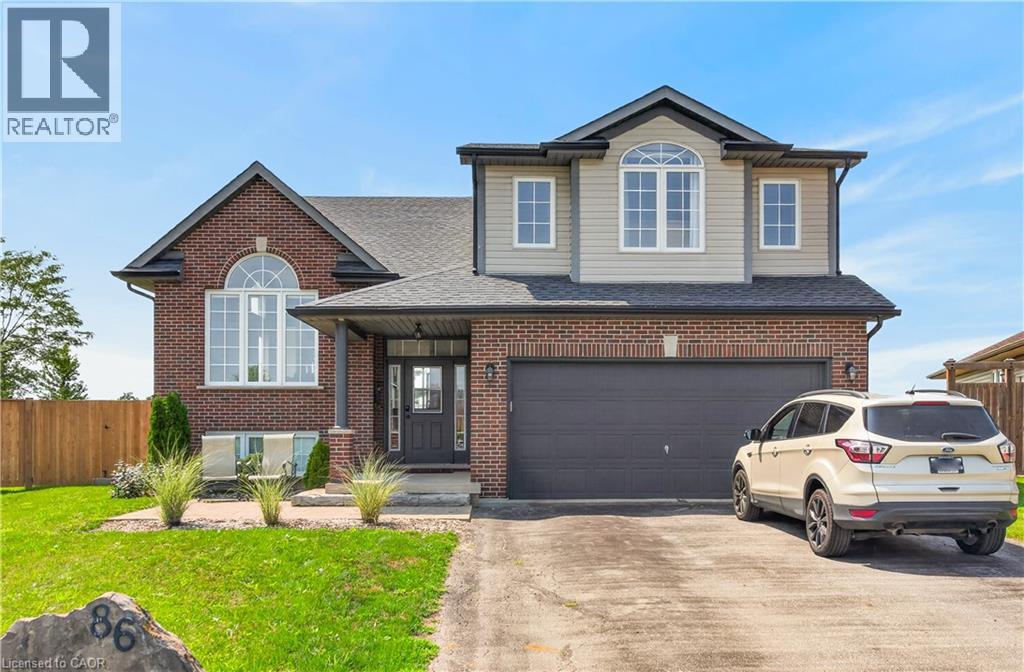
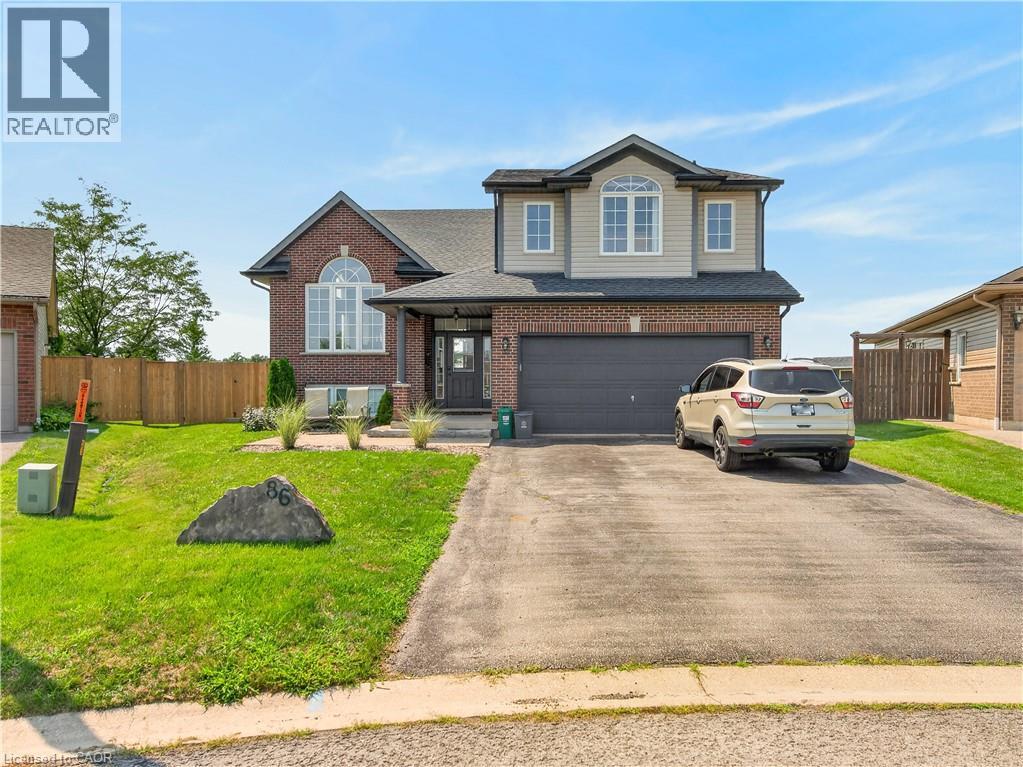
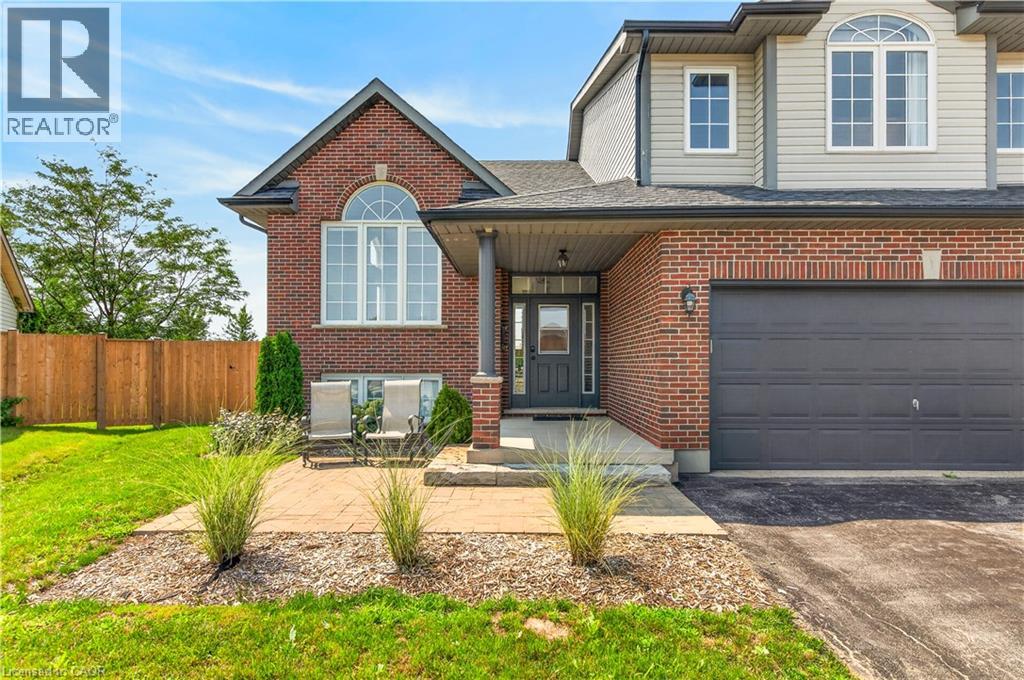

$2,800 Monthly
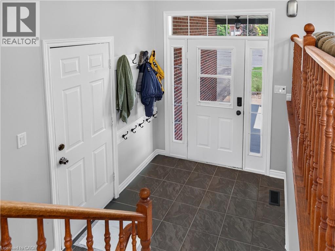
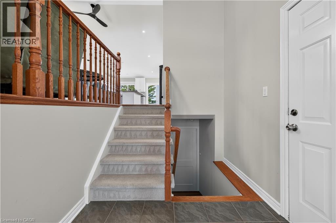
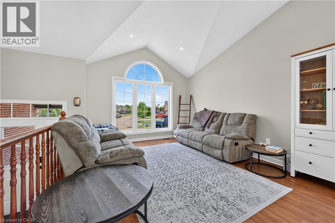
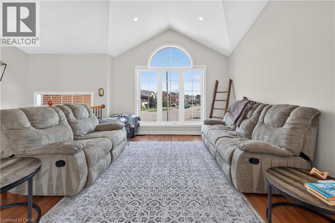
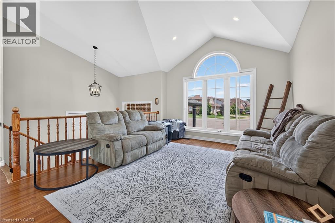
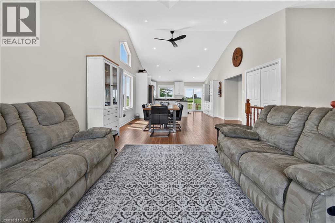

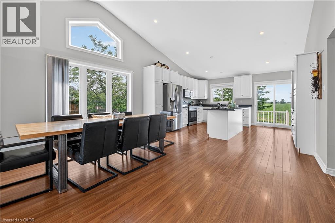
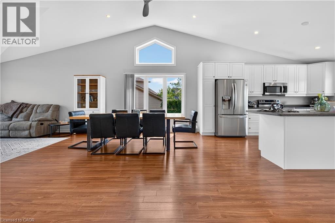
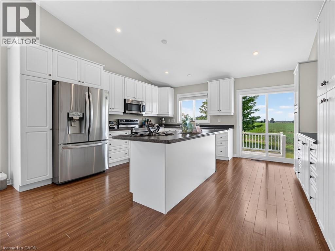
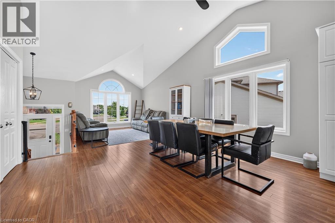
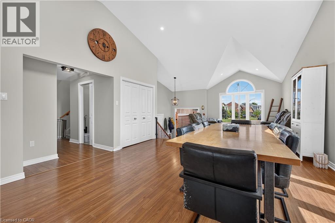
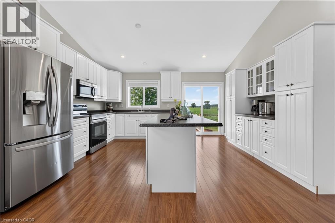
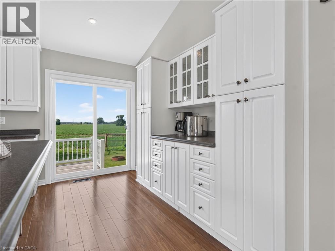
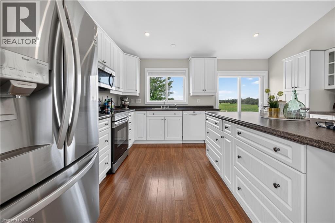
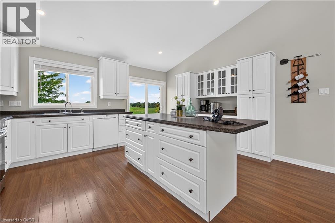
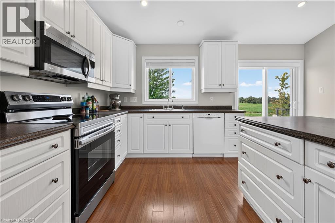
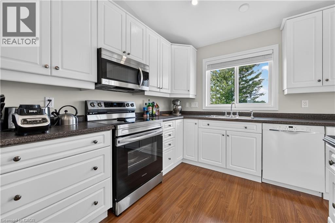
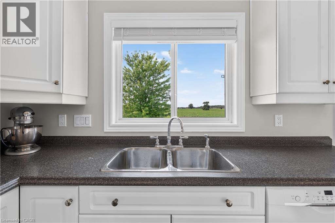
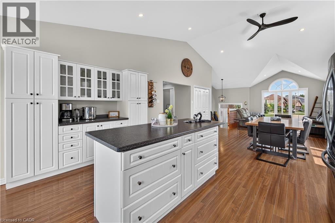
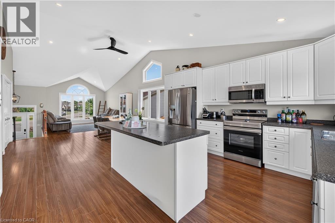
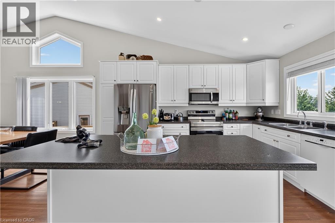
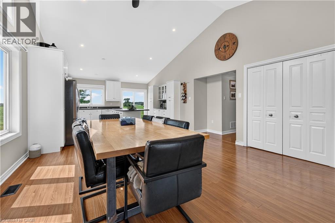
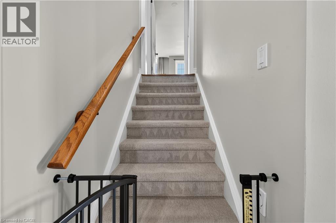
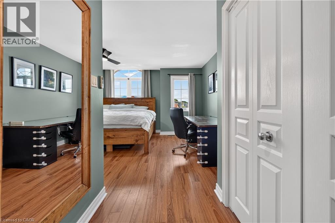
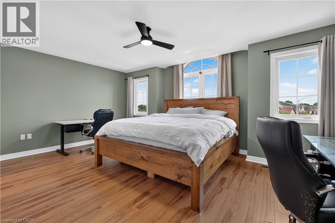
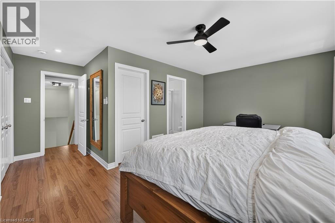
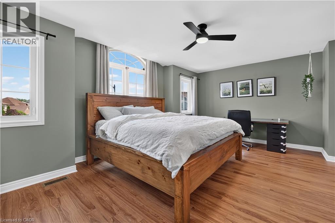
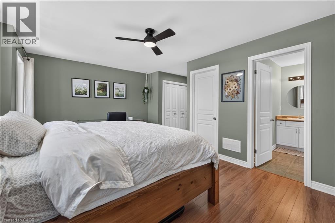
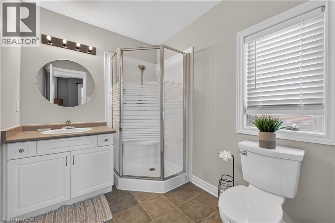
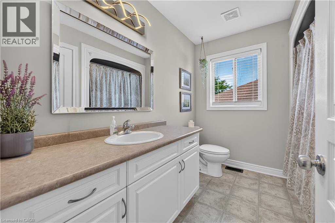
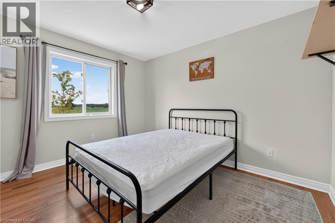
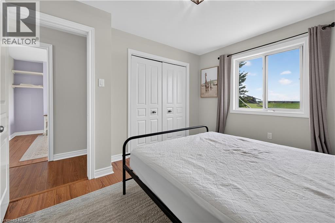
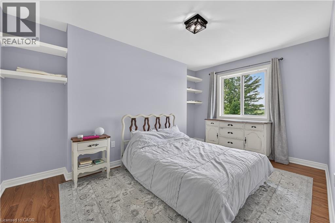
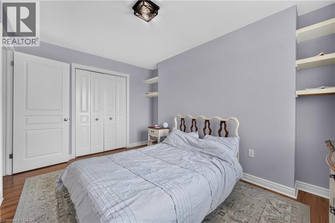
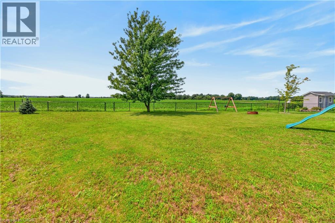
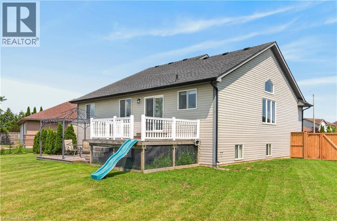
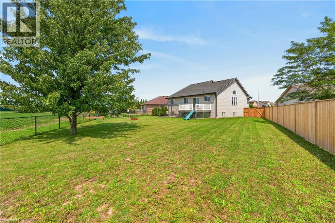
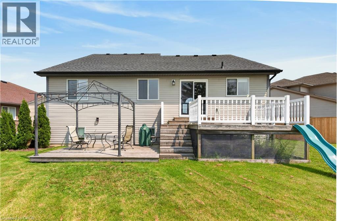
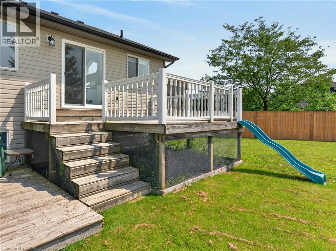
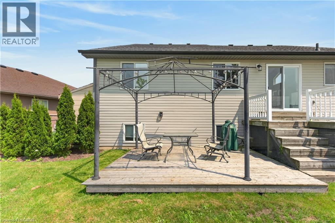
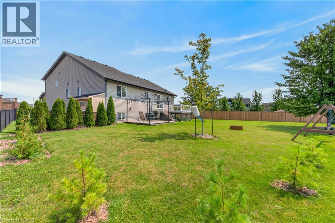
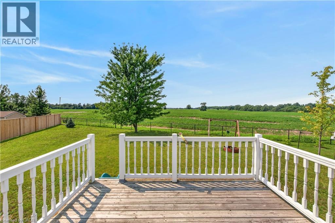
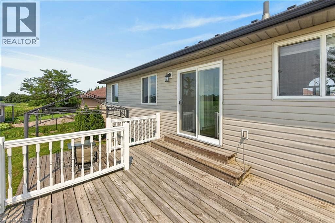
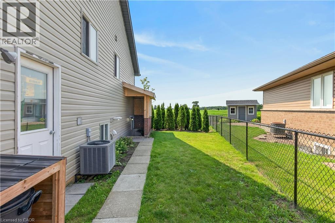
Fully furnished 1,653 sq. ft. main floor unit available for a short-term lease--ideal while renovating, relocating, or in transition. Located in family friendly Smithville on a huge pie-shaped lot with no rear neighbours. Features 3 bedrooms, 2 bathrooms, a loft primary retreat with ensuite and walk-in closet, vaulted ceilings, open-concept living, exclusive use of the fenced backyard, 2 parking spaces, and easy access to schools, parks, and amenities. (id:63476)
Property Details
| MLS® Number | 40856008 |
| Property Type | Single Family |
| Amenities Near By | Park, Place Of Worship, Schools, Shopping |
| Community Features | Community Centre |
| Parking Space Total | 2 |
Building
| Bathroom Total | 2 |
| Bedrooms Above Ground | 3 |
| Bedrooms Total | 3 |
| Appliances | Dishwasher, Dryer, Refrigerator, Stove, Washer, Microwave Built-in |
| Architectural Style | Other |
| Basement Type | None |
| Constructed Date | 2003 |
| Construction Style Attachment | Detached |
| Cooling Type | Central Air Conditioning |
| Exterior Finish | Brick Veneer, Vinyl Siding |
| Fire Protection | Smoke Detectors |
| Foundation Type | Poured Concrete |
| Heating Fuel | Natural Gas |
| Heating Type | Forced Air |
| Stories Total | 2 |
| Size Interior | 1,653 Sqft |
| Type | House |
| Utility Water | Municipal Water |
Land
| Access Type | Road Access |
| Acreage | No |
| Land Amenities | Park, Place Of Worship, Schools, Shopping |
| Sewer | Municipal Sewage System |
| Size Depth | 174 Ft |
| Size Frontage | 39 Ft |
| Size Irregular | 0.243 |
| Size Total | 0.243 Ac|under 1/2 Acre |
| Size Total Text | 0.243 Ac|under 1/2 Acre |
| Zoning Description | R2-232 |
Rooms
| Level | Type | Length | Width | Dimensions |
|---|---|---|---|---|
| Second Level | 3pc Bathroom | 6'6'' x 8' | ||
| Second Level | Primary Bedroom | 18'7'' x 12'4'' | ||
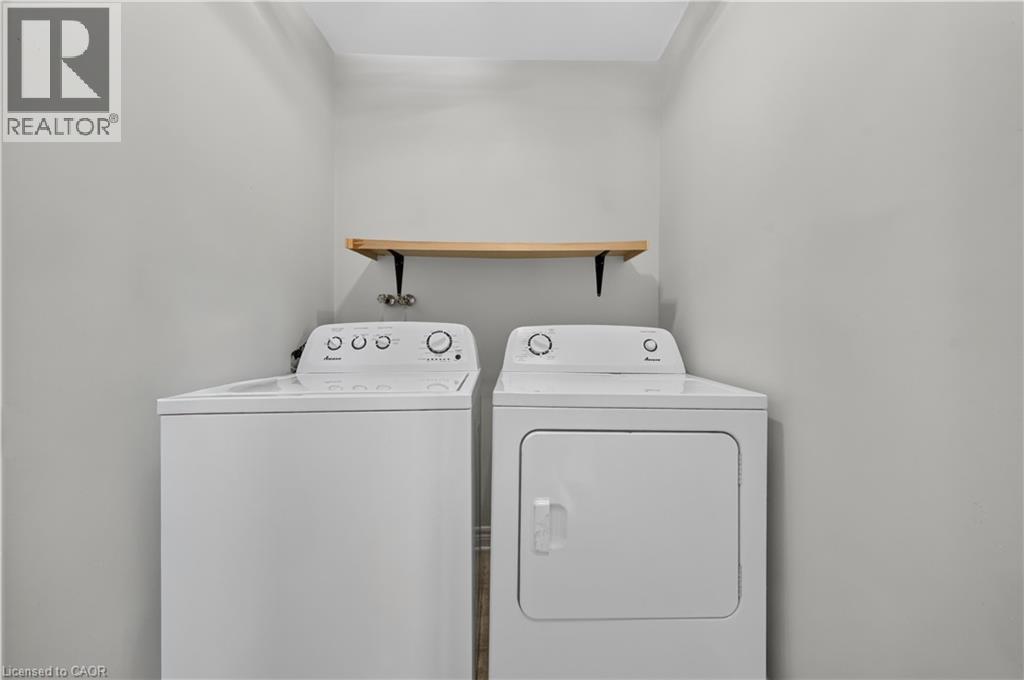
| Main Level | Laundry Room | Measurements not available | ||
| Main Level | 4pc Bathroom | 9' x 7'8'' | ||
| Main Level | Bedroom | 9'10'' x 14'3'' | ||
| Main Level | Bedroom | 10'5'' x 12'1'' | ||
| Main Level | Den | 11'3'' x 8'7'' | ||
| Main Level | Living Room | 15'1'' x 16'7'' | ||
| Main Level | Dining Room | 15'1'' x 8'8'' | ||
| Main Level | Eat In Kitchen | 16'1'' x 14'8'' |
Contact Us
Contact us for more information

The trademarks REALTOR®, REALTORS®, and the REALTOR® logo are controlled by The Canadian Real Estate Association (CREA) and identify real estate professionals who are members of CREA. The trademarks MLS®, Multiple Listing Service® and the associated logos are owned by The Canadian Real Estate Association (CREA) and identify the quality of services provided by real estate professionals who are members of CREA. The trademark DDF® is owned by The Canadian Real Estate Association (CREA) and identifies CREA's Data Distribution Facility (DDF®)
August 20 2026 05:59:19
REALTORS® Association of Hamilton-Burlington
RE/MAX Escarpment Realty Inc.