
859 Ryan Street Moncton, New Brunswick E1G 0Z1

$439,900
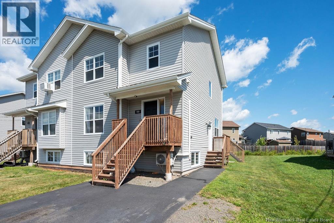
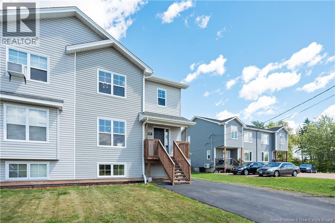
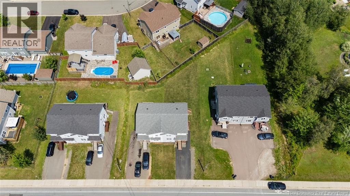
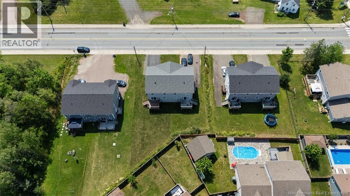
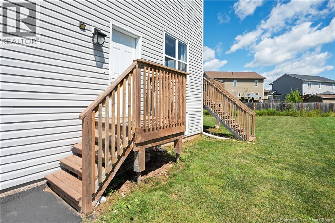
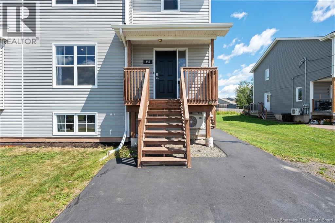
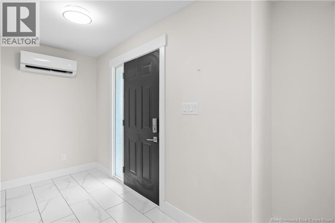
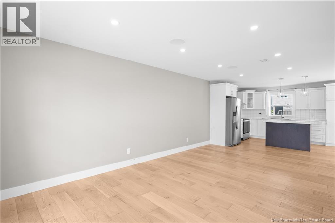
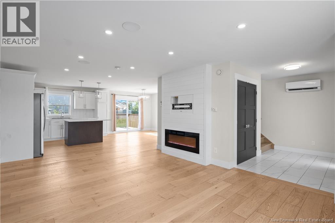
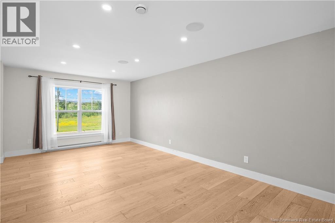
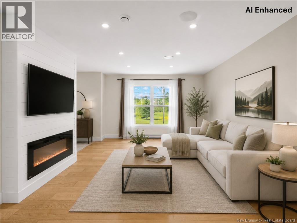
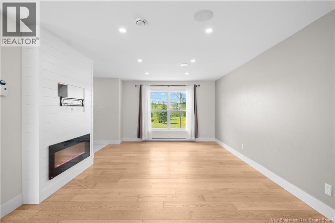
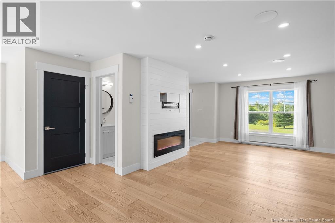
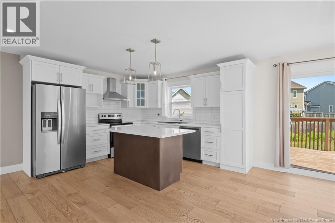
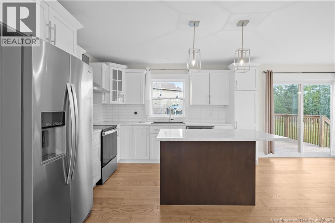
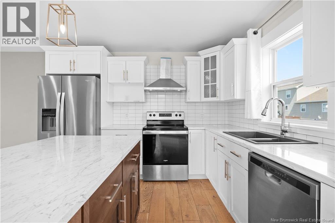
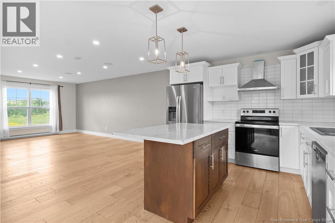
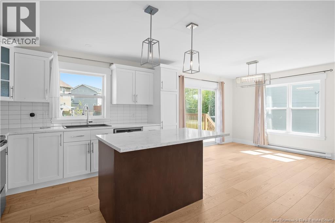
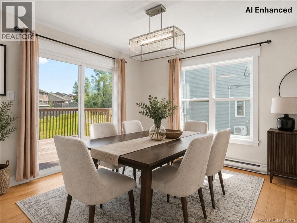
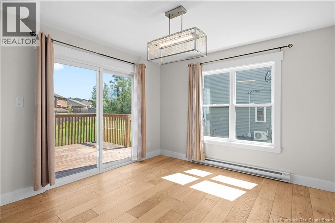
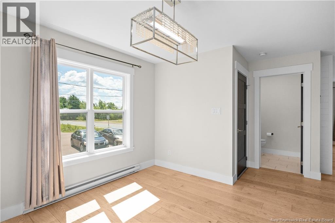
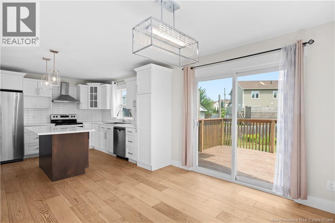
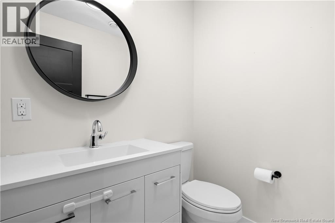
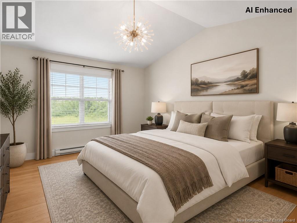
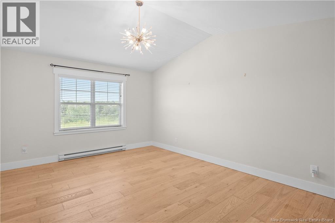
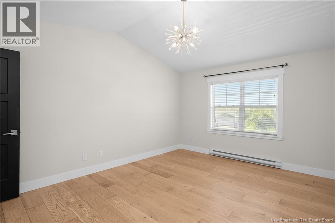
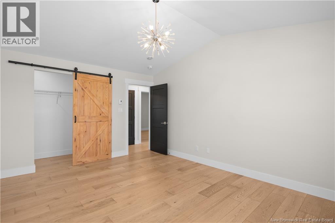
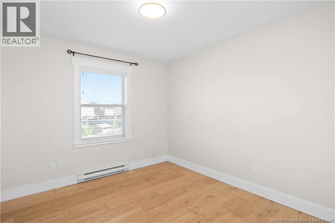
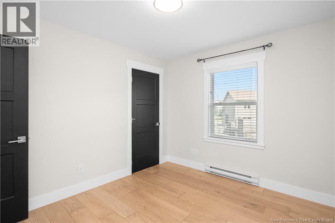
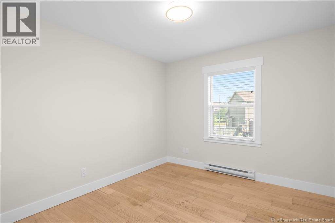
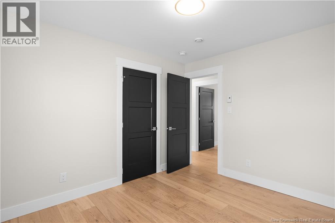
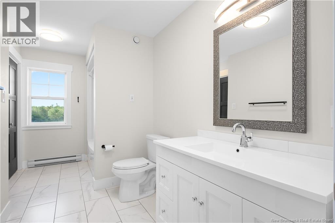
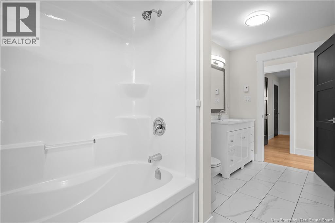
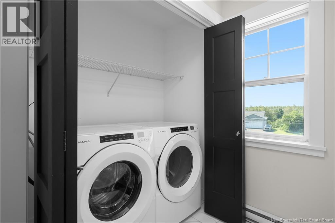
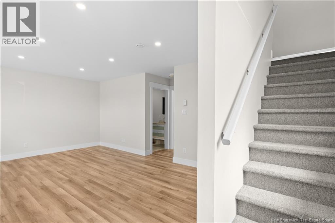
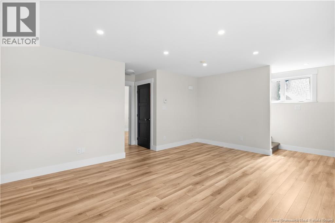
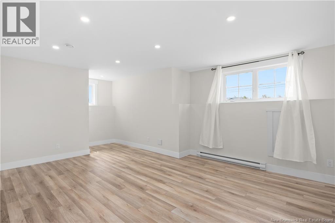
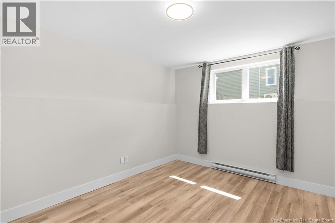
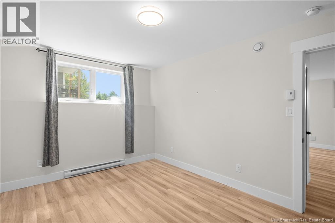
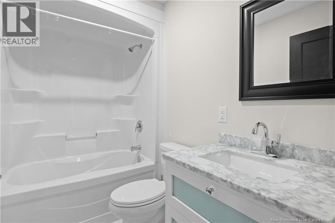
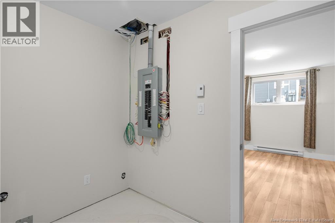
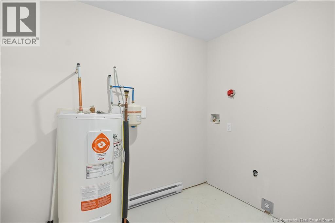
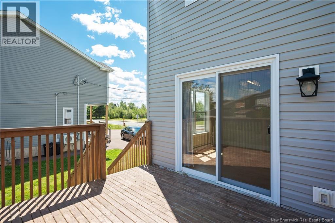
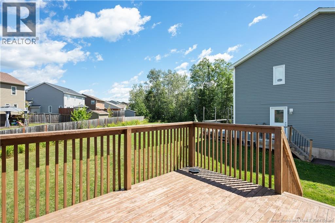
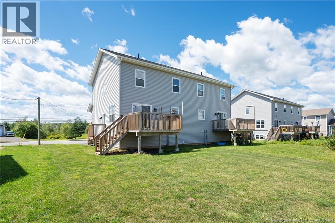
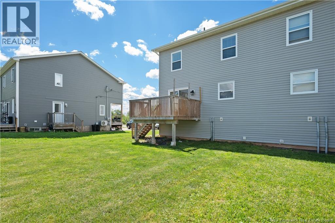
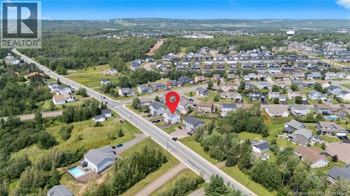
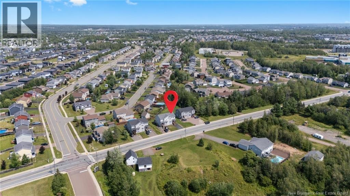
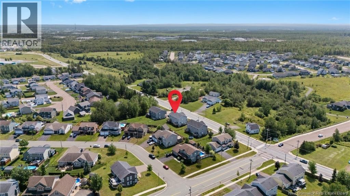
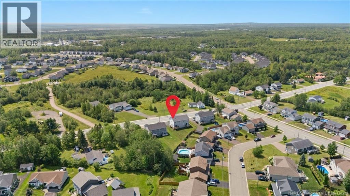
Welcome to 859 Ryan St, a well maintained Semi-Detached home in the heart of Moncton's highly sought-after North End. Built in 2020, this modern home offers the perfect combination of style and functionality, making it an excellent choice for families and first-time buyers. Step inside to a bright and inviting main floor featuring a spacious open-concept layout where the living room, dining area, and kitchen seamlessly come together to create the ideal space for everyday living and entertaining. The kitchen is equipped with stainless steel appliances, ample cabinetry and generous counter space. A welcoming foyer and a convenient half bathroom complete the main level. Upstairs, you'll find a spacious primary bedroom featuring a walk-in closet, along with two additional well-sized bedrooms. The large family bathroom is thoughtfully designed and includes the convenience of an upper-level laundry area, making daily routines effortless. The fully finished basement significantly expands the living space with a large recreation room, an additional bedroom for guests or teenager, a full bathroom, and a utility/storage area. The side entrance leading directly to the basement and existing laundry hookup offers exceptional potential for an in-law suite or mortgage helper. Outside, you'll appreciate the spacious backyard, perfect for kids, pets, gardening, or hosting summer barbecues on the back deck. The double paved driveway provides ample parking for multiple vehicles. Located in one of Moncton's most family-friendly neighborhoods, this home is surrounded by parks, English and French schools, shopping, restaurants, walking trails, public transit and all the everyday amenities. Being only a few years old, this property offers the peace of mind of modern construction with minimal maintenance for years to come. Whether you're looking for your next family home or a smart investment with excellent income potential, 859 Ryan St checks all the boxes. (id:63476)
Open House
This property has open houses!
1:00 pm
Ends at:3:00 pm
Property Details
| MLS® Number | NB145481 |
| Property Type | Single Family |
| Amenities Near By | Recreation Nearby, Public Transit, Shopping |
| Features | Balcony/deck/patio |
Building
| Bathroom Total | 3 |
| Bedrooms Above Ground | 3 |
| Bedrooms Below Ground | 1 |
| Bedrooms Total | 4 |
| Constructed Date | 2020 |
| Cooling Type | Heat Pump |
| Exterior Finish | Vinyl |
| Flooring Type | Ceramic, Vinyl, Hardwood |
| Foundation Type | Concrete |
| Half Bath Total | 1 |
| Heating Fuel | Electric |
| Heating Type | Baseboard Heaters, Heat Pump |
| Stories Total | 2 |
| Size Interior | 2,061 Sqft |
| Total Finished Area | 2061 Sqft |
| Utility Water | Municipal Water |
Land
| Access Type | Year-round Access, Public Road |
| Acreage | No |
| Land Amenities | Recreation Nearby, Public Transit, Shopping |
| Landscape Features | Landscaped |
| Sewer | Municipal Sewage System |
| Size Irregular | 491 |
| Size Total | 491 M2 |
| Size Total Text | 491 M2 |
| Zoning Description | R2 |
Rooms
| Level | Type | Length | Width | Dimensions |
|---|---|---|---|---|
| Second Level | Laundry Room | X | ||
| Second Level | 4pc Bathroom | 13'10'' x 6'7'' | ||
| Second Level | Bedroom | 10'11'' x 9'6'' | ||
| Second Level | Bedroom | 10'11'' x 10'10'' | ||
| Second Level | Other | 6'8'' x 3'5'' | ||
| Second Level | Primary Bedroom | 15'11'' x 11'8'' | ||
| Basement | Utility Room | 10'3'' x 8'9'' | ||
| Basement | 4pc Bathroom | 8'10'' x 5'0'' | ||
| Basement | Bedroom | 12'11'' x 10'10'' | ||
| Basement | Recreation Room | 22'1'' x 19'1'' | ||
| Main Level | Foyer | 9'9'' x 5'7'' | ||
| Main Level | 2pc Bathroom | 5'11'' x 5'8'' | ||
| Main Level | Kitchen | 12'3'' x 10'11'' | ||
| Main Level | Dining Room | 10'11'' x 10'1'' | ||
| Main Level | Living Room | 20'0'' x 17'0'' |
Contact Us
Contact us for more information

The trademarks REALTOR®, REALTORS®, and the REALTOR® logo are controlled by The Canadian Real Estate Association (CREA) and identify real estate professionals who are members of CREA. The trademarks MLS®, Multiple Listing Service® and the associated logos are owned by The Canadian Real Estate Association (CREA) and identify the quality of services provided by real estate professionals who are members of CREA. The trademark DDF® is owned by The Canadian Real Estate Association (CREA) and identifies CREA's Data Distribution Facility (DDF®)
August 07 2026 08:41:53
New Brunswick Real Estate Board
Exp Realty