
859 Richter Street Kelowna, British Columbia V1Y 2J9

$898,000
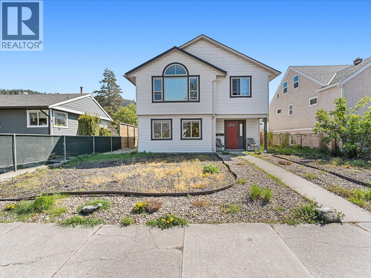
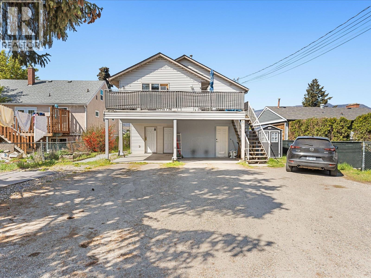
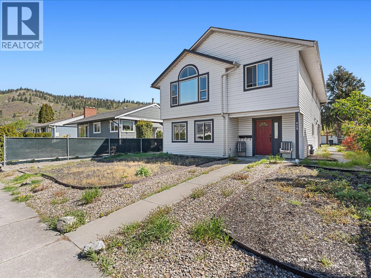
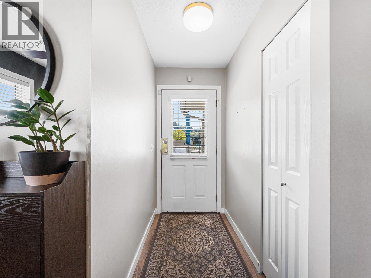
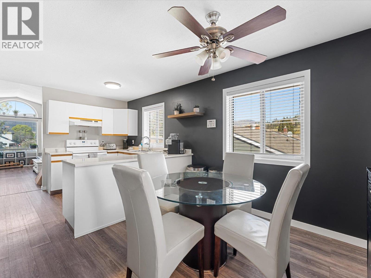
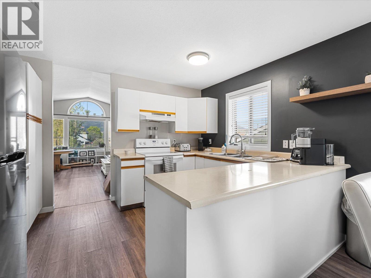
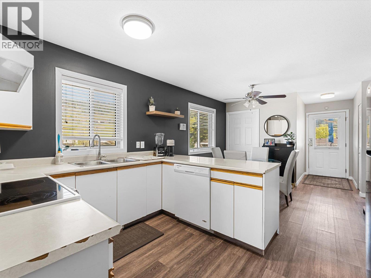
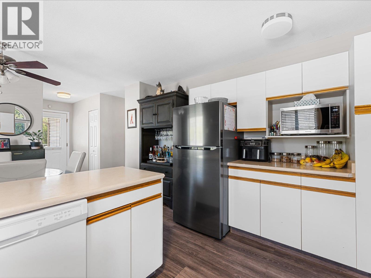
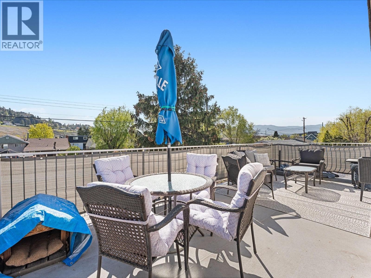
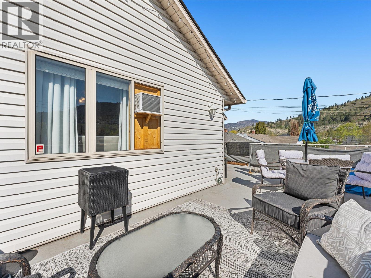
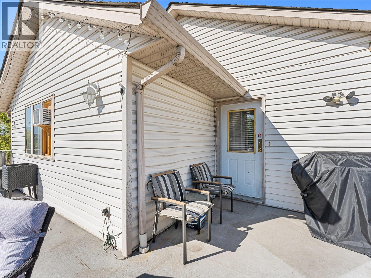
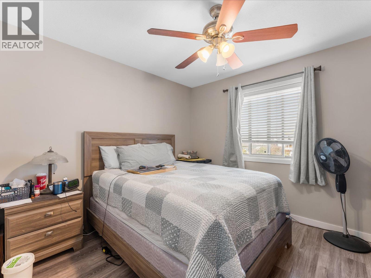
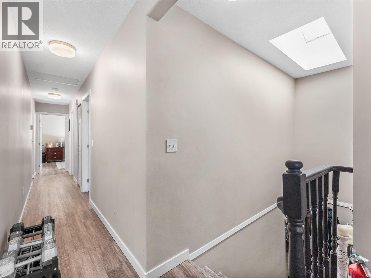
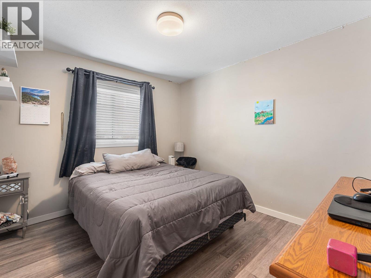
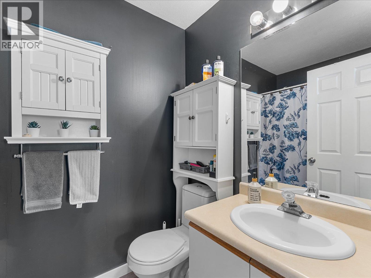
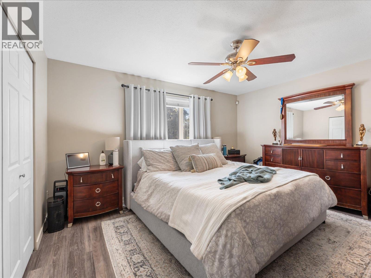
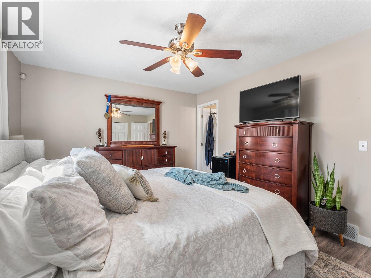
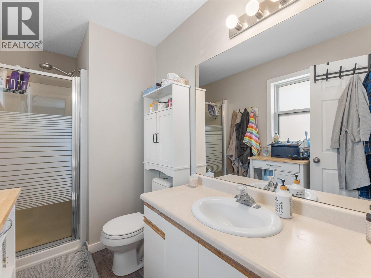
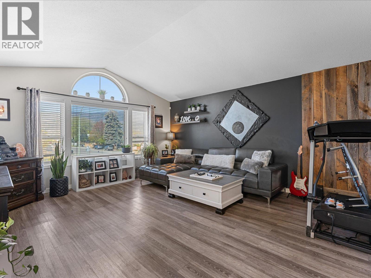
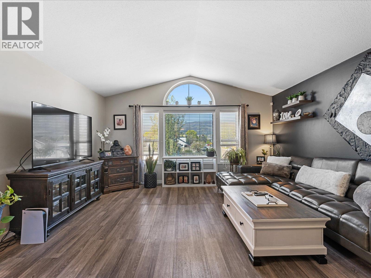
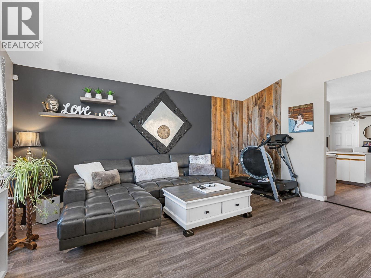
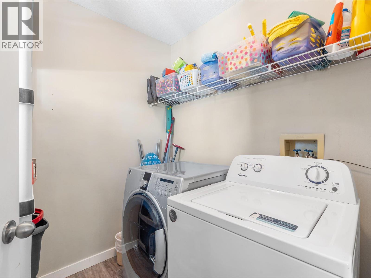
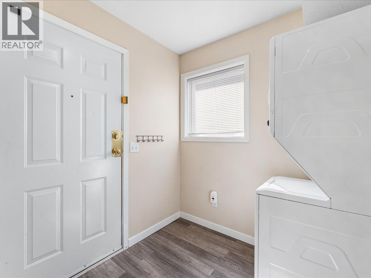
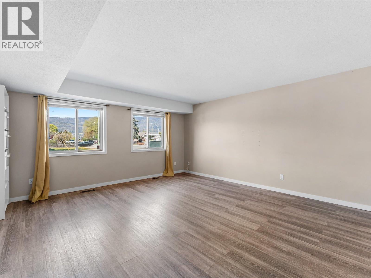
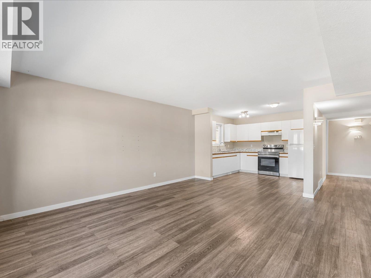
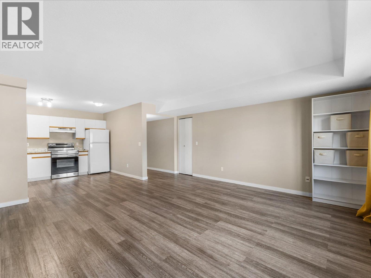
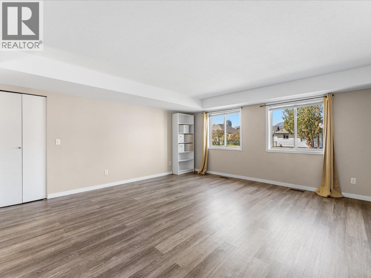
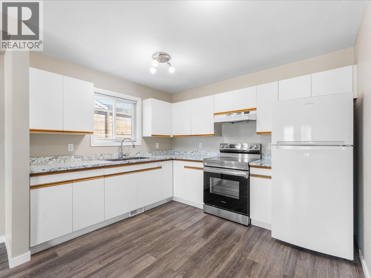
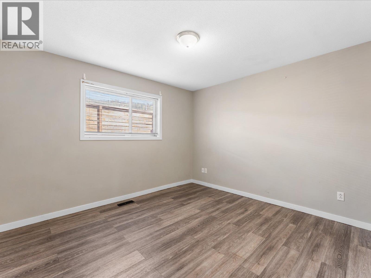
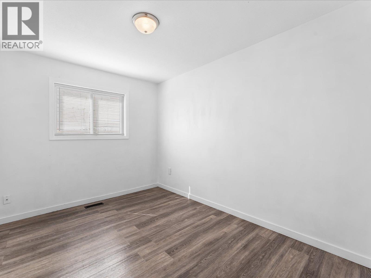
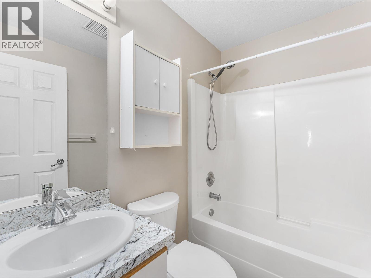
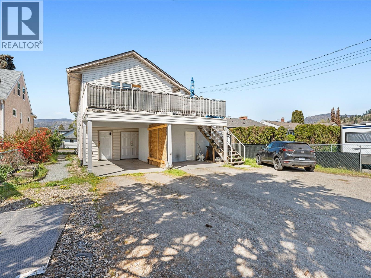
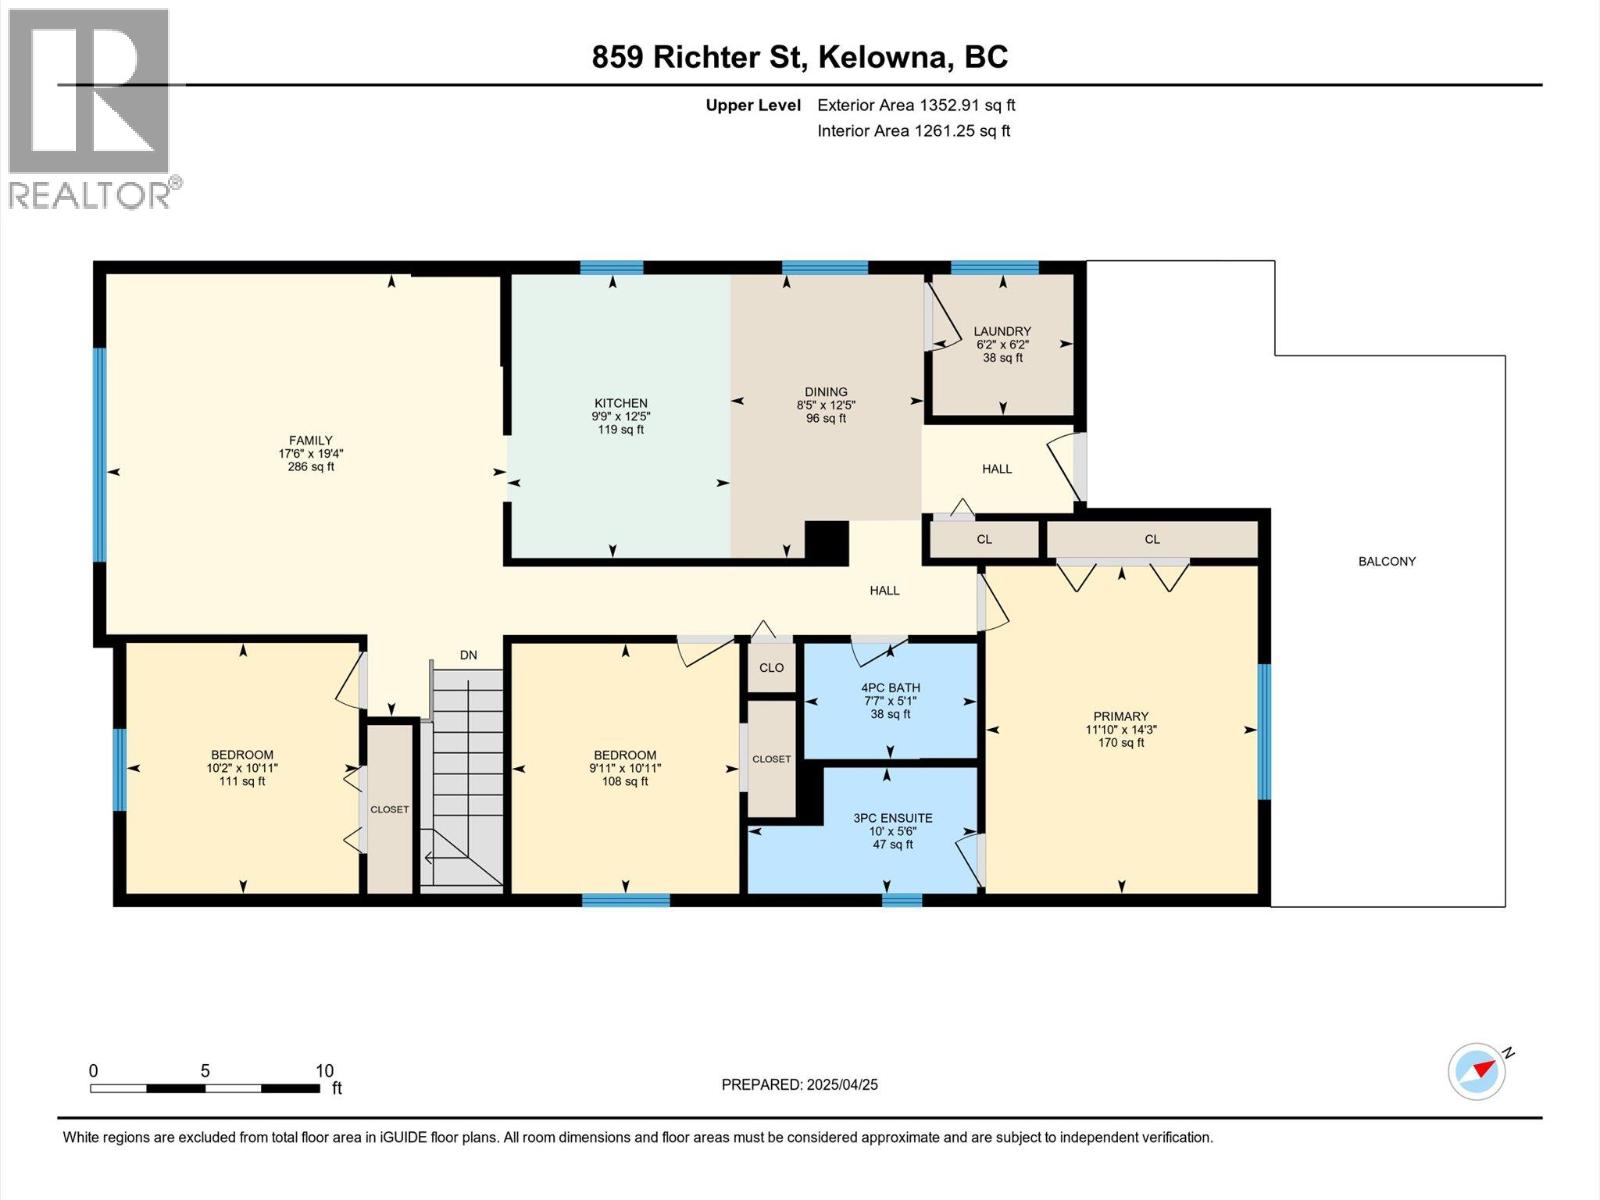
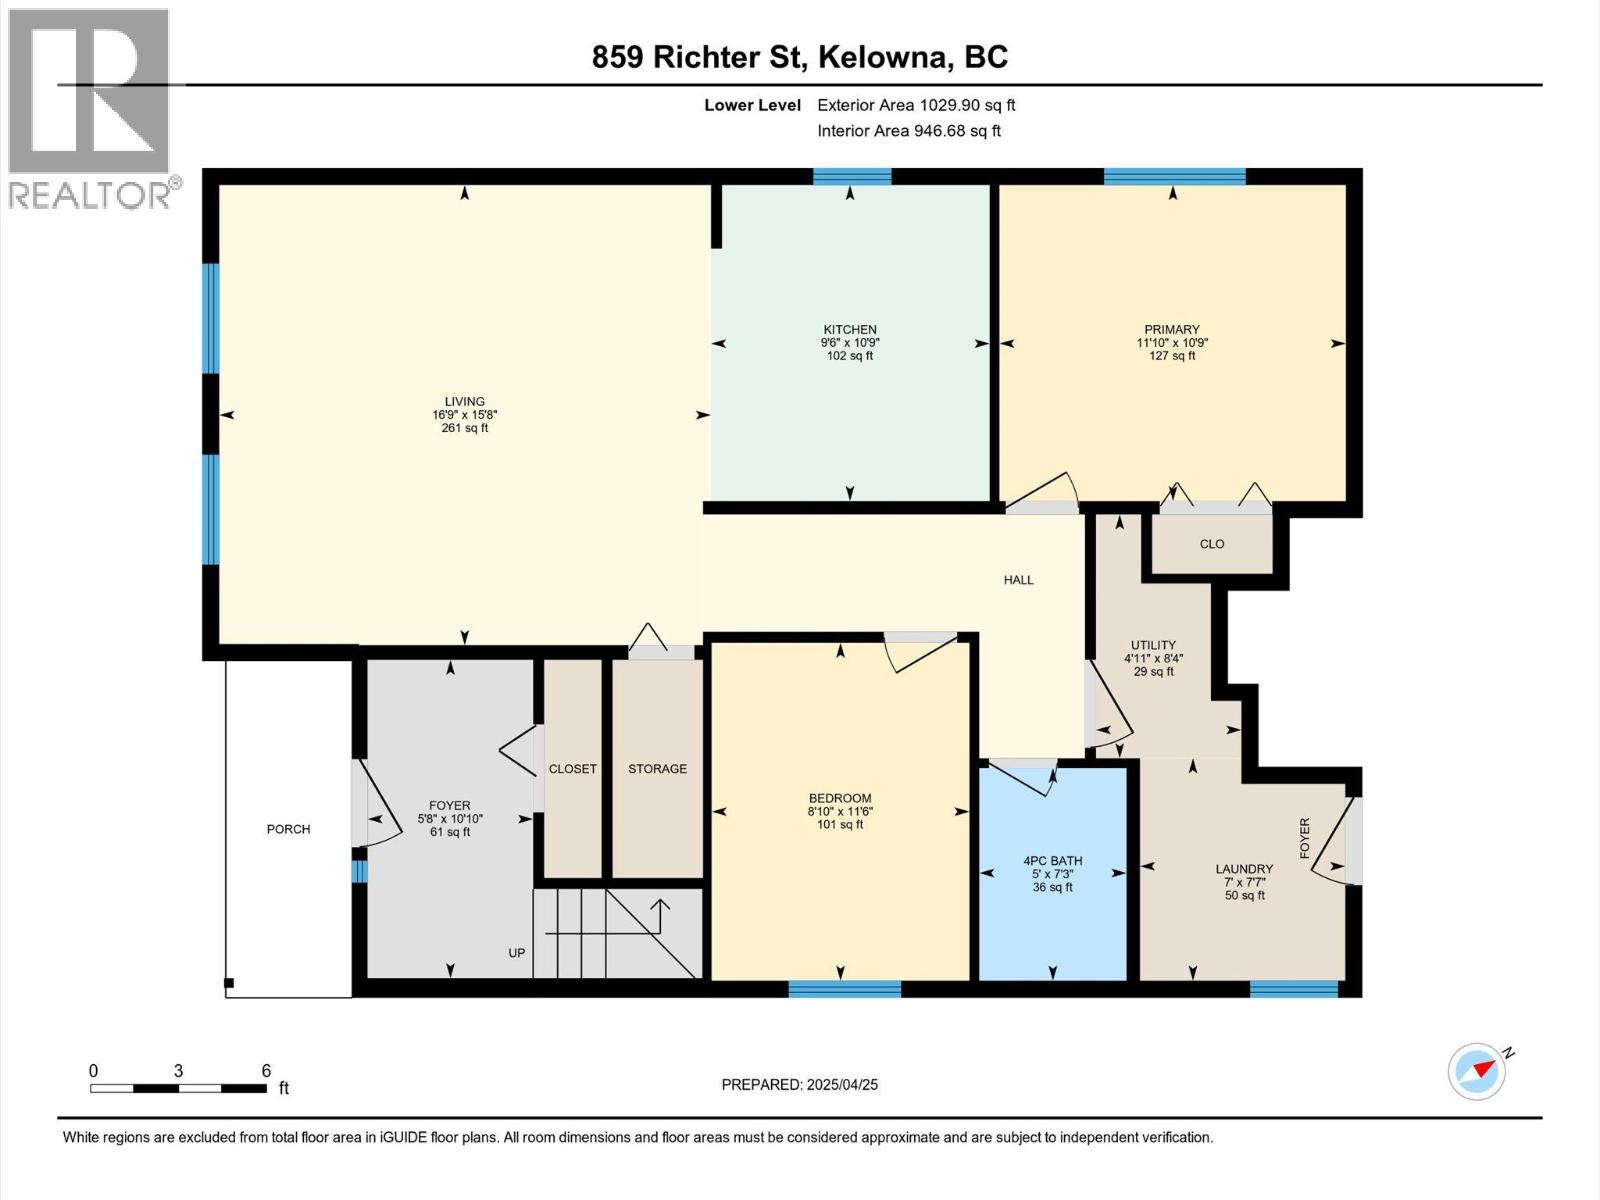
This home in Kelowna's North End - walking distance to Knox Mountain park, downtown amenities, and Okanagan Lake. 859 Richter Street pairs a comfortable family home with a legal suite already generating income. The main floor has three bedrooms and two bathrooms, including a primary suite with its own 3-piece ensuite. Vaulted ceilings and a large arched window pour natural light into the living room, which flows easily into the dining area and kitchen. Step outside to a private sun deck, sized for a full patio set and built for morning coffee or summer barbecues with mountain views in every direction. Downstairs, the self-contained 2-bedroom suite has its own kitchen, laundry, and private entrance, currently rented at $1,800 plus utilities on a lease through August 2026. The upper unit is rented for $2,000 plus utilities month to month. With laneway access and a location that's hard to beat, 859 Richter Street works just as well as a long-term hold or a mortgage helper today, and its MF1 zoning, which allows for future multi-unit infill like 4 plexes or other small multiplexes, leaves the door open for redevelopment down the road. (id:63476)
Property Details
| MLS® Number | 10391878 |
| Property Type | Single Family |
| Neigbourhood | Kelowna North |
| Parking Space Total | 5 |
Building
| Bathroom Total | 3 |
| Bedrooms Total | 5 |
| Architectural Style | Multi-level |
| Constructed Date | 1994 |
| Construction Style Attachment | Detached |
| Construction Style Split Level | Other |
| Heating Type | Forced Air, See Remarks |
| Stories Total | 2 |
| Size Interior | 2,354 Sqft |
| Type | House |
| Utility Water | Municipal Water |
Parking
| Carport | |
| Street | |
| R V | 1 |
| Stall |
Land
| Acreage | No |
| Sewer | Municipal Sewage System |
| Size Irregular | 0.13 |
| Size Total | 0.13 Ac|under 1 Acre |
| Size Total Text | 0.13 Ac|under 1 Acre |
Rooms
| Level | Type | Length | Width | Dimensions |
|---|---|---|---|---|
| Lower Level | Utility Room | 8'4'' x 4'11'' | ||
| Lower Level | Laundry Room | 7'7'' x 7' | ||
| Lower Level | Foyer | 10'10'' x 5'8'' | ||
| Main Level | Primary Bedroom | 14'3'' x 11'10'' | ||
| Main Level | Laundry Room | 6'2'' x 6'2'' | ||
| Main Level | Kitchen | 12'5'' x 9'9'' | ||
| Main Level | Living Room | 19'4'' x 17'6'' | ||
| Main Level | Dining Room | 12'5'' x 8'5'' | ||
| Main Level | Bedroom | 10'11'' x 10'2'' | ||
| Main Level | Bedroom | 10'11'' x 9'11'' | ||
| Main Level | 4pc Bathroom | 5'1'' x 7'7'' | ||
| Main Level | Full Ensuite Bathroom | 5'6'' x 10' | ||
| Additional Accommodation | Primary Bedroom | 10'9'' x 11'10'' | ||
| Additional Accommodation | Living Room | 15'8'' x 16'9'' | ||
| Additional Accommodation | Kitchen | 10'9'' x 9'6'' | ||
| Additional Accommodation | Bedroom | 11'6'' x 8'10'' | ||
| Additional Accommodation | Full Bathroom | 7'3'' x 5' |
Contact Us
Contact us for more information

The trademarks REALTOR®, REALTORS®, and the REALTOR® logo are controlled by The Canadian Real Estate Association (CREA) and identify real estate professionals who are members of CREA. The trademarks MLS®, Multiple Listing Service® and the associated logos are owned by The Canadian Real Estate Association (CREA) and identify the quality of services provided by real estate professionals who are members of CREA. The trademark DDF® is owned by The Canadian Real Estate Association (CREA) and identifies CREA's Data Distribution Facility (DDF®)
June 17 2026 09:29:36
Association of Interior REALTORS®
Coldwell Banker Horizon Realty