
8587 Forest Gate Drive, Eastern Hillsides Chilliwack, British Columbia V4Z 0C7

$1,199,998
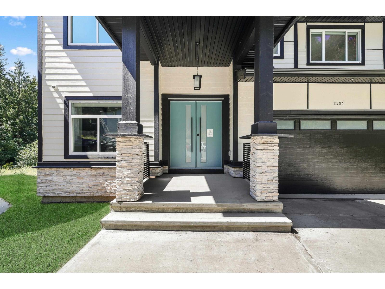
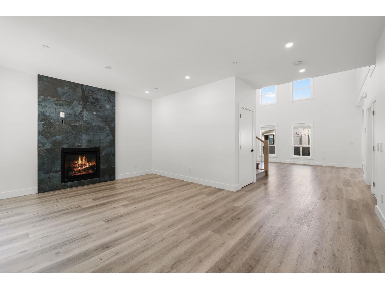

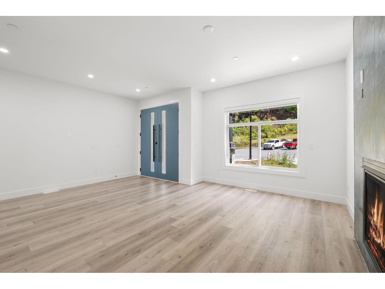
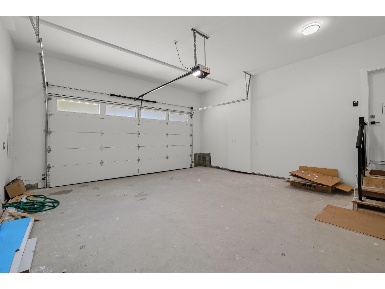
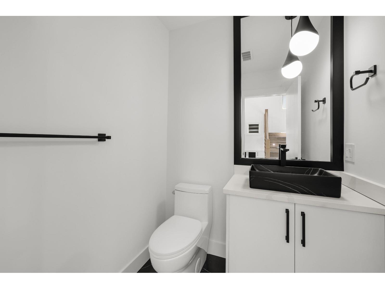


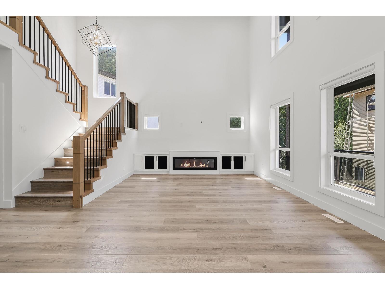
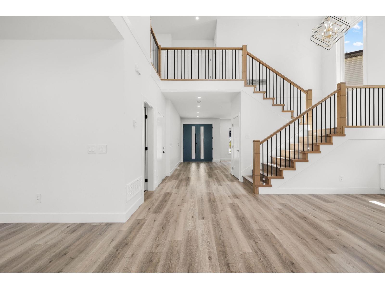
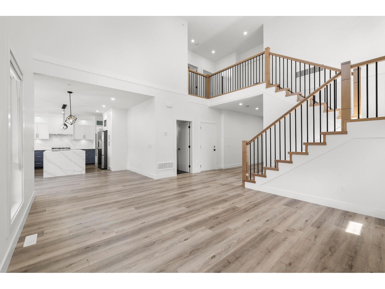
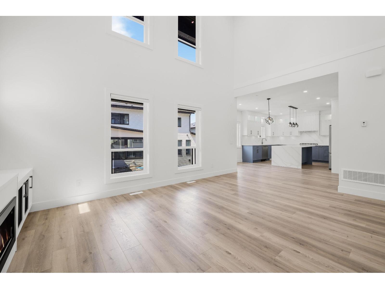
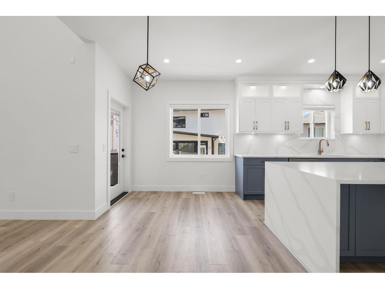
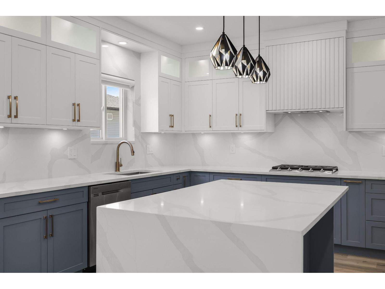

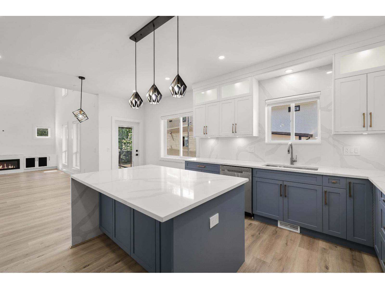
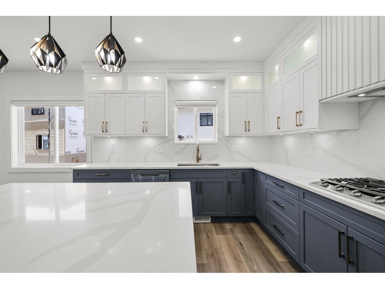
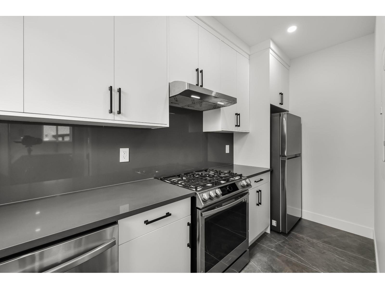
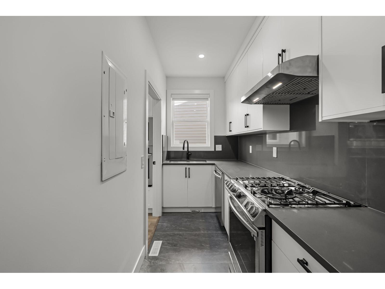
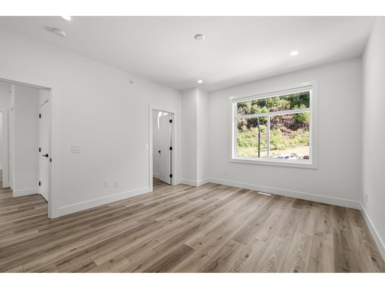
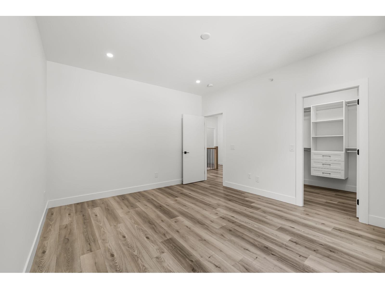
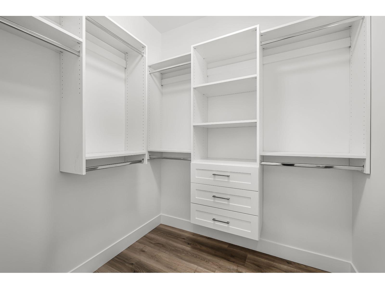
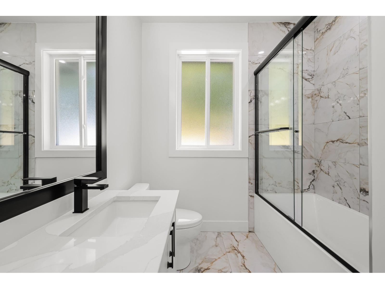
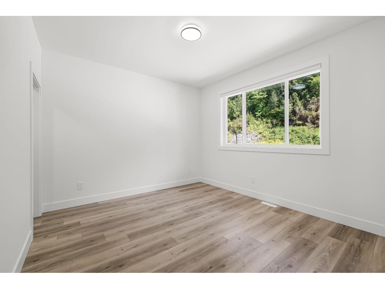
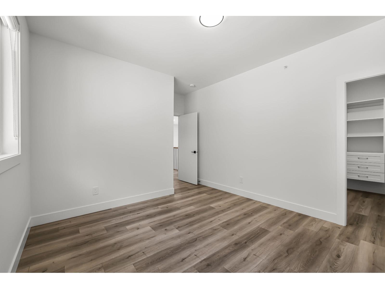
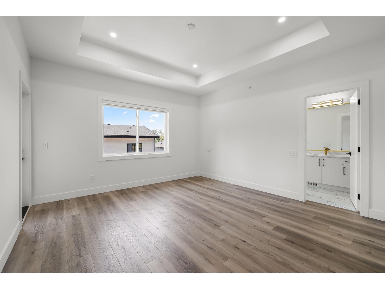
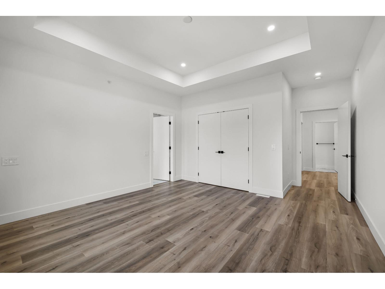
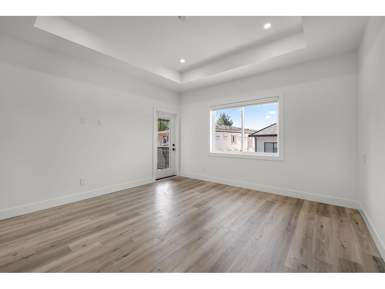

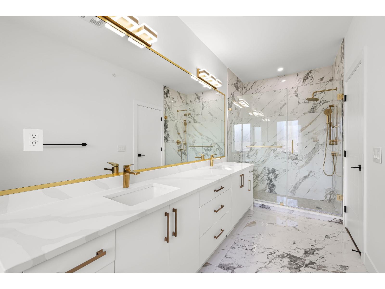
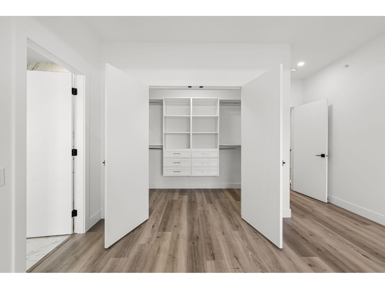

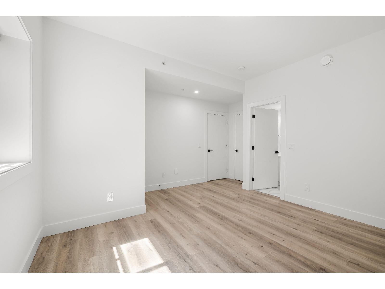

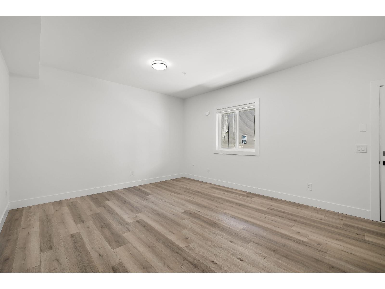
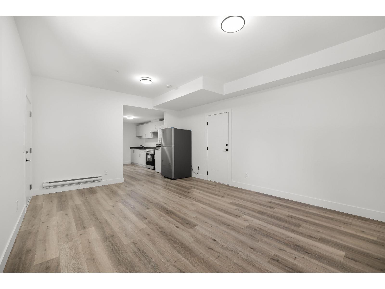
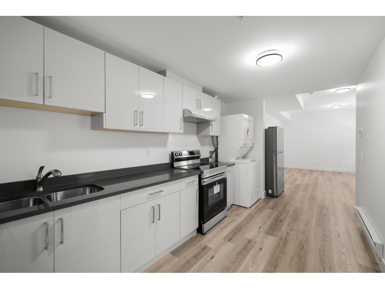
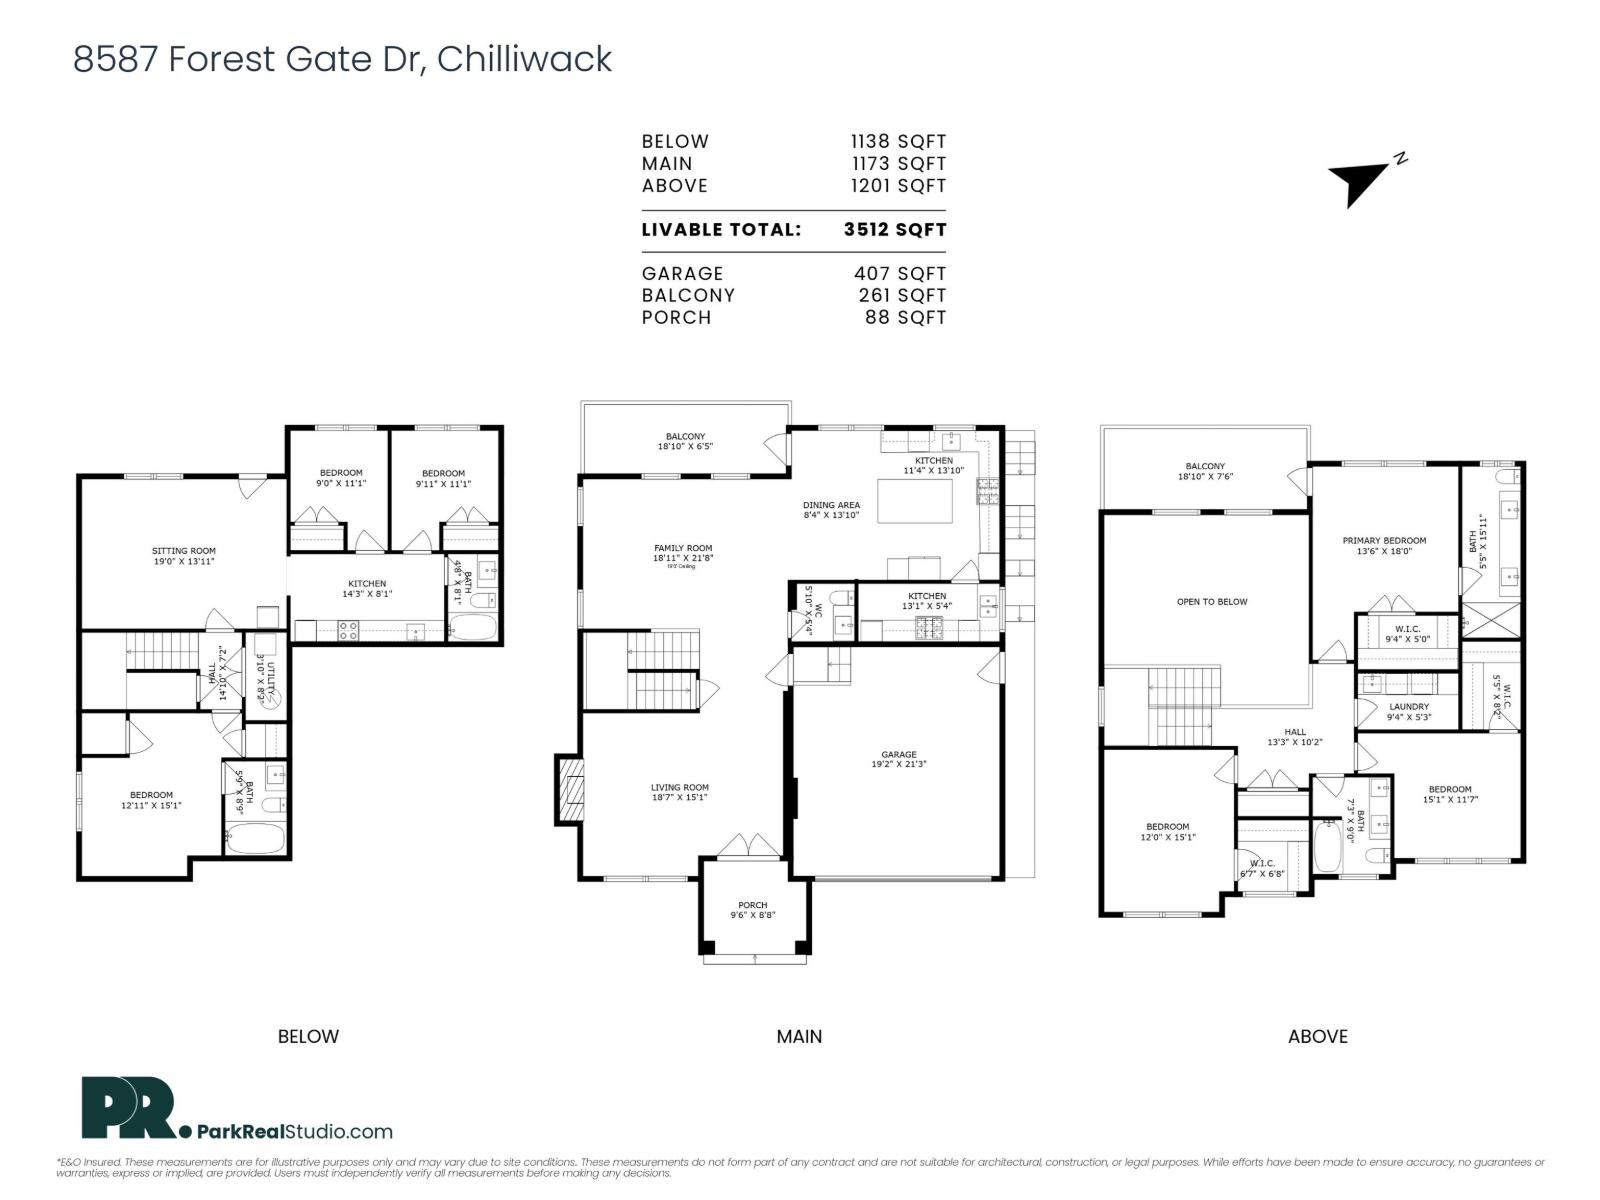
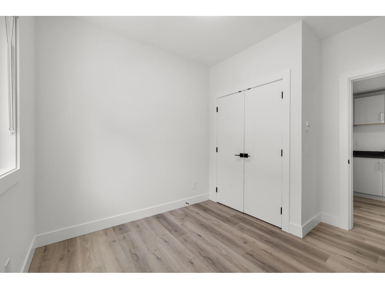
Welcome to a luxurious house with mountain views offering comfortable living in the demanding neighbourhood of Chilliwack. This home features spacious Living & Dining areas, a Family room with high ceiling. The gourmet kitchen is a chefs delight, featuring high-end appliances, elegant countertops, and plenty of storage space. Includes a spice kitchen. Upstairs 3 bedrooms with huge walk in closets and 1 Bedroom with full washroom in the basement for upstair use. 2 Bedroom legal suite. (id:63476)
Property Details
| MLS® Number | R3080079 |
| Property Type | Single Family |
| View Type | Mountain View |
Building
| Bathroom Total | 5 |
| Bedrooms Total | 6 |
| Basement Development | Finished |
| Basement Type | Unknown (finished) |
| Constructed Date | 2023 |
| Construction Style Attachment | Detached |
| Fireplace Present | Yes |
| Fireplace Total | 2 |
| Heating Fuel | Electric |
| Heating Type | Forced Air |
| Stories Total | 3 |
| Size Interior | 3,644 Sqft |
| Type | House |
Parking
| Garage | 2 |
Land
| Acreage | No |
| Size Frontage | 38 Ft |
| Size Irregular | 4356 |
| Size Total | 4356 Sqft |
| Size Total Text | 4356 Sqft |
Rooms
| Level | Type | Length | Width | Dimensions |
|---|---|---|---|---|
| Above | Bedroom 2 | 12 ft ,2 in | 11 ft ,6 in | 12 ft ,2 in x 11 ft ,6 in |
| Above | Bedroom 4 | 13 ft ,2 in | 2 ft ,6 in | 13 ft ,2 in x 2 ft ,6 in |
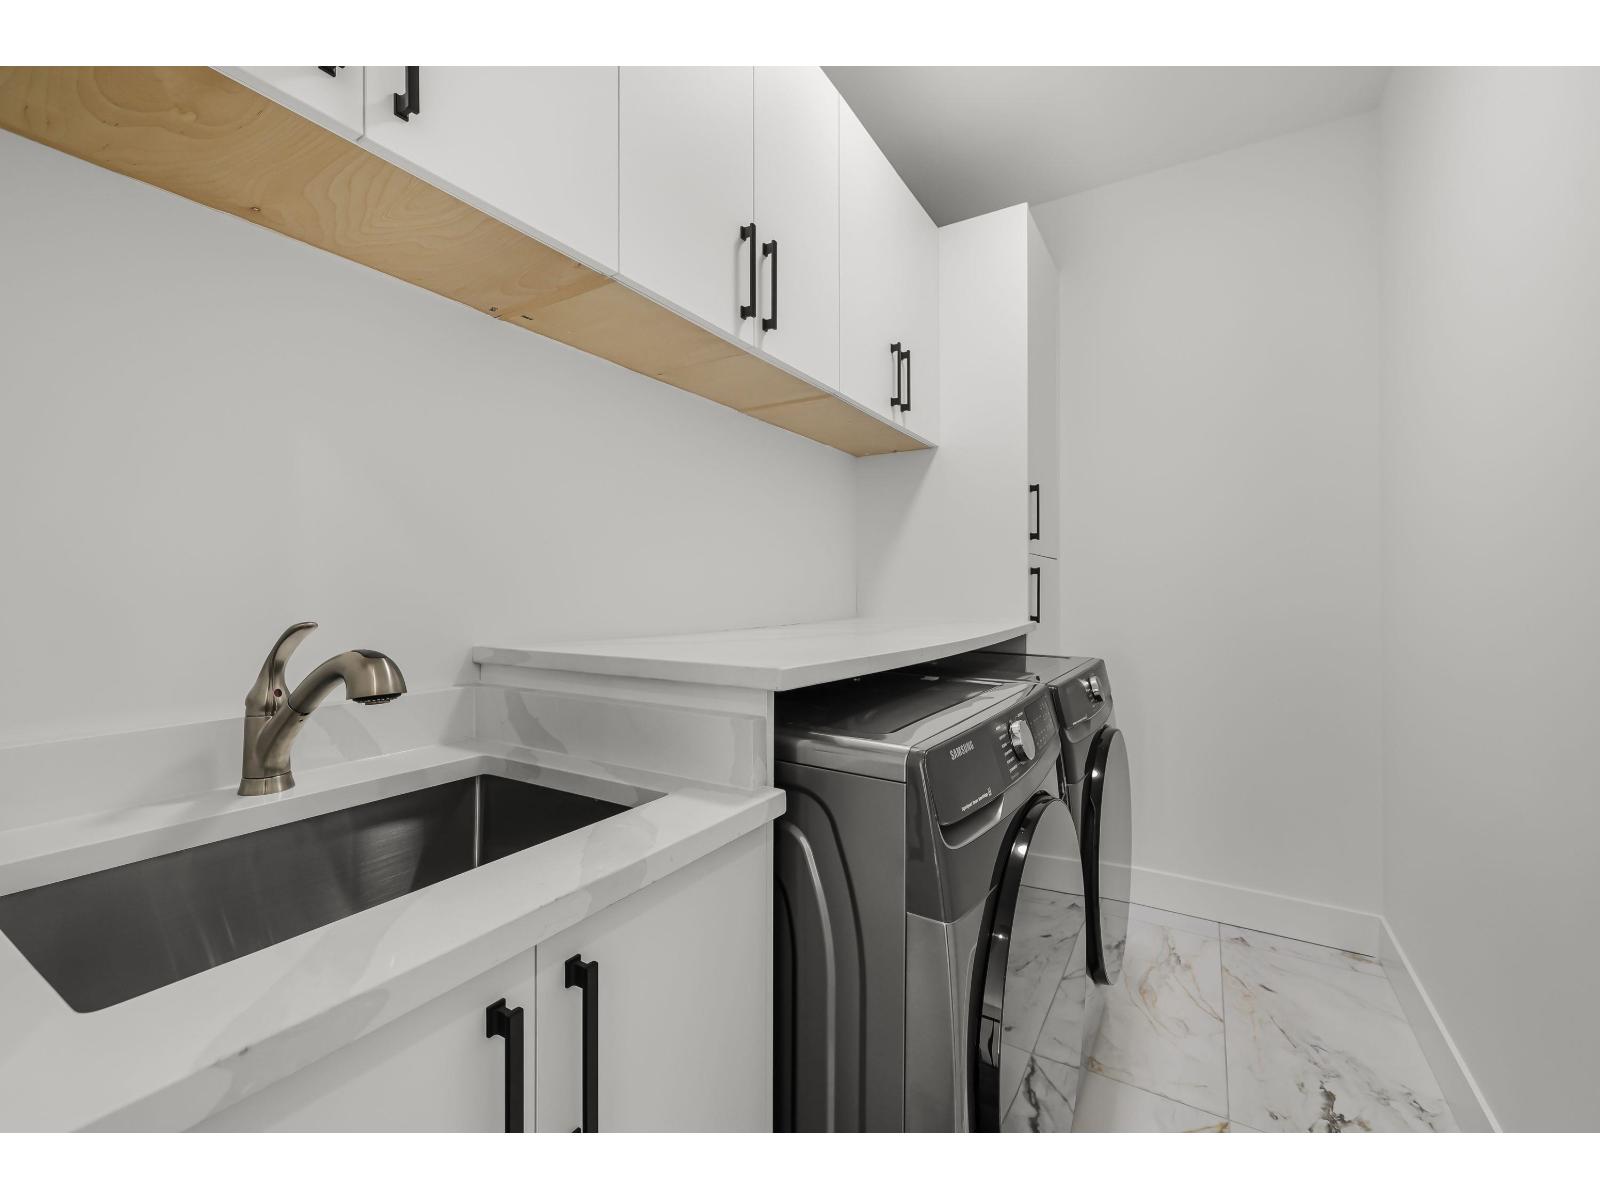
| Above | Laundry Room | 9 ft ,4 in | 5 ft ,4 in | 9 ft ,4 in x 5 ft ,4 in |
| Above | Primary Bedroom | 14 ft | 13 ft ,8 in | 14 ft x 13 ft ,8 in |
| Basement | Bedroom 3 | 12 ft ,6 in | 11 ft ,6 in | 12 ft ,6 in x 11 ft ,6 in |
| Basement | Living Room | 18 ft ,6 in | 13 ft ,8 in | 18 ft ,6 in x 13 ft ,8 in |
| Basement | Kitchen | 10 ft ,9 in | 8 ft | 10 ft ,9 in x 8 ft |
| Basement | Bedroom 5 | 9 ft ,6 in | 9 ft | 9 ft ,6 in x 9 ft |
| Basement | Bedroom 6 | 9 ft ,6 in | 11 ft ,2 in | 9 ft ,6 in x 11 ft ,2 in |
| Main Level | Living Room | 15 ft | 10 ft ,8 in | 15 ft x 10 ft ,8 in |
| Main Level | Family Room | 19 ft | 13 ft ,10 in | 19 ft x 13 ft ,10 in |
| Main Level | Kitchen | 14 ft | 6 ft ,9 in | 14 ft x 6 ft ,9 in |
| Main Level | Dining Room | 14 ft ,6 in | 11 ft | 14 ft ,6 in x 11 ft |
Contact Us
Contact us for more information

The trademarks REALTOR®, REALTORS®, and the REALTOR® logo are controlled by The Canadian Real Estate Association (CREA) and identify real estate professionals who are members of CREA. The trademarks MLS®, Multiple Listing Service® and the associated logos are owned by The Canadian Real Estate Association (CREA) and identify the quality of services provided by real estate professionals who are members of CREA. The trademark DDF® is owned by The Canadian Real Estate Association (CREA) and identifies CREA's Data Distribution Facility (DDF®)
May 25 2026 06:32:27
Chilliwack & District Real Estate Board
Century 21 Coastal Realty Ltd.