
851 Route 109 Quaker Brook, New Brunswick E7H 4E4

$89,900
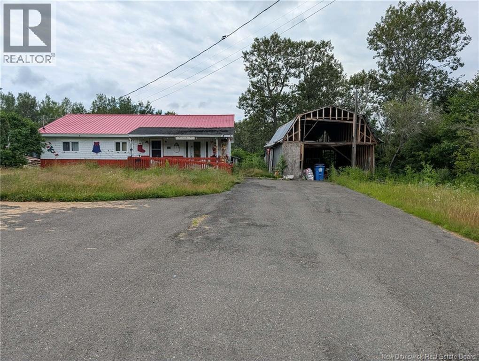
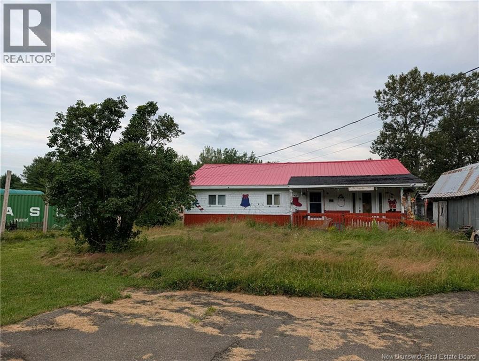
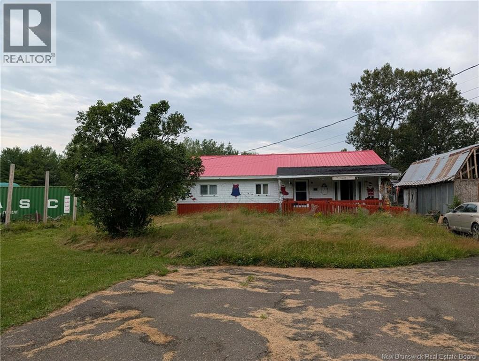
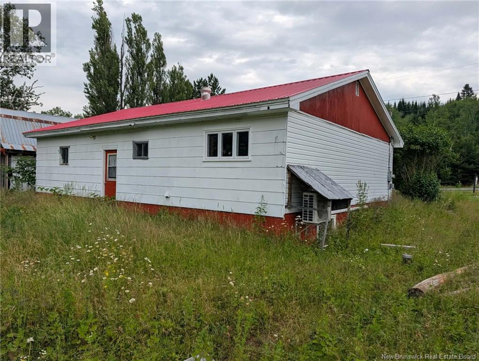
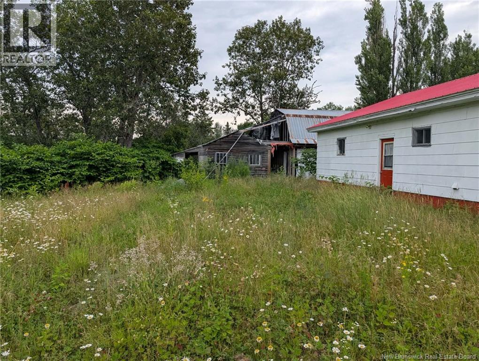
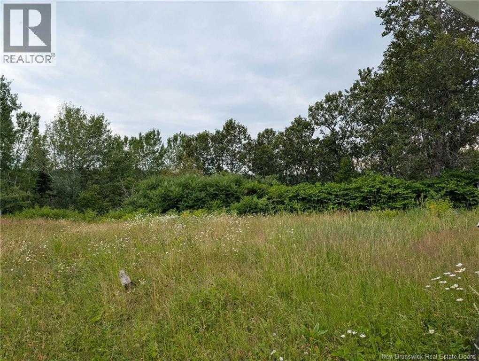
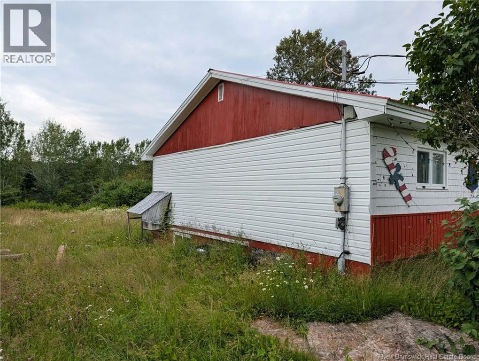
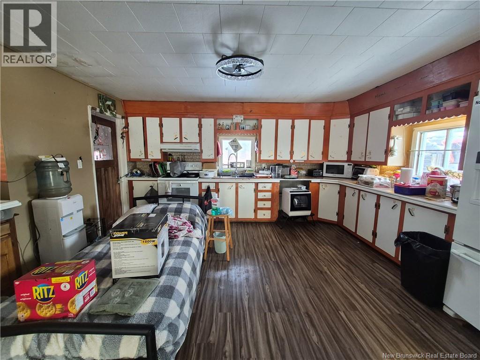
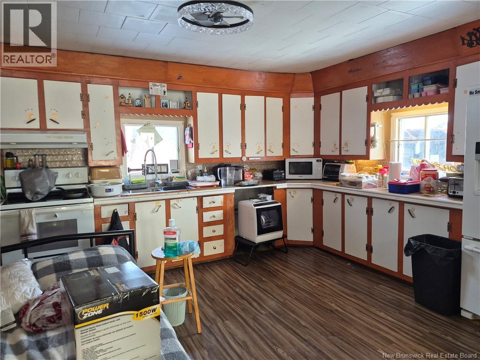
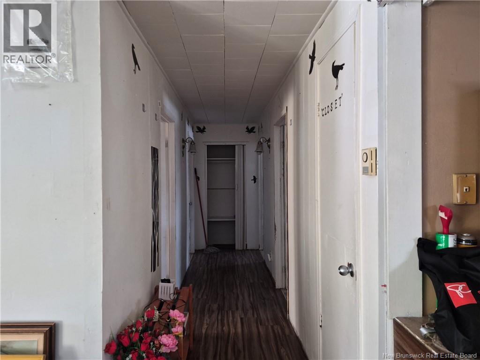
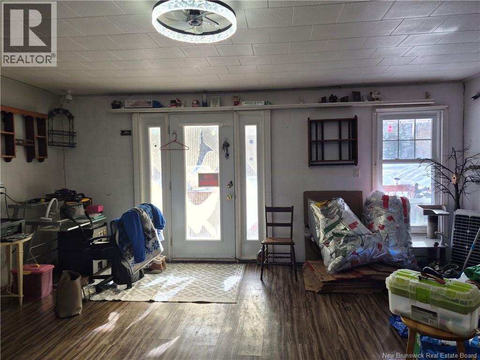
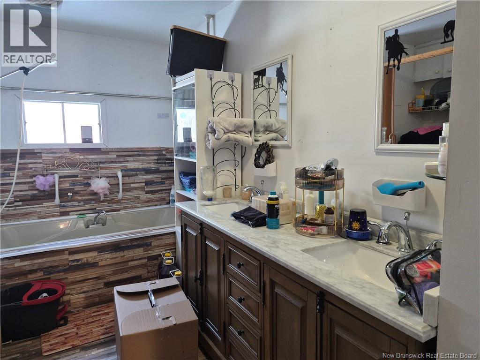
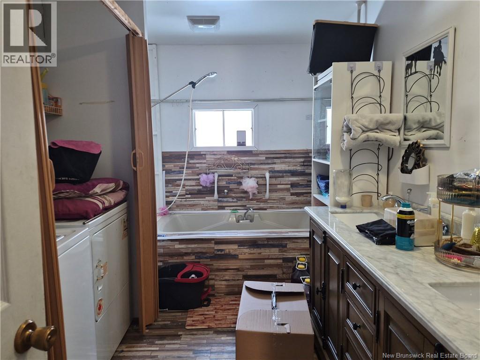
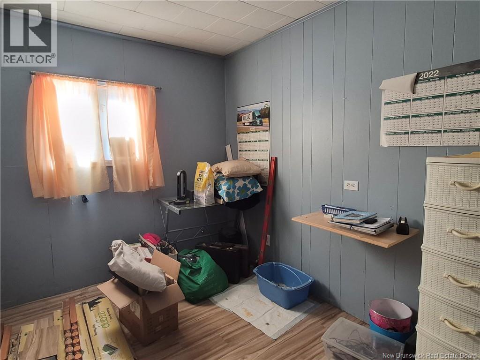
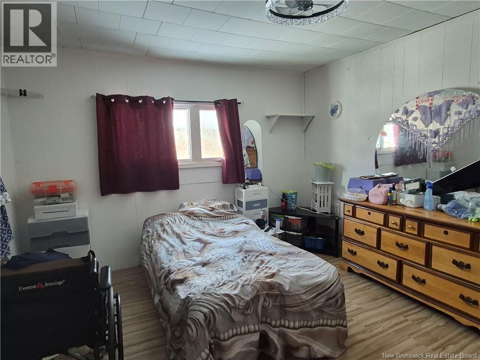
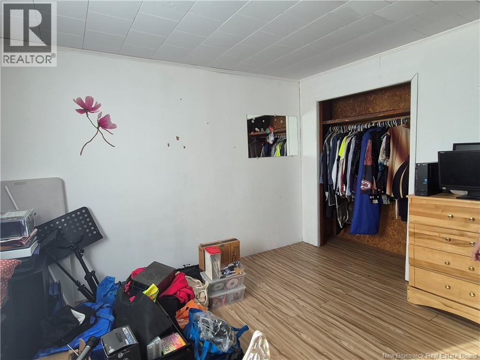
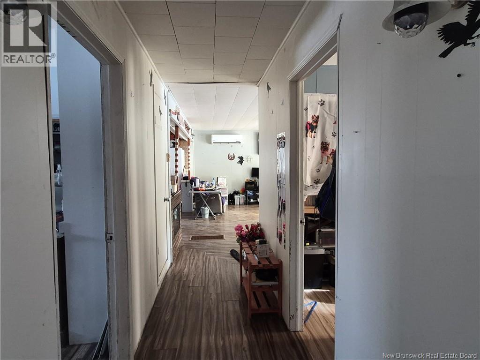
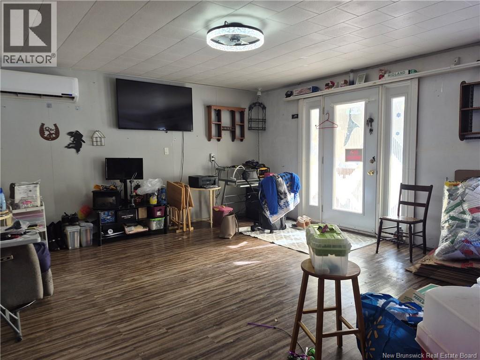
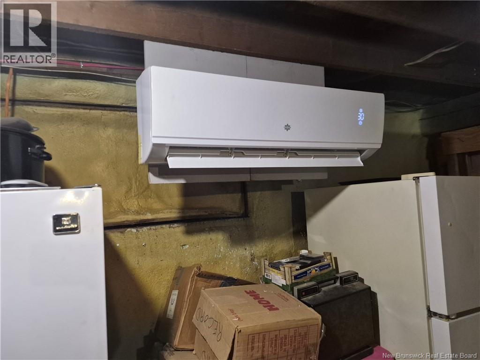
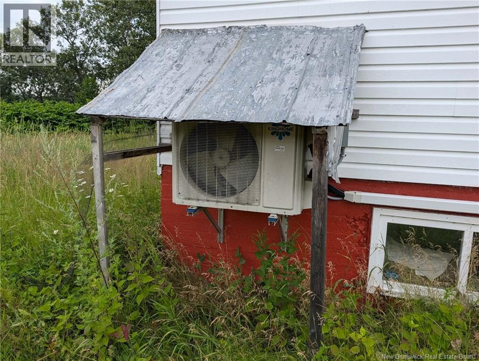
Welcome to 851 Route 109, Quaker Brook, NB, a solid bungalow offering a great opportunity for buyers looking to add their own touch. The main level features 3 bedrooms and 1 bathroom, along with an open-concept kitchen, living, and dining area that provides a functional layout for everyday living. The home is equipped with two heat pumps, and the roof was replaced approximately 3 years ago, offering an important update already completed. Set on a 1,611 sqm lot, the property includes a paved driveway and a detached, unfinished garage, ideal for storage or future improvement. The unfinished basement is a blank canvas with plenty of potential for additional living space, a workshop, or storageready for your vision. This property is well suited for buyers seeking an affordable home, renovation project, or investment opportunity, with good bones and room to improve in a quiet rural setting. A practical home with strong potentialbring your ideas and make it your own. (id:63476)
Property Details
| MLS® Number | NB133197 |
| Property Type | Single Family |
| Equipment Type | Water Heater |
| Features | Balcony/deck/patio |
| Rental Equipment Type | Water Heater |
| Structure | Shed |
Building
| Bathroom Total | 1 |
| Bedrooms Above Ground | 3 |
| Bedrooms Total | 3 |
| Architectural Style | Bungalow |
| Construction Style Attachment | Detached |
| Cooling Type | Heat Pump |
| Exterior Finish | Other |
| Flooring Type | Other |
| Foundation Type | Concrete |
| Heating Type | Heat Pump |
| Stories Total | 1 |
| Size Interior | 1,260 Sqft |
| Total Finished Area | 1260 Sqft |
| Type | House |
| Utility Water | Drilled Well, Well |
Parking
| Detached Garage |
Land
| Access Type | Year-round Access, Public Road |
| Acreage | No |
| Sewer | Septic System |
| Size Irregular | 1611 |
| Size Total | 1611 M2 |
| Size Total Text | 1611 M2 |
Rooms
| Level | Type | Length | Width | Dimensions |
|---|---|---|---|---|
| Basement | Storage | 30' x 42' | ||
| Main Level | Bedroom | 12' x 11' | ||
| Main Level | Bedroom | 12' x 11' | ||
| Main Level | Other | 3' x 15' | ||
| Main Level | Bedroom | 11' x 8' | ||
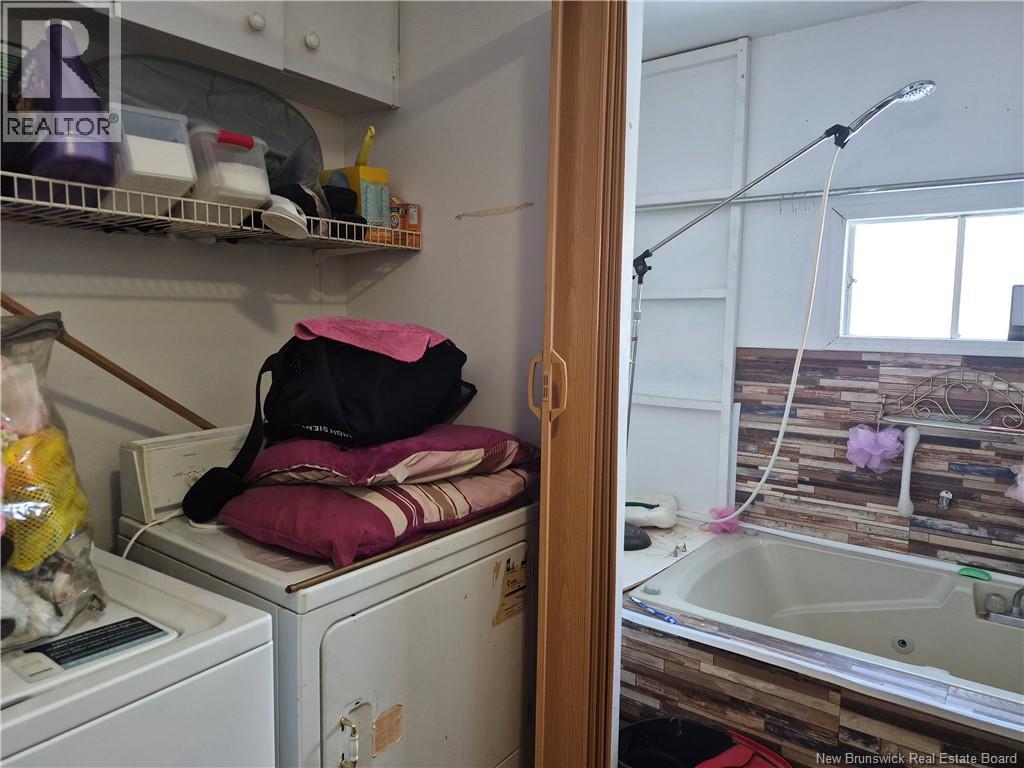
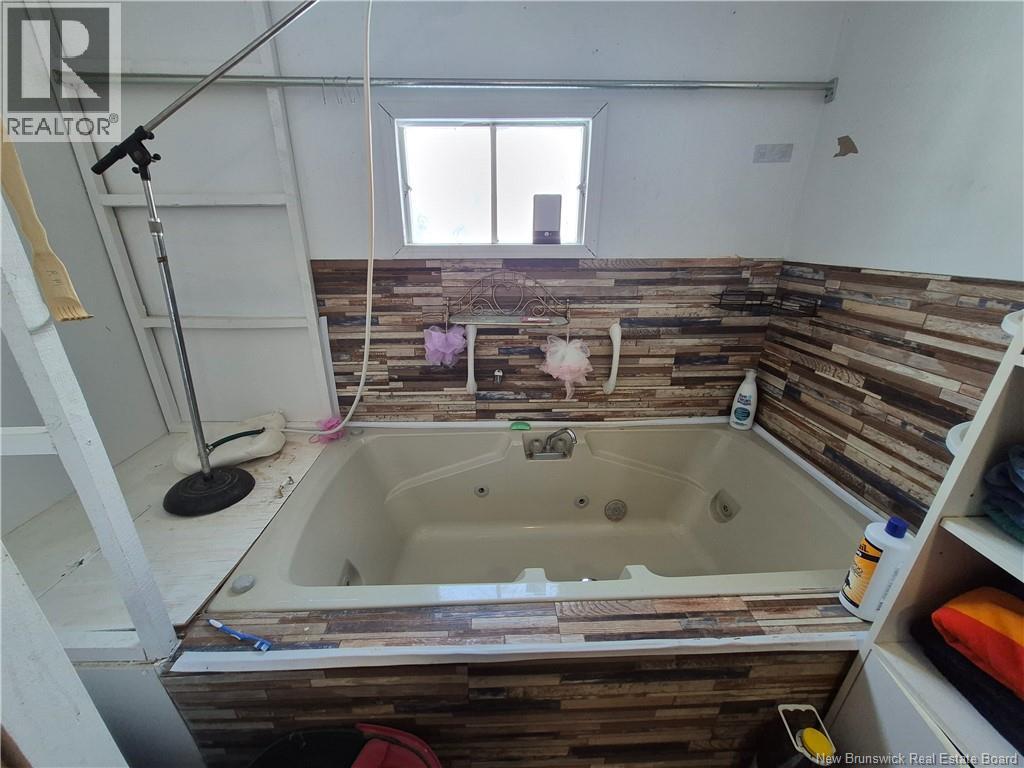
| Main Level | Bath (# Pieces 1-6) | 12' x 8' | ||
| Main Level | Kitchen | 12' x 15' | ||
| Main Level | Living Room | 17' x 16' |
Contact Us
Contact us for more information

The trademarks REALTOR®, REALTORS®, and the REALTOR® logo are controlled by The Canadian Real Estate Association (CREA) and identify real estate professionals who are members of CREA. The trademarks MLS®, Multiple Listing Service® and the associated logos are owned by The Canadian Real Estate Association (CREA) and identify the quality of services provided by real estate professionals who are members of CREA. The trademark DDF® is owned by The Canadian Real Estate Association (CREA) and identifies CREA's Data Distribution Facility (DDF®)
August 26 2026 02:17:25
New Brunswick Real Estate Board
Keller Williams Capital Realty