
851 Breakwater Rd French Creek, British Columbia V9P 1Z8

$1,069,000
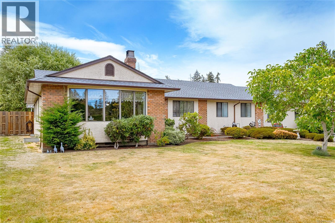
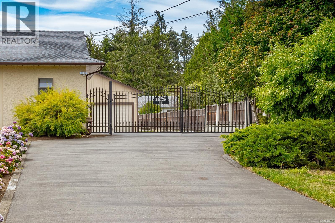
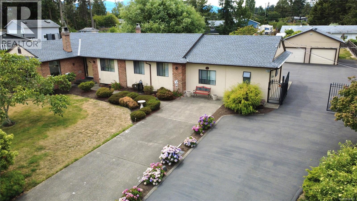
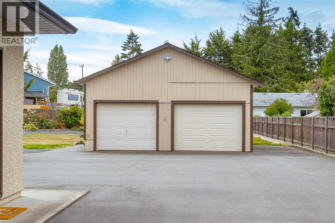
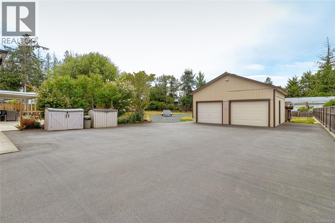
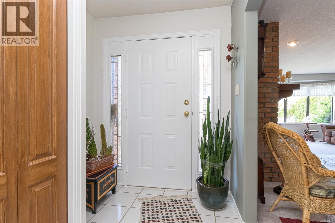
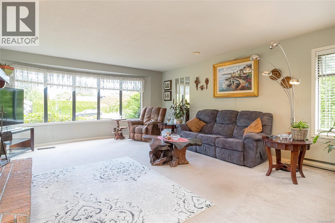
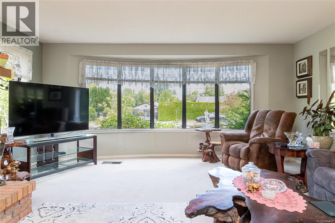
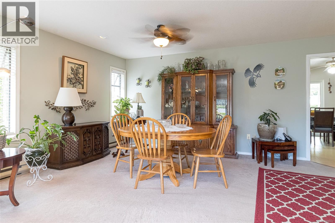
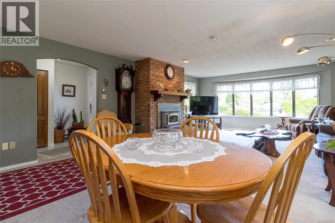
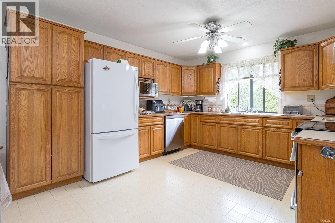
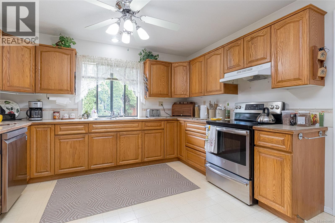
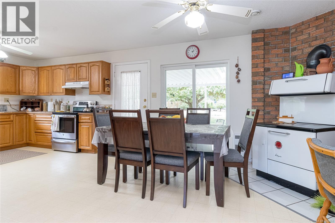
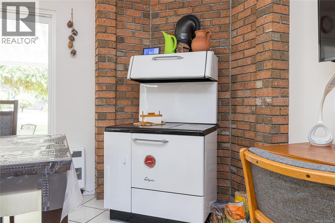
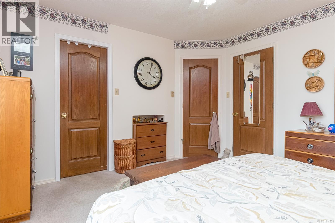
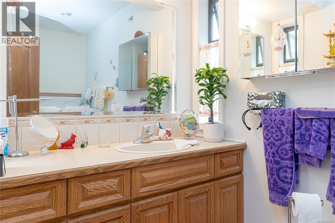
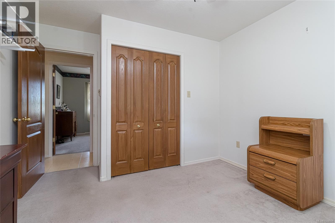
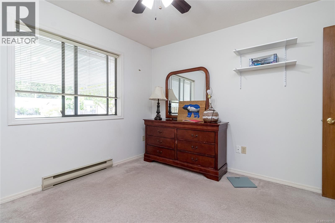
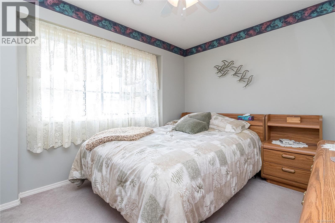
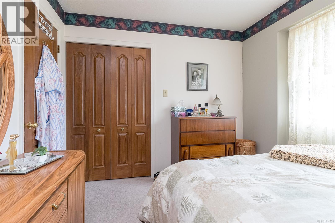
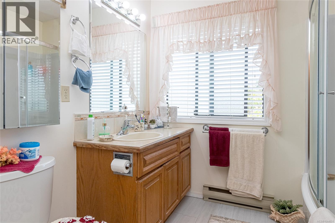
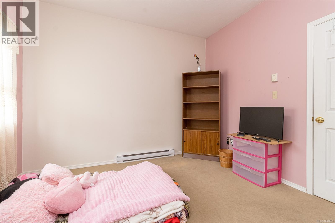
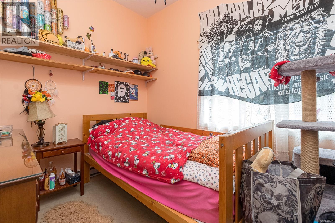
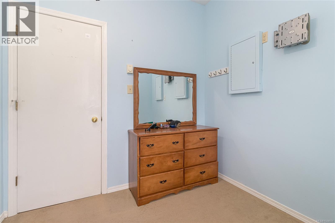
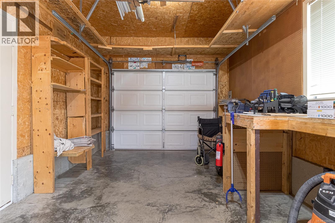
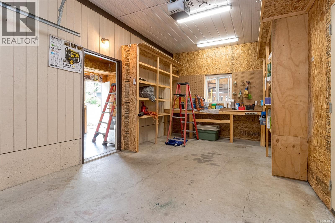
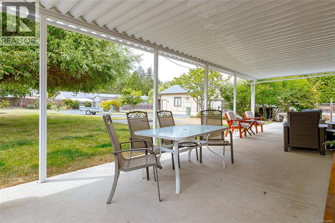
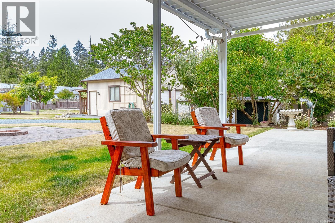
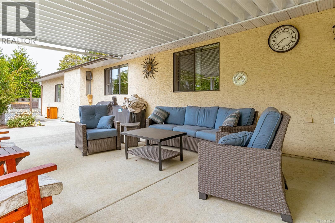
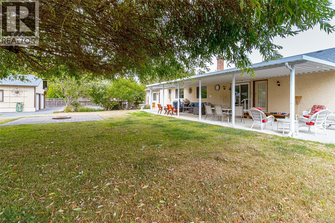
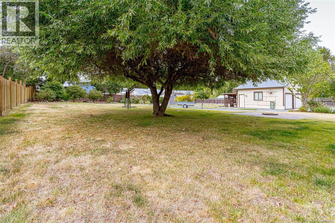
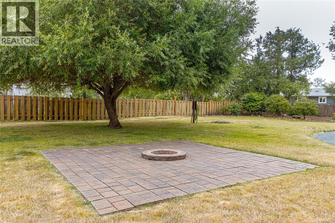
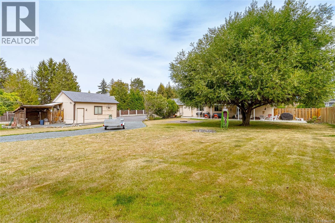
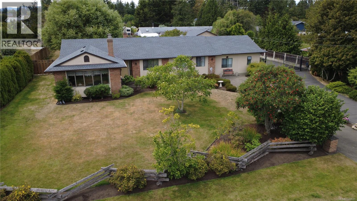
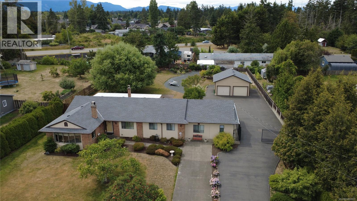
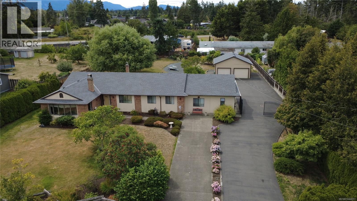
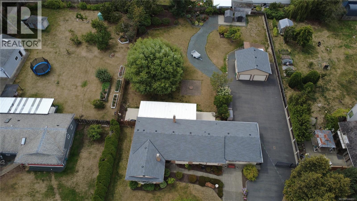
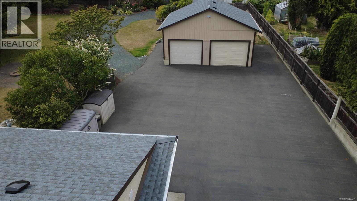
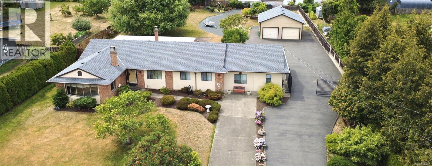
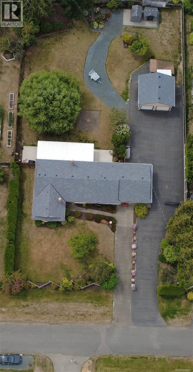
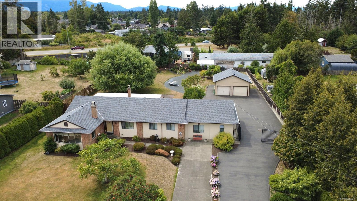
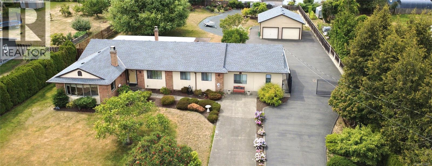
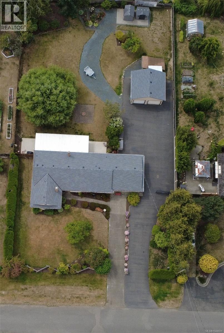
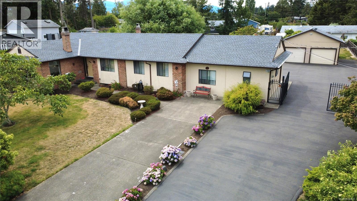
Large Rancher Situated on 0.62 acre of park like setting walking distance to the ocean. This bright home has a very open floor plan with large room sizes, and the living room fireplace mantel is solid cedar. Master bedroom has ensuite and generous walk-in closet. There is a double garage attached to the home used as 3 additional bedrooms and cold storage area. Pease note original house is 1740 sq/ft with converted garage with heated space 300sq/ft. Another garage, workshop and sheds in the back with oodles of RV parking. Roof on House and Garage has been replaced in the last year. Large covered patio in backyard with many mature fruit trees, shrubs, and beautiful plants to brighten up your summer days. Located on a quiet no thru road in a well respected neighborhood of French Creek and still close to shopping and amenities. This is a mini Estate like property you need to view to truly appreciate! (id:63476)
Property Details
| MLS® Number | 1044651 |
| Property Type | Single Family |
| Neigbourhood | French Creek |
| Features | Central Location, Level Lot, Private Setting, Other, Marine Oriented |
| Parking Space Total | 5 |
| Structure | Workshop |
Building
| Bathroom Total | 2 |
| Bedrooms Total | 3 |
| Constructed Date | 1990 |
| Cooling Type | None |
| Fireplace Present | Yes |
| Fireplace Total | 2 |
| Heating Fuel | Electric |
| Heating Type | Baseboard Heaters |
| Size Interior | 2,039 Sqft |
| Type | House |
Land
| Acreage | No |
| Size Irregular | 0.62 |
| Size Total | 0.62 Ac |
| Size Total Text | 0.62 Ac |
| Zoning Description | Rs1 |
| Zoning Type | Residential |
Rooms
| Level | Type | Length | Width | Dimensions |
|---|---|---|---|---|
| Main Level | Primary Bedroom | 12 ft | Measurements not available x 12 ft | |
| Main Level | Living Room | 17 ft | 17 ft x Measurements not available | |
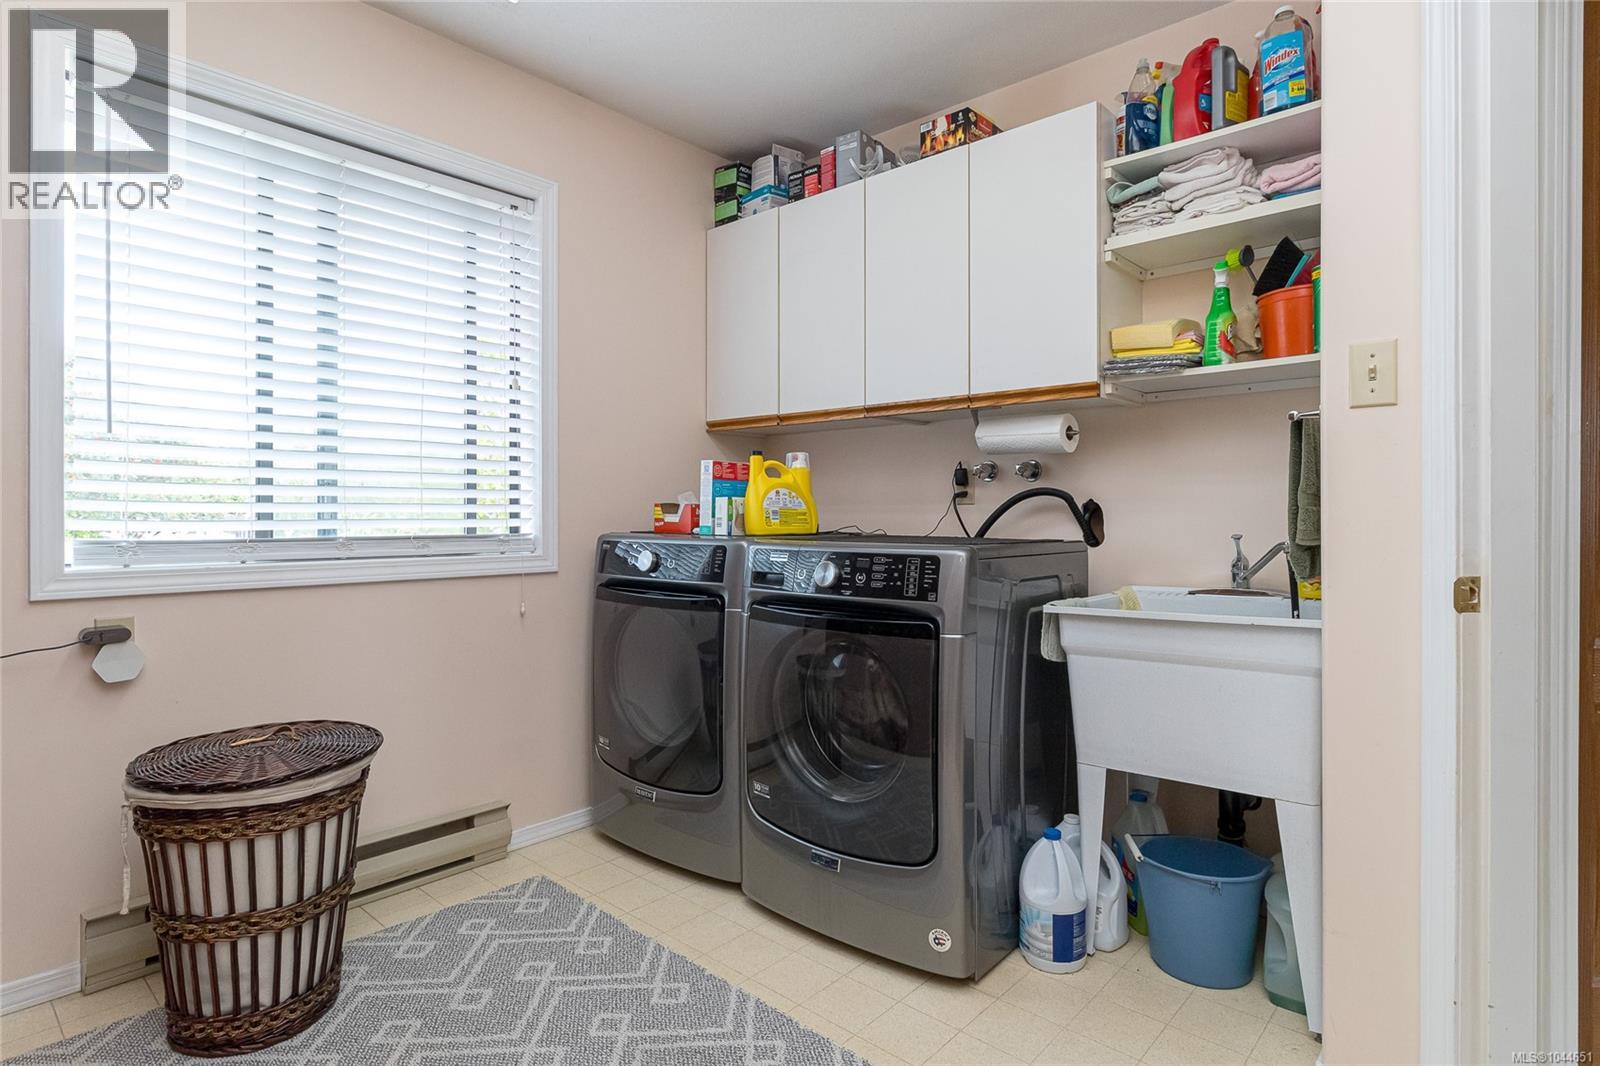
| Main Level | Laundry Room | 9'10 x 8'3 | ||
| Main Level | Kitchen | 13 ft | 12 ft | 13 ft x 12 ft |
| Main Level | Entrance | 6'3 x 4'11 | ||
| Main Level | Ensuite | 3-Piece | ||
| Main Level | Dining Nook | 12 ft | 12 ft x Measurements not available | |
| Main Level | Dining Room | 17'1 x 13'4 | ||
| Main Level | Bedroom | 10'6 x 9'8 | ||
| Main Level | Bedroom | 11'11 x 9'3 | ||
| Main Level | Bathroom | 3-Piece | ||
| Additional Accommodation | Other | 8 ft | 8 ft | 8 ft x 8 ft |
| Additional Accommodation | Other | 11 ft | 13 ft | 11 ft x 13 ft |
| Additional Accommodation | Other | 8 ft | 10 ft | 8 ft x 10 ft |
Contact Us
Contact us for more information

The trademarks REALTOR®, REALTORS®, and the REALTOR® logo are controlled by The Canadian Real Estate Association (CREA) and identify real estate professionals who are members of CREA. The trademarks MLS®, Multiple Listing Service® and the associated logos are owned by The Canadian Real Estate Association (CREA) and identify the quality of services provided by real estate professionals who are members of CREA. The trademark DDF® is owned by The Canadian Real Estate Association (CREA) and identifies CREA's Data Distribution Facility (DDF®)
August 01 2026 11:41:32
Vancouver Island Real Estate Board
RE/MAX Anchor Realty (Qu)