
8505 90a Street Grande Prairie, Alberta T8V 2M8

$247,000Maintenance, Common Area Maintenance, Ground Maintenance, Property Management, Reserve Fund Contributions, Sewer, Waste Removal, Water
$175 Monthly
Maintenance, Common Area Maintenance, Ground Maintenance, Property Management, Reserve Fund Contributions, Sewer, Waste Removal, Water
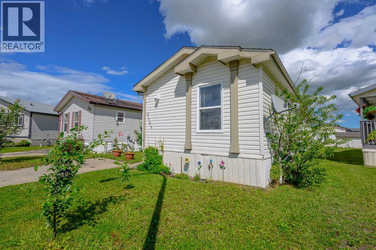
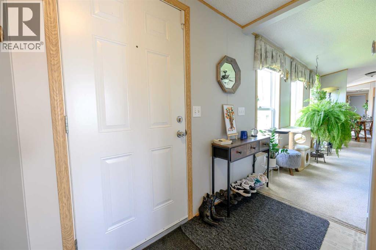
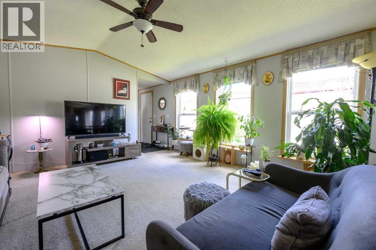
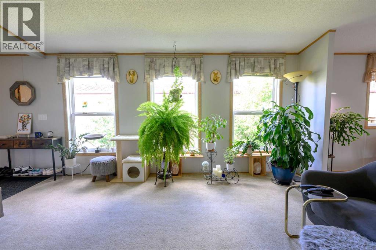
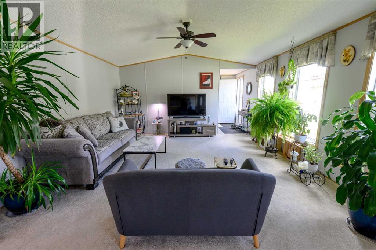
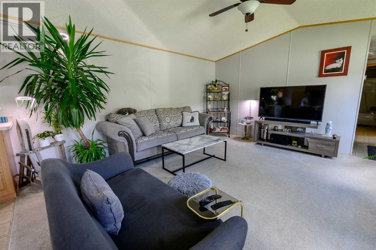
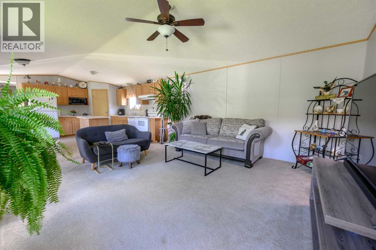
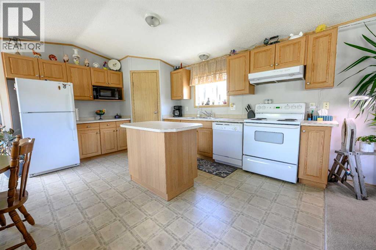
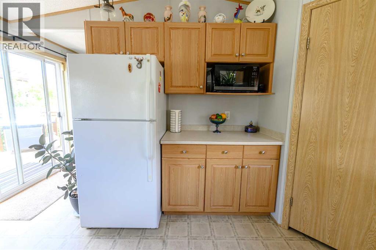
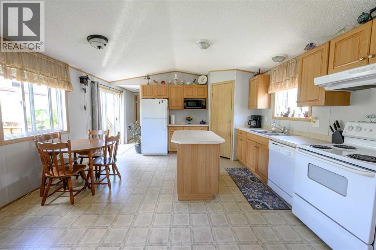
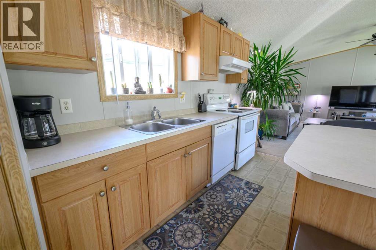
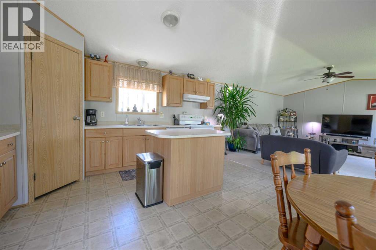
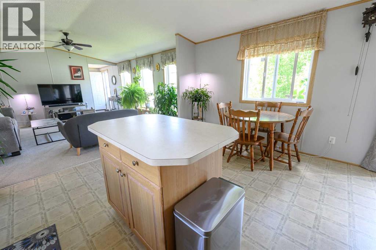
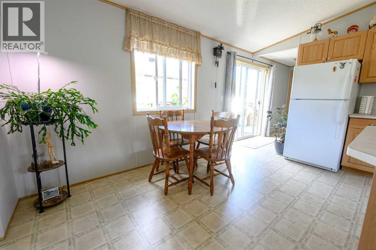
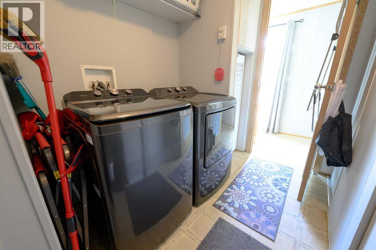
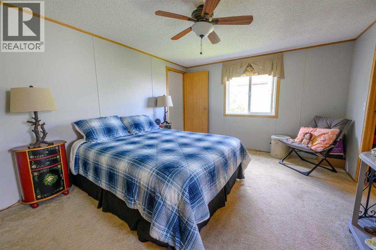
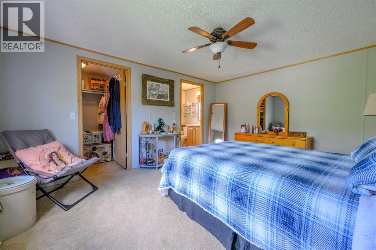
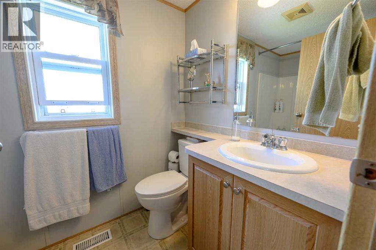
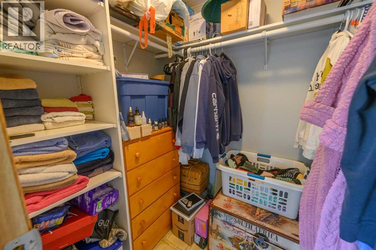
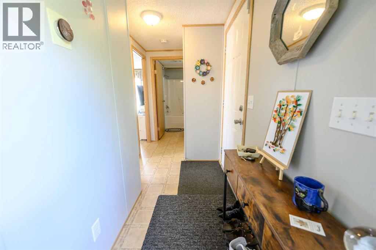
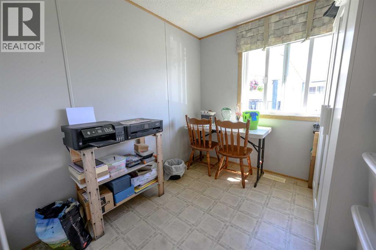
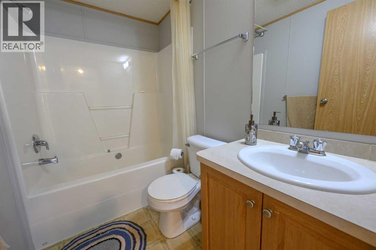
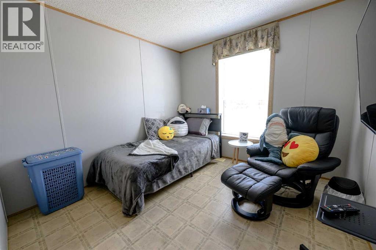
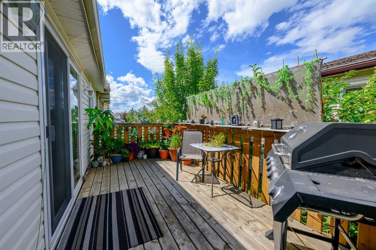
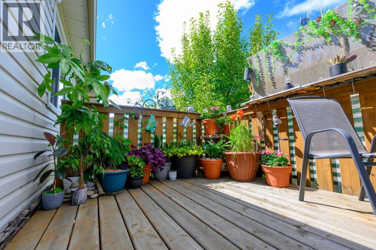
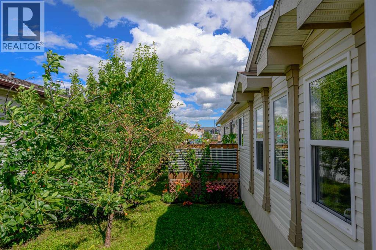
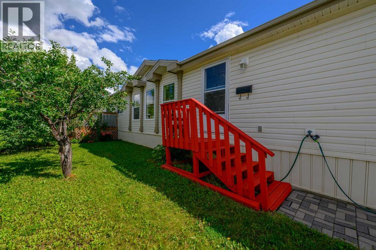
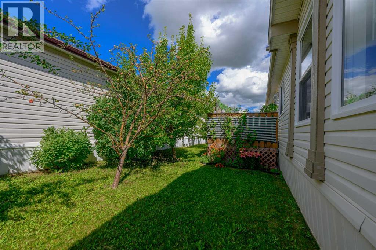
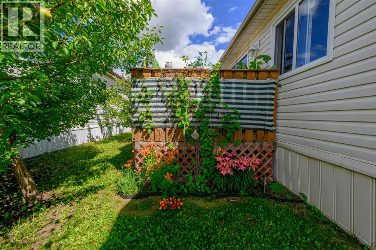
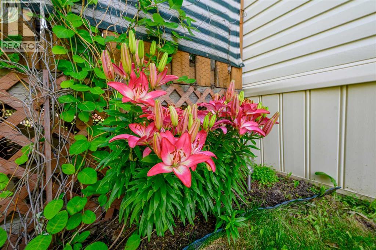
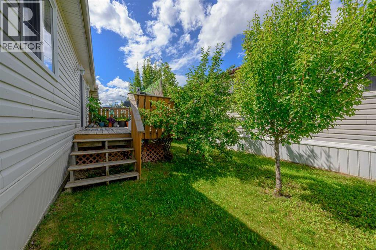
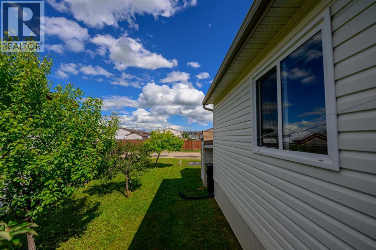
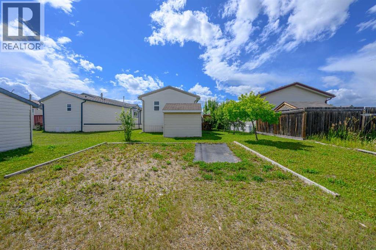
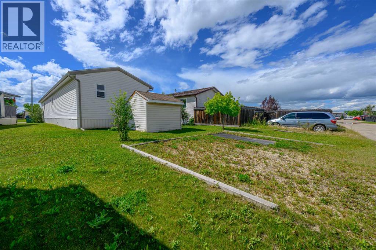
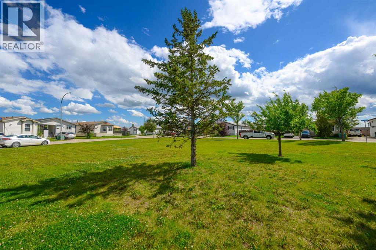
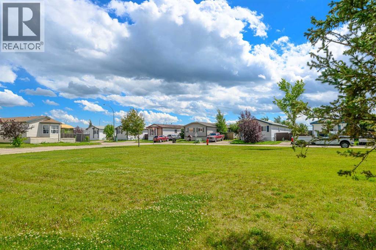
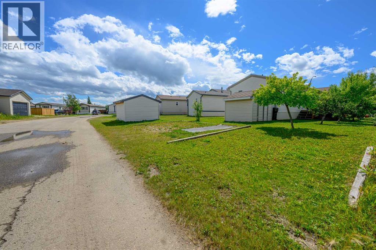
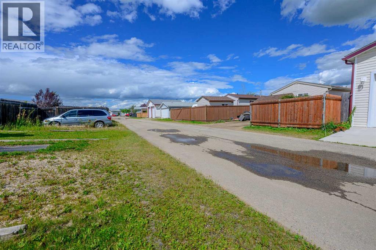
$175 MonthlyTake a look at this well kept mobile home in the wonderful neighborhood of Creekside. This home has some lovely features - one for example is the location right across from a park that is lovely greenspace & perfect for kids to play in summer & in the winter. This home offers 3 bedrooms -a master suite at the east end of the home with a 4 pc. ensuite (jetted tub) & walk in closet; 2 additional bedrooms & 4 pc. main bathroom are at the opposite end of the home. The kitchen is open & spacious with lots of counter space as well as an island & walk in pantry. The laundry room offers good storage & is also where the furnace & newer hot water tank is located. The washer & dryer are only one year old. The yard has lots of beautiful perennials & fruit trees (apple & cherry tree). A functional feature this property offers is 2 separate parking areas - one paved parking pad at the front & another double wide parking pad (RV or any additional vehicles) in the back from the alley. You could build a garage in this location if desired. A truly nice surprise to walk in & right away enjoy this bright & clean home totally ready for the new owner! (id:63476)
Property Details
| MLS® Number | A2332712 |
| Property Type | Single Family |
| Community Name | MH - Creekside |
| Amenities Near By | Park, Playground, Schools, Shopping |
| Community Features | Pets Allowed |
| Features | Back Lane, Pvc Window, Parking |
| Parking Space Total | 3 |
| Plan | 0525577 |
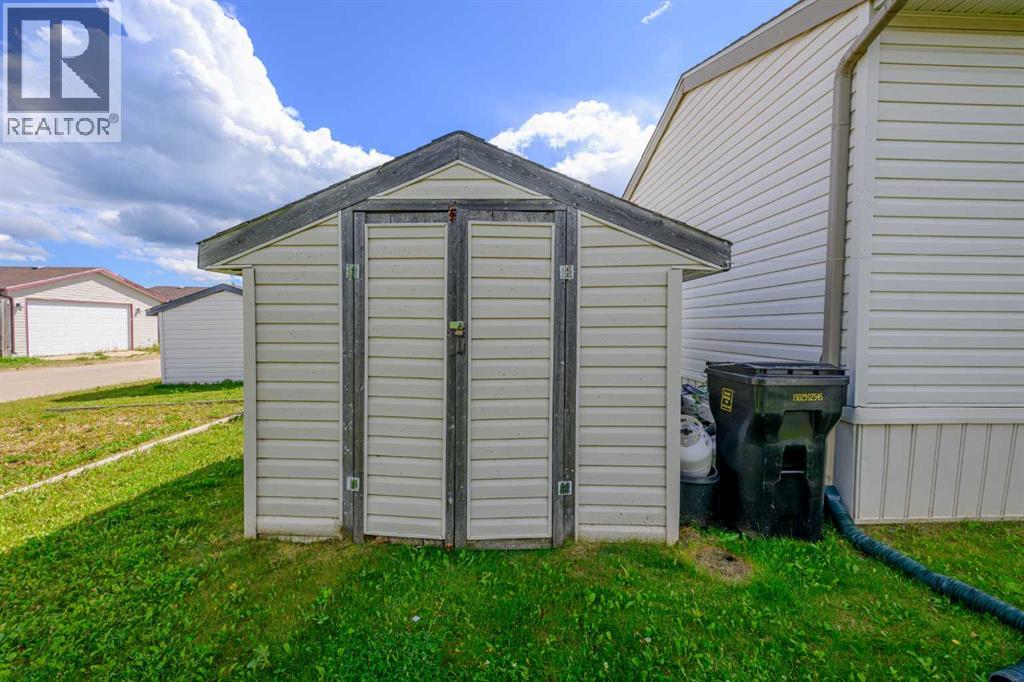
| Structure | Shed, Deck |
Building
| Bathroom Total | 2 |
| Bedrooms Above Ground | 3 |
| Bedrooms Total | 3 |
| Amperage | 100 Amp Service |
| Appliances | Washer, Refrigerator, Dishwasher, Stove, Dryer, Window Coverings |
| Architectural Style | Mobile Home |
| Basement Type | None |
| Constructed Date | 2006 |
| Construction Style Attachment | Detached |
| Cooling Type | None |
| Exterior Finish | Vinyl Siding |
| Flooring Type | Carpeted, Linoleum |
| Foundation Type | Piled |
| Heating Fuel | Natural Gas |
| Heating Type | Forced Air |
| Stories Total | 1 |
| Size Interior | 1,216 Sqft |
| Total Finished Area | 1216 Sqft |
| Type | Manufactured Home |
| Utility Power | 100 Amp Service |
| Utility Water | Municipal Water |
Parking
| Parking Pad | |
| R V |
Land
| Acreage | No |
| Fence Type | Not Fenced |
| Land Amenities | Park, Playground, Schools, Shopping |
| Landscape Features | Fruit Trees, Landscaped |
| Sewer | Municipal Sewage System |
| Size Depth | 38.1 M |
| Size Frontage | 10.36 M |
| Size Irregular | 4248.52 |
| Size Total | 4248.52 Sqft|4,051 - 7,250 Sqft |
| Size Total Text | 4248.52 Sqft|4,051 - 7,250 Sqft |
| Zoning Description | Mhc |
Rooms
| Level | Type | Length | Width | Dimensions |
|---|---|---|---|---|
| Main Level | Primary Bedroom | 15.00 Ft x 12.00 Ft | ||
| Main Level | 4pc Bathroom | .00 Ft x .00 Ft | ||
| Main Level | 4pc Bathroom | .00 Ft x .00 Ft | ||
| Main Level | Bedroom | 8.00 Ft x 9.00 Ft | ||
| Main Level | Bedroom | 11.00 Ft x 9.00 Ft | ||
| Main Level | Living Room | 15.00 Ft x 14.00 Ft | ||
| Main Level | Eat In Kitchen | 15.00 Ft x 14.00 Ft |
Utilities
| Cable | Available |
| Electricity | Connected |
| Natural Gas | Connected |
| Telephone | Available |
| Sewer | Connected |
| Water | Connected |
Contact Us
Contact us for more information

The trademarks REALTOR®, REALTORS®, and the REALTOR® logo are controlled by The Canadian Real Estate Association (CREA) and identify real estate professionals who are members of CREA. The trademarks MLS®, Multiple Listing Service® and the associated logos are owned by The Canadian Real Estate Association (CREA) and identify the quality of services provided by real estate professionals who are members of CREA. The trademark DDF® is owned by The Canadian Real Estate Association (CREA) and identifies CREA's Data Distribution Facility (DDF®)
July 28 2026 03:32:11
Grande Prairie & Area Association of REALTORS®
Century 21 Grande Prairie Realty Inc.