
8505 70th Avenue Osoyoos, British Columbia V0H 1V0

$699,900
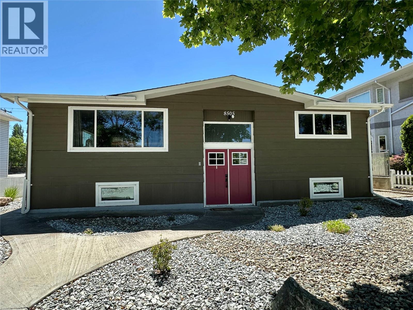
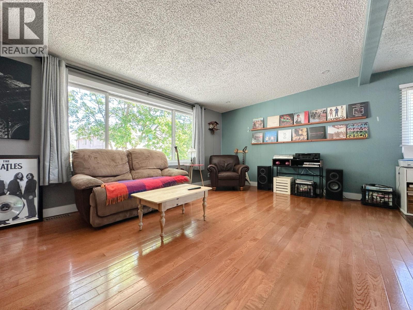
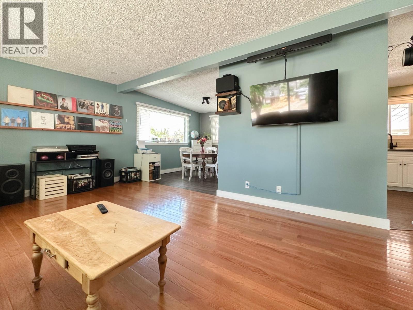
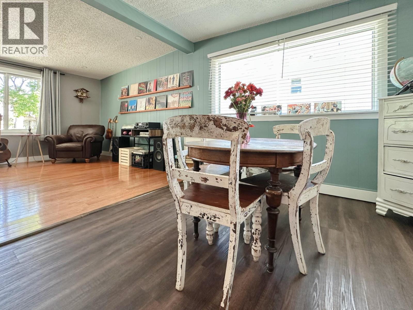
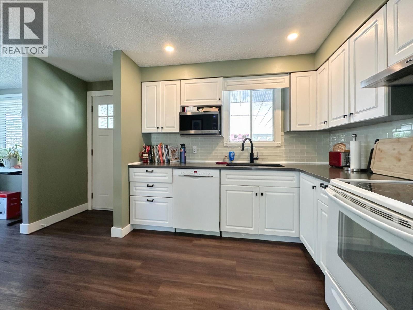
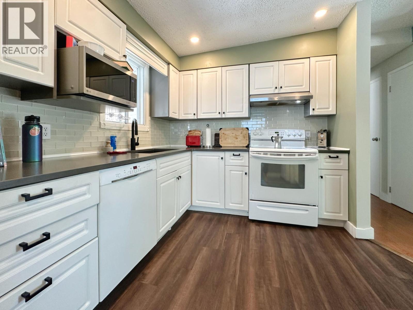
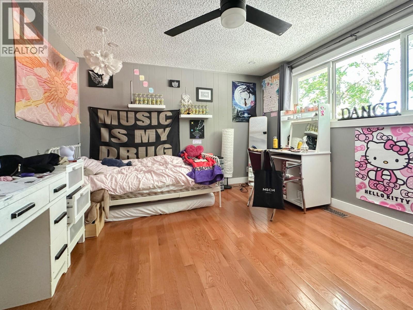
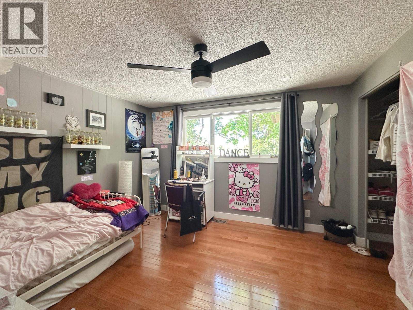
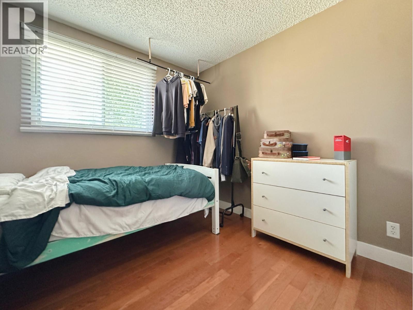
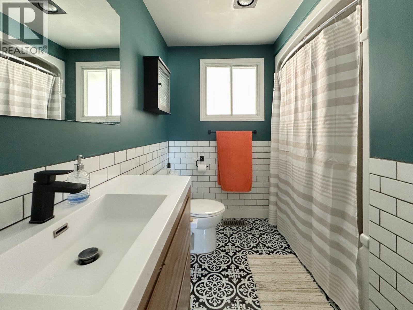
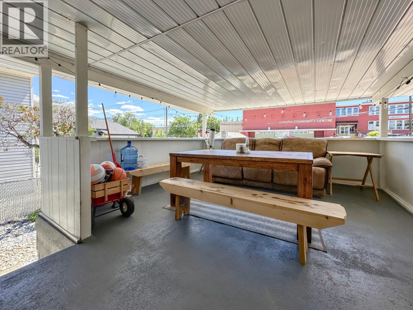
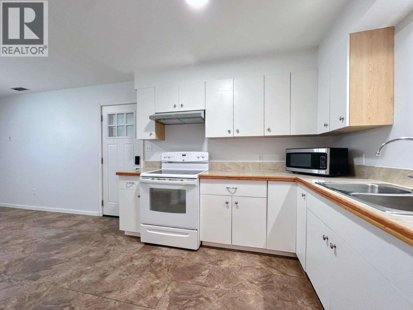
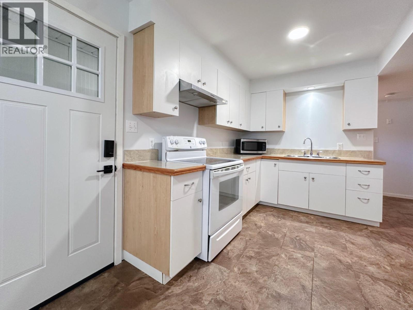
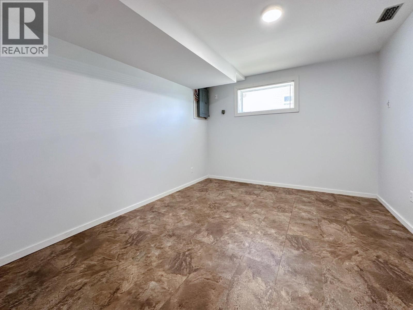
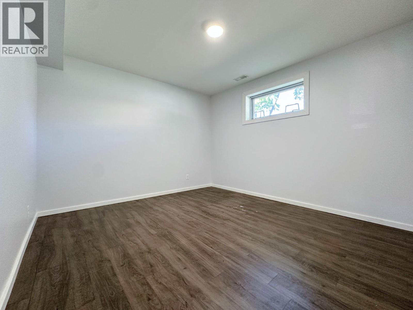
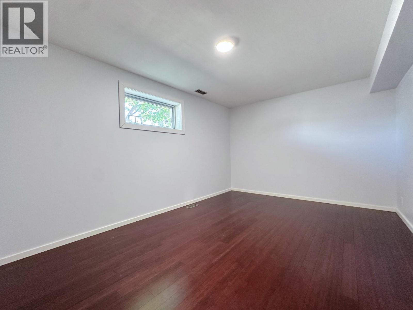
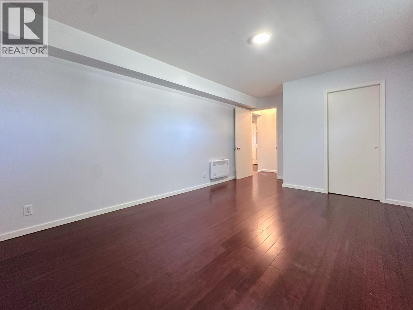
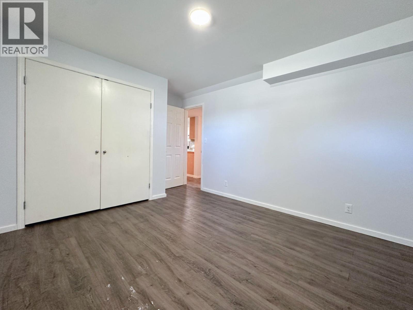
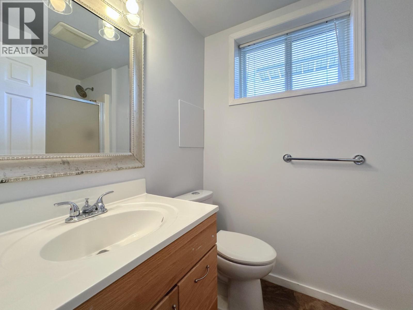
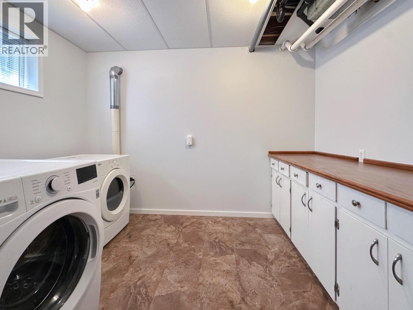
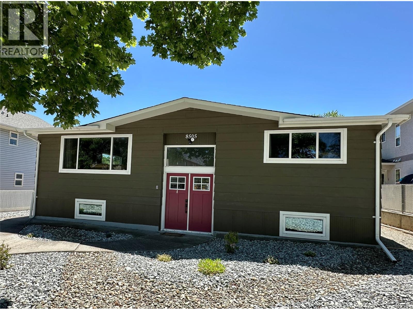
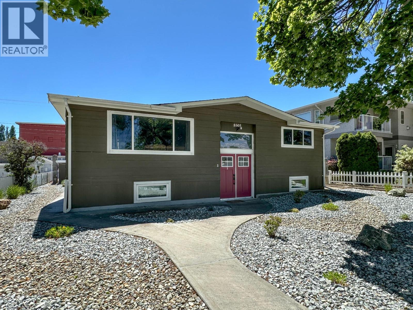
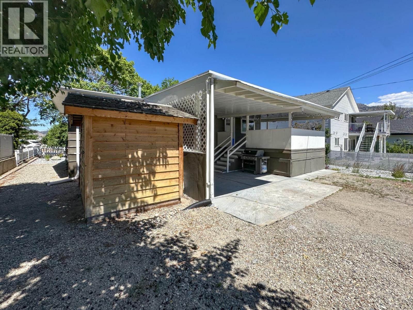
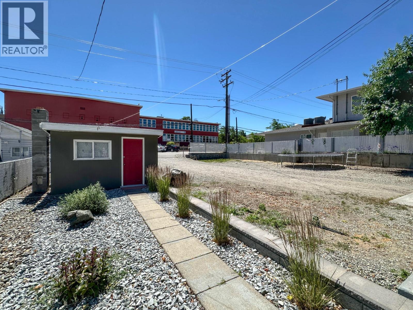
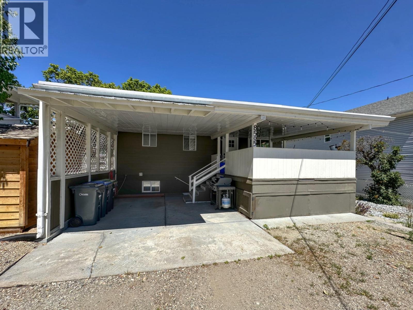
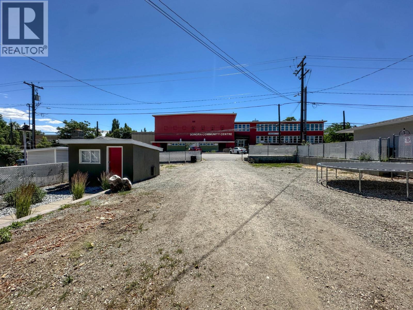
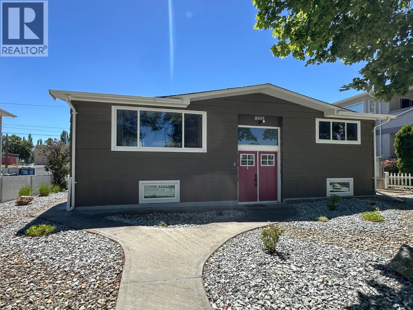
Location, versatility, and income potential — this one checks a lot of boxes. Set in one of Osoyoos's most walkable neighbourhoods — steps to the beach, Osoyoos Lake, the Library, Community Centre, and Osoyoos Elementary — this split-level home sits on a generous lot with access from both 70th and 68th Avenue, putting downtown, Sonora Centre, and multiple beaches and restaurants within easy reach. The upper level offers a bright, functional layout with one bedroom, a second bedroom that works comfortably as a den, a full bathroom, kitchen, and living room. The lower level is fully equipped with a second kitchen, rec room, two additional bedrooms, a full bathroom, and a separate entrance — ideal as a in-law suite, or multi-generational living arrangement. Each level has its own entrance, parking, and washer/dryer. The large yard offers ample room for multiple vehicles, an RV, a boat, or future garage construction. Zoning is RM1 (medium density residential). The property has been extensively updated — roof, mechanicals, siding, most windows, lighting, flooring, and landscaping — giving the next owner a solid foundation to move into with confidence. Osoyoos Lake, the warmest freshwater lake in Canada, is just steps away. (id:63476)
Property Details
| MLS® Number | 10391404 |
| Property Type | Single Family |
| Neigbourhood | Osoyoos |
| Amenities Near By | Golf Nearby, Recreation, Schools, Shopping |
| Community Features | Family Oriented |
| Parking Space Total | 1 |
Building
| Bathroom Total | 2 |
| Bedrooms Total | 4 |
| Appliances | Range, Refrigerator, Dishwasher, Dryer, Washer, Water Softener |
| Architectural Style | Multi-level |
| Basement Type | Full |
| Constructed Date | 1974 |
| Construction Style Attachment | Detached |
| Construction Style Split Level | Other |
| Cooling Type | Central Air Conditioning |
| Exterior Finish | Other |
| Heating Type | See Remarks |
| Roof Material | Asphalt Shingle |
| Roof Style | Unknown |
| Stories Total | 2 |
| Size Interior | 1,909 Sqft |
| Type | House |
| Utility Water | Municipal Water |
Parking
| Additional Parking | |
| Other |
Land
| Acreage | No |
| Land Amenities | Golf Nearby, Recreation, Schools, Shopping |
| Sewer | Municipal Sewage System |
| Size Irregular | 0.19 |
| Size Total | 0.19 Ac|under 1 Acre |
| Size Total Text | 0.19 Ac|under 1 Acre |
Rooms
| Level | Type | Length | Width | Dimensions |
|---|---|---|---|---|
| Lower Level | Kitchen | 10'8'' x 9'2'' | ||
| Lower Level | Living Room | 12'6'' x 10'8'' | ||
| Lower Level | Bedroom | 16'11'' x 10'9'' | ||
| Lower Level | 3pc Bathroom | 8'3'' x 5'1'' | ||
| Lower Level | Bedroom | 14'1'' x 10'10'' | ||
| Lower Level | Laundry Room | 10'11'' x 10'6'' | ||
| Main Level | Living Room | 12'9'' x 17'9'' | ||
| Main Level | Kitchen | 9'11'' x 13'3'' | ||
| Main Level | Primary Bedroom | 11'2'' x 12'4'' | ||
| Main Level | Bedroom | 11'3'' x 8'10'' | ||
| Main Level | 4pc Bathroom | 8'0'' x 7'2'' |
Contact Us
Contact us for more information

The trademarks REALTOR®, REALTORS®, and the REALTOR® logo are controlled by The Canadian Real Estate Association (CREA) and identify real estate professionals who are members of CREA. The trademarks MLS®, Multiple Listing Service® and the associated logos are owned by The Canadian Real Estate Association (CREA) and identify the quality of services provided by real estate professionals who are members of CREA. The trademark DDF® is owned by The Canadian Real Estate Association (CREA) and identifies CREA's Data Distribution Facility (DDF®)
August 21 2026 07:48:46
Association of Interior REALTORS®
RE/MAX Realty Solutions