
8503 96 Av Morinville, Alberta T8R 0B8

$345,000
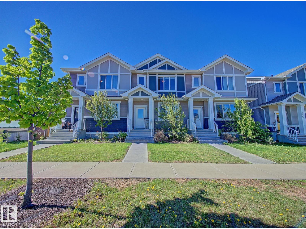
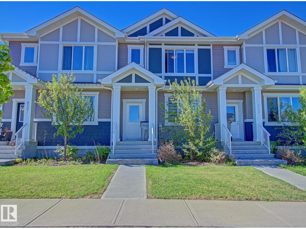
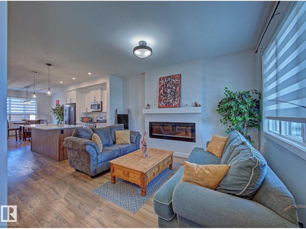
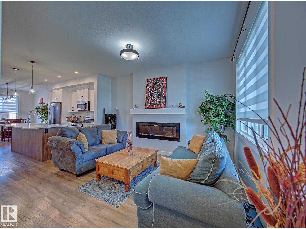
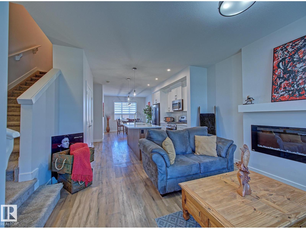
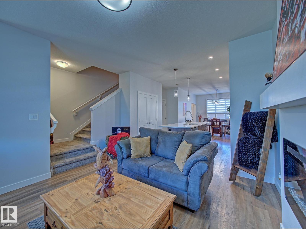
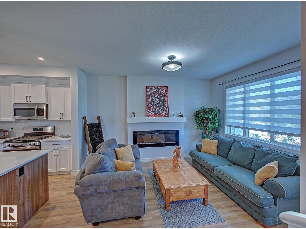
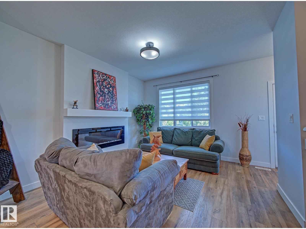
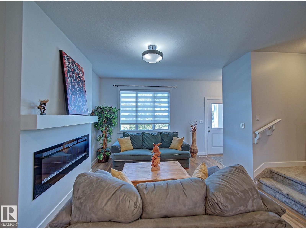
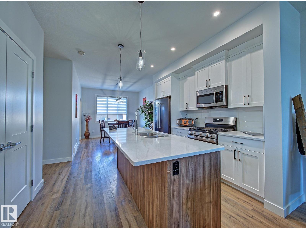
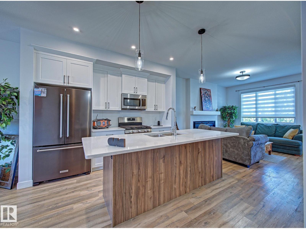
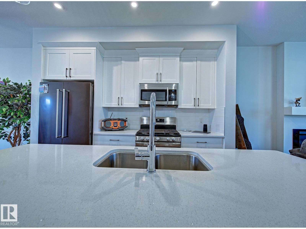
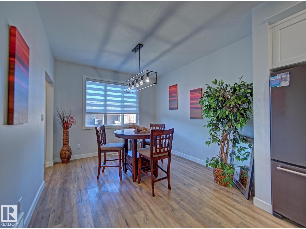
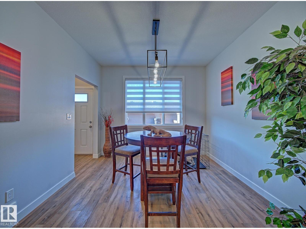
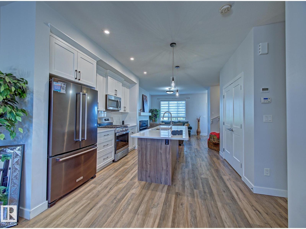
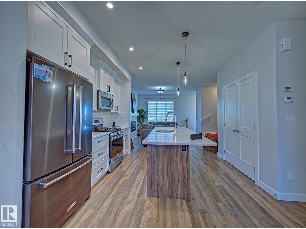
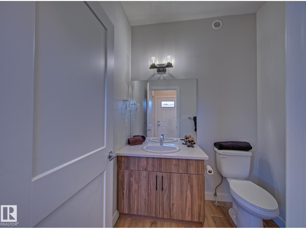
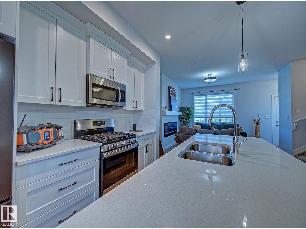
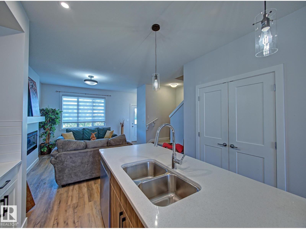
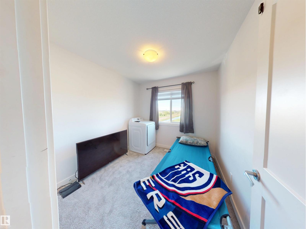
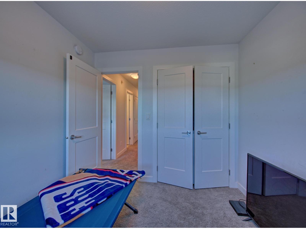
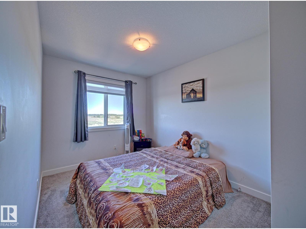
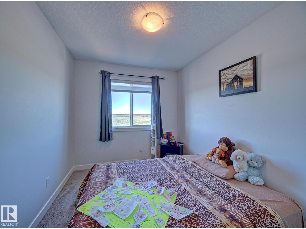
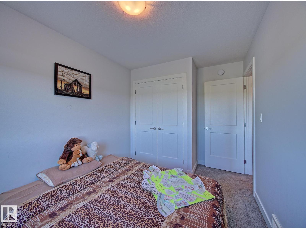
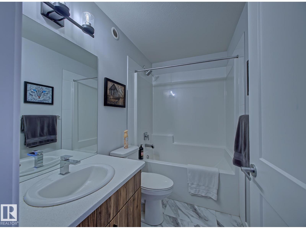
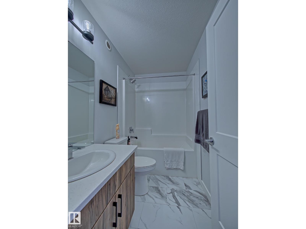
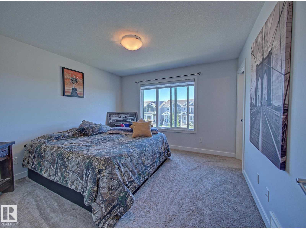
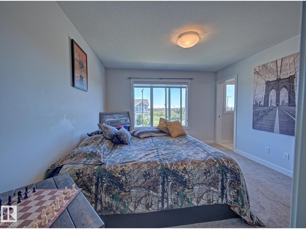
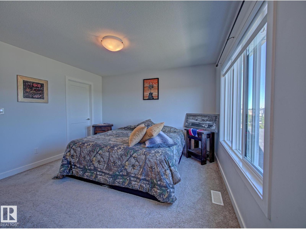
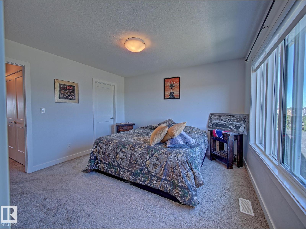
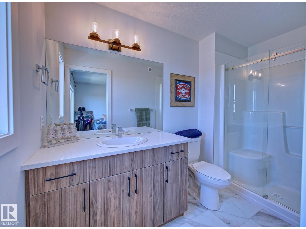
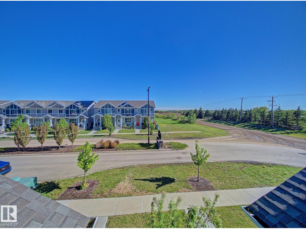
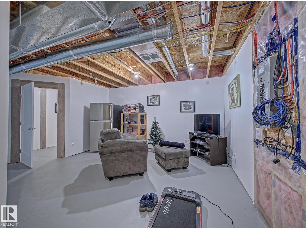
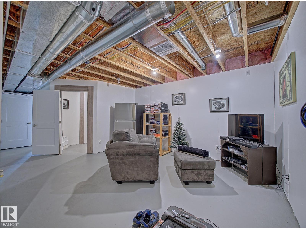
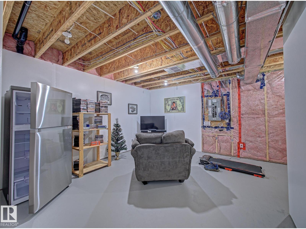
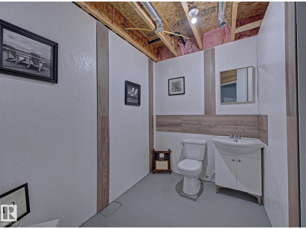
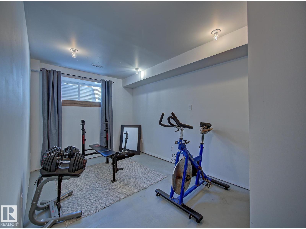
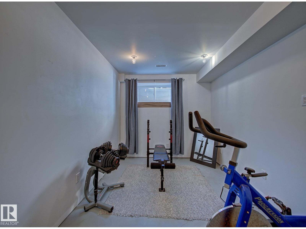
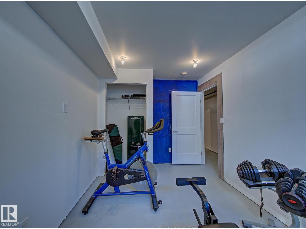
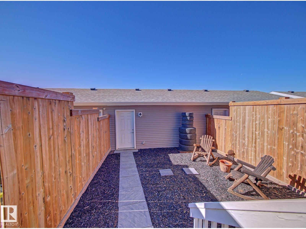
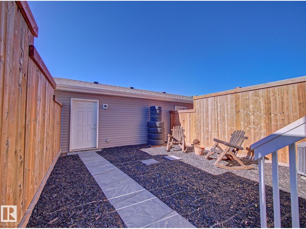
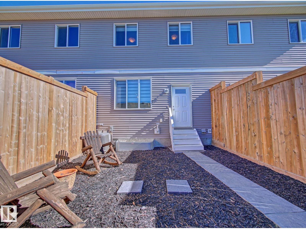
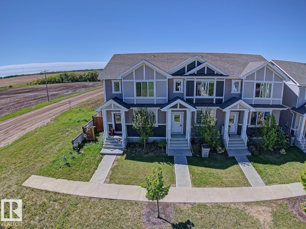
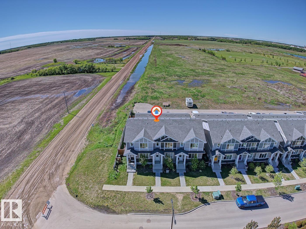
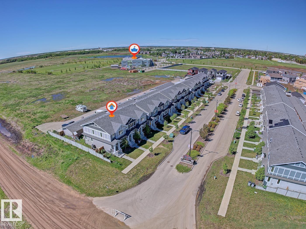
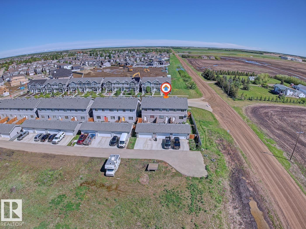
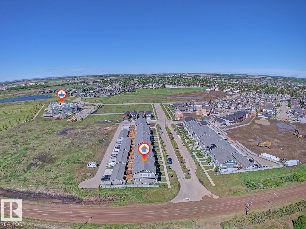
Welcome to this well-maintained attached two-storey home in the family-friendly community of Morinville! Offering over 1,300 sq. ft. of living space, a partially developed basement, detached double garage, and no condo fees. The bright open-concept main floor features a spacious living room with an electric fireplace, a modern kitchen with quartz countertops, ample cabinetry, central island, and a cozy dining area. A convenient 2-piece bathroom and rear entrance provide access to the fully fenced, low-maintenance backyard and garage. Upstairs you'll find a 4PC main bath, laundry room, and three generously sized bedrooms. The primary bedroom features a walk-in closet and private 3PC ensuite. The partially developed basement includes a bedroom (awaiting flooring), a 2PC bath, recreation area, plus utility and storage space. A fantastic opportunity for first-time buyers, growing families, or investors looking for a move-in-ready home close to schools, parks, shopping, and all the amenities (id:63476)
Property Details
| MLS® Number | E4492441 |
| Property Type | Single Family |
| Neigbourhood | Morinville |
| Amenities Near By | Schools, Shopping |
| Features | Flat Site, Lane |
Building
| Bathroom Total | 4 |
| Bedrooms Total | 4 |
| Appliances | Dishwasher, Dryer, Garage Door Opener Remote(s), Garage Door Opener, Microwave Range Hood Combo, Refrigerator, Gas Stove(s), Washer |
| Basement Development | Partially Finished |
| Basement Type | Full (partially Finished) |
| Constructed Date | 2020 |
| Construction Style Attachment | Attached |
| Cooling Type | Central Air Conditioning |
| Fire Protection | Smoke Detectors |
| Fireplace Fuel | Electric |
| Fireplace Present | Yes |
| Fireplace Type | Unknown |
| Half Bath Total | 2 |
| Heating Type | Forced Air |
| Stories Total | 2 |
| Size Interior | 1,395 Sqft |
| Type | Row / Townhouse |
Parking
| Detached Garage |
Land
| Acreage | No |
| Fence Type | Fence |
| Land Amenities | Schools, Shopping |
Rooms
| Level | Type | Length | Width | Dimensions |
|---|---|---|---|---|
| Basement | Bedroom 4 | 4.27 m | 2.68 m | 4.27 m x 2.68 m |
| Basement | Recreation Room | 4.45 m | 3.9 m | 4.45 m x 3.9 m |
| Main Level | Living Room | 4.27 m | 3.59 m | 4.27 m x 3.59 m |
| Main Level | Dining Room | 3.41 m | 3.29 m | 3.41 m x 3.29 m |
| Main Level | Kitchen | 3.59 m | 3.35 m | 3.59 m x 3.35 m |
| Upper Level | Primary Bedroom | 3.72 m | 3.59 m | 3.72 m x 3.59 m |
| Upper Level | Bedroom 2 | 3.9 m | 2.59 m | 3.9 m x 2.59 m |
| Upper Level | Bedroom 3 | 2.87 m | 2.68 m | 2.87 m x 2.68 m |
| Upper Level | Laundry Room | 1.77 m | 1.04 m | 1.77 m x 1.04 m |
Contact Us
Contact us for more information

The trademarks REALTOR®, REALTORS®, and the REALTOR® logo are controlled by The Canadian Real Estate Association (CREA) and identify real estate professionals who are members of CREA. The trademarks MLS®, Multiple Listing Service® and the associated logos are owned by The Canadian Real Estate Association (CREA) and identify the quality of services provided by real estate professionals who are members of CREA. The trademark DDF® is owned by The Canadian Real Estate Association (CREA) and identifies CREA's Data Distribution Facility (DDF®)
August 16 2026 03:40:24
REALTORS® Association of Edmonton
RE/MAX Elite