
85 Sylvain Street Tracadie, New Brunswick E1X 1X9

$132,000
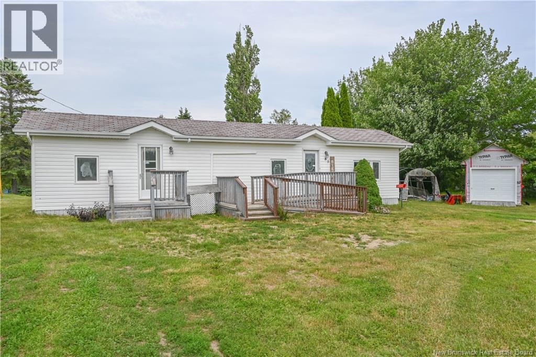
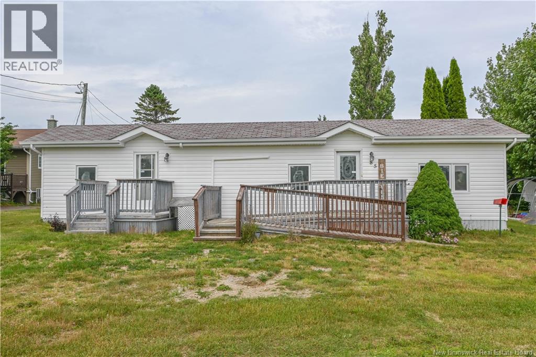
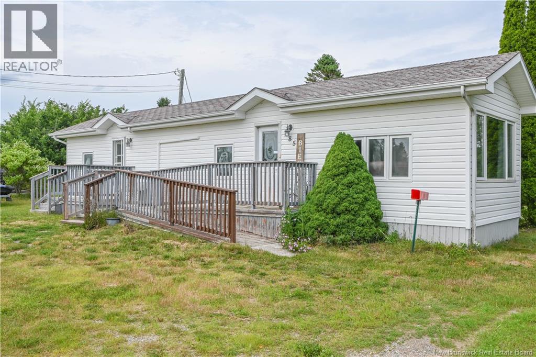
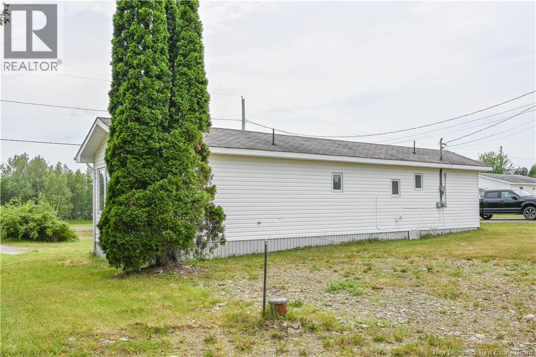
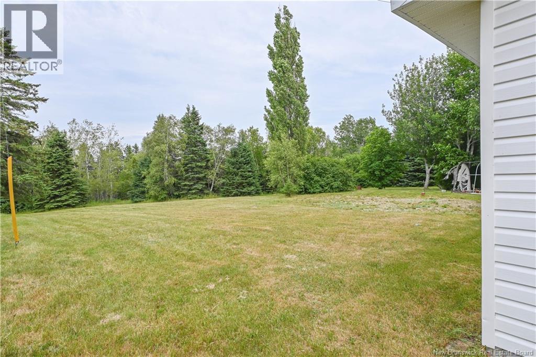
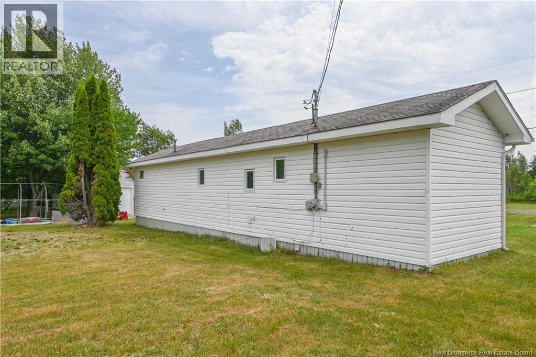
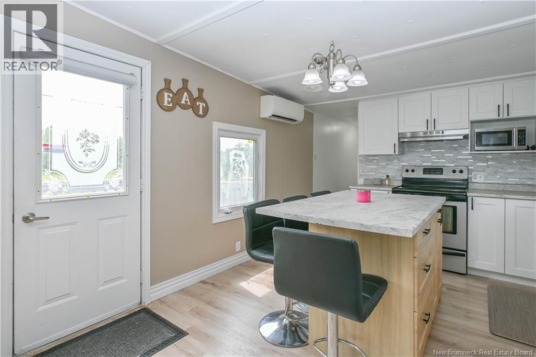
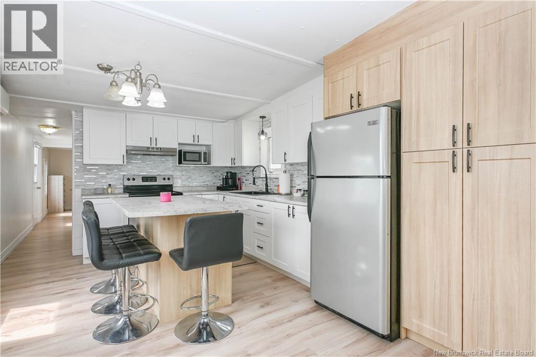
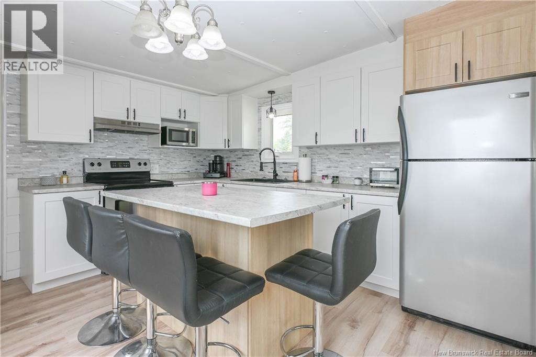
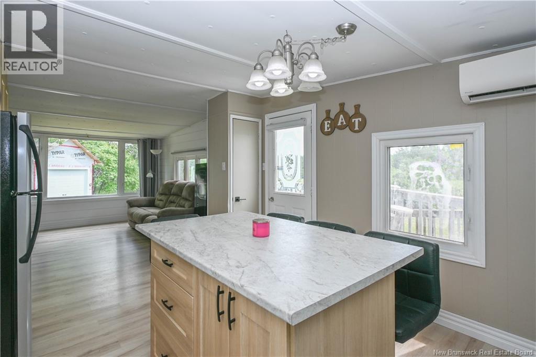
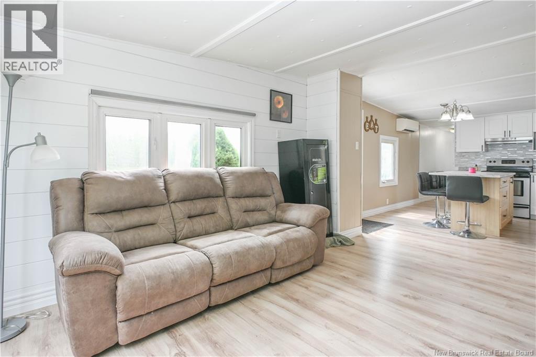
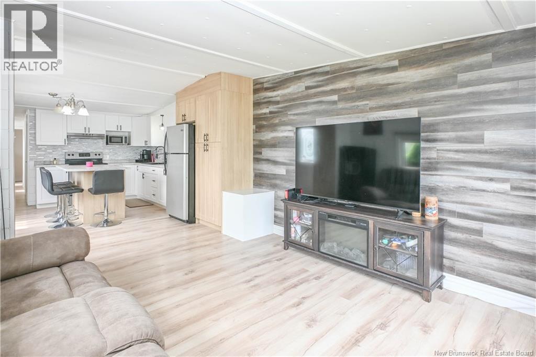
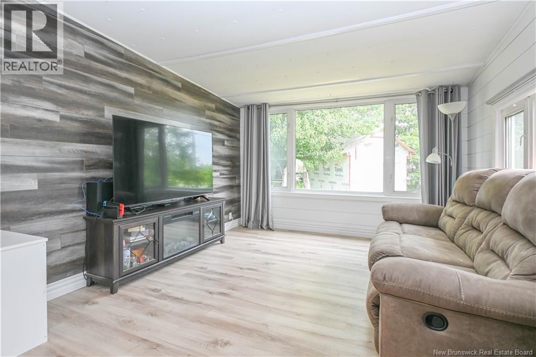
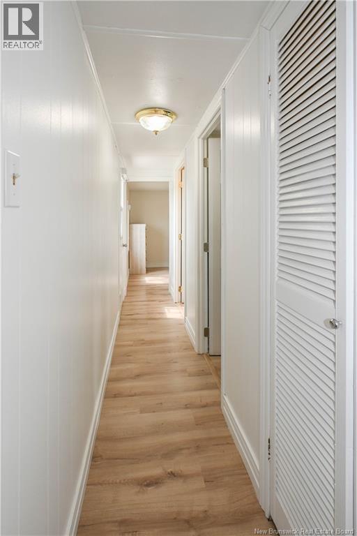
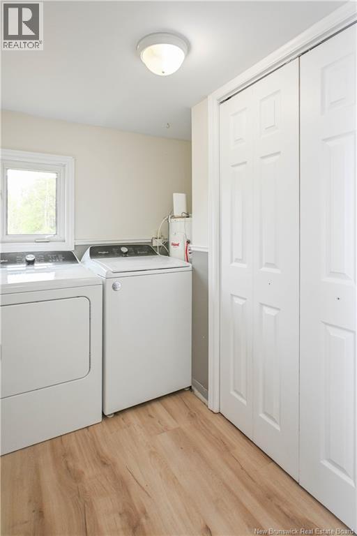
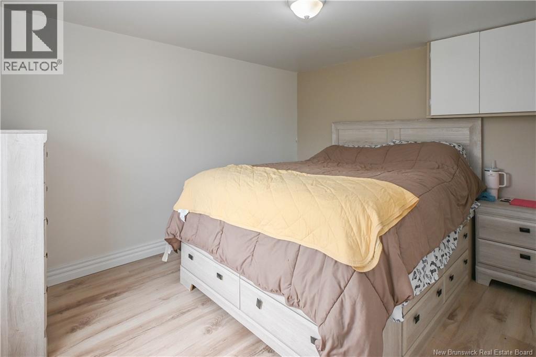
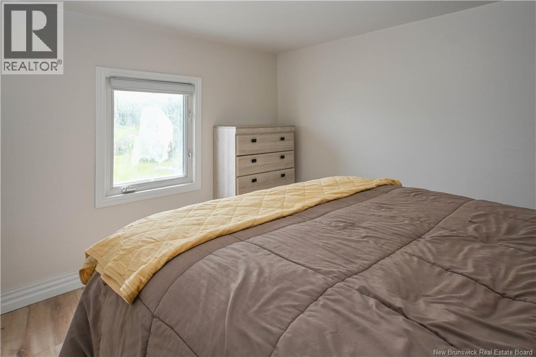
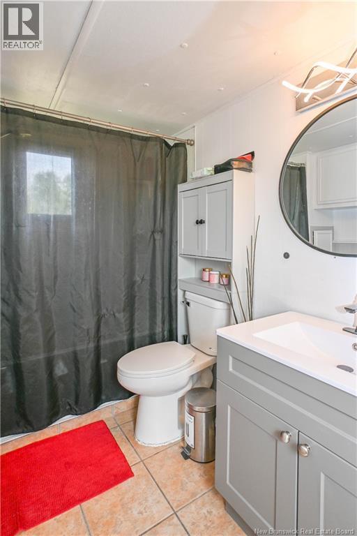
Mobile home located in the Tracadie area! This property is an excellent opportunity for first time home buyers or anyone looking for a practical, single level home. Enjoy a comfortable, functional, and low-maintenance living space in a peaceful setting, while being just minutes away from all the essential services and amenities Tracadie has to offer. Inside, you'll find a beautiful, functional kitchen featuring a central island and open to a warm and inviting living room. The home also includes one bedroom, a full bathroom with a tub/shower combination, and a laundry room offering excellent potential for conversion. Depending on your needs, this space could easily be transformed into a second bedroom, a home office, or a versatile multipurpose room. Outside, you'll enjoy a spacious 1.93 acre lot, offering endless possibilities for outdoor living. Create the outdoor space you've always dreamed of a garden, a relaxing fire pit area, or any other project that suits your lifestyle. This is a wonderful opportunity to own a welcoming home that offers a comfortable and practical lifestyle. (id:63476)
Property Details
| MLS® Number | NB144586 |
| Property Type | Single Family |
| Equipment Type | Water Heater |
| Rental Equipment Type | Water Heater |
| Structure | Shed |
Building
| Bathroom Total | 1 |
| Bedrooms Above Ground | 1 |
| Bedrooms Total | 1 |
| Basement Type | None |
| Constructed Date | 1971 |
| Cooling Type | Heat Pump |
| Exterior Finish | Wood Siding |
| Flooring Type | Ceramic, Vinyl |
| Foundation Type | Block |
| Heating Fuel | Electric |
| Heating Type | Heat Pump |
| Size Interior | 583 Sqft |
| Total Finished Area | 583 Sqft |
| Type | House |
| Utility Water | Well |
Land
| Access Type | Year-round Access, Public Road |
| Acreage | Yes |
| Sewer | Septic System |
| Size Irregular | 1.93 |
| Size Total | 1.93 Ac |
| Size Total Text | 1.93 Ac |
Rooms
| Level | Type | Length | Width | Dimensions |
|---|---|---|---|---|
| Main Level | Bedroom | 11'2'' x 9'4'' | ||
| Main Level | Bath (# Pieces 1-6) | 8'5'' x 6'10'' | ||
| Main Level | Laundry Room | 8'4'' x 4'7'' | ||
| Main Level | Sitting Room | 14'9'' x 11'2'' | ||
| Main Level | Kitchen | 13'4'' x 11'3'' |
Contact Us
Contact us for more information

The trademarks REALTOR®, REALTORS®, and the REALTOR® logo are controlled by The Canadian Real Estate Association (CREA) and identify real estate professionals who are members of CREA. The trademarks MLS®, Multiple Listing Service® and the associated logos are owned by The Canadian Real Estate Association (CREA) and identify the quality of services provided by real estate professionals who are members of CREA. The trademark DDF® is owned by The Canadian Real Estate Association (CREA) and identifies CREA's Data Distribution Facility (DDF®)
July 28 2026 10:55:20
New Brunswick Real Estate Board
Royal LePage Parkwood Realty