
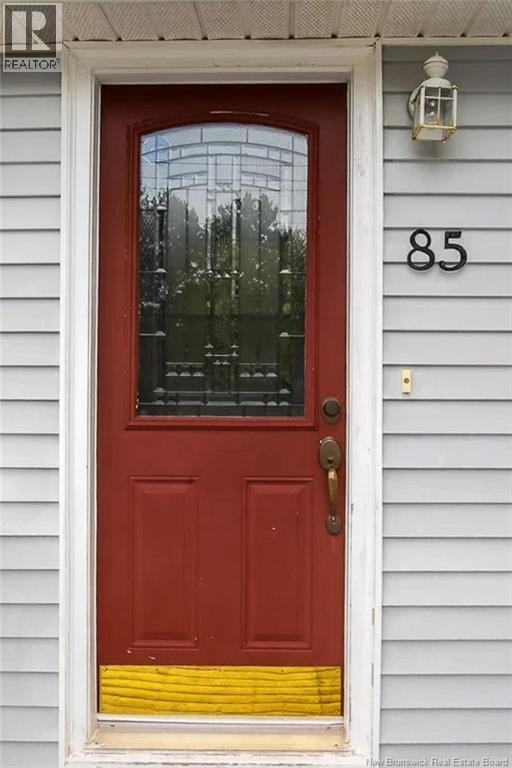
85 Quispamsis Road Quispamsis, New Brunswick E2E 1P1

$389,900
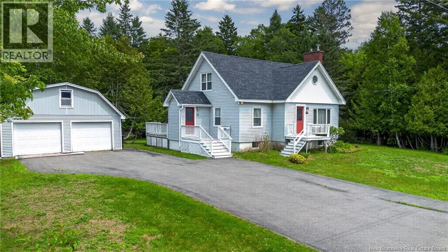
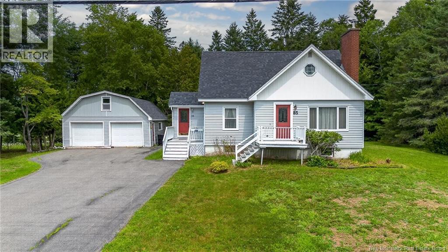
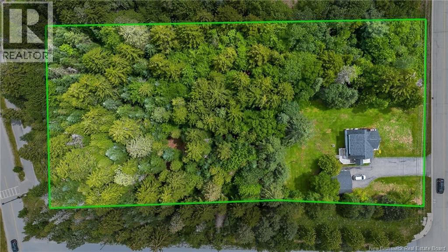
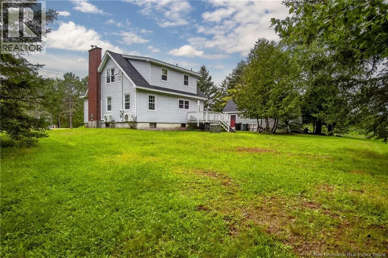
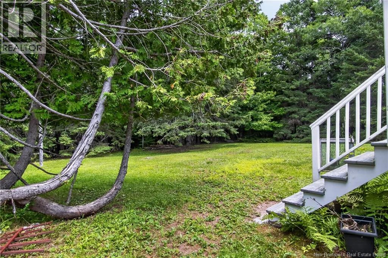
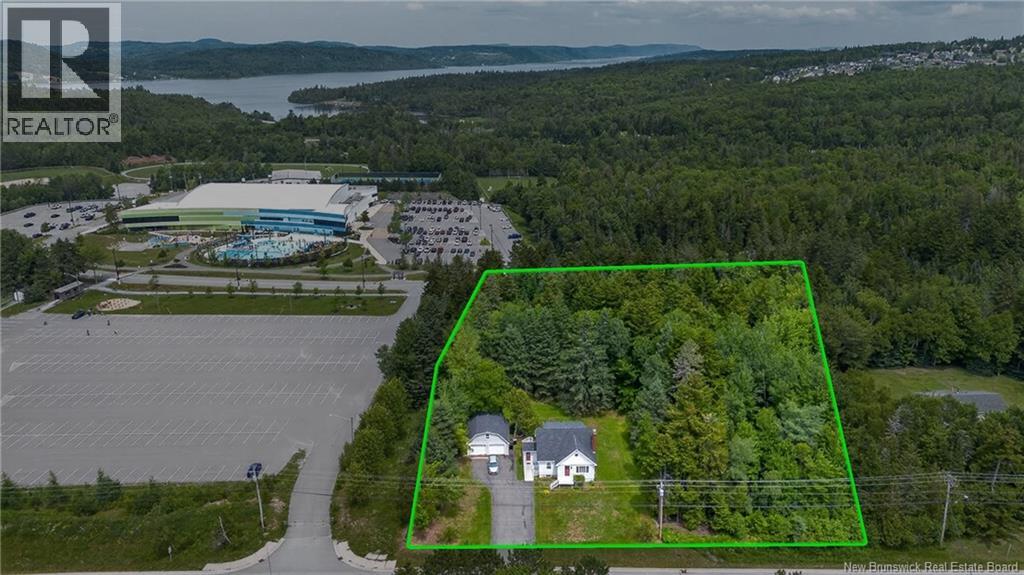
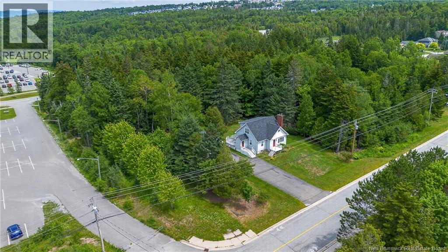
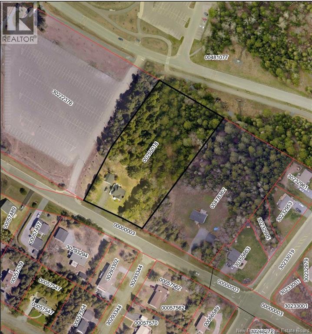
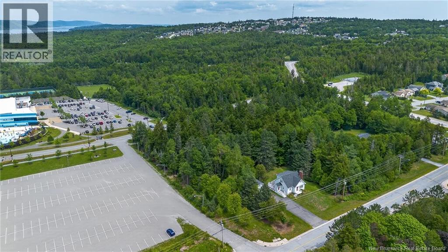
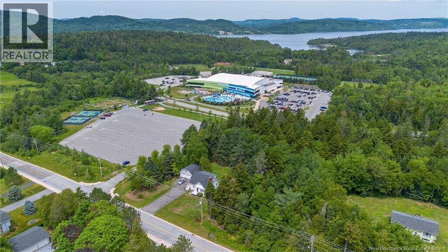
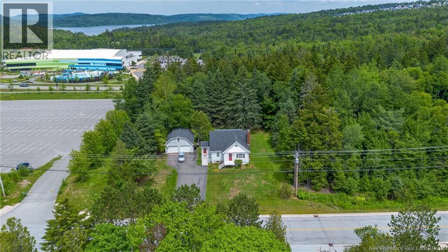
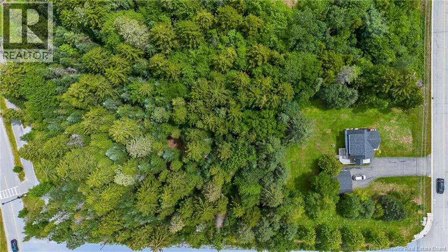
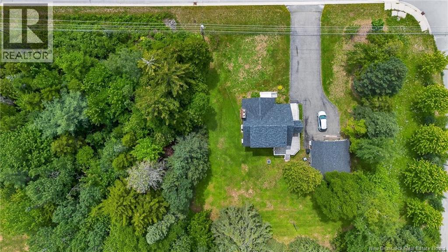
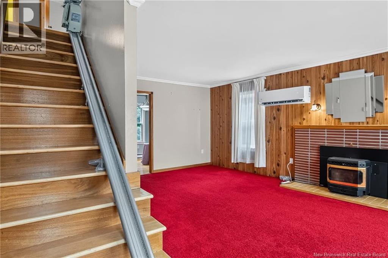
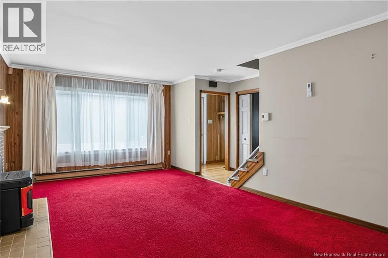
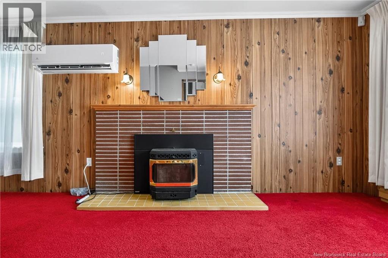
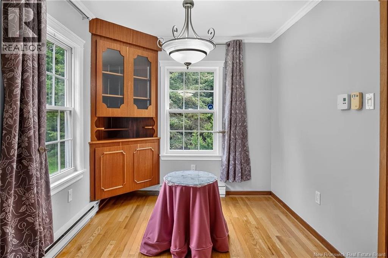
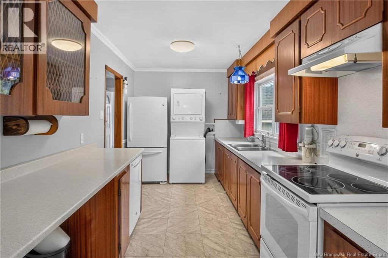
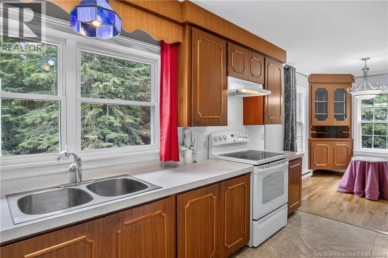
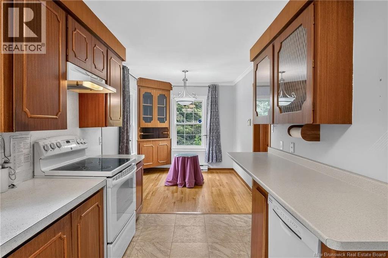
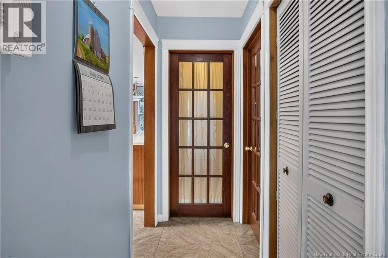
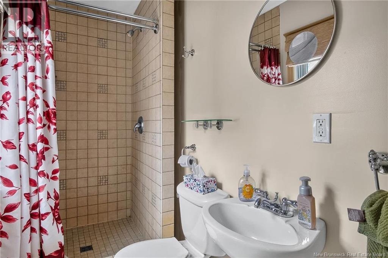
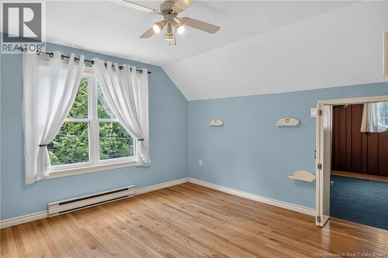
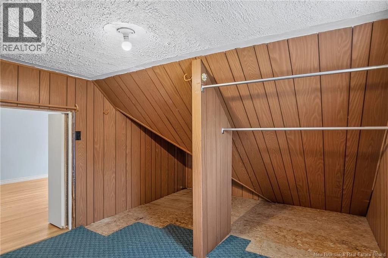
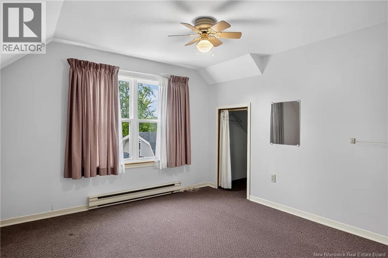
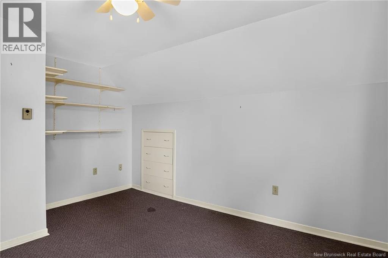
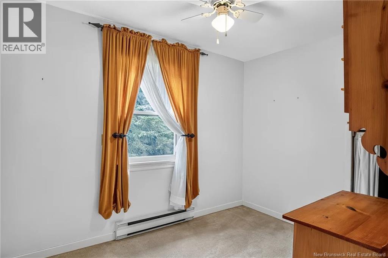
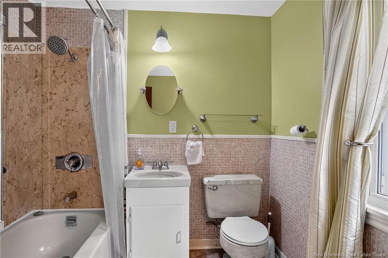
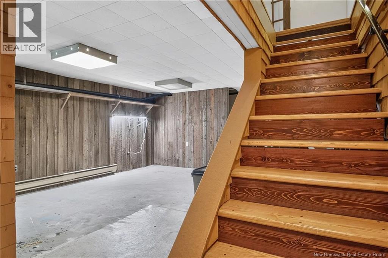
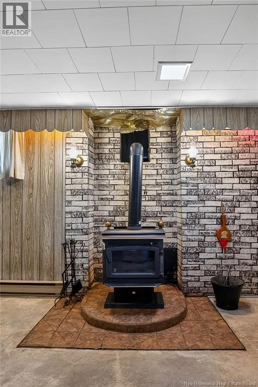
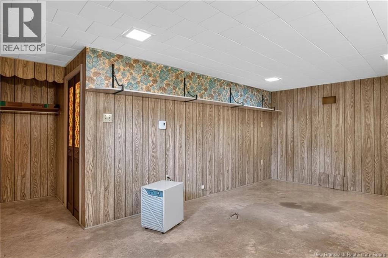
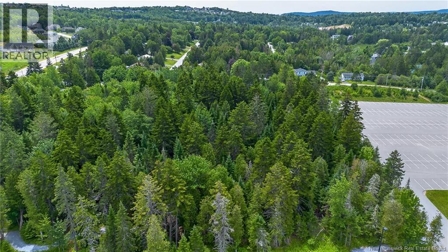
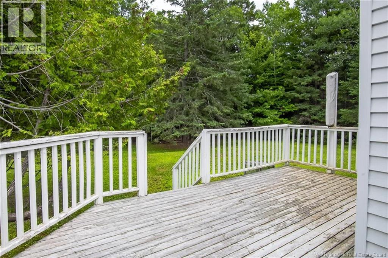
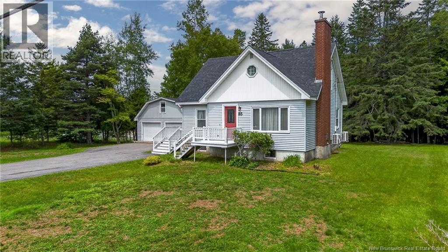
A rare find in popular Quispamsis - a home on 2 acres of park-like grounds and so close...actually bordering on the QPlex! Lots of curb appeal with this large solid 4 bedroom 2 bath 1 1/2 storey home built and occupied by the same family since 1971. Located in the rural residential side of Quispamsis (formerly Gondola Point), this property with its extensive grounds has a country setting yet only a short drive to all the amenities of central Quispamsis. And the property borders on the QPlex on 2 sides - with the Quispamsis Trail on one side and Randy Jones Way on the other. The QPlex offers year round recreational activities just steps away: ice skating arena, outdoor pool, splash pool, tennis courts, pickle ball courts, soccer field, ball field, indoor walking trail, outdoor walking/bike trails, community gardens. Also the YMCA offers a before/after school program and Summer day camps at the QPlex. And the Comex commuter bus stops there. The house offers good sized rooms with 2 full baths and 4 bedrooms. There is also a large detached garage with storage loft - 26 ft by 24.5 ft. There has been many updates to the mechanics of the house including: 2 separate ductless heat pumps, upgraded well system, newer electrical entrance, newer roofing shingles and a newer pellet stove installed in living room fireplace plus more (there is a detailed list available). The basement level is a real good height with a partitioned off family room with woodstove and a workshop area. Lots of potential here! Then there is the beautiful 2 acre lot, the majority of which is at the back of the property such that it is deceiving from the road. It is park-like with beautiful mature trees that have been maintained through the years! Just a lovely property in a wonderful location near the QPlex! (id:63476)
Property Details
| MLS® Number | NB145754 |
| Property Type | Single Family |
| Amenities Near By | Recreation Nearby, Park, Airport, Public Transit, Shopping |
| Features | Treed, Softwood Bush, Golf Course/parkland, Wheelchair Access, Balcony/deck/patio |
Building
| Bathroom Total | 2 |
| Bedrooms Above Ground | 4 |
| Bedrooms Total | 4 |
| Architectural Style | Cape Cod |
| Basement Development | Partially Finished |
| Basement Type | Full (partially Finished) |
| Constructed Date | 1971 |
| Construction Style Attachment | Detached |
| Cooling Type | Heat Pump |
| Exterior Finish | Colour Loc, Vinyl |
| Flooring Type | Carpeted, Ceramic, Laminate, Hardwood |
| Foundation Type | Concrete |
| Heating Fuel | Electric, Pellet, Wood |
| Heating Type | Baseboard Heaters, Heat Pump, Stove |
| Stories Total | 2 |
| Size Interior | 2,100 Sqft |
| Total Finished Area | 2100 Sqft |
| Type | House |
| Utility Water | Drilled Well, Well |
Parking
| Detached Garage | |
| Garage |
Land
| Access Type | Year-round Access, Public Road |
| Acreage | Yes |
| Land Amenities | Recreation Nearby, Park, Airport, Public Transit, Shopping |
| Landscape Features | Landscaped |
| Sewer | Municipal Sewage System |
| Size Irregular | 2.14 |
| Size Total | 2.14 Ac |
| Size Total Text | 2.14 Ac |
Rooms
| Level | Type | Length | Width | Dimensions |
|---|---|---|---|---|
| Second Level | Other | 10'4'' x 10' | ||
| Second Level | 4pc Bathroom | 10' x 7'4'' | ||
| Second Level | Bedroom | 11' x 13' | ||
| Second Level | Bedroom | 10' x 7'4'' | ||
| Second Level | Primary Bedroom | 12'2'' x 11'2'' | ||
| Main Level | 3pc Bathroom | 8'2'' x 4' | ||
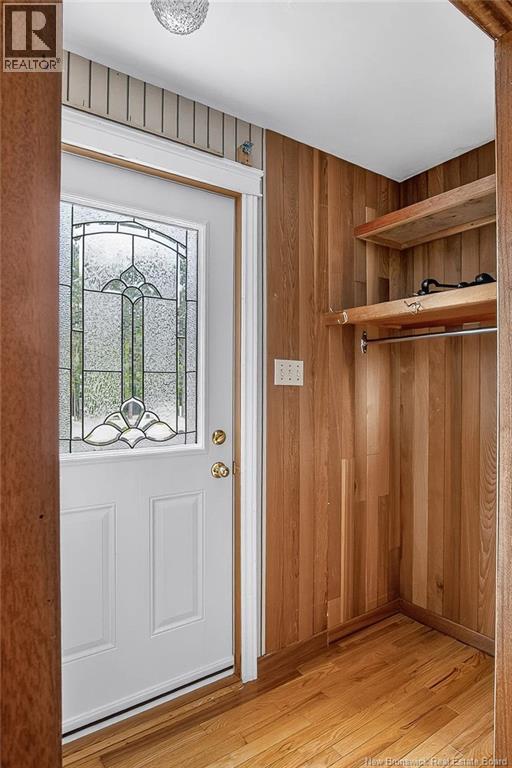
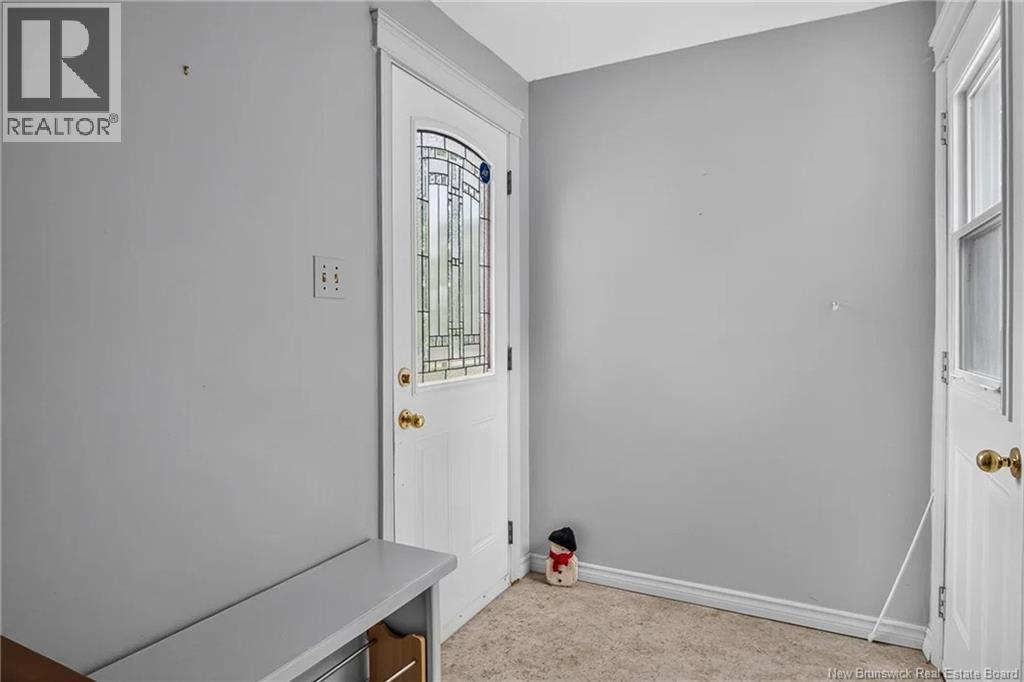
| Main Level | Mud Room | 7'6'' x 5'3'' | ||
| Main Level | Foyer | 6'10'' x 3'5'' | ||
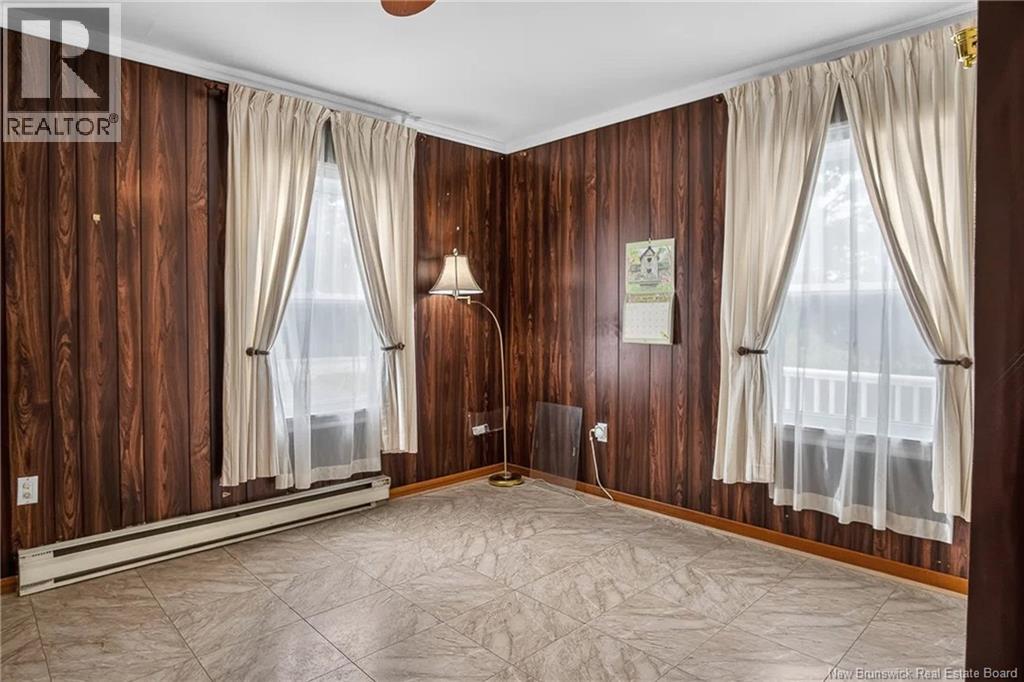
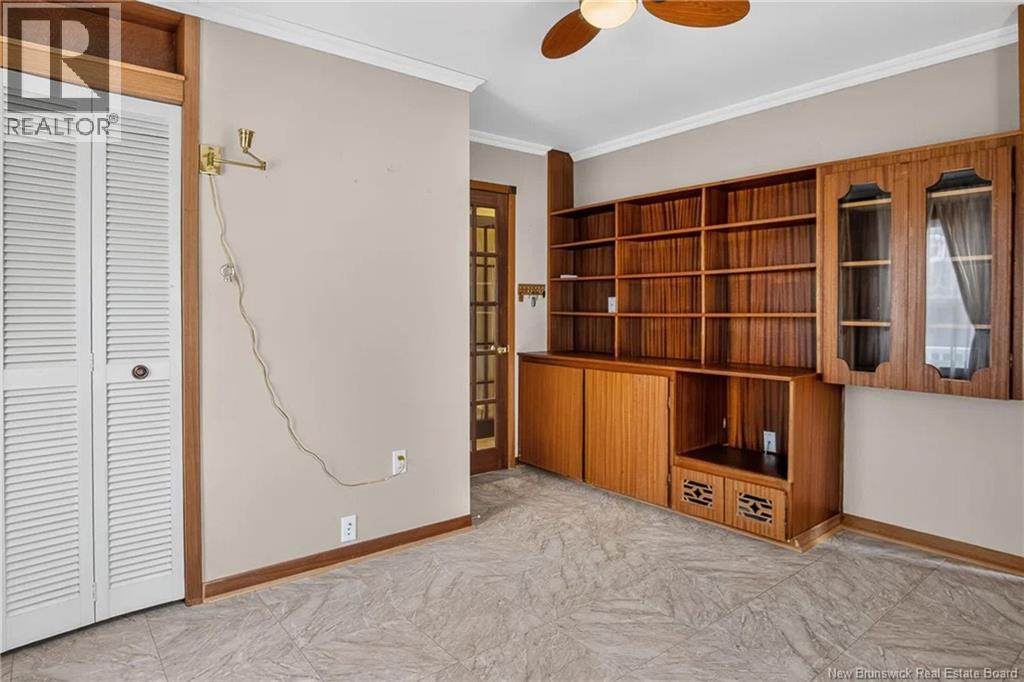
| Main Level | Bedroom | 13'6'' x 10'6'' | ||
| Main Level | Dining Room | 9'4'' x 8'3'' | ||
| Main Level | Kitchen | 15'6'' x 8'3'' | ||
| Main Level | Living Room | 20'8'' x 12' |
Contact Us
Contact us for more information

The trademarks REALTOR®, REALTORS®, and the REALTOR® logo are controlled by The Canadian Real Estate Association (CREA) and identify real estate professionals who are members of CREA. The trademarks MLS®, Multiple Listing Service® and the associated logos are owned by The Canadian Real Estate Association (CREA) and identify the quality of services provided by real estate professionals who are members of CREA. The trademark DDF® is owned by The Canadian Real Estate Association (CREA) and identifies CREA's Data Distribution Facility (DDF®)
August 26 2026 01:59:04
New Brunswick Real Estate Board
RE/MAX Professionals