
85 Cambria Road N Goderich, Ontario N7A 2P5

$589,900
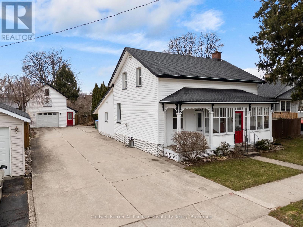
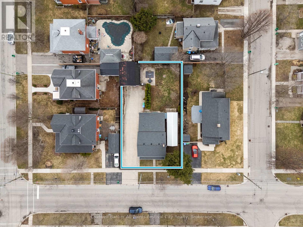
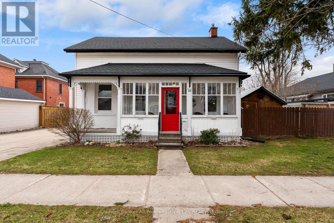
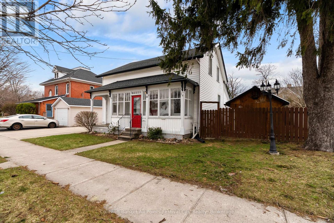
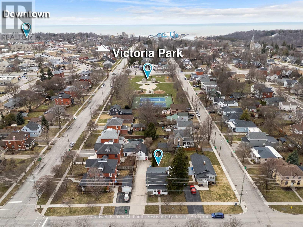
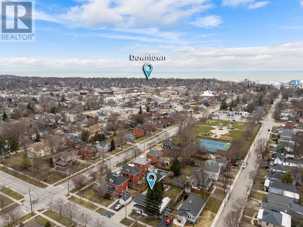
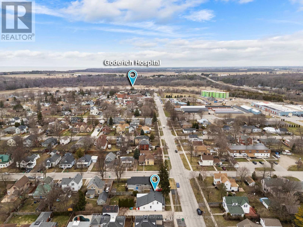
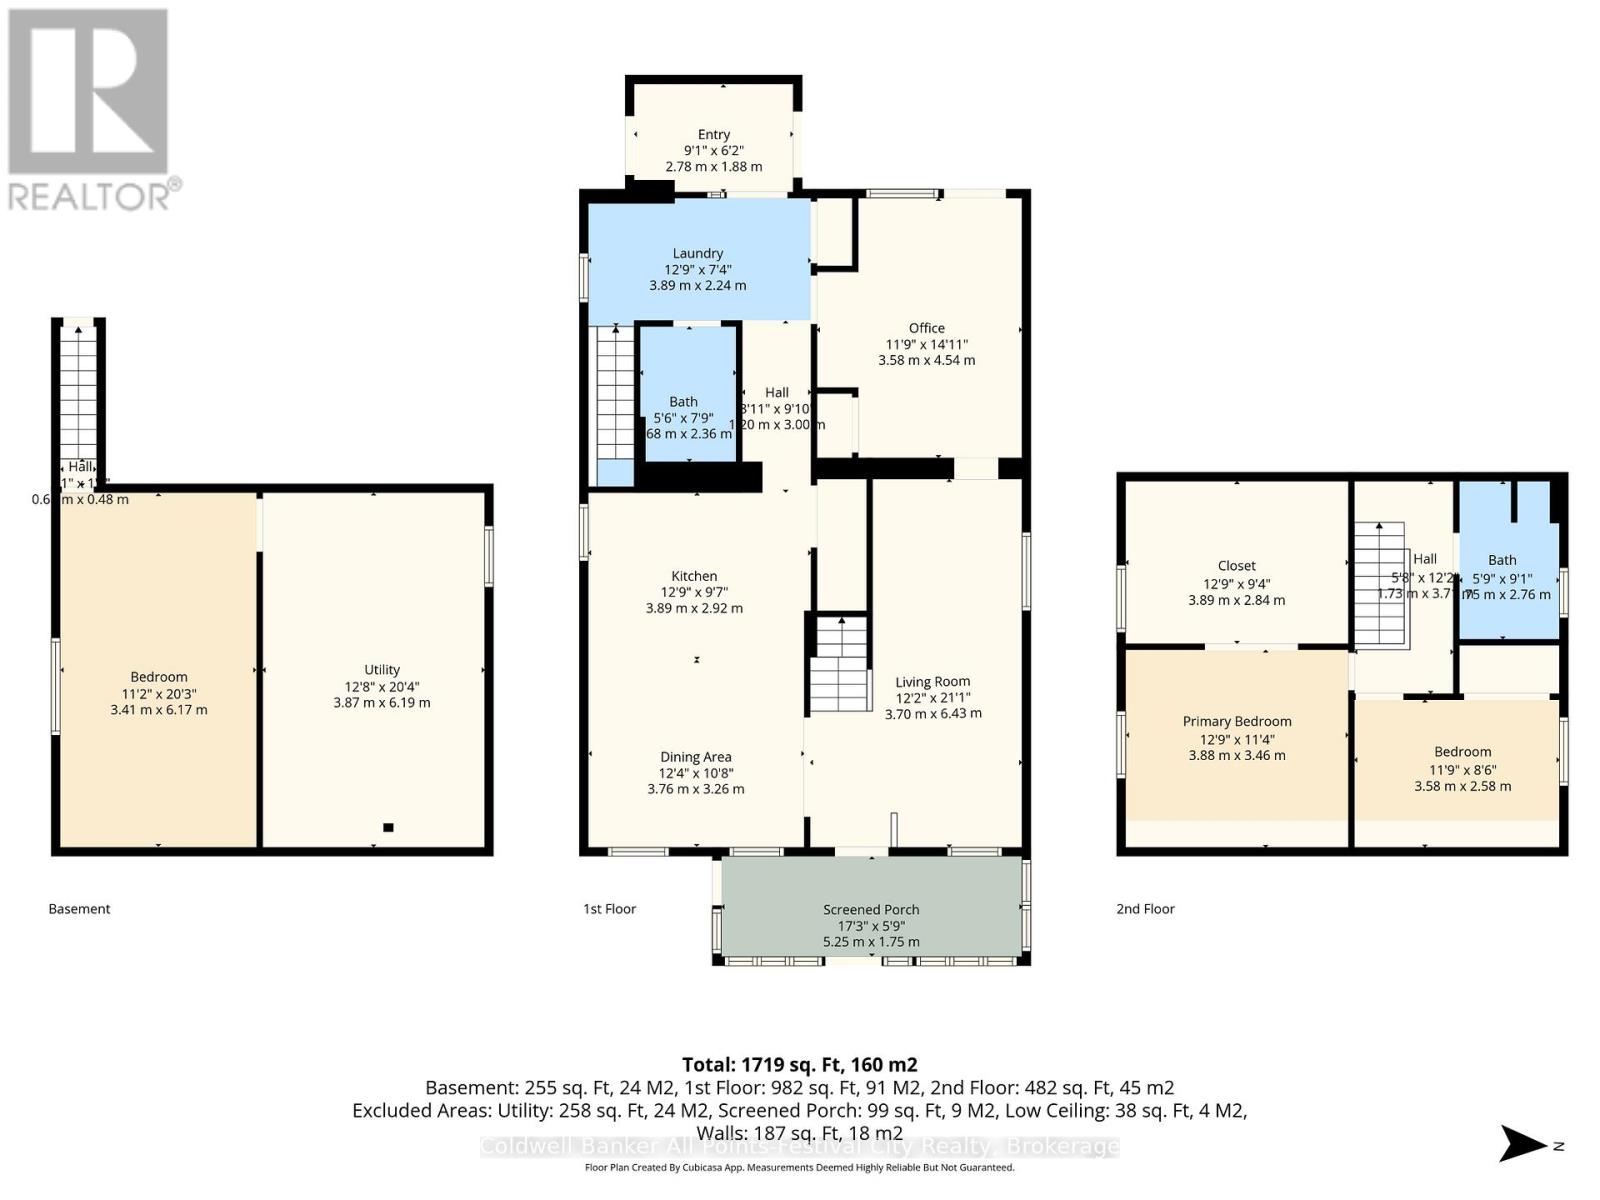
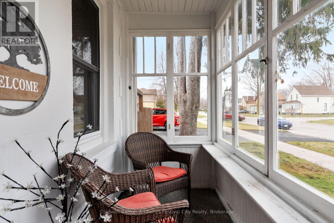
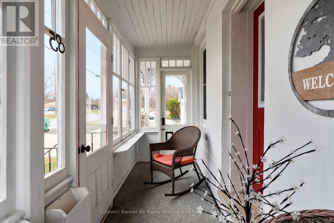
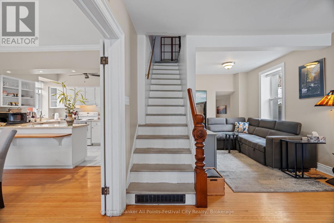
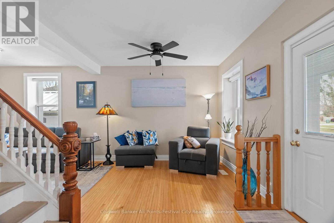
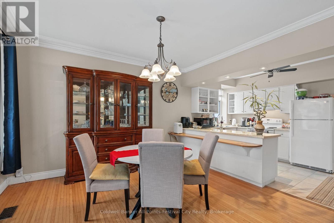
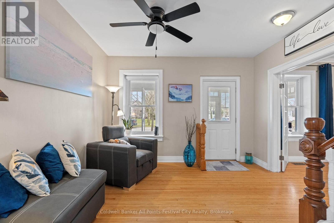
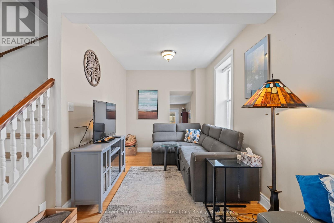
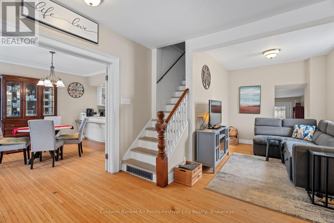
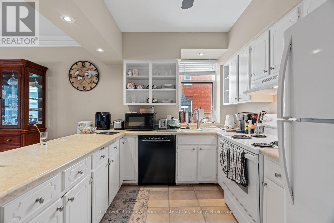
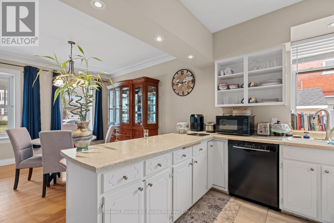
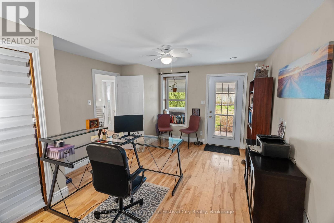
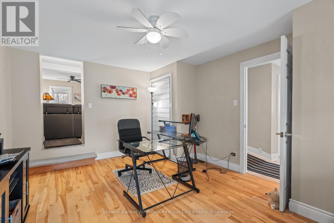
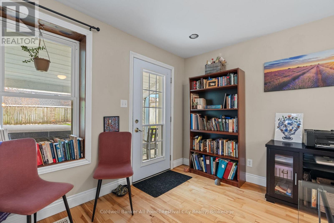
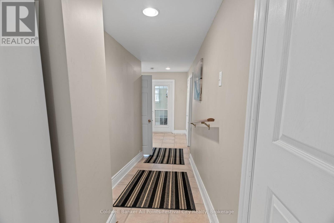
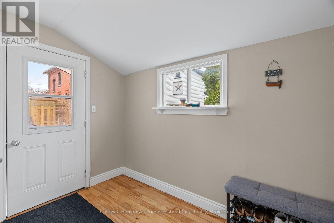
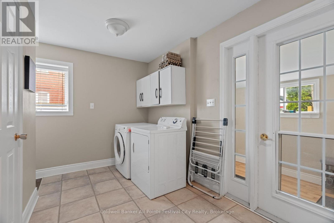
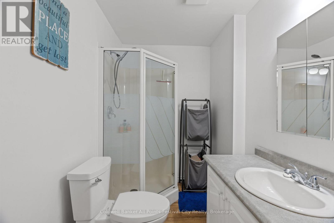
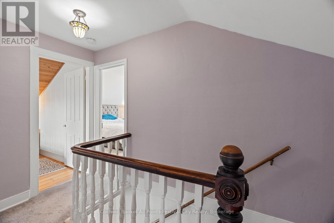
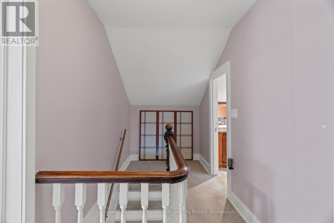
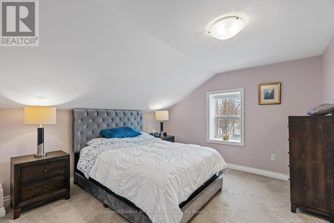
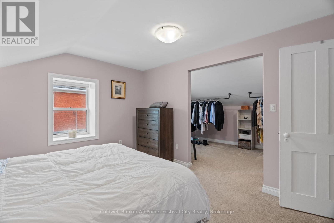
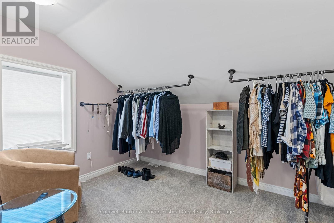
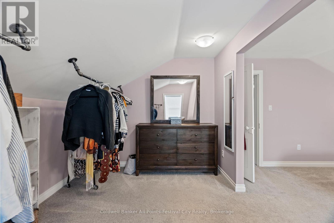
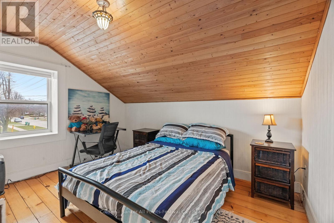
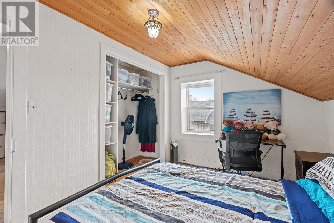
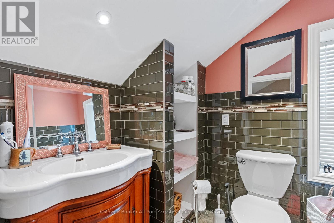
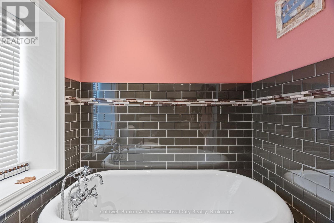
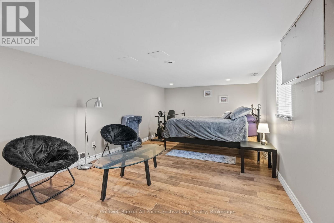
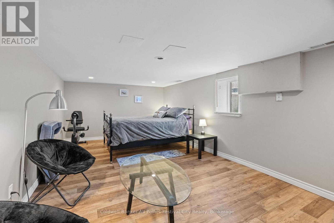
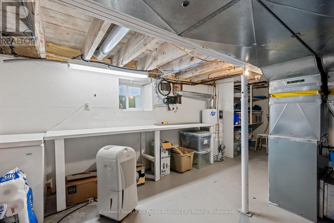
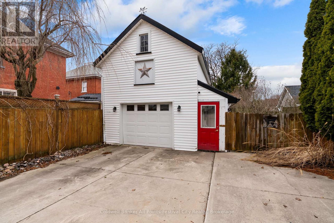
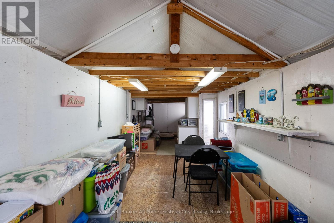
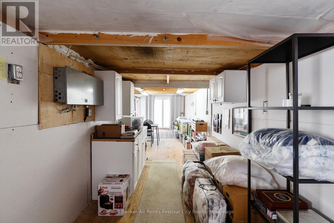
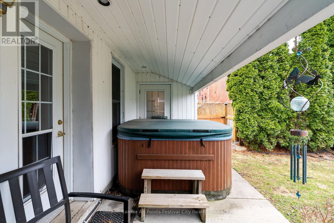
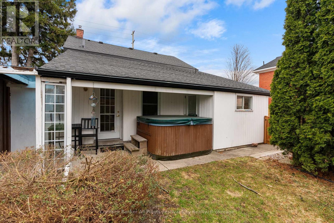
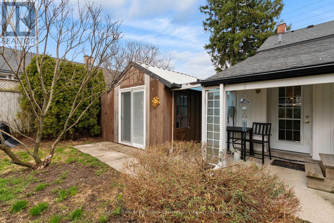
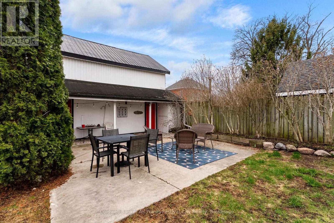
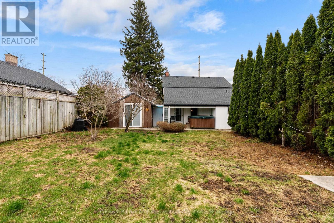
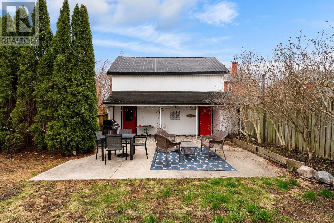
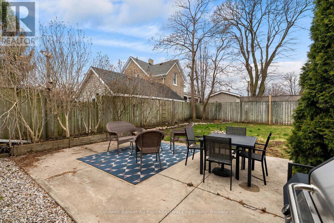
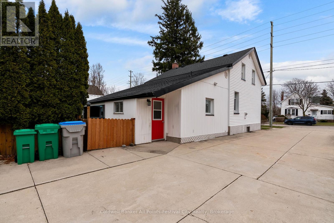
Step into timeless charm at 85 Cambria Road-a classic century home that instantly captures attention with its iconic red door and welcoming curb appeal. Set on a generous town lot, this property blends character, good use of space, and lifestyle in all the right ways.Inside, you'll feel the warmth of yesteryear throughout. The main floor offers a well-appointed kitchen with pantry, dedicated dining space, and a comfortable living room. A versatile den or office with backyard access provides the perfect work-from-home setup or cozy retreat. You'll also find a convenient 3-piece bath and main floor laundry. One of the standout features is the enclosed front porch-an ideal spot to relax and watch the world go by.Upstairs, two bedrooms await, including a spacious primary complete with a walk-in closet and dressing area, along with a second 3-piece bathroom. The lower level adds even more flexibility with a finished space that could serve as a family room or additional bedroom, plus a clean and tidy utility area.Outside, this property truly shines. The detached garage is a rare find-perfect for parking, with a second-storey loft that opens the door to incredible storage or a unique hangout space. The expansive driveway offers plenty of parking, while the professionally landscaped backyard is designed for enjoyment, featuring a covered patio with hot tub and a separate insulated detached building-ideal as a bunkie, studio, or creative space.Located just a short stroll to Victoria Park-complete with playground, splash pad, and tennis courts-and only a couple of blocks from downtown Goderich, this home puts you right where you want to be.Don't miss your chance to own a standout century home in Goderich -book your showing today and come experience 85 Cambria Road for yourself. (id:63476)
Property Details
| MLS® Number | X12950338 |
| Property Type | Single Family |
| Community Name | Goderich (Town) |
| Amenities Near By | Golf Nearby, Schools, Park |
| Community Features | Community Centre |
| Features | Lane |
| Parking Space Total | 5 |
| Structure | Patio(s), Porch, Shed |
Building
| Bathroom Total | 2 |
| Bedrooms Above Ground | 2 |
| Bedrooms Below Ground | 1 |
| Bedrooms Total | 3 |
| Appliances | Hot Tub, Garage Door Opener Remote(s), Water Heater, Blinds, Dishwasher, Dryer, Stove, Washer, Window Coverings, Refrigerator |
| Basement Development | Partially Finished |
| Basement Type | N/a (partially Finished) |
| Construction Style Attachment | Detached |
| Cooling Type | Central Air Conditioning |
| Exterior Finish | Vinyl Siding, Wood |
| Fire Protection | Smoke Detectors |
| Foundation Type | Stone |
| Heating Fuel | Natural Gas |
| Heating Type | Forced Air |
| Stories Total | 2 |
| Size Interior | 1,500 - 2,000 Sqft |
| Type | House |
| Utility Water | Municipal Water |
Parking
| Detached Garage | |
| Garage |
Land
| Acreage | No |
| Fence Type | Fenced Yard |
| Land Amenities | Golf Nearby, Schools, Park |
| Sewer | Sanitary Sewer |
| Size Depth | 104 Ft ,6 In |
| Size Frontage | 68 Ft ,10 In |
| Size Irregular | 68.9 X 104.5 Ft |
| Size Total Text | 68.9 X 104.5 Ft |
| Surface Water | Lake/pond |
| Zoning Description | R2 |
Rooms
| Level | Type | Length | Width | Dimensions |
|---|---|---|---|---|
| Second Level | Primary Bedroom | 3.88 m | 3.46 m | 3.88 m x 3.46 m |
| Second Level | Bedroom 2 | 3.58 m | 2.58 m | 3.58 m x 2.58 m |
| Second Level | Bathroom | 1.75 m | 2.76 m | 1.75 m x 2.76 m |
| Basement | Bedroom 3 | 3.41 m | 6.17 m | 3.41 m x 6.17 m |
| Basement | Utility Room | 3.87 m | 6.19 m | 3.87 m x 6.19 m |
| Main Level | Other | 5.25 m | 1.75 m | 5.25 m x 1.75 m |
| Main Level | Living Room | 3.7 m | 6.43 m | 3.7 m x 6.43 m |
| Main Level | Dining Room | 3.76 m | 3.26 m | 3.76 m x 3.26 m |
| Main Level | Kitchen | 3.89 m | 2.92 m | 3.89 m x 2.92 m |
| Main Level | Office | 3.58 m | 4.54 m | 3.58 m x 4.54 m |
| Main Level | Laundry Room | 3.89 m | 2.24 m | 3.89 m x 2.24 m |
| Main Level | Bathroom | 1.68 m | 2.36 m | 1.68 m x 2.36 m |
Contact Us
Contact us for more information

The trademarks REALTOR®, REALTORS®, and the REALTOR® logo are controlled by The Canadian Real Estate Association (CREA) and identify real estate professionals who are members of CREA. The trademarks MLS®, Multiple Listing Service® and the associated logos are owned by The Canadian Real Estate Association (CREA) and identify the quality of services provided by real estate professionals who are members of CREA. The trademark DDF® is owned by The Canadian Real Estate Association (CREA) and identifies CREA's Data Distribution Facility (DDF®)
July 26 2026 11:37:11
The Lakelands Association of REALTORS®
Coldwell Banker All Points-Festival City Realty