
849 Mcintyre Dr Dryden, Ontario P8N 2Y5

$499,000
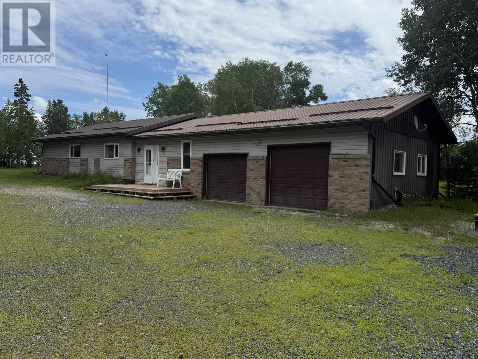
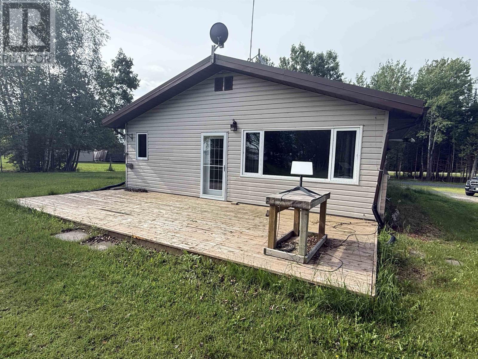
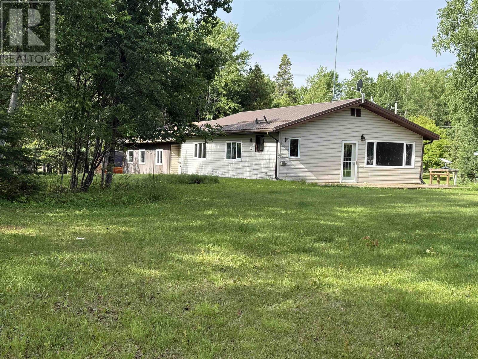
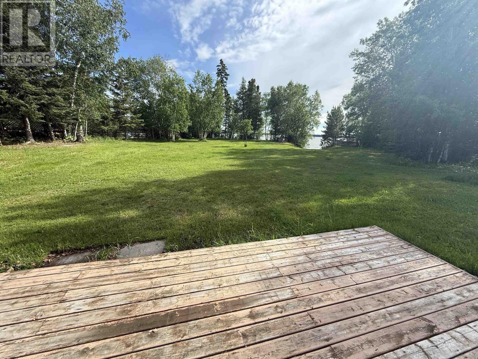
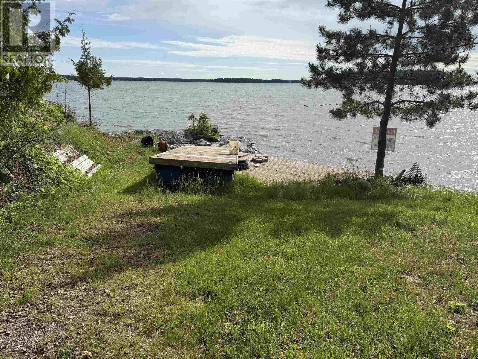
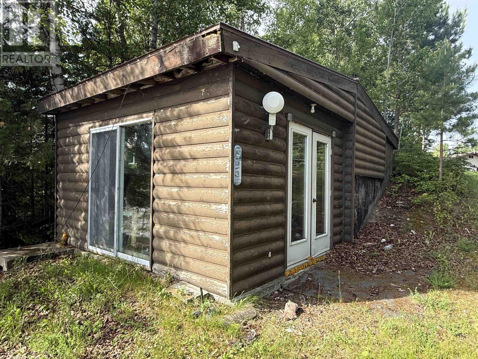
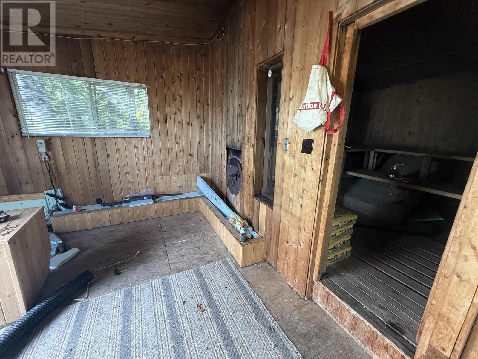
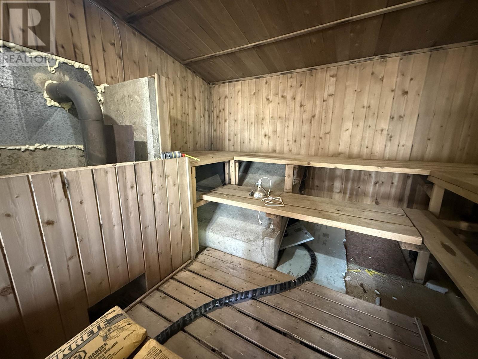
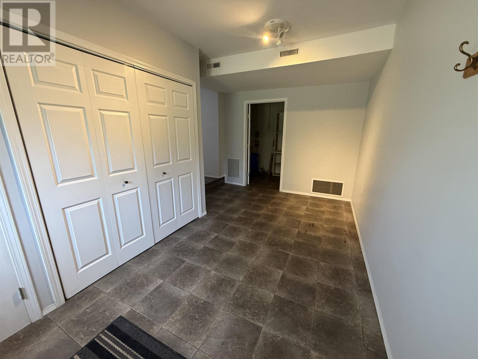
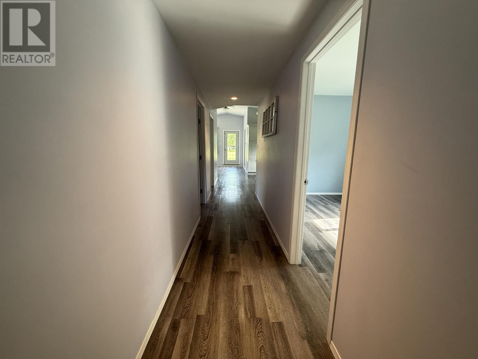
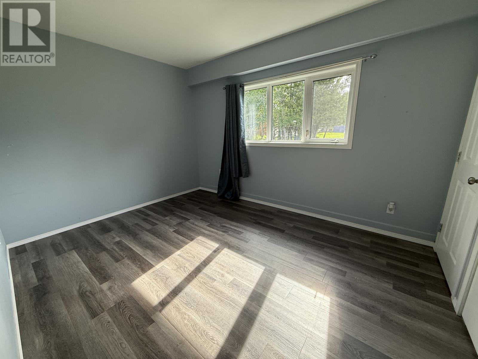
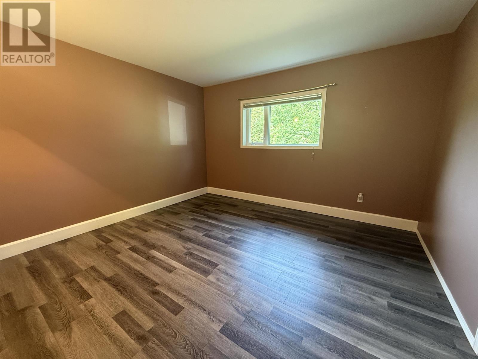
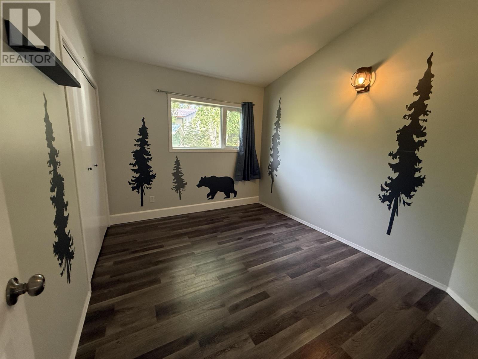
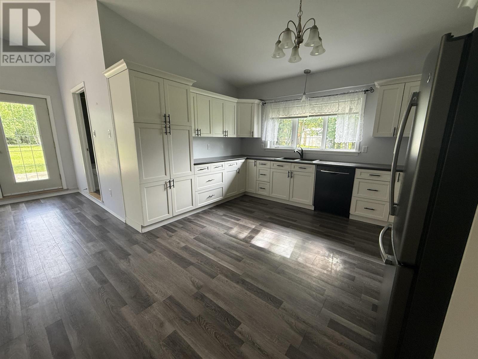
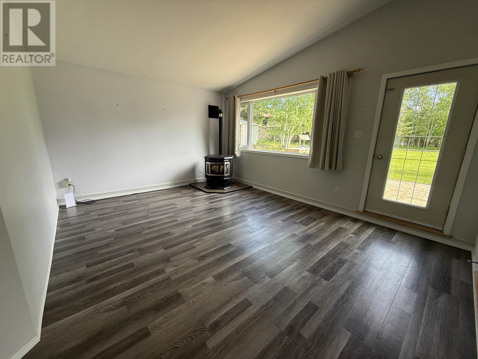
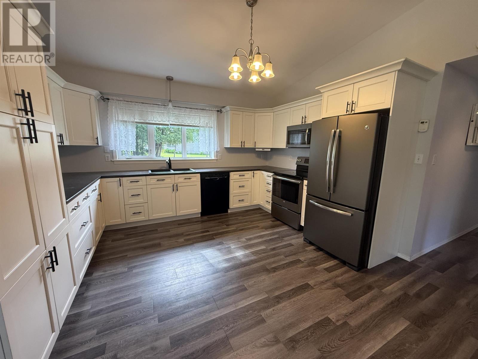
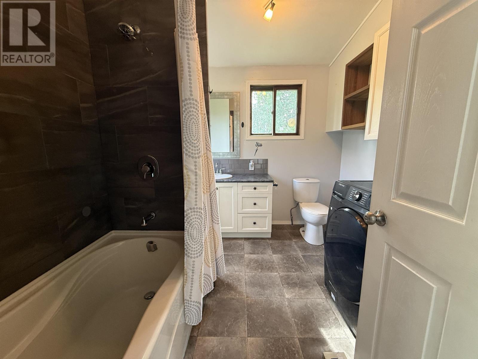
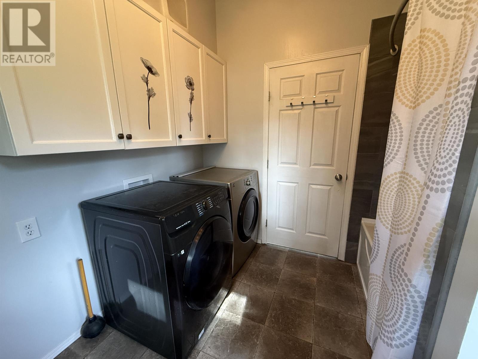
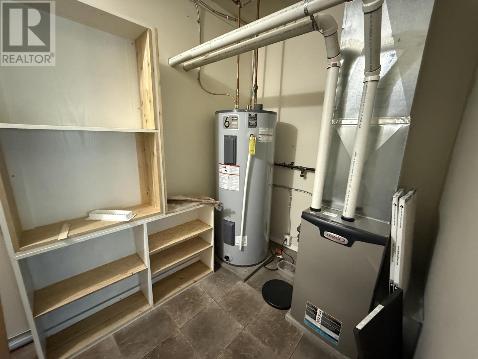
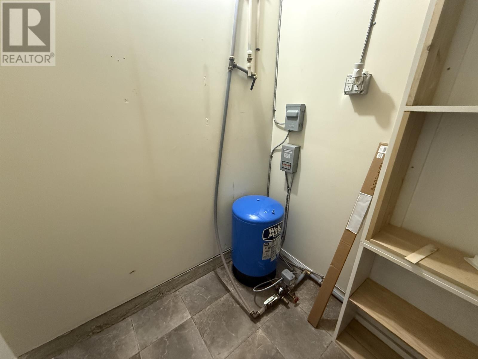
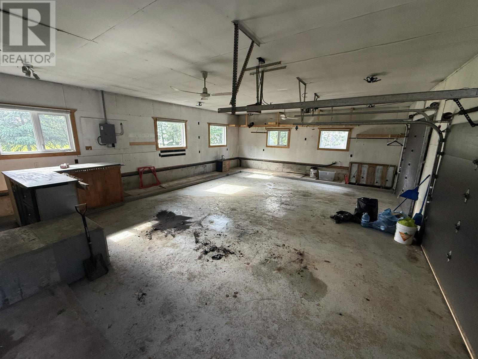
New Listing. This lakeshore property on beautiful Wabigoon Lake is the perfect retirement home with everything on one level. 1,380 square feet of main floor living with 3 spacious bedrooms, main floor laundry and the popular open concept kitchen, dining & living room layout! Utility room located off the large welcoming foyer. 6 major appliances included. Generous double attached garage, insulated & finished walls & ceiling. This 1.34 acre low profile waterfront lot offers ease in access to the waterfront sauna & dock. New drilled well in 2025. Exterior walls are 2 x 4 x 2 for a double wall construction. The living room offers a cozy pellet stove for those cooler nights. A large window in the living room also offers a beautiful view of the lake. (id:63476)
Property Details
| MLS® Number | TB2601683 |
| Property Type | Single Family |
| Community Name | Dryden |
| Communication Type | High Speed Internet |
| Features | Crushed Stone Driveway |
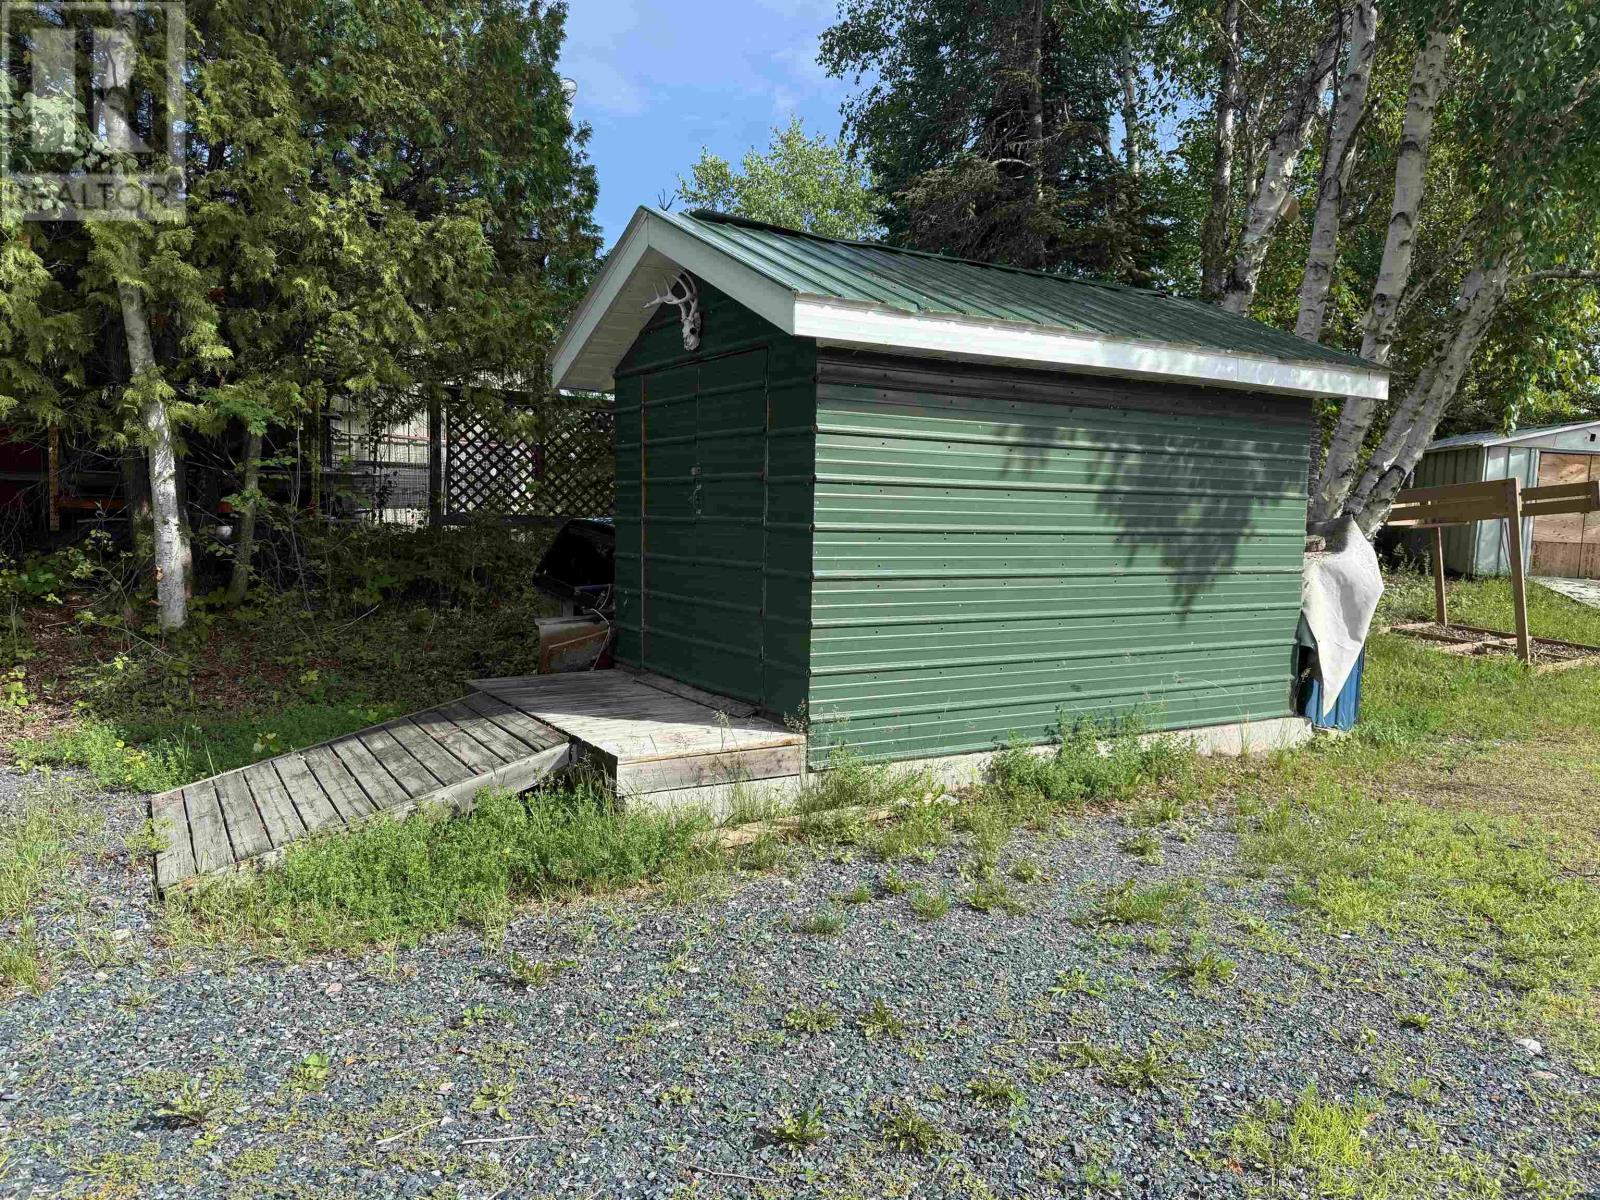
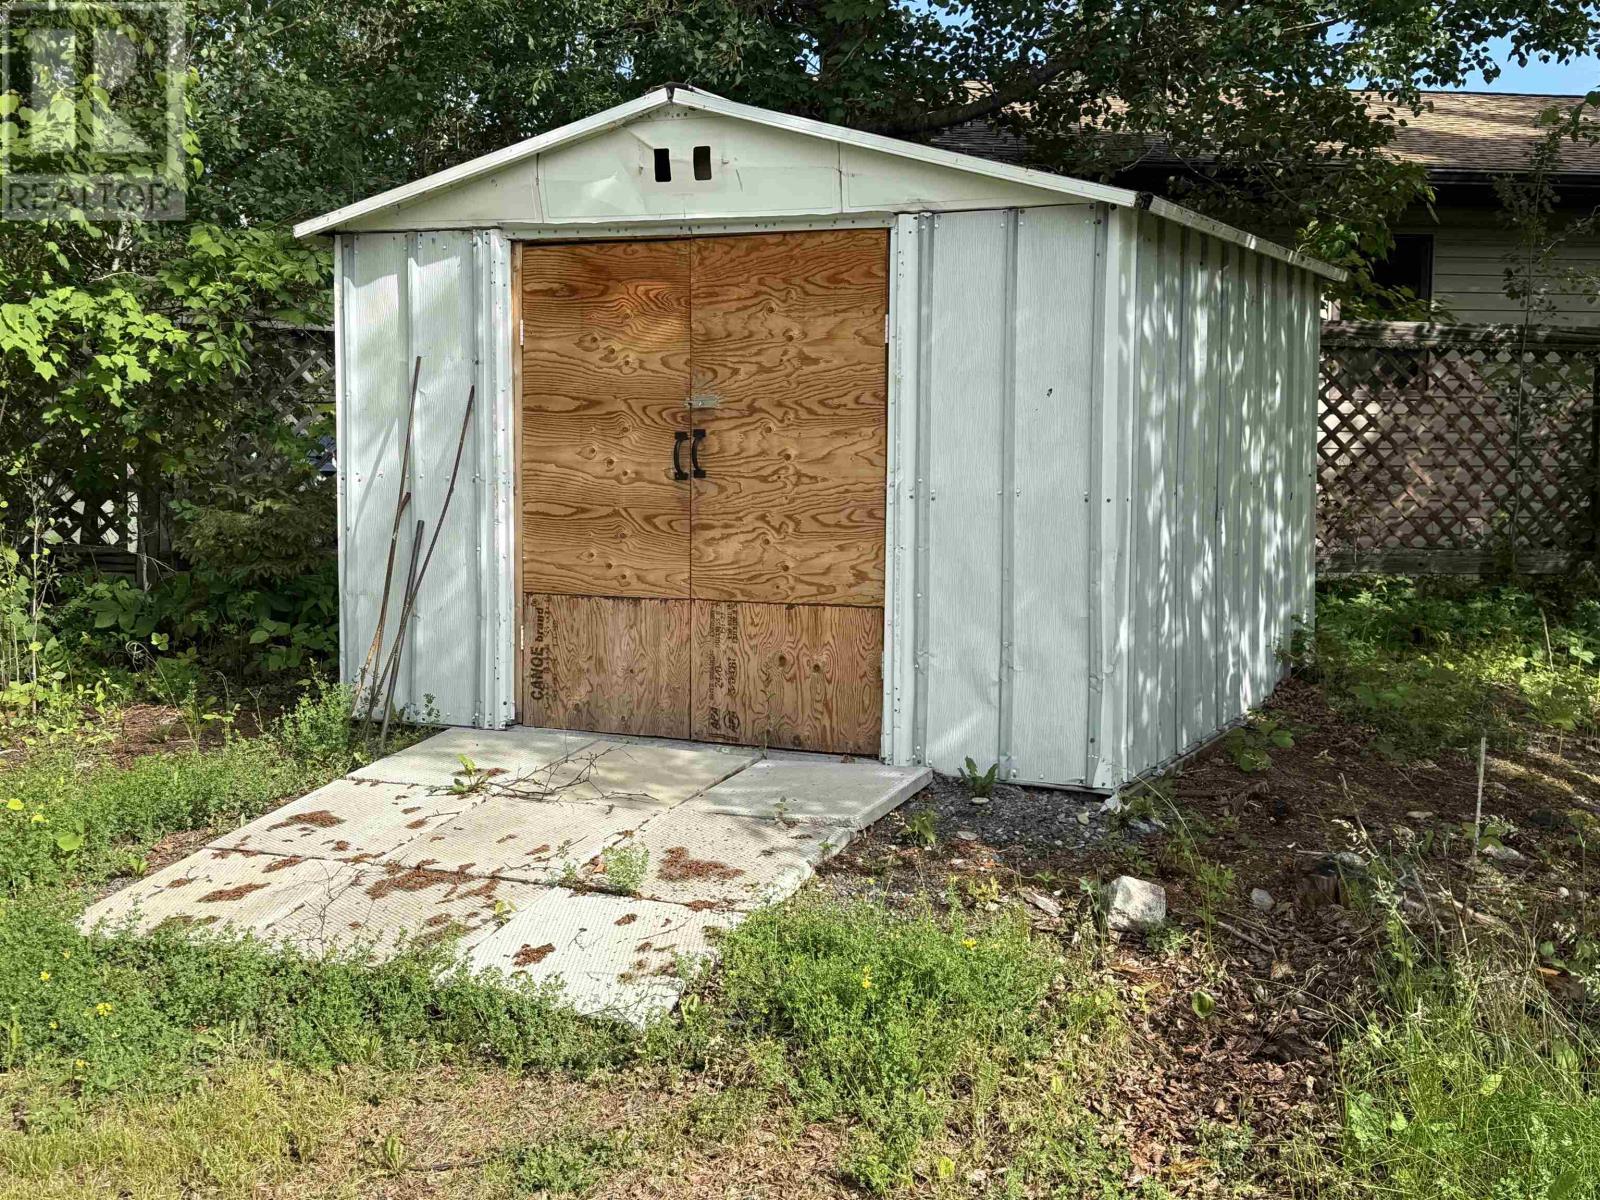
| Storage Type | Storage Shed |
| Structure | Deck, Dock, Shed |
| Water Front Name | Wabigoon Lake |
| Water Front Type | Waterfront |
Building
| Bathroom Total | 1 |
| Bedrooms Above Ground | 3 |
| Bedrooms Total | 3 |
| Appliances | Dishwasher, Stove, Dryer, Microwave, Refrigerator, Washer |
| Architectural Style | Bungalow |
| Basement Type | None |
| Constructed Date | 1987 |
| Construction Style Attachment | Detached |
| Exterior Finish | Brick, Siding |
| Fireplace Fuel | Pellet |
| Fireplace Present | Yes |
| Fireplace Type | Stove |
| Foundation Type | Poured Concrete |
| Heating Fuel | Propane |
| Heating Type | Forced Air |
| Stories Total | 1 |
| Size Interior | 1,380 Sqft |
| Utility Water | Drilled Well |
Parking
| Garage | |
| Attached Garage | |
| Gravel |
Land
| Access Type | Road Access |
| Acreage | Yes |
| Sewer | Septic System |
| Size Frontage | 149.7000 |
| Size Irregular | 1.34 |
| Size Total | 1.34 Ac|1 - 3 Acres |
| Size Total Text | 1.34 Ac|1 - 3 Acres |
Rooms
| Level | Type | Length | Width | Dimensions |
|---|---|---|---|---|
| Main Level | Kitchen | 14'9" X 13'7" | ||
| Main Level | Living Room | 13'5" X 16'8" | ||
| Main Level | Bedroom | 12'6" X 12'0" | ||
| Main Level | Bedroom | 12'0" X 15'5" | ||
| Main Level | Bedroom | 10'0" X 15'6" | ||
| Main Level | Foyer | 10'0" X 16'6" | ||
| Main Level | Utility Room | 10'0" X 6'5" | ||
| Main Level | Bathroom | 4 pce. |
Utilities
| Electricity | Available |
| Telephone | Available |
Contact Us
Contact us for more information

The trademarks REALTOR®, REALTORS®, and the REALTOR® logo are controlled by The Canadian Real Estate Association (CREA) and identify real estate professionals who are members of CREA. The trademarks MLS®, Multiple Listing Service® and the associated logos are owned by The Canadian Real Estate Association (CREA) and identify the quality of services provided by real estate professionals who are members of CREA. The trademark DDF® is owned by The Canadian Real Estate Association (CREA) and identifies CREA's Data Distribution Facility (DDF®)
June 24 2026 10:26:13
Thunder Bay Real Estate Board
RE/MAX First Choice Realty Ltd.