
846 Wright Rd Parksville, British Columbia V9P 1Z9

$889,900
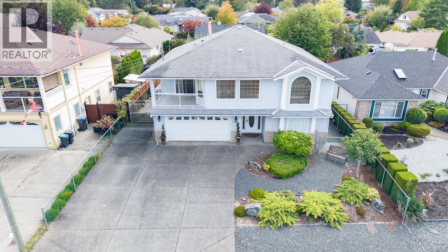
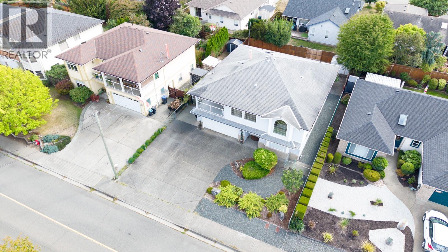
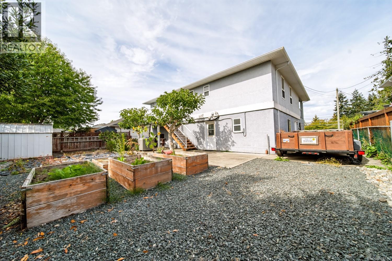
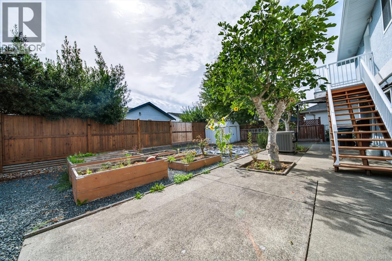
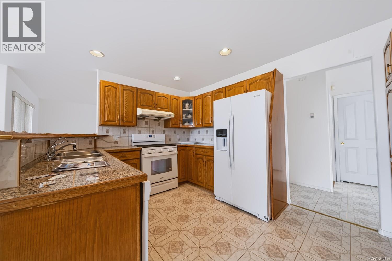
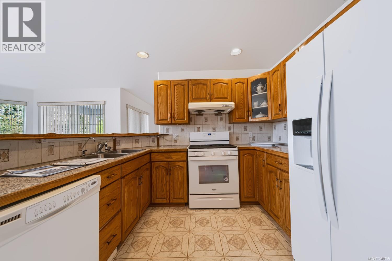
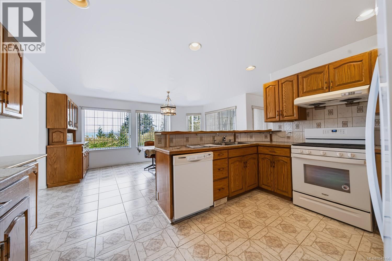
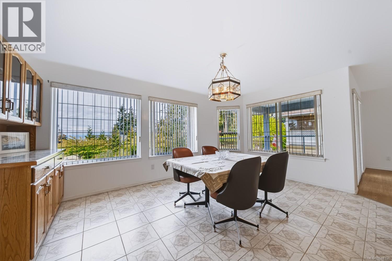
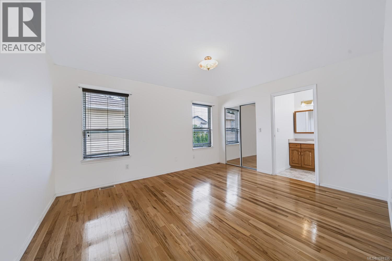
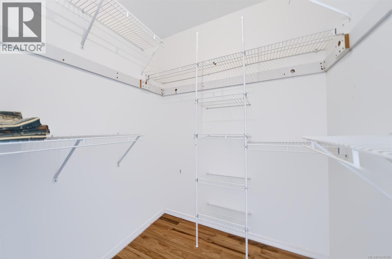
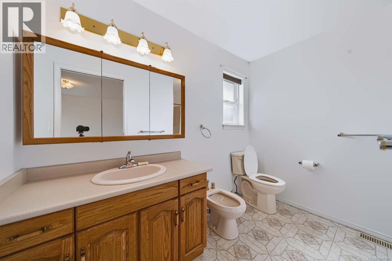
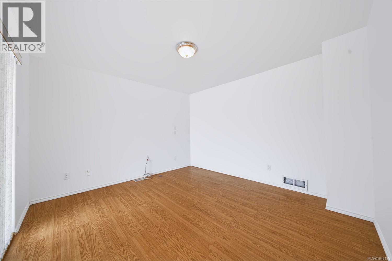
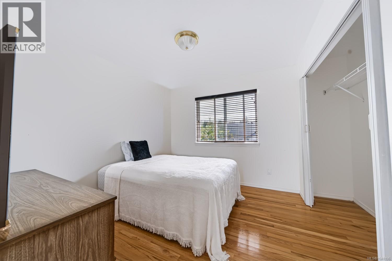
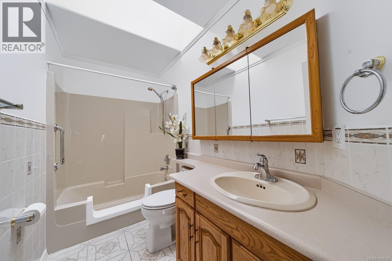
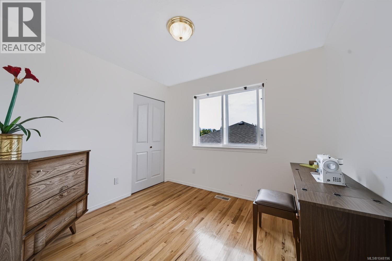
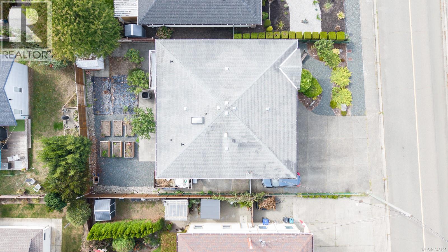
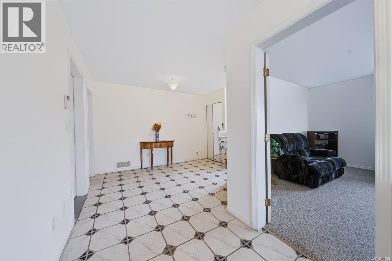
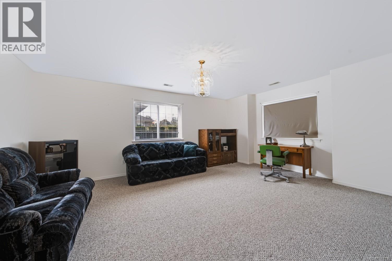
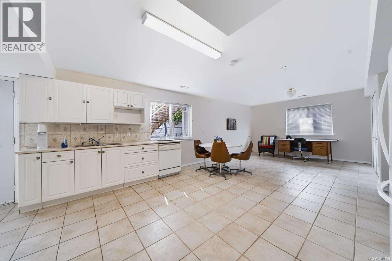
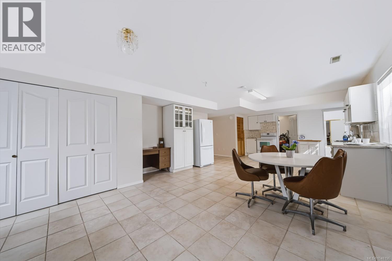
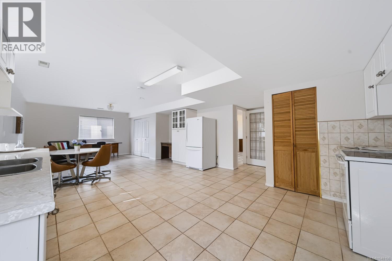
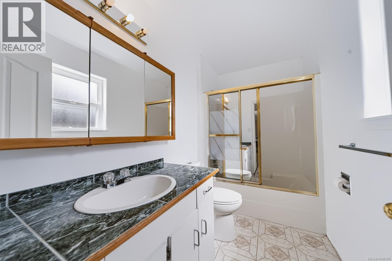
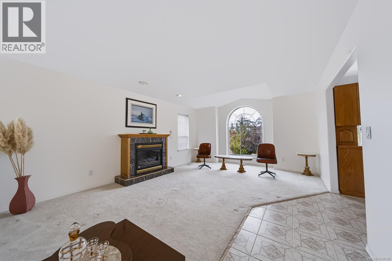
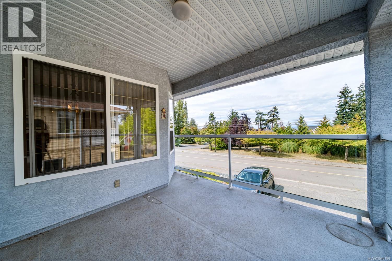
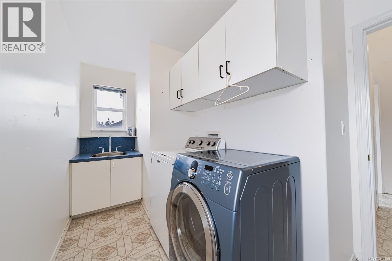
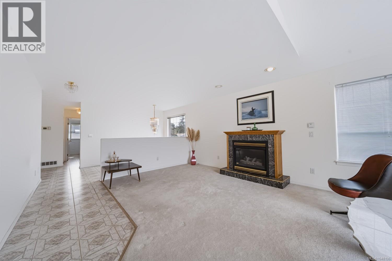
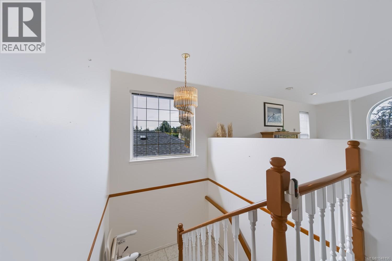
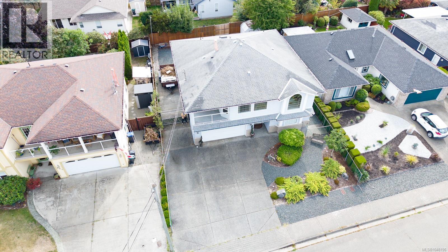
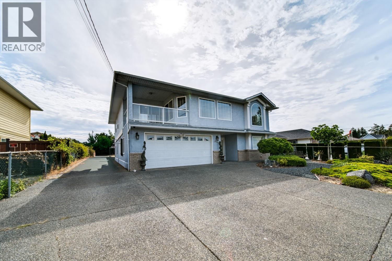
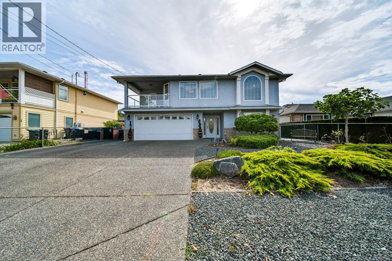
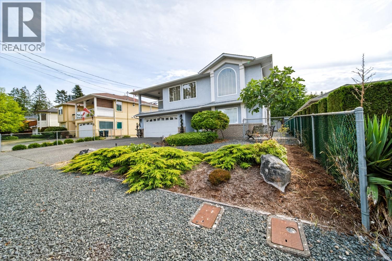
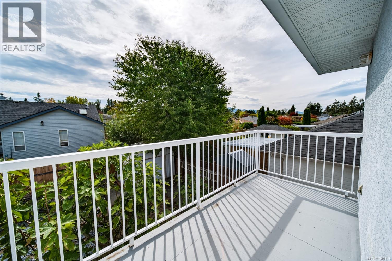
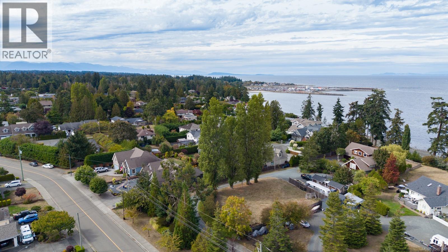
Open House October 24th from 11:00 am to 1:00 pm. Ocean views, a self-contained suite and RV parking, all in one well-kept Parksville home! Lovingly cared for by its original owners, this 2,750 sq ft home offers 3 bedrooms plus a flex room, 3 bathrooms and 2 kitchens. Upstairs, the bright living room has a gas fireplace and ocean views, and the kitchen and dining area open to the family room and balcony. The primary bedroom has its own ensuite. The ground-level studio suite is perfect for extended family, guests or a mortgage helper. You'll stay comfortable year-round with a heat pump and air conditioning, plus central vacuum and wine storage. Outside there's a double garage, RV parking, a fenced yard, gardens and a storage shed on a level lot close to golf, the marina, beaches and town. A pre-inspection is available, with items already fixed, and quick possession is possible. Great value for the space! (id:63476)
Property Details
| MLS® Number | 1048196 |
| Property Type | Single Family |
| Neigbourhood | Parksville |
| Features | Level Lot, Other, Marine Oriented |
| Parking Space Total | 4 |
| Plan | Vip53048 |
| Structure | Shed |
| View Type | Ocean View |
Building
| Bathroom Total | 3 |
| Bedrooms Total | 3 |
| Constructed Date | 1995 |
| Cooling Type | Air Conditioned |
| Fireplace Present | Yes |
| Fireplace Total | 1 |
| Heating Fuel | Electric, Natural Gas |
| Heating Type | Heat Pump |
| Size Interior | 2,750 Sqft |
| Type | House |
Parking
| Additional Parking | |
| Garage | |
| R V |
Land
| Access Type | Road Access |
| Acreage | No |
| Size Irregular | 6098 |
| Size Total | 6098 Sqft |
| Size Total Text | 6098 Sqft |
| Zoning Type | Residential |
Rooms
| Level | Type | Length | Width | Dimensions |
|---|---|---|---|---|
| Lower Level | Storage | 10 ft | 14 ft | 10 ft x 14 ft |
| Lower Level | Bathroom | 4-Piece | ||
| Lower Level | Kitchen | 15'2 x 19'2 | ||
| Lower Level | Living Room | 13'10 x 18'9 | ||
| Lower Level | Dining Room | 15'3 x 15'5 | ||
| Main Level | Family Room | 13'10 x 18'5 | ||
| Main Level | Kitchen | 14 ft | 14 ft x Measurements not available | |
| Main Level | Dining Room | 16'6 x 13'6 | ||
| Main Level | Living Room | 12'7 x 11'6 | ||
| Main Level | Ensuite | 4-Piece | ||
| Main Level | Primary Bedroom | 15 ft | 15 ft x Measurements not available | |
| Main Level | Bedroom | 8'10 x 9'11 | ||
| Main Level | Laundry Room | 12'8 x 7'4 | ||
| Main Level | Bedroom | 9'8 x 12'4 | ||
| Main Level | Bathroom | 4-Piece |
Contact Us
Contact us for more information

The trademarks REALTOR®, REALTORS®, and the REALTOR® logo are controlled by The Canadian Real Estate Association (CREA) and identify real estate professionals who are members of CREA. The trademarks MLS®, Multiple Listing Service® and the associated logos are owned by The Canadian Real Estate Association (CREA) and identify the quality of services provided by real estate professionals who are members of CREA. The trademark DDF® is owned by The Canadian Real Estate Association (CREA) and identifies CREA's Data Distribution Facility (DDF®)
October 24 2026 08:32:08
Vancouver Island Real Estate Board
460 Realty Inc. (Na)