
8428 215 Street Langley, British Columbia V1M 2M1

$1,574,900
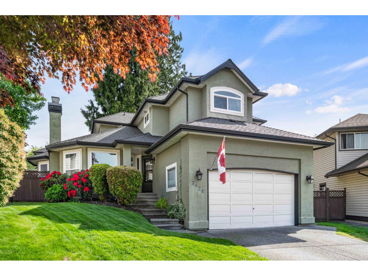
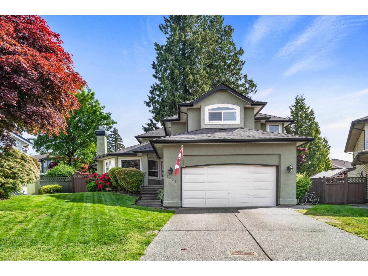
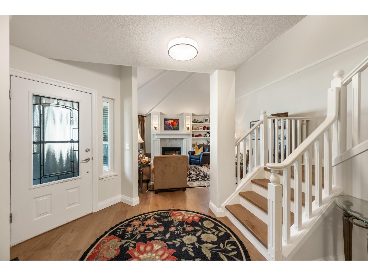
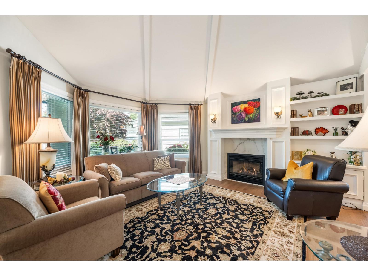
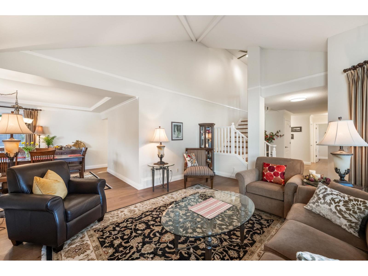
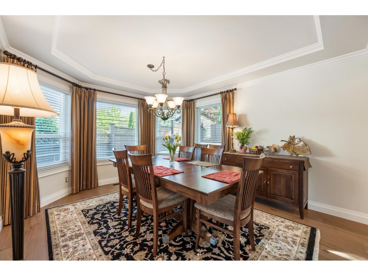
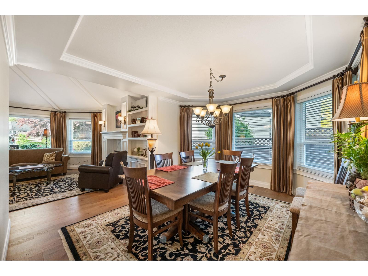
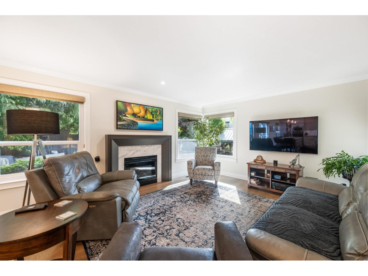
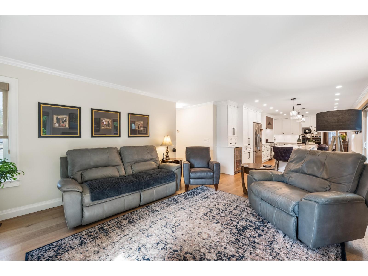
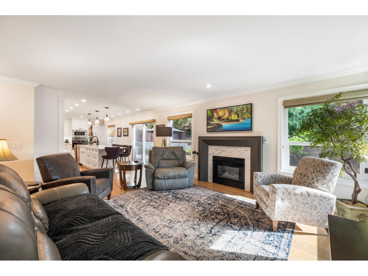
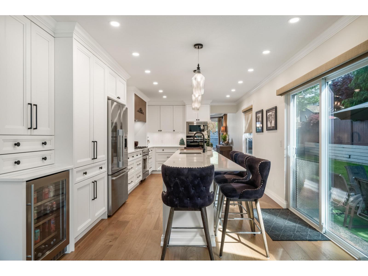
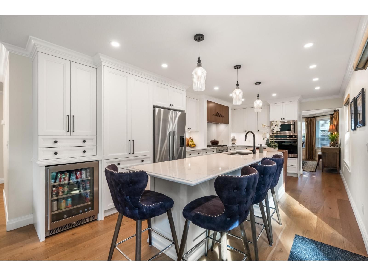
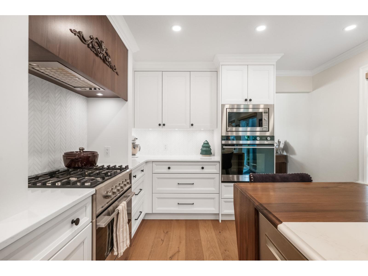
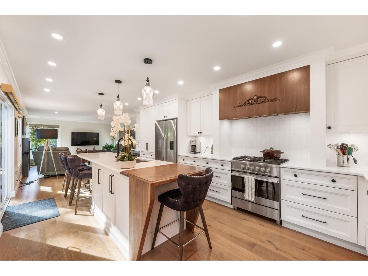
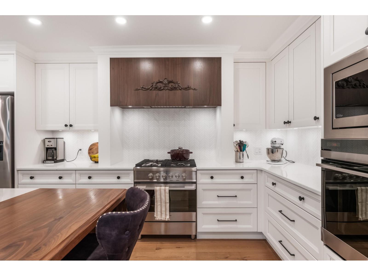
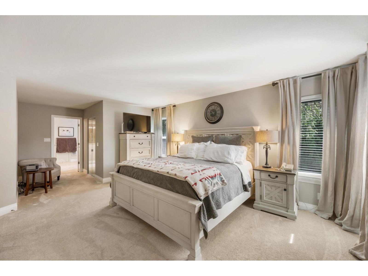
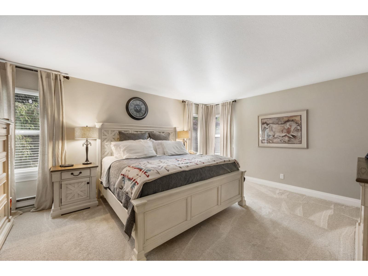
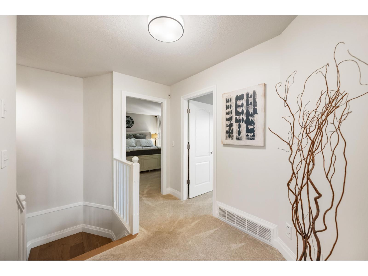
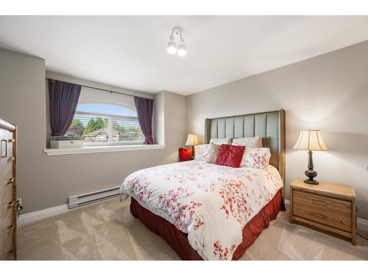
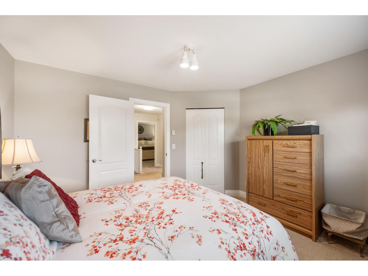
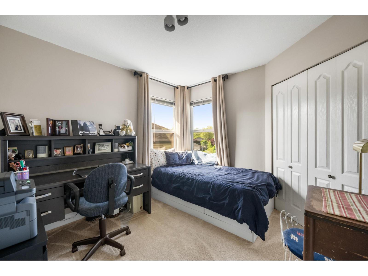
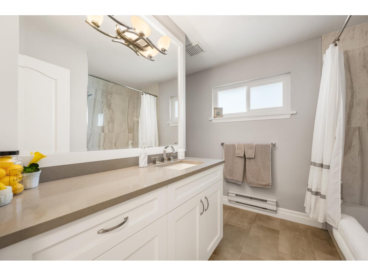
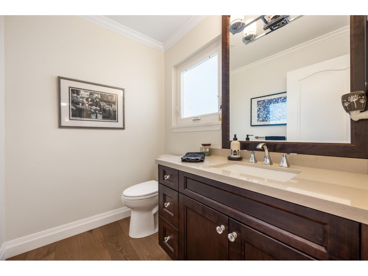
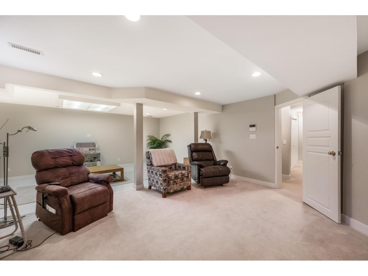
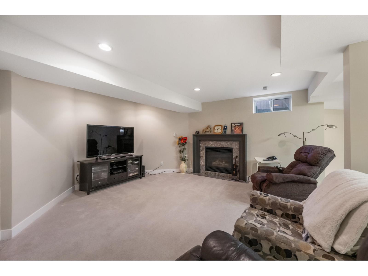
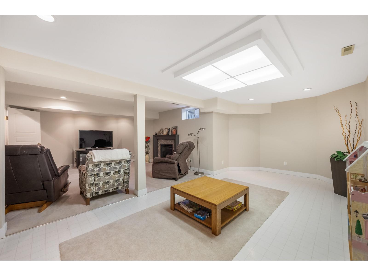
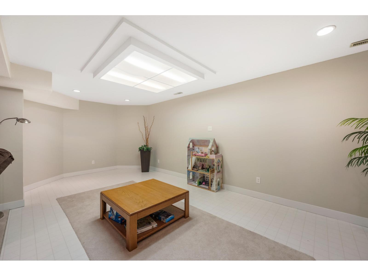
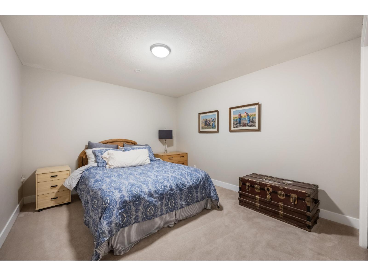
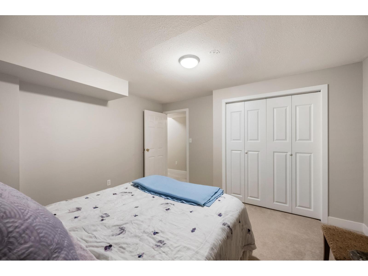
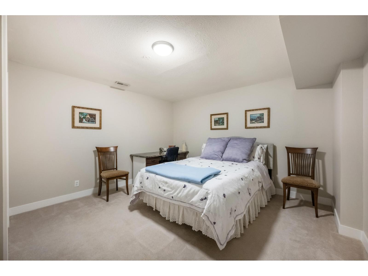
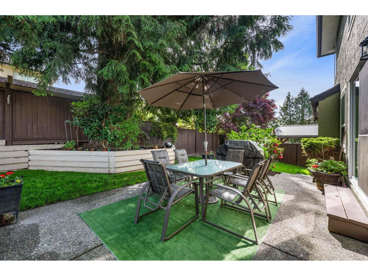
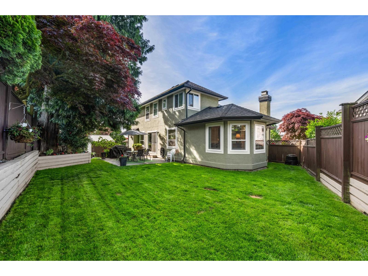
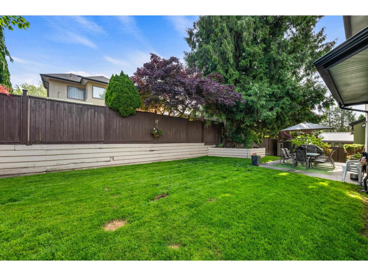
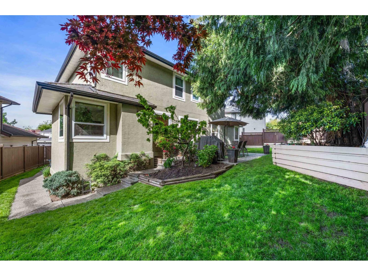
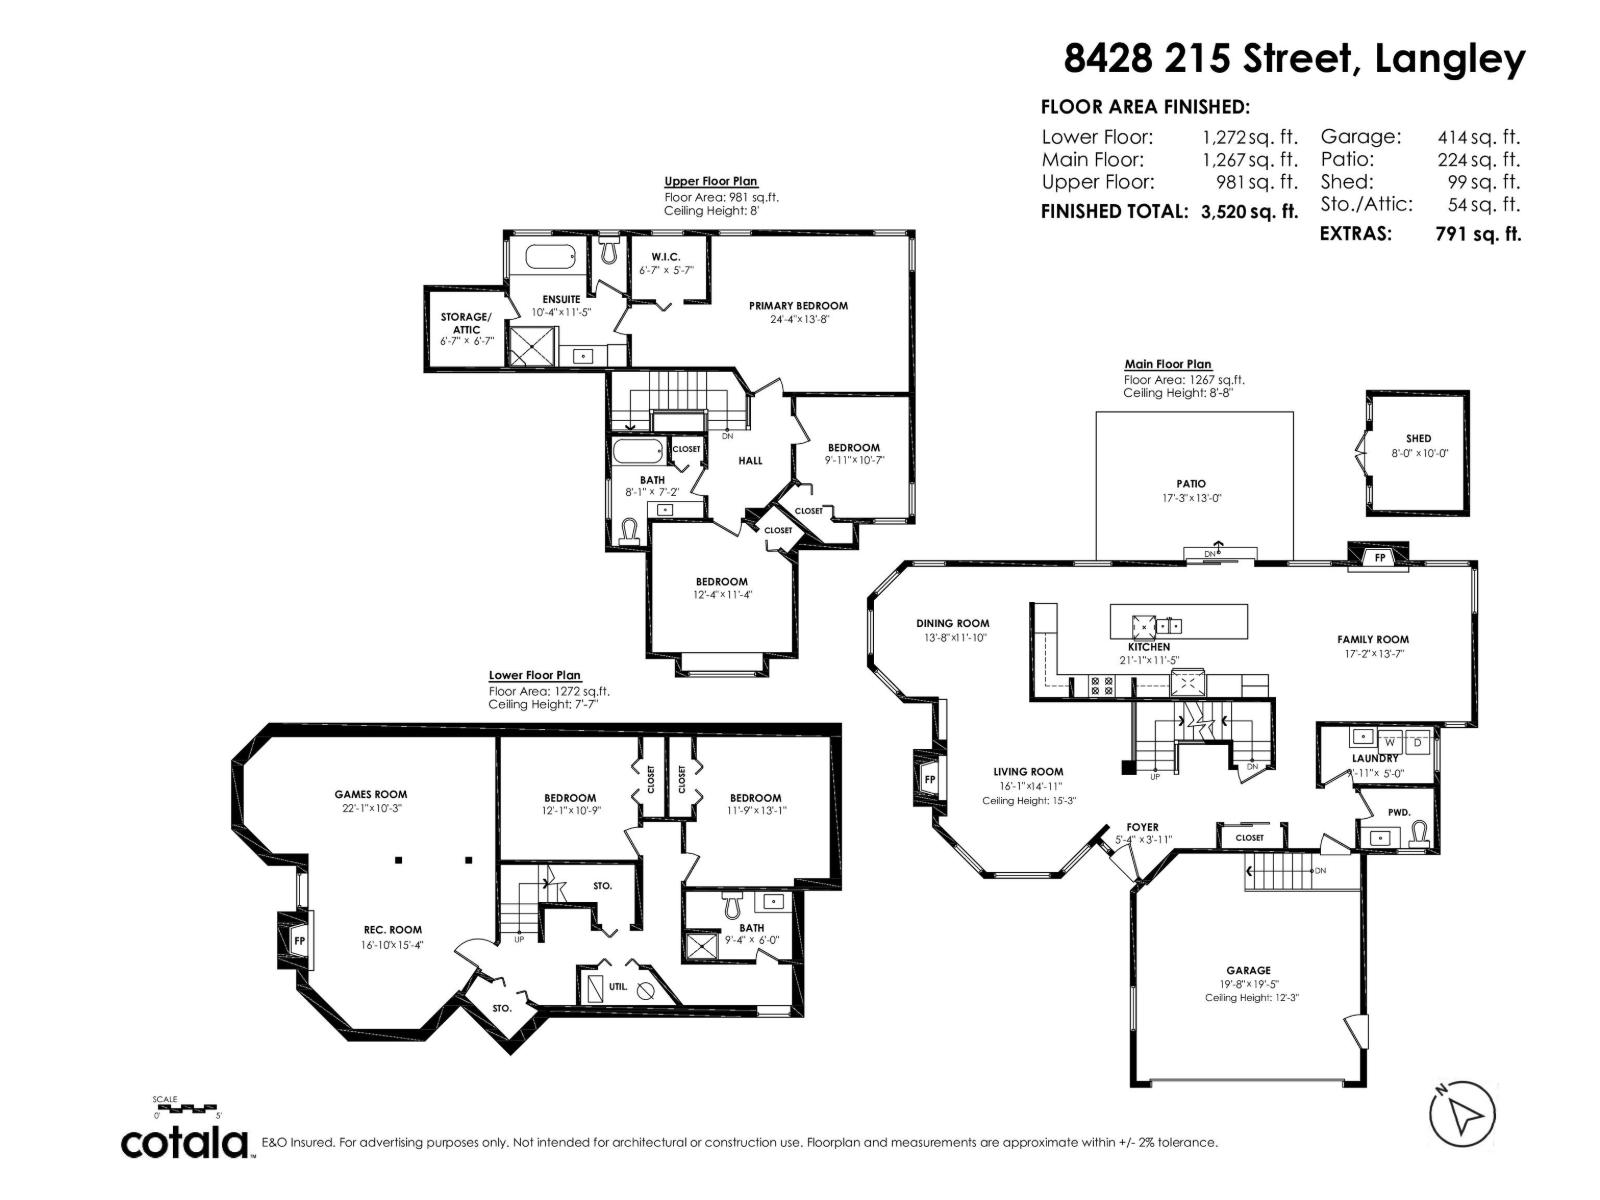
Tucked into a quiet cul-de-sac, this original owner Foxridge Home has been thoughtfully updated throughout, offering the kind of space and setting families look for. The heart of the home is a stunning kitchen with a generous island, opening to the family room and east-facing backyard anchored by a mature cedar tree-perfect for morning light and everyday connection. Vaulted ceilings elevate the living room with added light and volume. Upstairs offers 3 spacious bedrooms, while the basement includes a large flex room and 2 additional rooms for guests, hobbies, or workspace. Set just steps from schools at every level, in a cul-de-sac where kids can ride bikes until dinner-this is the kind of street families hope to land on and never want to leave. (id:63476)
Property Details
| MLS® Number | R3119738 |
| Property Type | Single Family |
| Parking Space Total | 6 |
| View Type | Mountain View |
Building
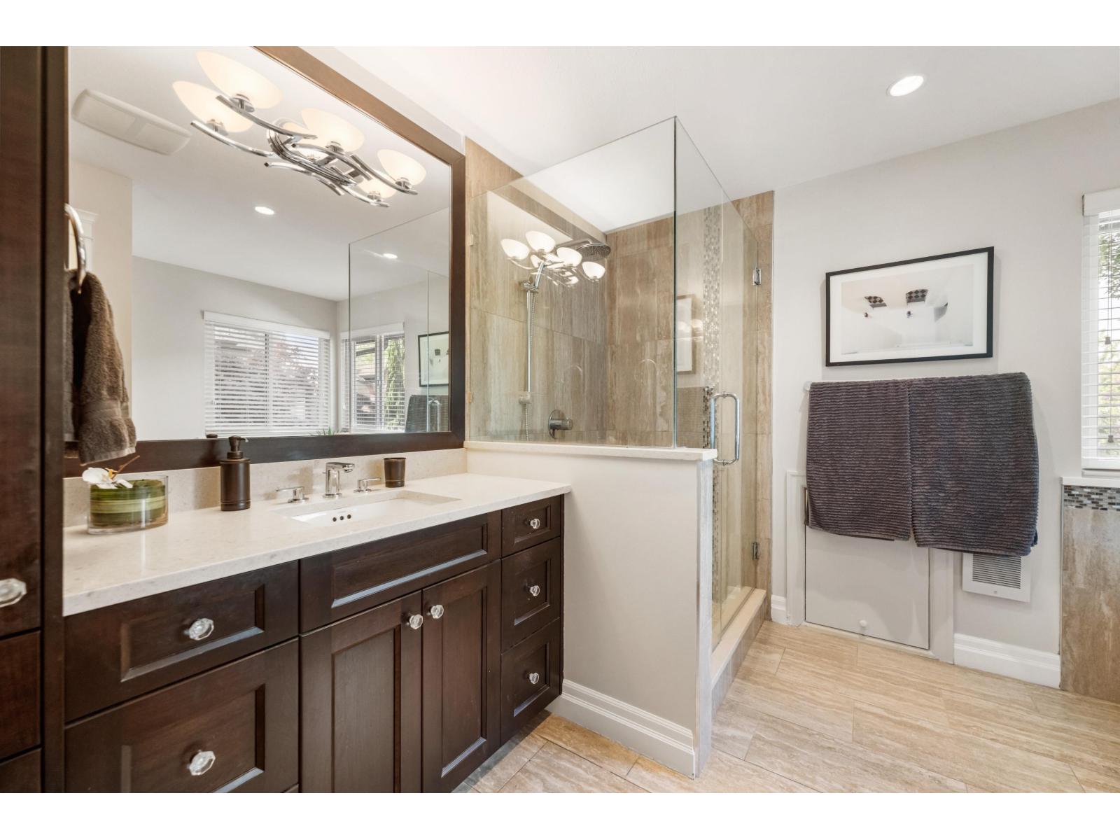
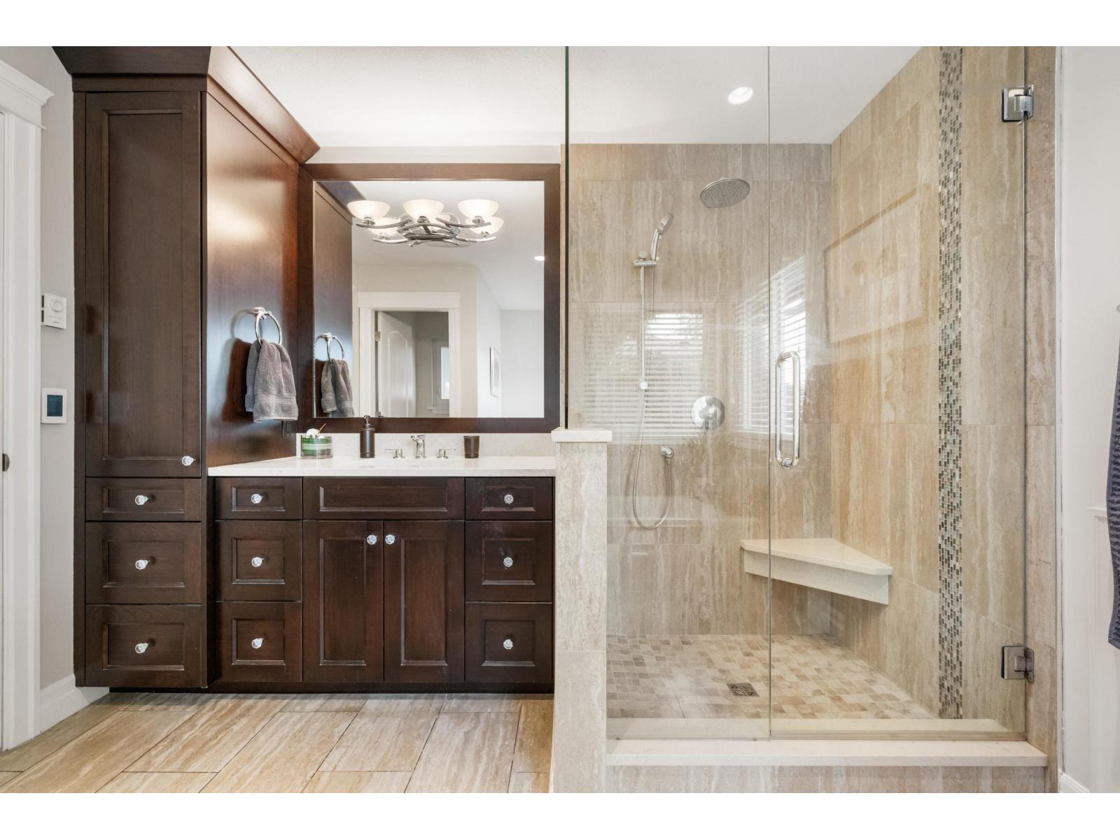
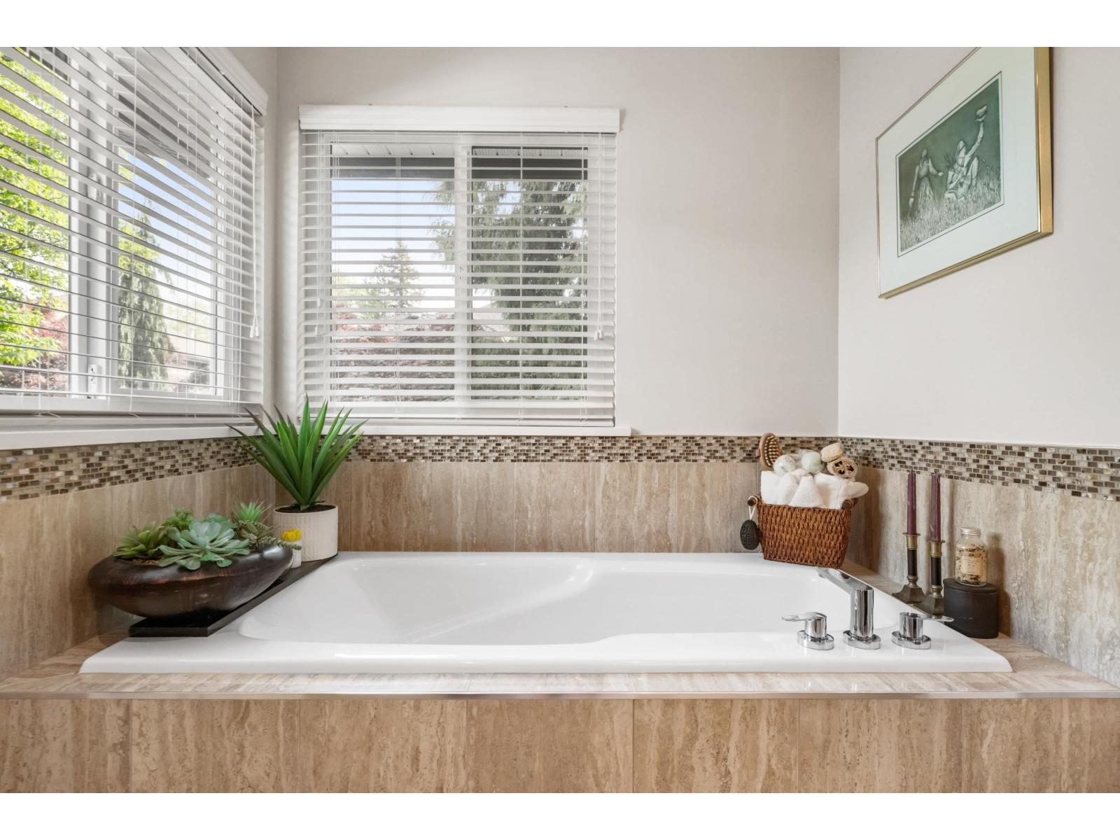
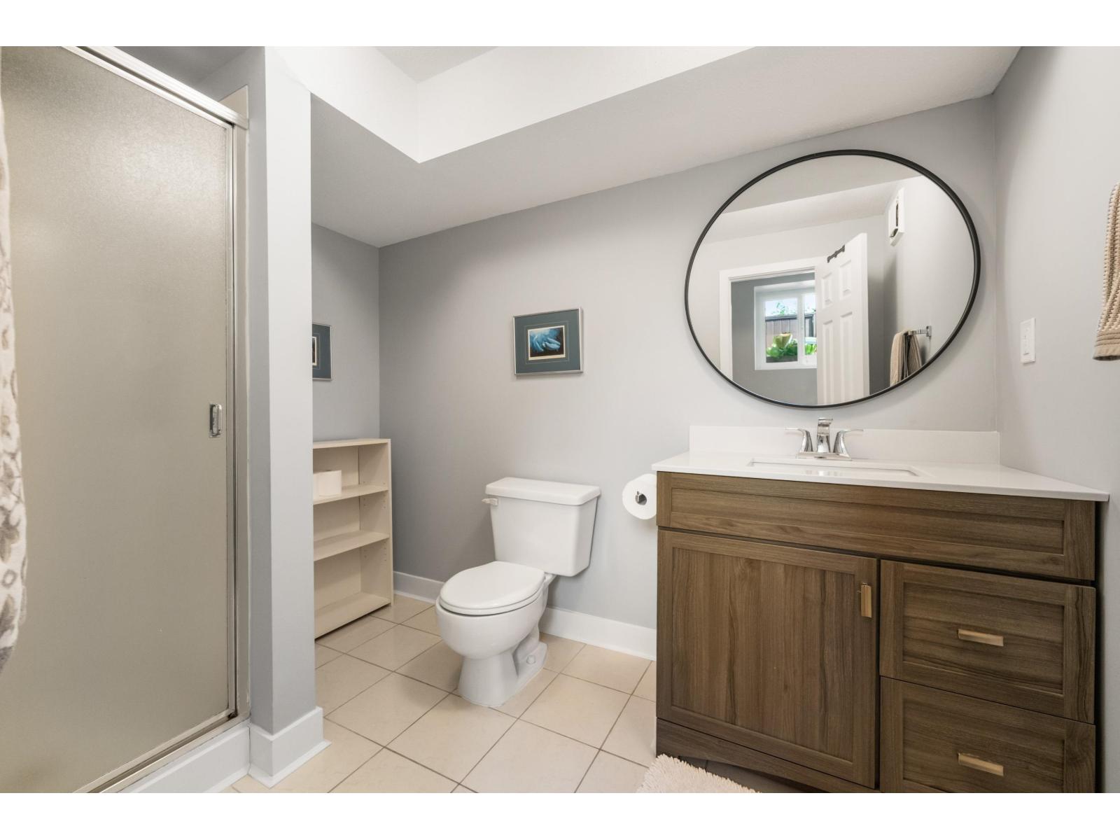
| Bathroom Total | 4 |
| Bedrooms Total | 5 |
| Age | 33 Years |
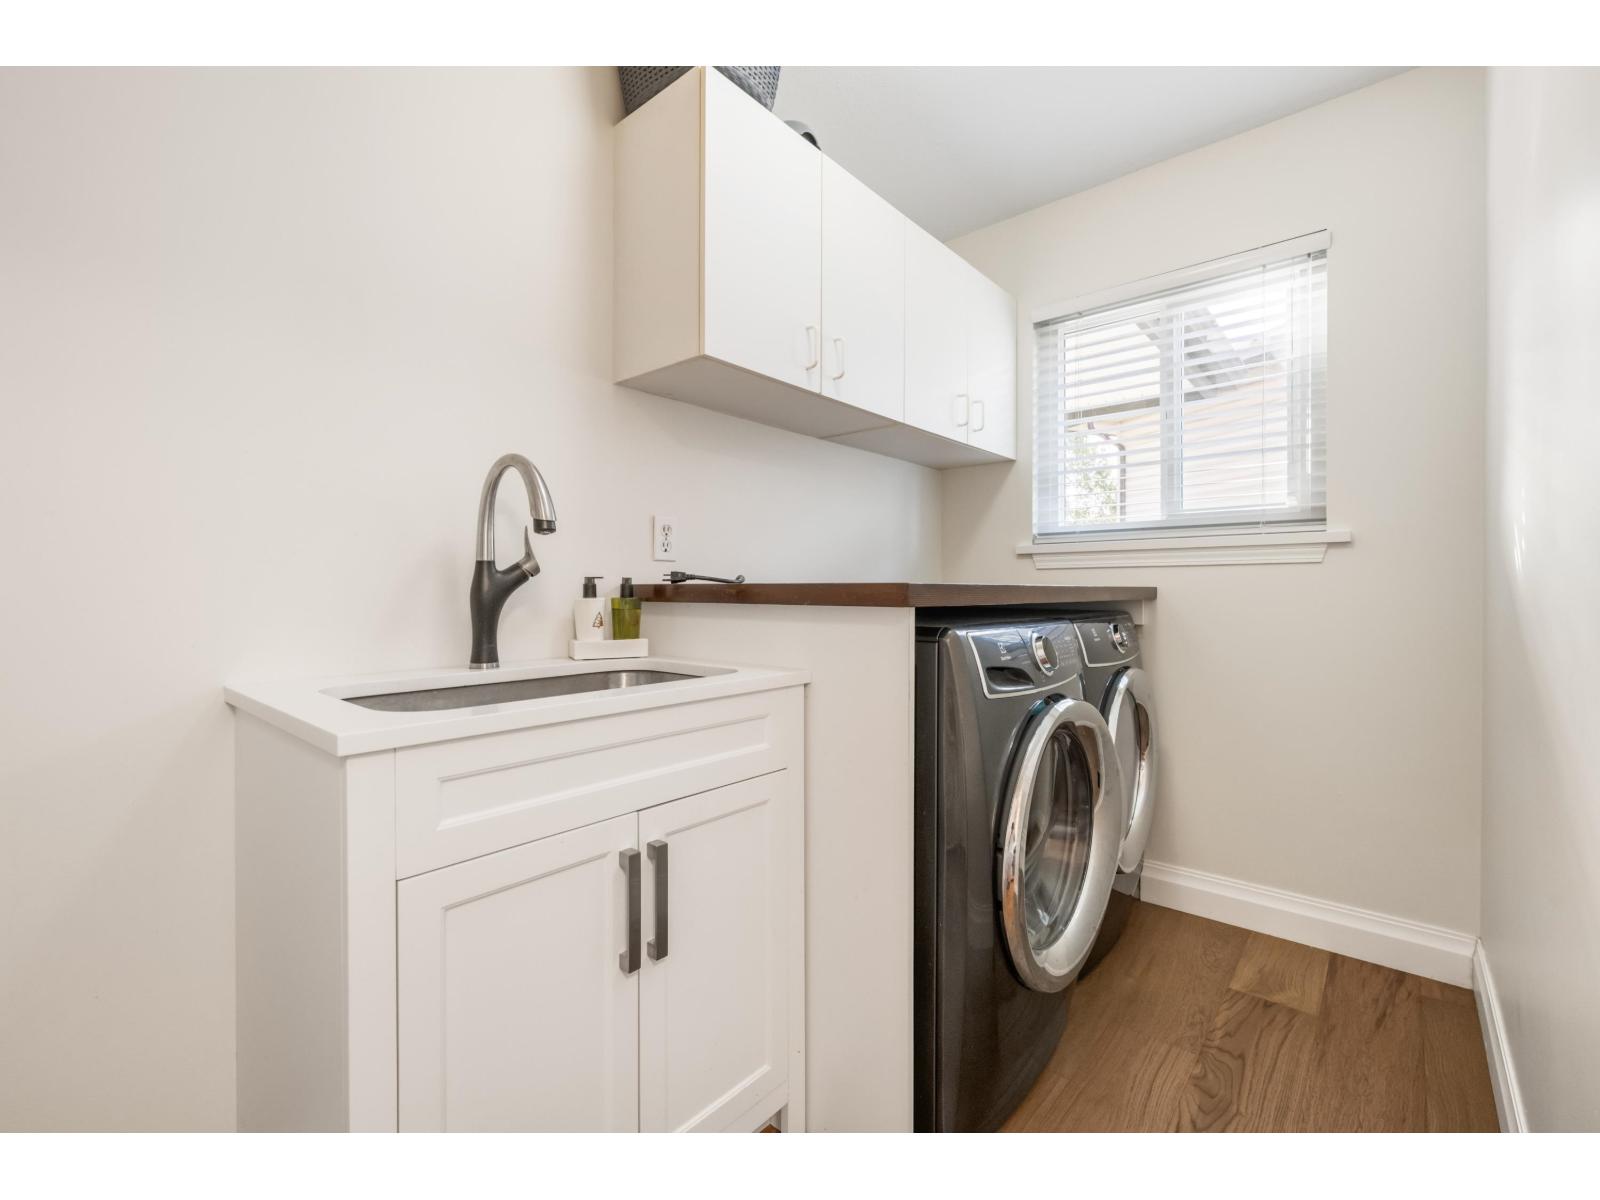
| Appliances | Washer, Dryer, Refrigerator, Stove, Dishwasher, Garage Door Opener, Microwave, Alarm System, Storage Shed, Central Vacuum, Wine Fridge |
| Architectural Style | 2 Level, 3 Level |
| Basement Development | Finished |
| Basement Type | Full (finished) |
| Construction Style Attachment | Detached |
| Fire Protection | Security System, Smoke Detectors |
| Fireplace Present | Yes |
| Fireplace Total | 3 |
| Heating Fuel | Electric |
| Heating Type | Baseboard Heaters, Forced Air |
| Size Interior | 3,520 Sqft |
| Type | House |
| Utility Water | Municipal Water |
Parking
| Garage |
Land
| Acreage | No |
| Sewer | Sanitary Sewer, Storm Sewer |
| Size Irregular | 5867 |
| Size Total | 5867 Sqft |
| Size Total Text | 5867 Sqft |
Utilities
| Electricity | Available |
| Natural Gas | Available |
Contact Us
Contact us for more information

The trademarks REALTOR®, REALTORS®, and the REALTOR® logo are controlled by The Canadian Real Estate Association (CREA) and identify real estate professionals who are members of CREA. The trademarks MLS®, Multiple Listing Service® and the associated logos are owned by The Canadian Real Estate Association (CREA) and identify the quality of services provided by real estate professionals who are members of CREA. The trademark DDF® is owned by The Canadian Real Estate Association (CREA) and identifies CREA's Data Distribution Facility (DDF®)
August 13 2026 05:58:41
Fraser Valley Real Estate Board
Royal LePage - Wolstencroft