
84 Morgan Drive Gander, Newfoundland & Labrador A1V 2H9

$339,000
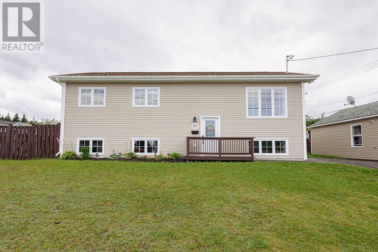
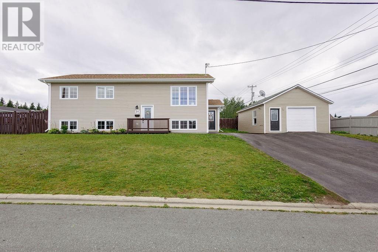
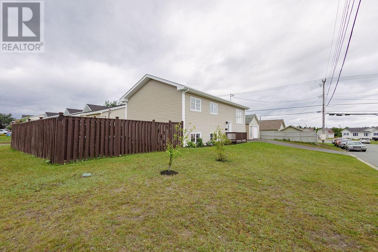
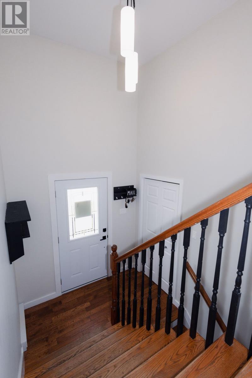
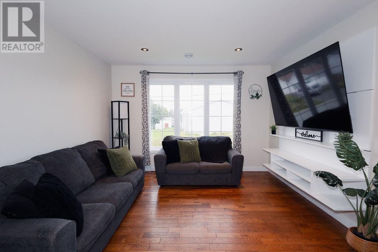
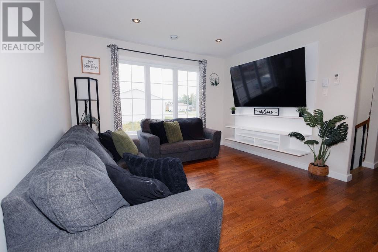
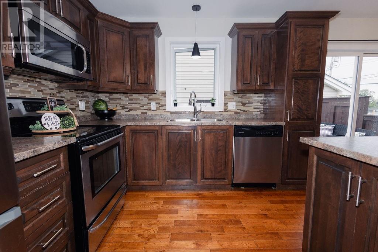
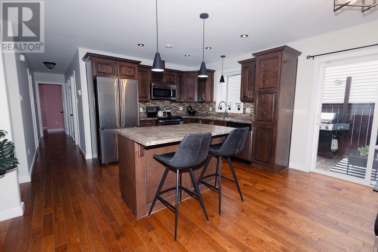
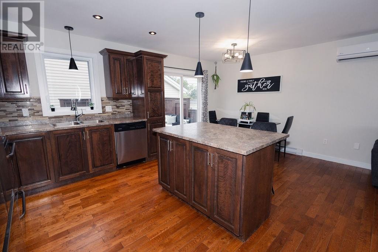
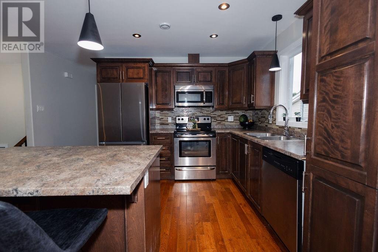
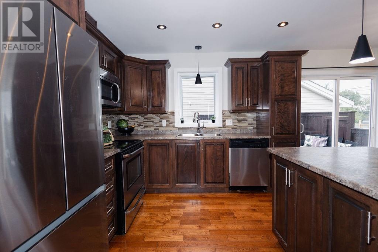
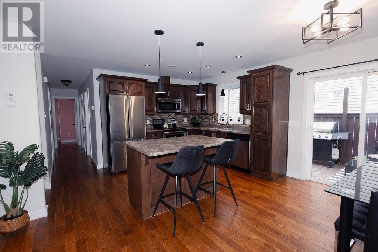
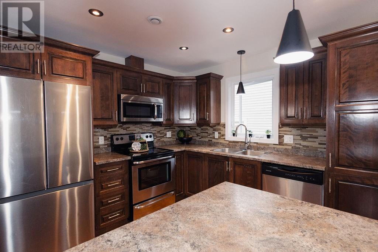
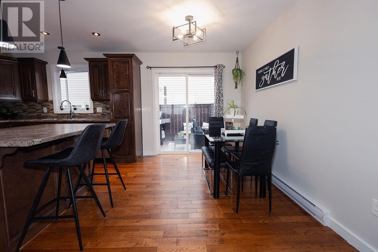
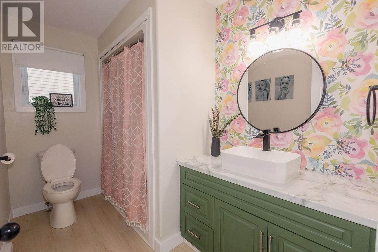
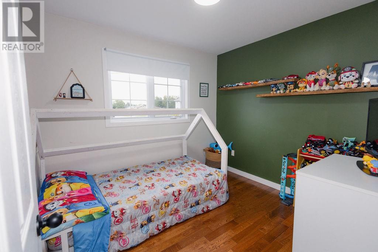
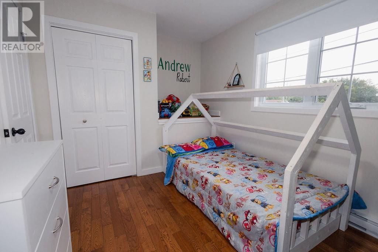
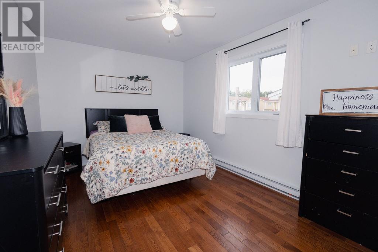
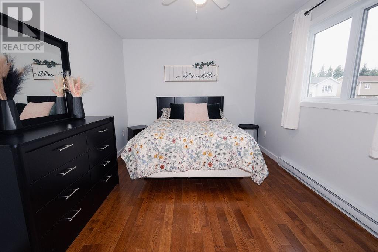
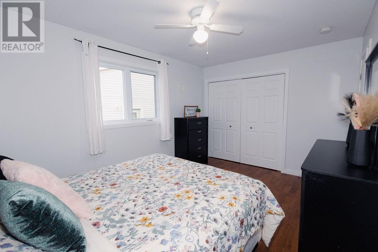
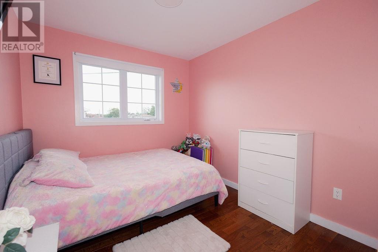
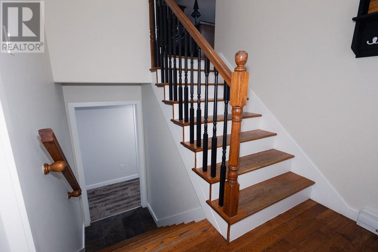
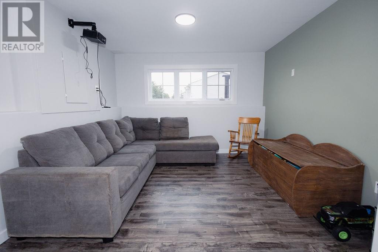
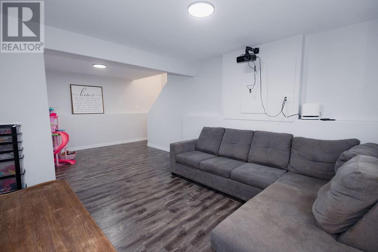
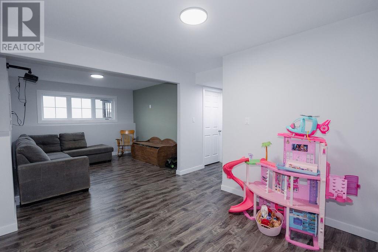
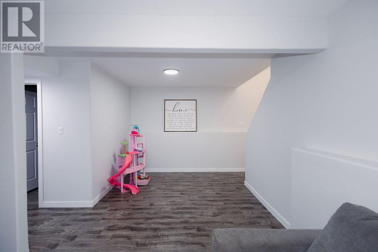
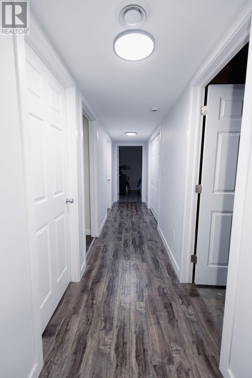
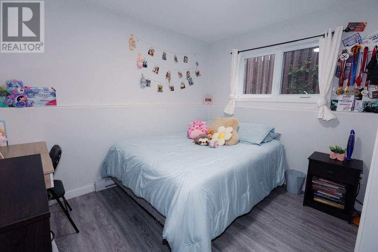
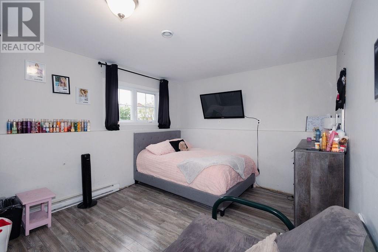
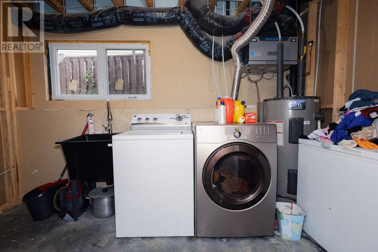
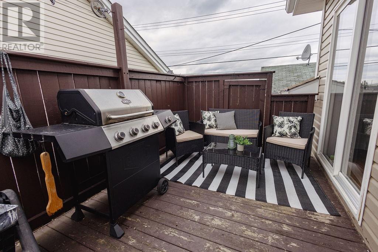
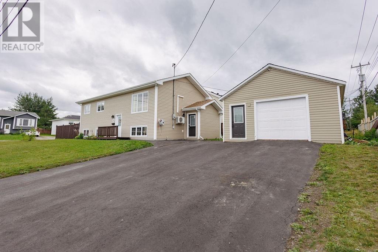
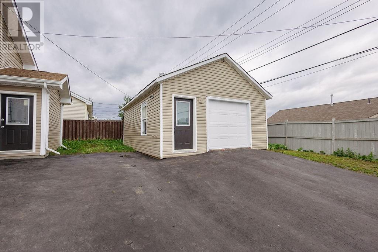
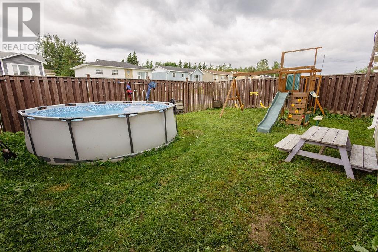
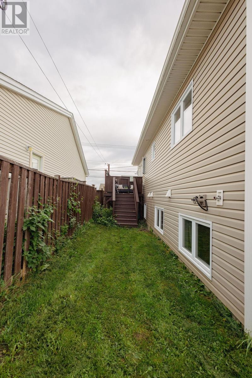
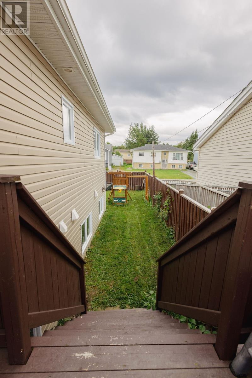
Welcome to 84 Morgan Drive! If you’re searching for an affordable, updated forever home your family won’t outgrow, you’ll want to see this FIVE bedroom family home! It’s all the space you need, the updates you’ll appreciate, and a place your family will be happy to call home. Built in 2014 and lovingly maintained by its original owners, this solid family home sits on a corner lot of a quiet cul-de-sac, with the school bus stop right across the street. Inside, the bright, open-concept main living space features hardwood floors, new pot lights and new light fixtures. Three bedrooms and a beautifully updated full bath are on the main level. The kitchen offers plenty of counter and cupboard space, stainless steel appliances including a new fridge in 2025, and an island with seating for two. Downstairs, there’s even more to love! The generous rec room is ready for movie nights, playtime, games or a teenage hangout. Two more bedrooms bring the total to FIVE, and one is huge, making it ideal for an older child or extended family member who would appreciate extra space and privacy. You’ll also find laundry, loads of storage, a powder room with rough-ins for a future shower, and direct backyard access. Outside, the fully fenced backyard is ready for kids, pets, barbecues and long summer evenings. The double paved driveway accommodates four or more vehicles with ease. Thoughtful updates reflect the care this home has received over the years. A heat pump complements the electric heating system, with new downstairs heaters, thermostats and smoke detectors, plus newer lighting, appliances and a new front door. It all comes together in a comfortable, welcoming family home ready for many more happy years. As per Seller's Direction, no offers will be presented before 4pm on August 20th. Please keep all offers open until 9pm the same day. (id:63476)
Property Details
| MLS® Number | 1301766 |
| Property Type | Single Family |
| Equipment Type | None |
| Rental Equipment Type | None |
| Storage Type | Storage Shed |
Building
| Bathroom Total | 2 |
| Bedrooms Above Ground | 3 |
| Bedrooms Below Ground | 2 |
| Bedrooms Total | 5 |
| Appliances | Dishwasher, Refrigerator, Microwave, Stove, Washer, Dryer |
| Architectural Style | Bungalow |
| Constructed Date | 2014 |
| Construction Style Attachment | Detached |
| Cooling Type | Air Exchanger |
| Exterior Finish | Shingles, Vinyl Siding |
| Flooring Type | Hardwood, Laminate |
| Foundation Type | Concrete |
| Half Bath Total | 1 |
| Heating Fuel | Electric |
| Heating Type | Baseboard Heaters, Heat Pump |
| Roof Material | Asphalt Shingle |
| Roof Style | Unknown |
| Stories Total | 1 |
| Size Interior | 2,000 Sqft |
| Type | House |
| Utility Water | Municipal Water |
Land
| Acreage | No |
| Sewer | Municipal Sewage System |
| Size Irregular | 16 X 32 |
| Size Total Text | 16 X 32|under 1/2 Acre |
| Zoning Description | Res. |
Rooms
| Level | Type | Length | Width | Dimensions |
|---|---|---|---|---|
| Basement | Bath (# Pieces 1-6) | 6.2 x 7.10 | ||
| Basement | Laundry Room | 5.6 x 12.0 | ||
| Basement | Bedroom | 10.9 x 10.9 | ||
| Basement | Bedroom | 11.1 x 10.3 | ||
| Basement | Recreation Room | 21.7 x 10.2 | ||
| Main Level | Bath (# Pieces 1-6) | 6.1 x 10 | ||
| Main Level | Bedroom | 9.6 x 9.10 | ||
| Main Level | Bedroom | 14.6 x 10 | ||
| Main Level | Bedroom | 8.10 x 9.10 | ||
| Main Level | Living Room | 12 x 12.5 | ||
| Main Level | Kitchen | 11.5 x 10.2 | ||
| Main Level | Dining Room | 8.2 x 10.8 | ||
| Main Level | Foyer | 7.2 x 4 |
Contact Us
Contact us for more information

The trademarks REALTOR®, REALTORS®, and the REALTOR® logo are controlled by The Canadian Real Estate Association (CREA) and identify real estate professionals who are members of CREA. The trademarks MLS®, Multiple Listing Service® and the associated logos are owned by The Canadian Real Estate Association (CREA) and identify the quality of services provided by real estate professionals who are members of CREA. The trademark DDF® is owned by The Canadian Real Estate Association (CREA) and identifies CREA's Data Distribution Facility (DDF®)
August 15 2026 06:31:39
Newfoundland & Labrador Association of REALTORS®
Keller Williams Platinum Realty - Gander