
84 - 5035 Oscar Peterson Boulevard Mississauga, Ontario L5M 0P4

$2,900 Monthly
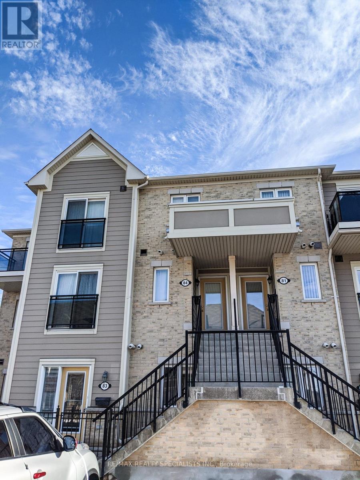
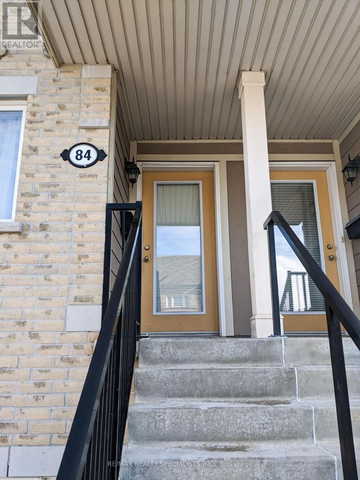
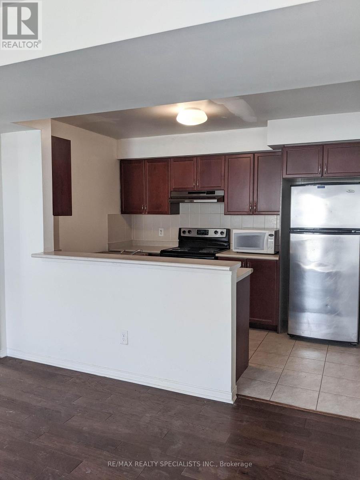
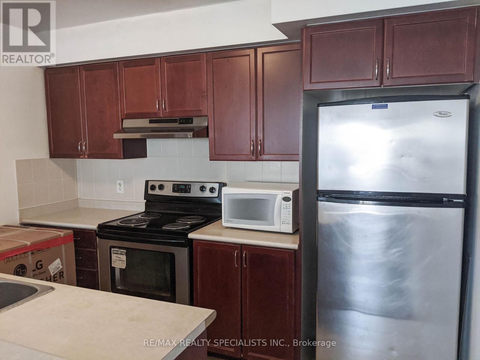
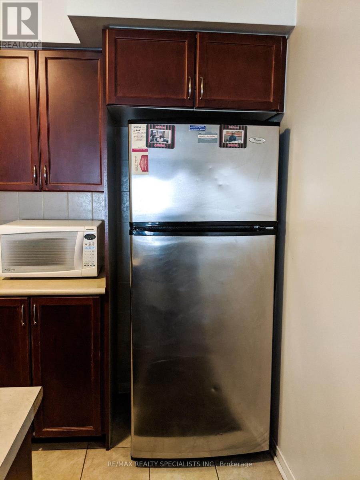
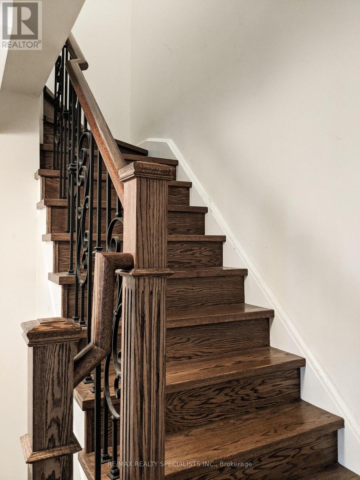
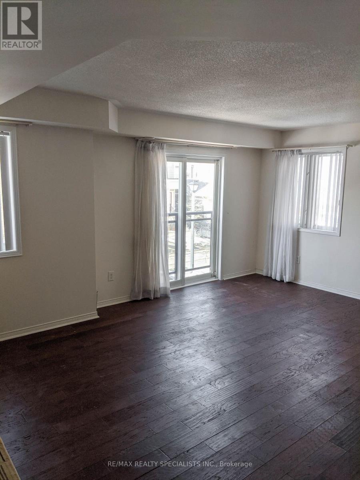
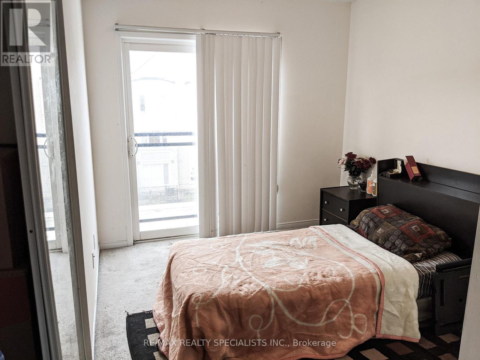
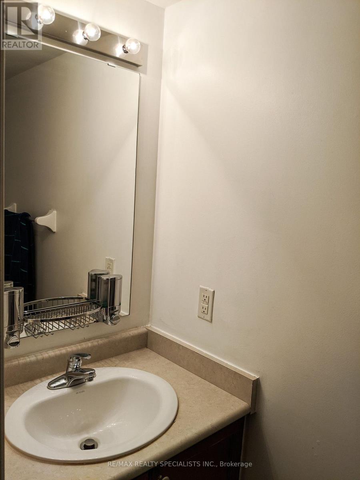
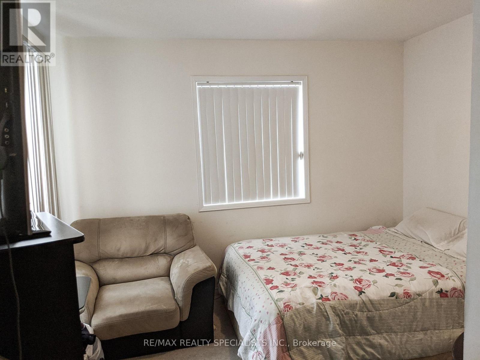
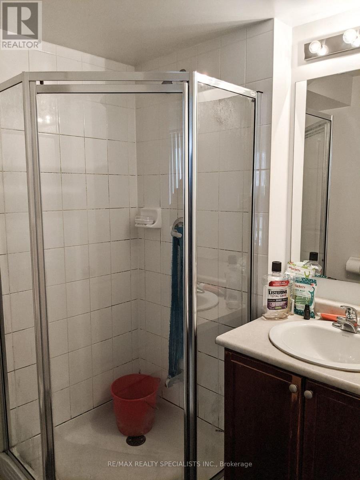
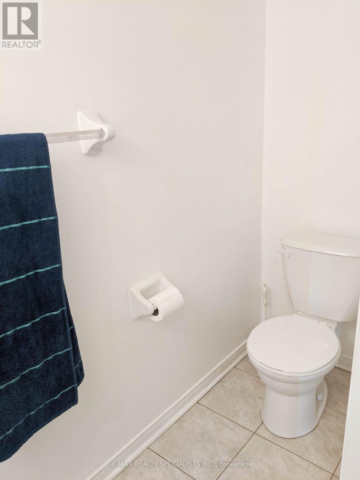
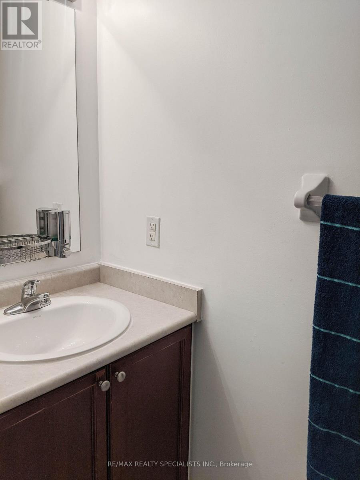
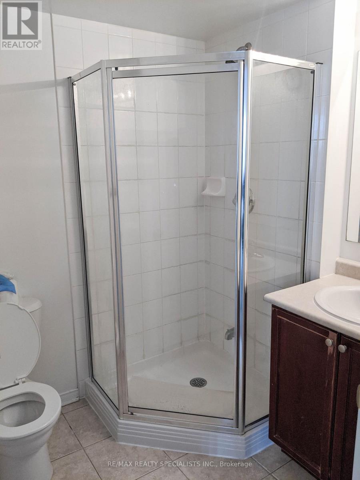
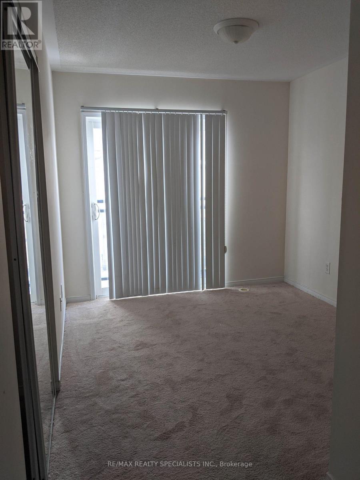
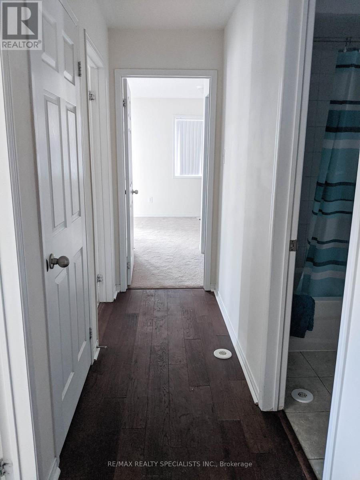
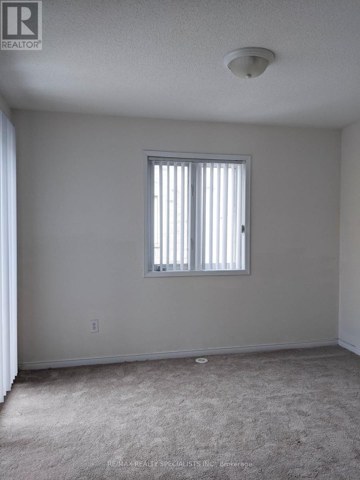
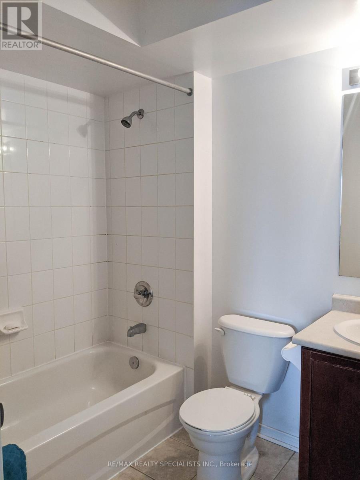
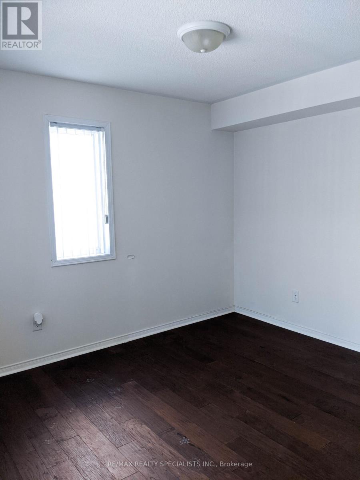
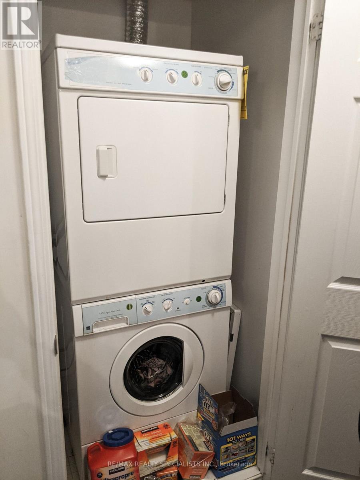
Spacious, Bright & Upgraded Daniel Built End Unit Townhouse 3+1 Bdrm, 2.5 Bath, Tons Of Closet/Storage Space. Family-Oriented Churchill Meadows! Open Concept Living/Dining Rm Comb. W/ kitchen. Main Fl Office Could Be Used As 4th Bdrm! Hardwood Floor. Upper Fl W Ensuite Laundry, 3 Good Sized Bdrms, Master Bdrm W/ Open Balcony, Walk-In Closet. Walking Distance To Parks, Schools, Close To Trans/Hospital/Mall. No Smoking NO Pets. (id:63476)
Property Details
| MLS® Number | W13641350 |
| Property Type | Single Family |
| Community Name | Churchill Meadows |
| Community Features | Pets Not Allowed |
| Equipment Type | Water Heater |
| Features | Balcony |
| Parking Space Total | 2 |
| Rental Equipment Type | Water Heater |
Building
| Bathroom Total | 3 |
| Bedrooms Above Ground | 3 |
| Bedrooms Below Ground | 1 |
| Bedrooms Total | 4 |
| Age | 11 To 15 Years |
| Appliances | Dishwasher, Dryer, Stove, Washer, Window Coverings, Refrigerator |
| Basement Type | None |
| Cooling Type | Central Air Conditioning |
| Exterior Finish | Brick, Concrete |
| Flooring Type | Laminate, Ceramic |
| Half Bath Total | 1 |
| Heating Fuel | Natural Gas |
| Heating Type | Forced Air |
| Size Interior | 1,200 - 1,399 Sqft |
| Type | Row / Townhouse |
Parking
| No Garage |
Land
| Acreage | No |
Rooms
| Level | Type | Length | Width | Dimensions |
|---|---|---|---|---|
| Second Level | Primary Bedroom | 3.48 m | 2.89 m | 3.48 m x 2.89 m |
| Second Level | Bedroom 3 | 4.09 m | 3.05 m | 4.09 m x 3.05 m |
| Second Level | Bedroom 4 | 4.32 m | 2.79 m | 4.32 m x 2.79 m |
| Second Level | Laundry Room | Measurements not available | ||
| Main Level | Living Room | 5.26 m | 4.98 m | 5.26 m x 4.98 m |
| Main Level | Dining Room | 5.26 m | 4.98 m | 5.26 m x 4.98 m |
| Main Level | Kitchen | 3.25 m | 2.26 m | 3.25 m x 2.26 m |
| Main Level | Bedroom 2 | 3.48 m | 2.89 m | 3.48 m x 2.89 m |
Contact Us
Contact us for more information

The trademarks REALTOR®, REALTORS®, and the REALTOR® logo are controlled by The Canadian Real Estate Association (CREA) and identify real estate professionals who are members of CREA. The trademarks MLS®, Multiple Listing Service® and the associated logos are owned by The Canadian Real Estate Association (CREA) and identify the quality of services provided by real estate professionals who are members of CREA. The trademark DDF® is owned by The Canadian Real Estate Association (CREA) and identifies CREA's Data Distribution Facility (DDF®)
August 05 2026 07:33:50
Toronto Regional Real Estate Board
RE/MAX Realty Specialists Inc.