
838 Helen Street Bathurst, New Brunswick E2A 2E7

$209,900
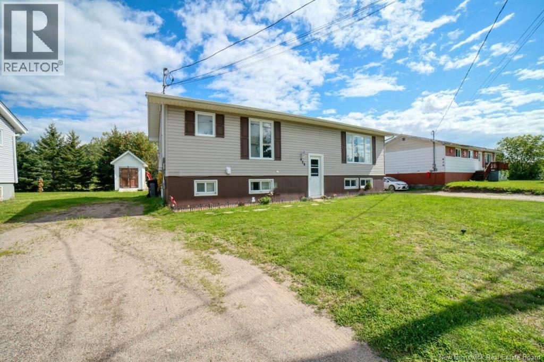
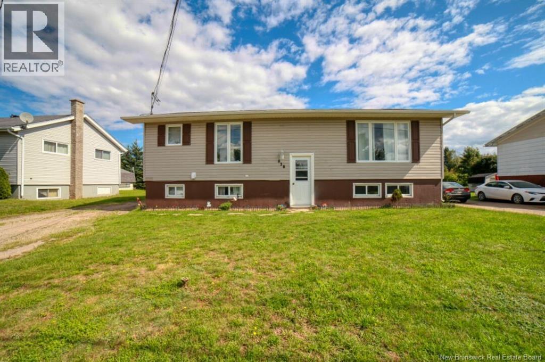
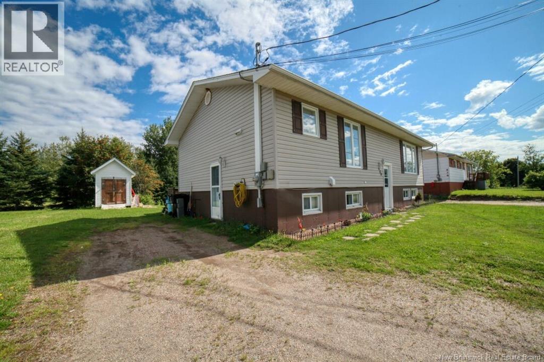
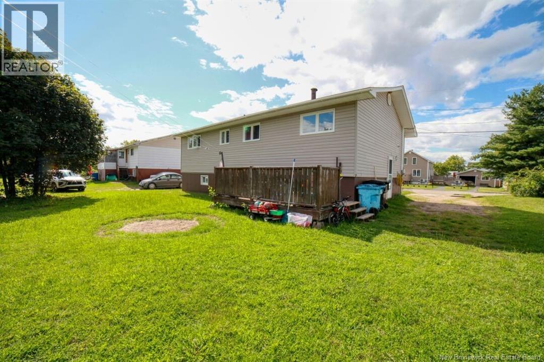
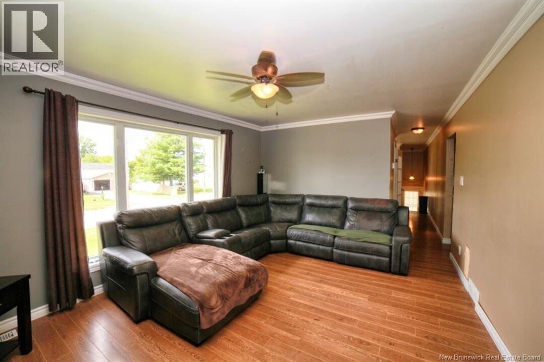
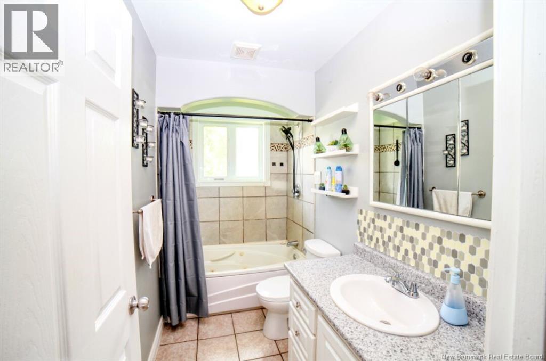
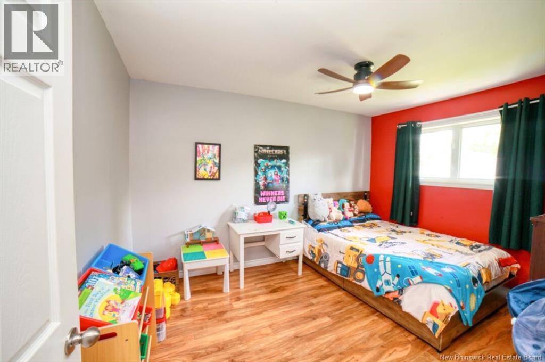
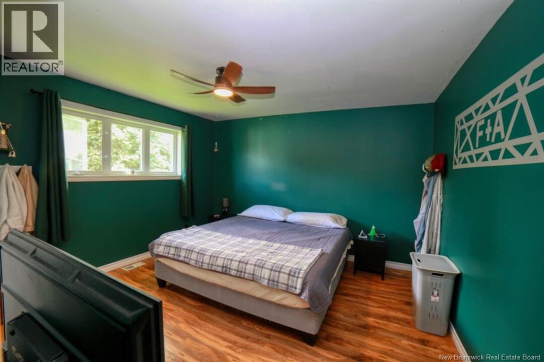
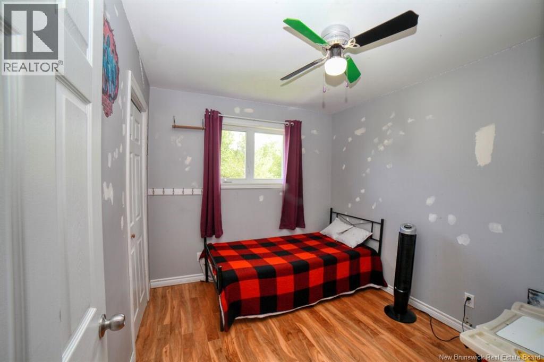
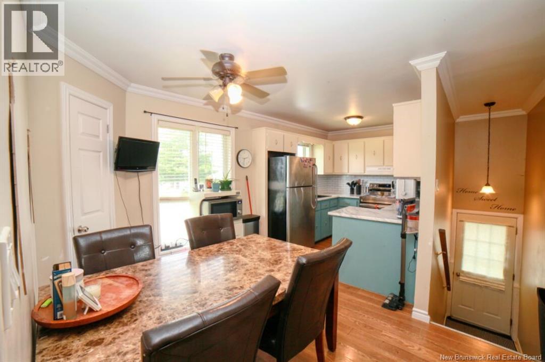
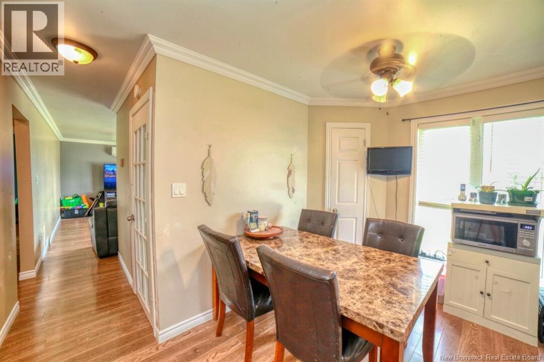
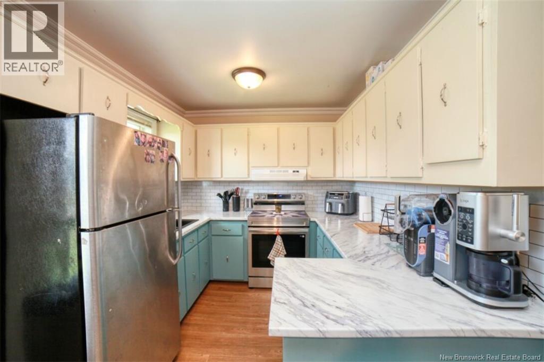
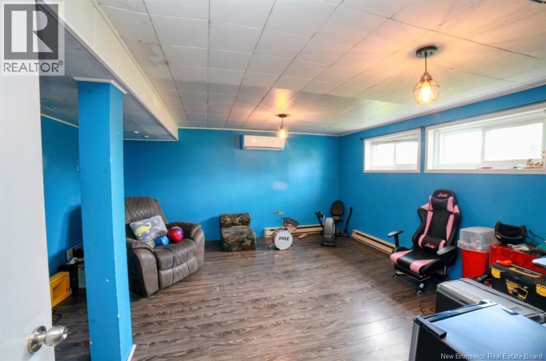
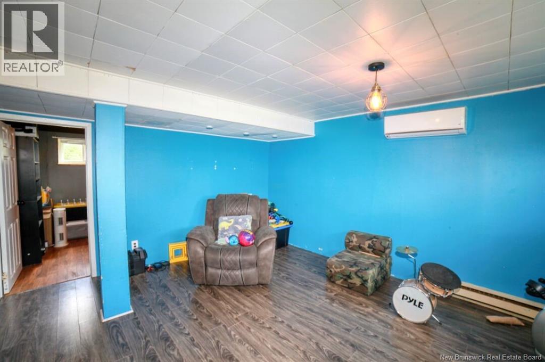
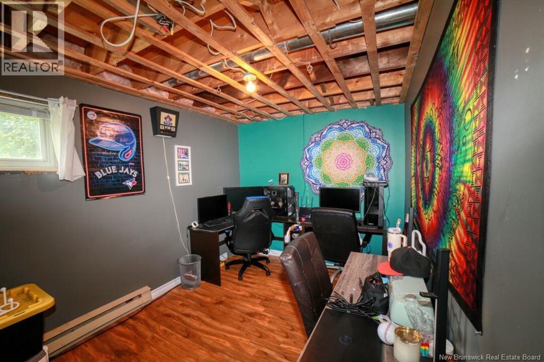
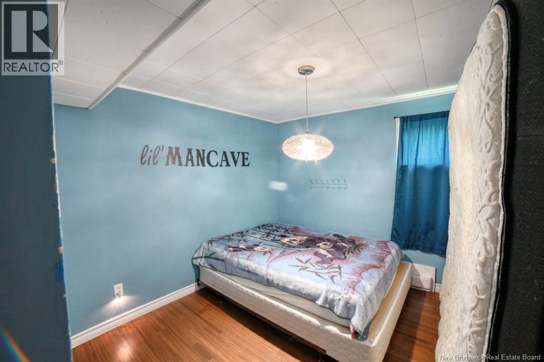
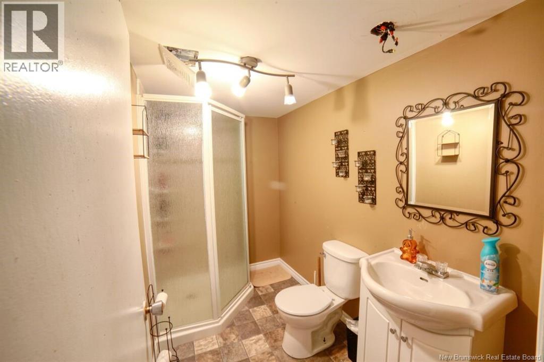
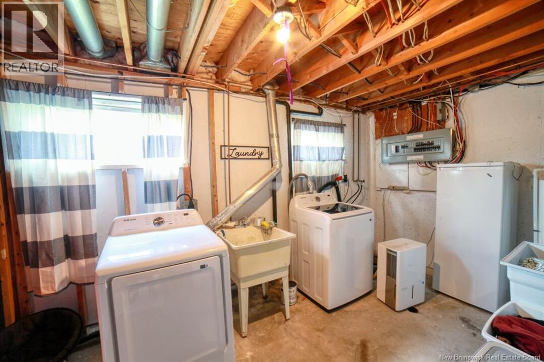
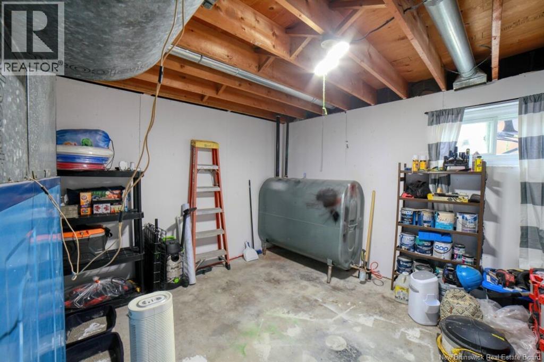
Welcome to this 4-bedroom home in Bathurst, offering an impressive amount of living space and bedroom potential at an affordable price point. With the possibility of easily creating additional bedrooms, this property is a great option for buyers who need more room without stretching their budget. The main floor features three bedrooms, a full bathroom, and a roomy living room with plenty of space for the family to gather. Downstairs adds even more usable living space with a rec room, a fourth bedroom, and an additional room currently used as an office that could easily become a fifth bedroom, home office, or hobby space. A second full bathroom on the lower level is an added convenience. The large utility room houses the laundry while still leaving plenty of room for storage. This home offers a lot of space for the price and plenty of flexibility for a growing family or anyone looking for an affordable home with room to make it their own or even transform it into a duplex. (id:63476)
Property Details
| MLS® Number | NB146846 |
| Property Type | Single Family |
Building
| Bathroom Total | 2 |
| Bedrooms Above Ground | 3 |
| Bedrooms Below Ground | 1 |
| Bedrooms Total | 4 |
| Architectural Style | Split Entry Bungalow, 2 Level |
| Basement Development | Partially Finished |
| Basement Type | Full (partially Finished) |
| Construction Style Attachment | Detached |
| Cooling Type | Heat Pump |
| Exterior Finish | Vinyl |
| Flooring Type | Laminate |
| Foundation Type | Concrete |
| Heating Fuel | Electric |
| Heating Type | Baseboard Heaters, Heat Pump |
| Stories Total | 1 |
| Size Interior | 1,776 Sqft |
| Total Finished Area | 1776 Sqft |
| Type | House |
| Utility Water | Municipal Water |
Land
| Access Type | Year-round Access, Public Road |
| Acreage | No |
| Sewer | Municipal Sewage System |
| Size Irregular | 0.16 |
| Size Total | 0.16 Ac |
| Size Total Text | 0.16 Ac |
Rooms
| Level | Type | Length | Width | Dimensions |
|---|---|---|---|---|
| Basement | Utility Room | 12'0'' x 12'0'' | ||
| Basement | Laundry Room | 8'4'' x 13'10'' | ||
| Basement | 3pc Bathroom | 8'5'' x 5'0'' | ||
| Basement | Office | 8'4'' x 12'7'' | ||
| Basement | Bedroom | 9'1'' x 11'11'' | ||
| Basement | Recreation Room | 15'2'' x 15'2'' | ||
| Main Level | Bedroom | 9'3'' x 12'7'' | ||
| Main Level | Bedroom | 9'1'' x 8'8'' | ||
| Main Level | 4pc Bathroom | 9'0'' x 4'11'' | ||
| Main Level | Primary Bedroom | 11'10'' x 12'7'' | ||
| Main Level | Living Room | 15'8'' x 12'0'' | ||
| Main Level | Kitchen/dining Room | 17'8'' x 8'6'' |
Contact Us
Contact us for more information

The trademarks REALTOR®, REALTORS®, and the REALTOR® logo are controlled by The Canadian Real Estate Association (CREA) and identify real estate professionals who are members of CREA. The trademarks MLS®, Multiple Listing Service® and the associated logos are owned by The Canadian Real Estate Association (CREA) and identify the quality of services provided by real estate professionals who are members of CREA. The trademark DDF® is owned by The Canadian Real Estate Association (CREA) and identifies CREA's Data Distribution Facility (DDF®)
August 31 2026 12:04:29
New Brunswick Real Estate Board
Keller Williams Capital Realty