
837 Stanrock Rd Elliot Lake, Ontario P5A 2S9

$890,000
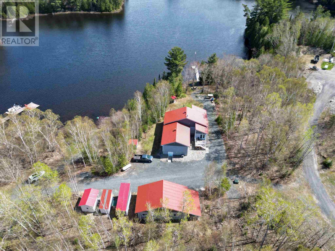
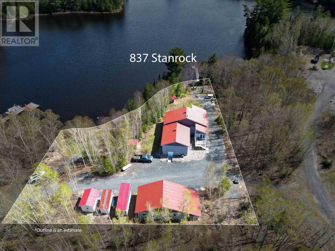
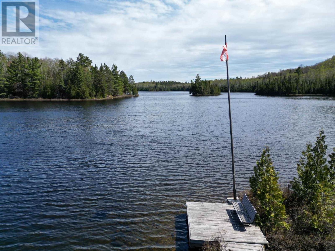
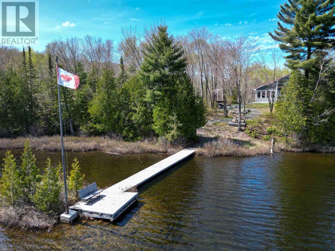
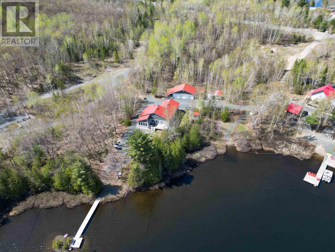
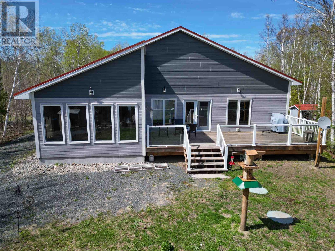
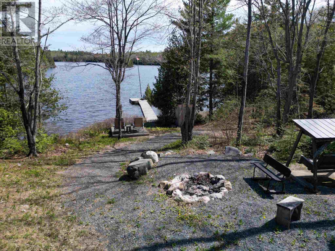
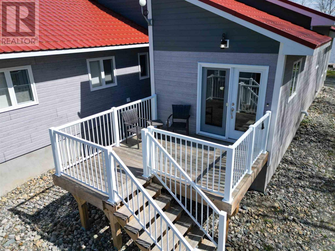
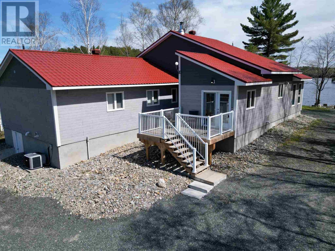
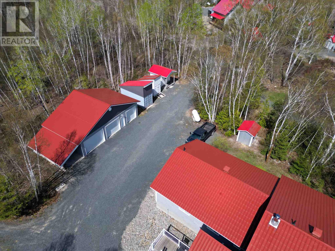
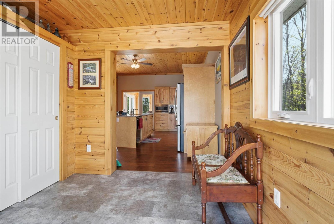
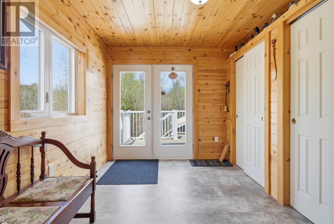
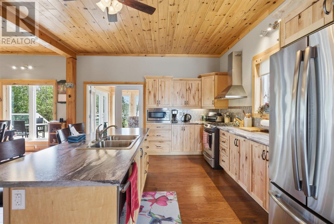
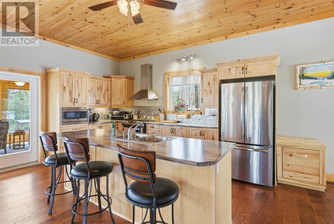
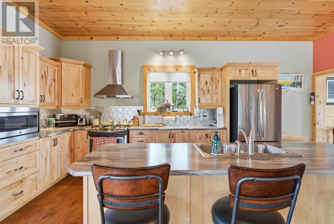
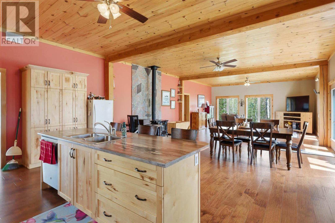
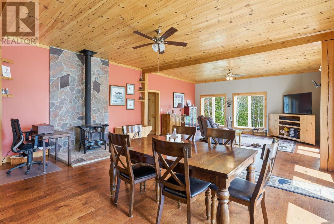
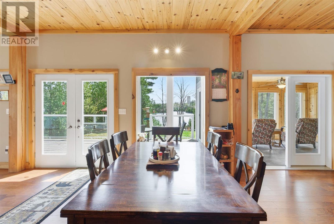
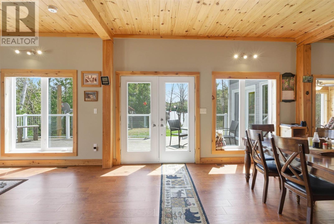
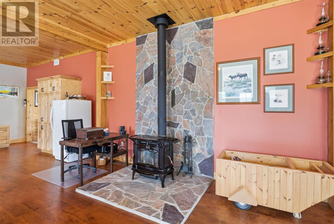
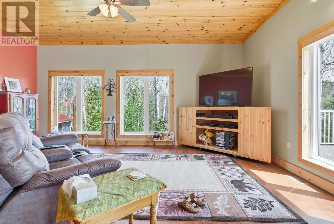
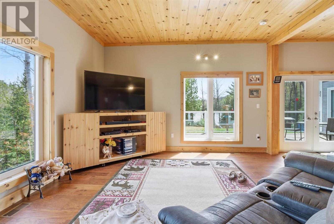
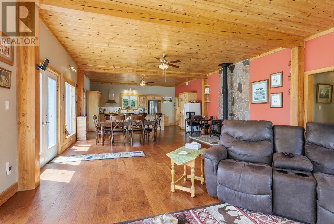
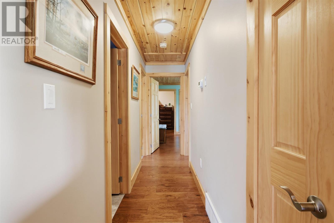
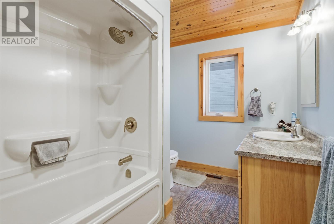
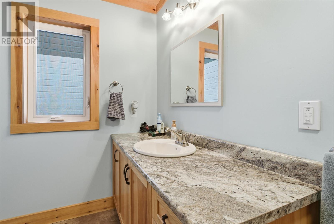
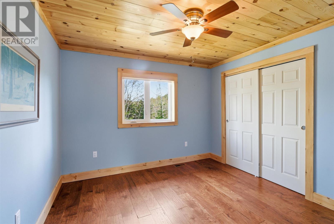
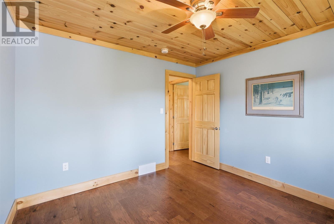
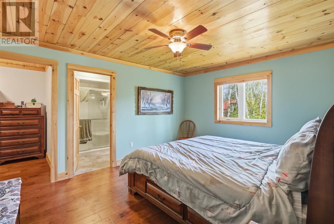
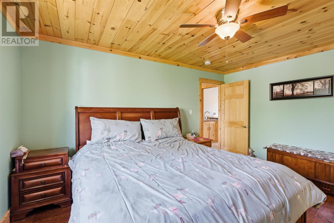
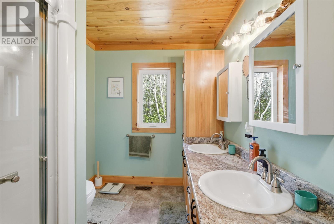
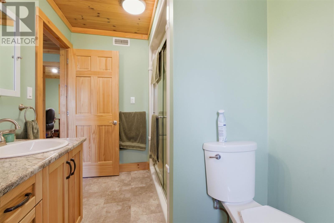
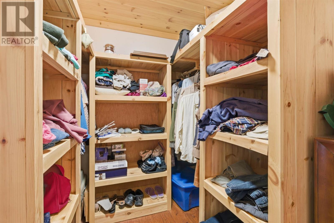
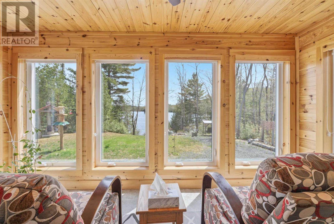
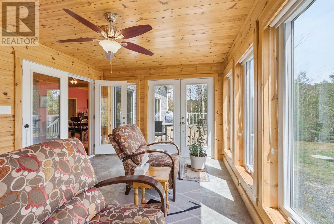
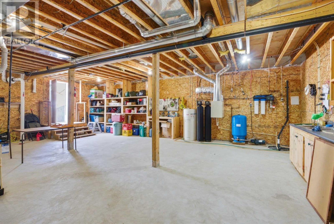
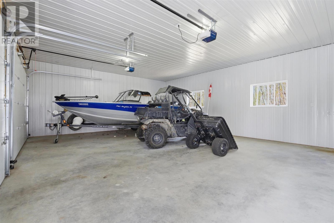
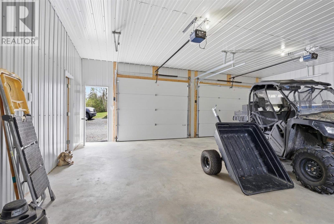
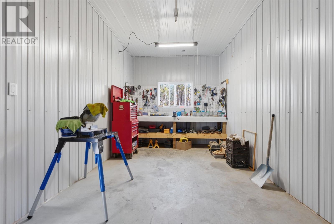
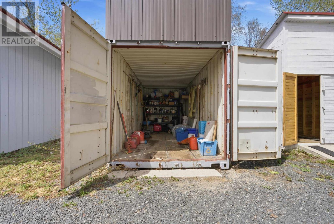
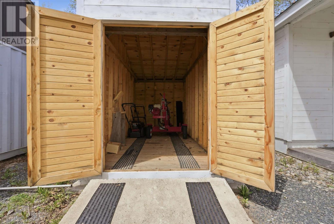
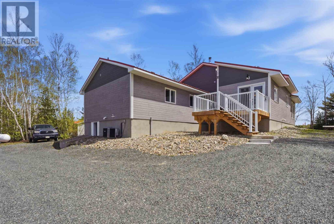
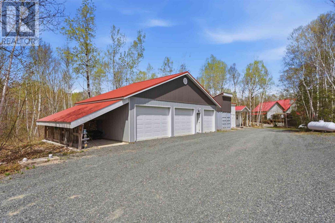
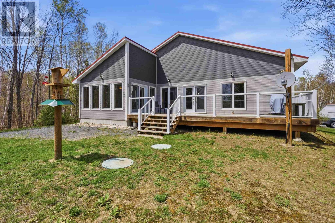
Sure to impress, this custom 2017-built, two-bedroom, two-bathroom bungalow offers an unparalleled retreat on 4.3 acres with 236 feet of tranquil Popeye Lake shoreline. Meticulously maintained with no detail spared, the open-concept main floor features stunning knotty maple custom kitchen cabinets with soft-close drawers and doors, engineered hardwood floors throughout, as well as a Great room anchored by a Hampton freestanding woodstove set against a custom granite accent wall. Luxury abounds with soapstone floors in the bathrooms and foyer, pine trim and tongue-and-groove ceilings throughout, a generous master suite with an ensuite and walk-in closet, as well as a light-filled three-season sunroom leading to a 50-foot glass-railed walkout deck. This property delivers on convenience and readiness, featuring a detached 3-bay garage, a fully-wired Kohler back-up generator, high-end GE Profile dual-fuel appliances, a newly constructed four-person "virgin" bunkie, and full RV hook-ups with septic, hydro, and water connections, making it ideal for hosting friends and family. (id:63476)
Property Details
| MLS® Number | SM261182 |
| Property Type | Single Family |
| Community Name | Elliot Lake |
| Communication Type | High Speed Internet |
| Features | Balcony, Crushed Stone Driveway |
| Storage Type | Storage Shed |
| Structure | Deck, Dock, Shed |
| View Type | View |
| Water Front Name | Popeye Lake |
| Water Front Type | Waterfront |
Building
| Bathroom Total | 2 |
| Bedrooms Above Ground | 2 |
| Bedrooms Total | 2 |
| Appliances | Microwave Built-in, Satellite Dish Receiver, Stove, Dryer, Microwave, Freezer, Dishwasher, Refrigerator, Washer |
| Architectural Style | Bungalow |
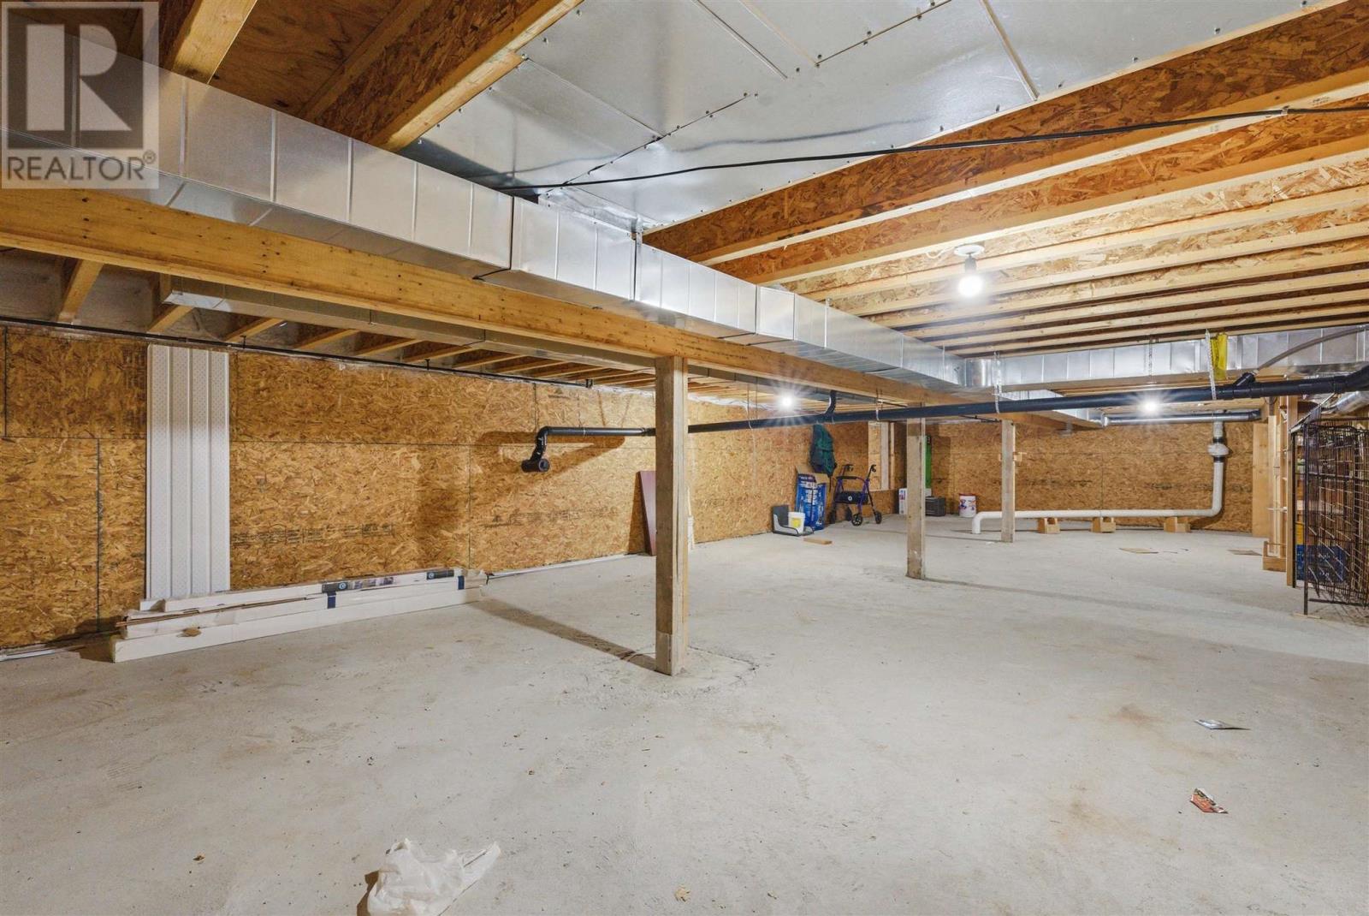
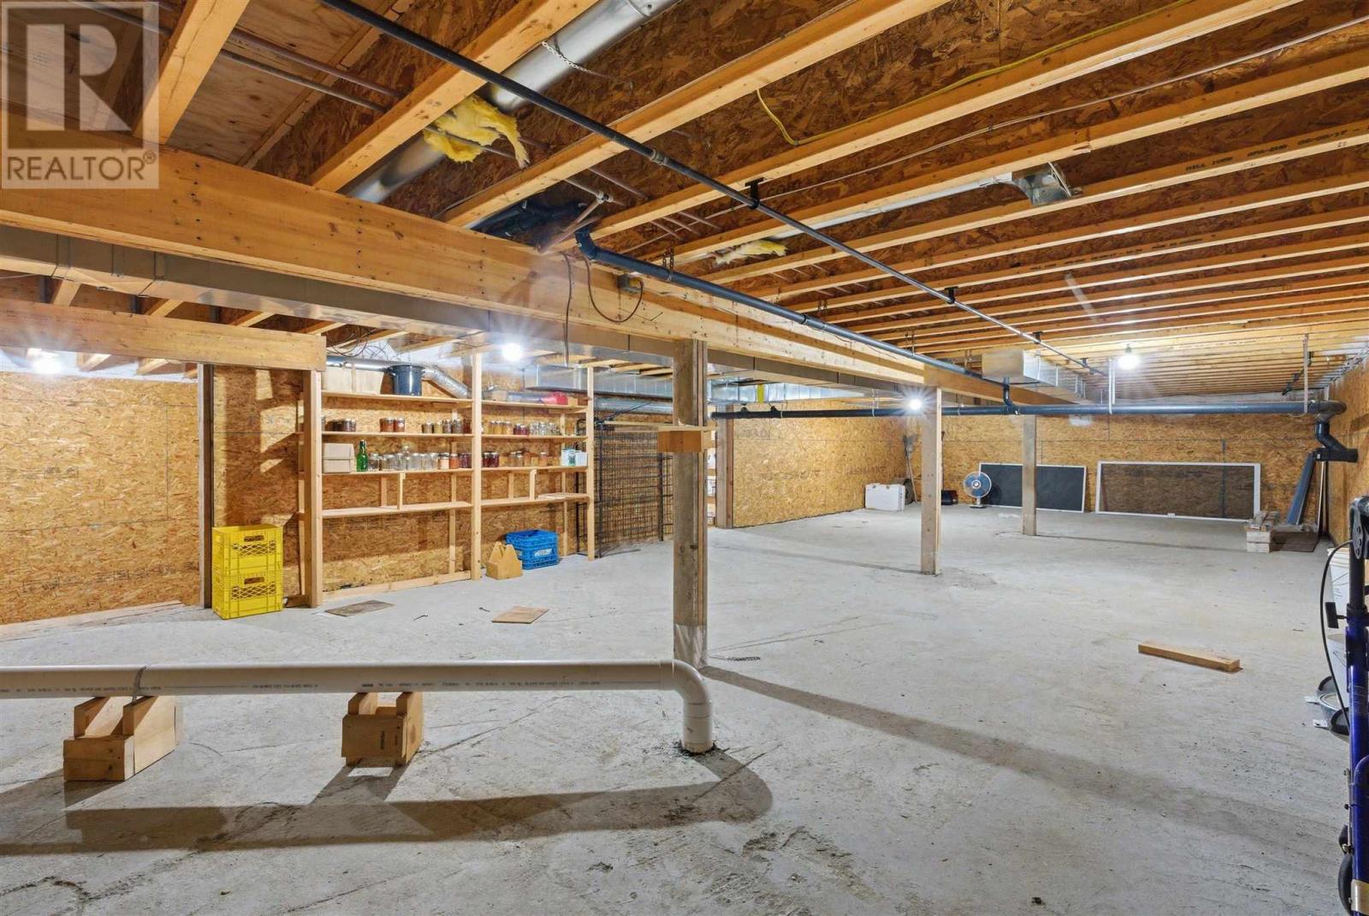
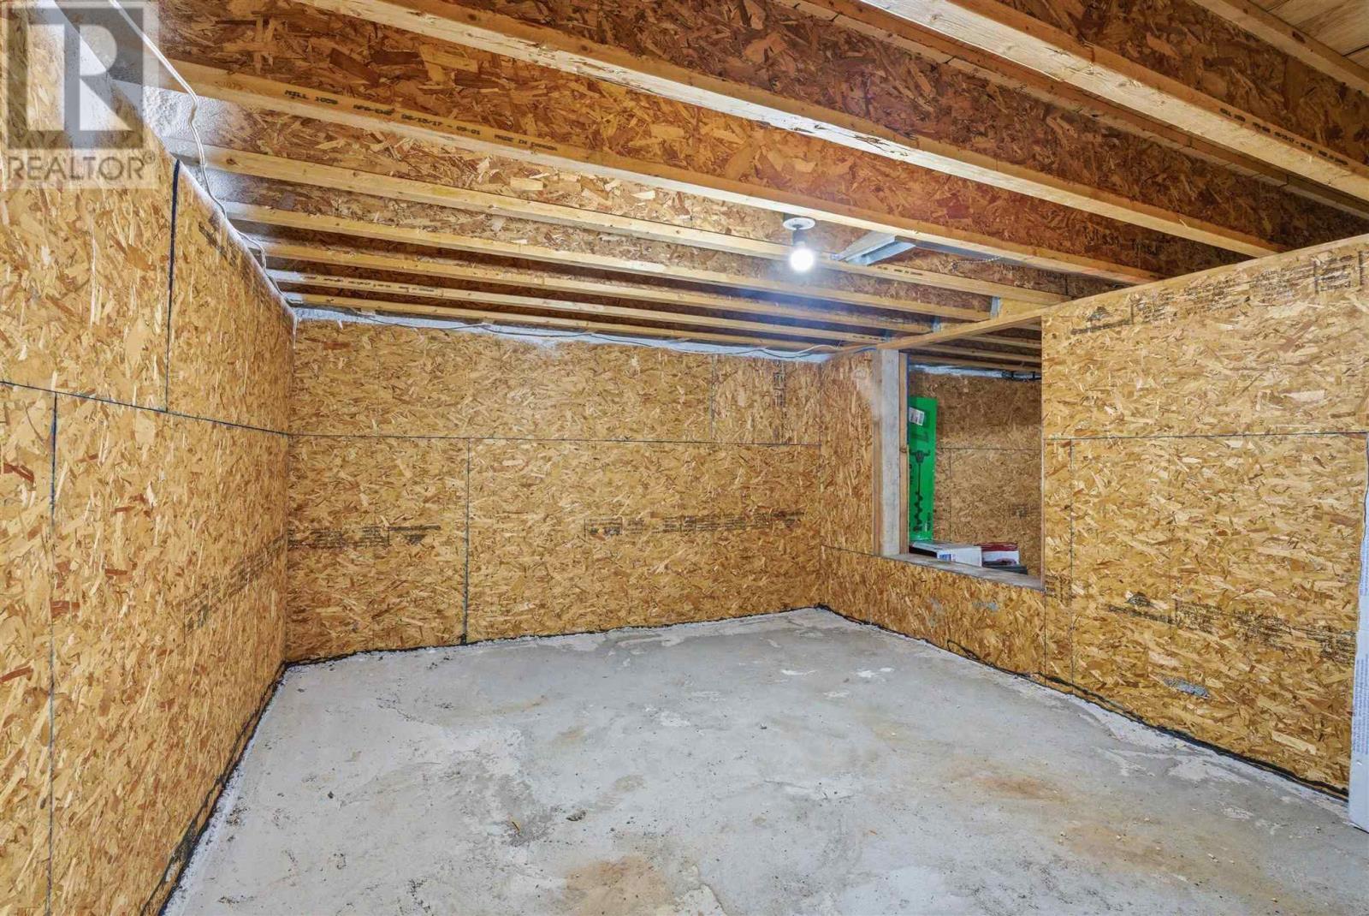
| Basement Development | Unfinished |
| Basement Type | Full (unfinished) |
| Constructed Date | 2017 |
| Construction Style Attachment | Detached |
| Cooling Type | Air Exchanger, Central Air Conditioning |
| Exterior Finish | Siding |
| Fireplace Fuel | Wood |
| Fireplace Present | Yes |
| Fireplace Type | Woodstove,stove |
| Flooring Type | Hardwood |
| Heating Fuel | Propane, Wood |
| Heating Type | Forced Air, Wood Stove |
| Stories Total | 1 |
| Size Interior | 1,941 Sqft |
| Utility Water | Dug Well |
Parking
| Garage | |
| Gravel |
Land
| Access Type | Road Access |
| Acreage | Yes |
| Sewer | Septic System |
| Size Frontage | 236.2200 |
| Size Irregular | 4.3 |
| Size Total | 4.3 Ac|3 - 10 Acres |
| Size Total Text | 4.3 Ac|3 - 10 Acres |
Rooms
| Level | Type | Length | Width | Dimensions |
|---|---|---|---|---|
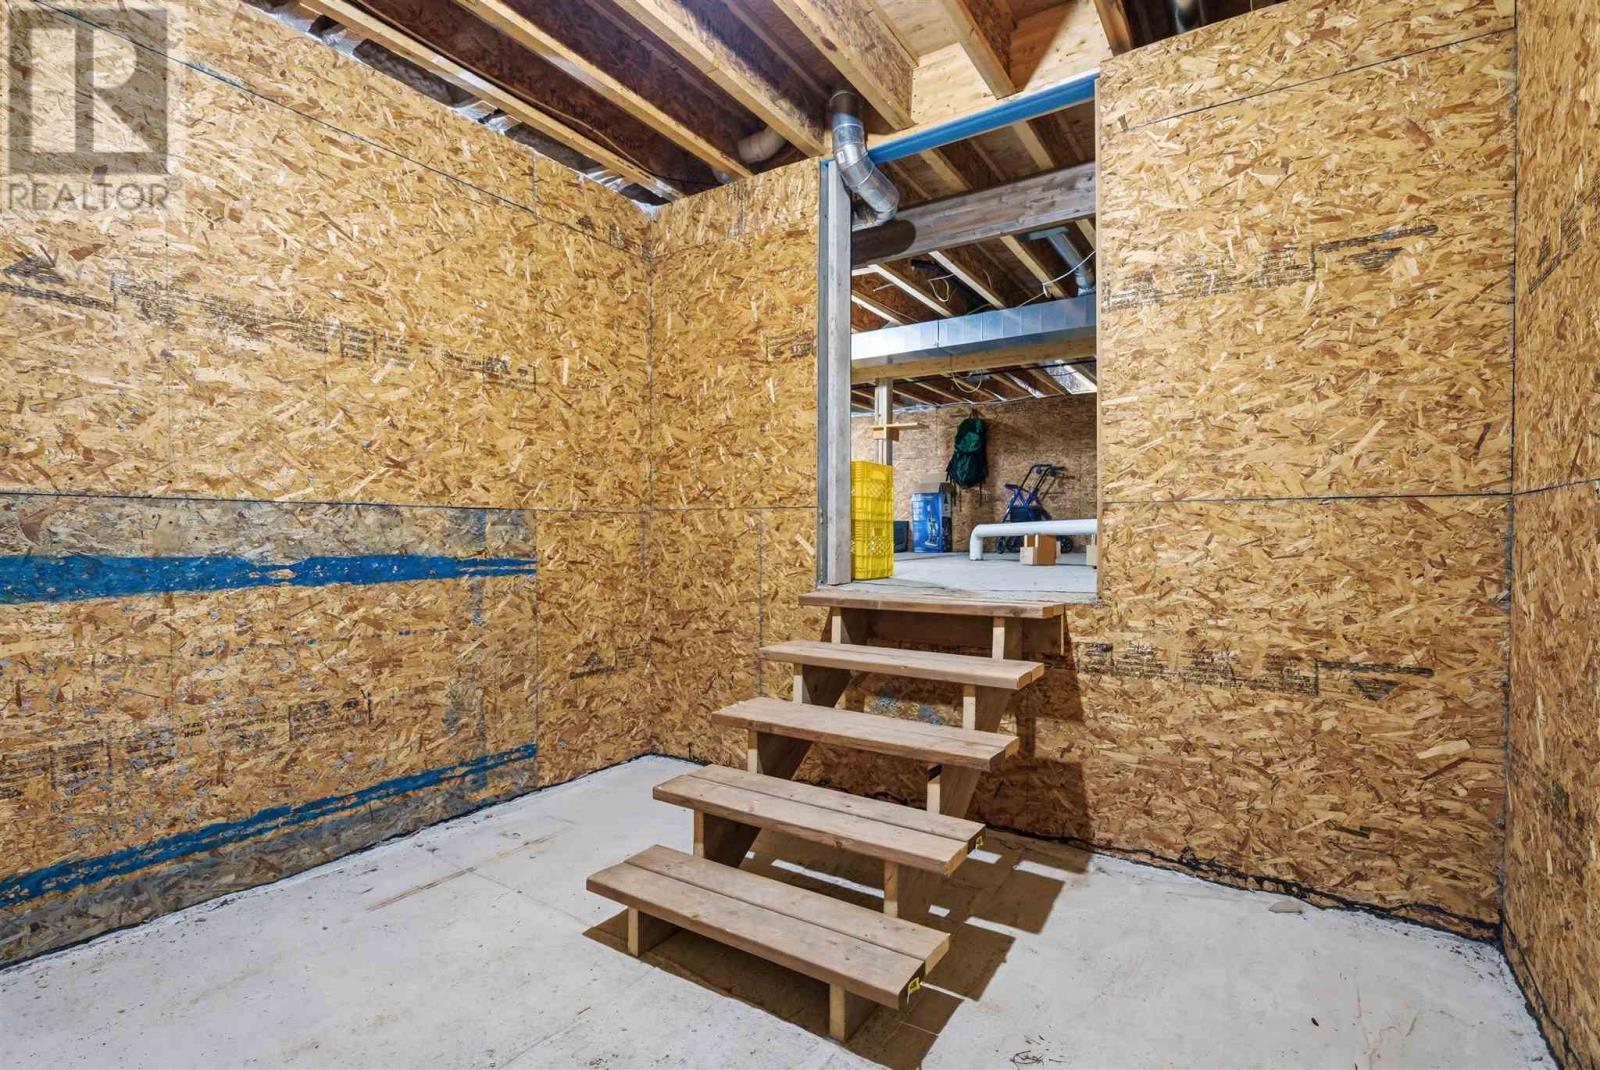
| Basement | Storage | 10' x 10' | ||
| Basement | Utility Room | 24'2" x 32'3" | ||
| Main Level | Foyer | 8'7" x 10'6" | ||
| Main Level | Kitchen | 14'8" x 19'9" | ||
| Main Level | Dining Room | 14'5" x 19'9" | ||
| Main Level | Living Room | 14'8" x 19'9" | ||
| Main Level | Sunroom | 14'9" x 11'1" | ||
| Main Level | Bathroom | 9'9" x 6'9" | ||
| Main Level | Primary Bedroom | 14'7" x 11'7" | ||
| Main Level | Ensuite | 10'9" x 6'10" | ||
| Main Level | Bonus Room | 7'9' x 6'10" | ||
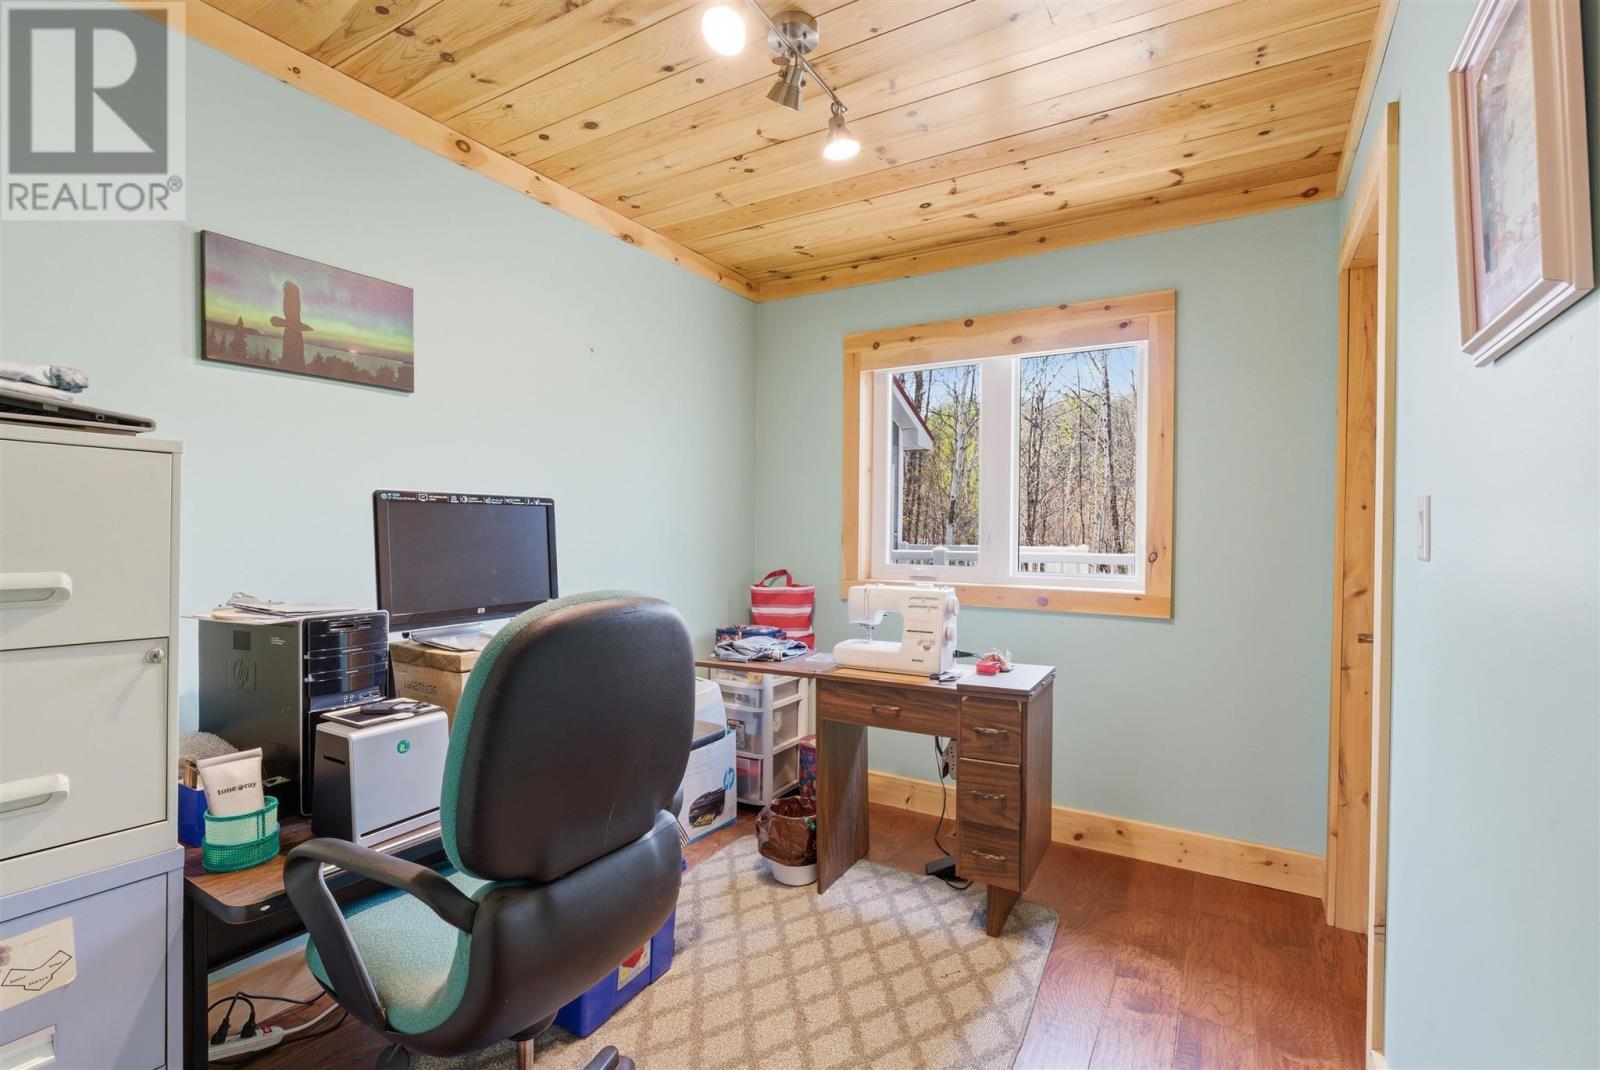
| Main Level | Bedroom | 10'9" x 10'9" | ||
| Main Level | Den | 9'9" x 7'8" | ||
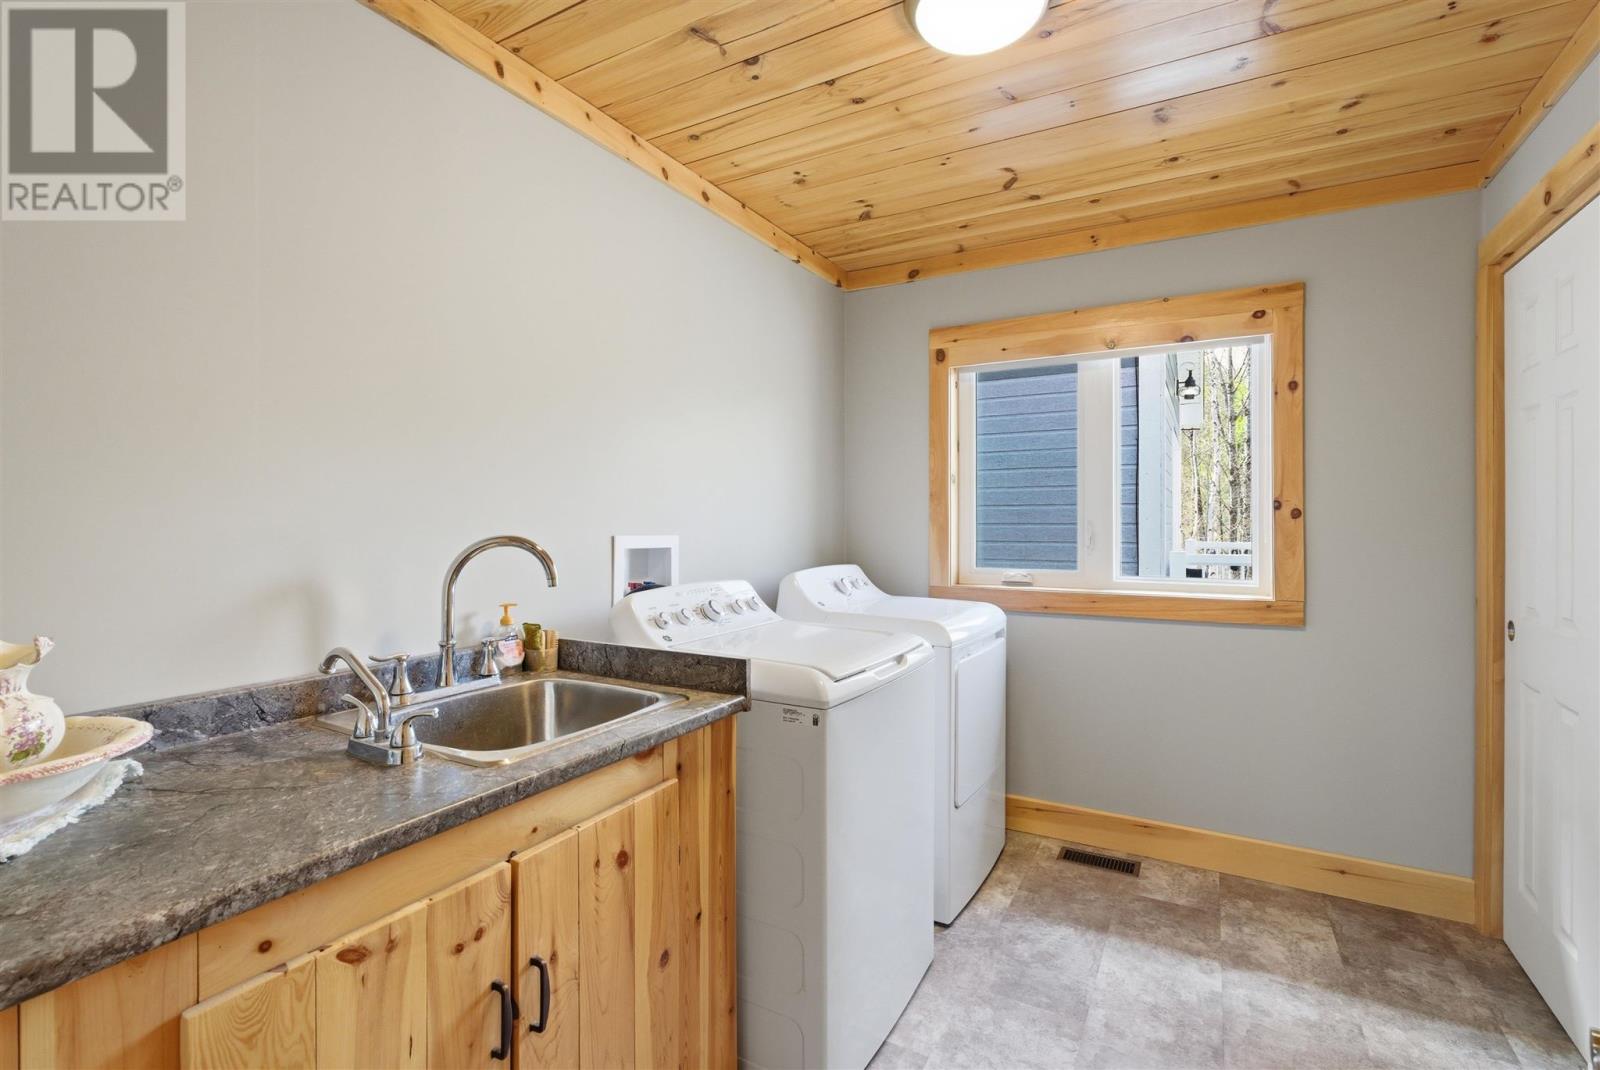
| Main Level | Laundry Room | 9'9" x 7'4" |
Utilities
| Electricity | Available |
Contact Us
Contact us for more information

The trademarks REALTOR®, REALTORS®, and the REALTOR® logo are controlled by The Canadian Real Estate Association (CREA) and identify real estate professionals who are members of CREA. The trademarks MLS®, Multiple Listing Service® and the associated logos are owned by The Canadian Real Estate Association (CREA) and identify the quality of services provided by real estate professionals who are members of CREA. The trademark DDF® is owned by The Canadian Real Estate Association (CREA) and identifies CREA's Data Distribution Facility (DDF®)
May 26 2026 05:50:49
Sault Ste. Marie Real Estate Board
Royal LePage® Mid North Realty Elliot Lake