
834 Holly Hill Rd Nanaimo, British Columbia V9R 5T1

$499,000
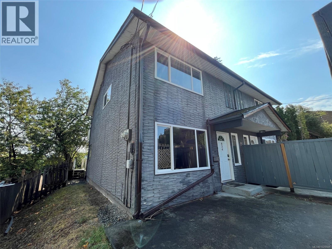
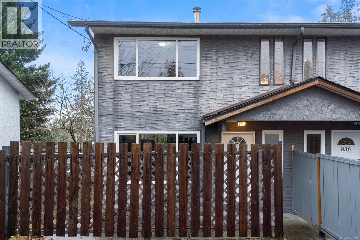
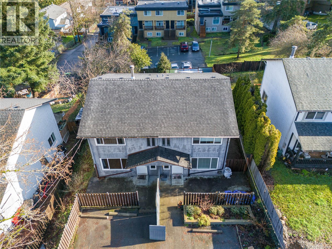
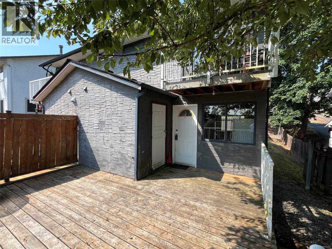
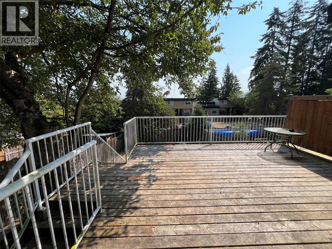
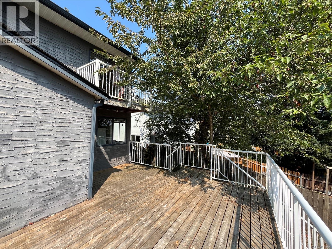
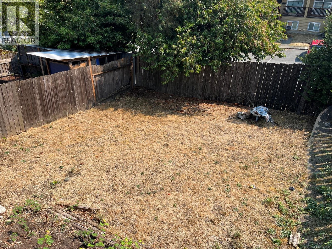
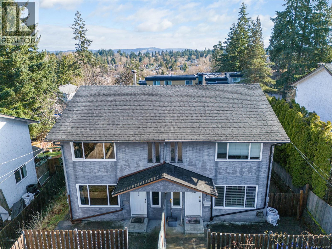
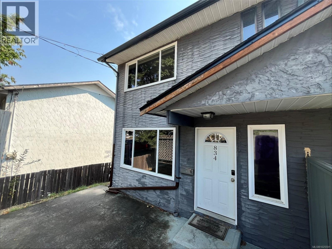
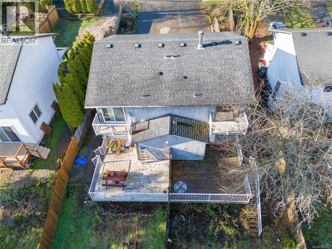
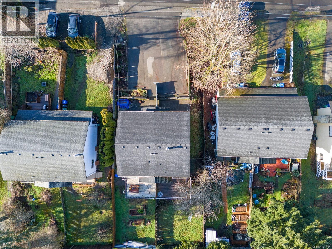
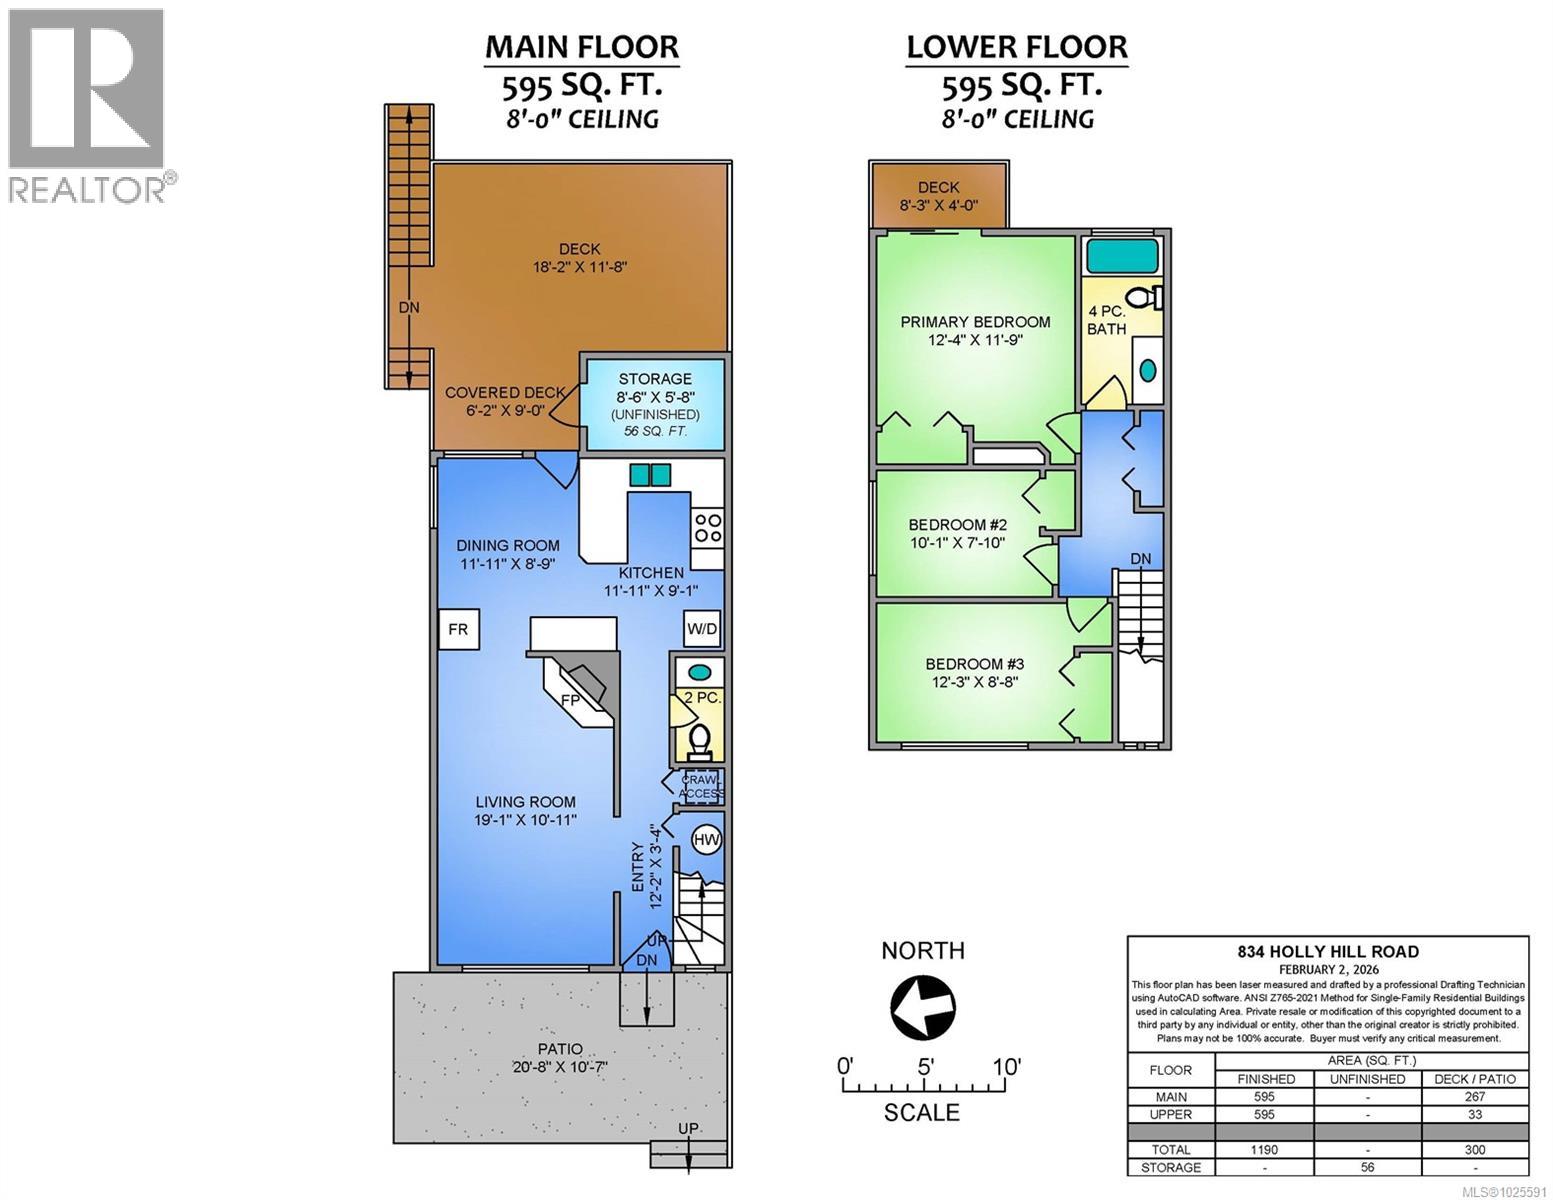
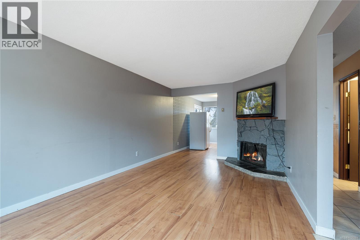
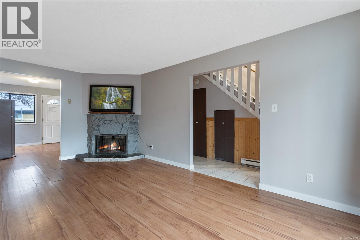
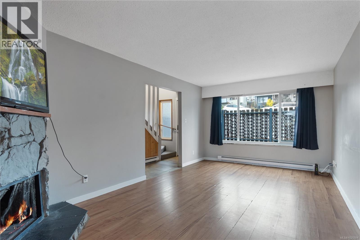
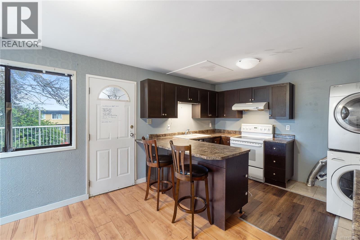
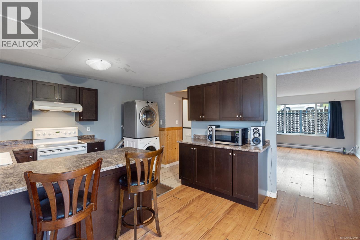
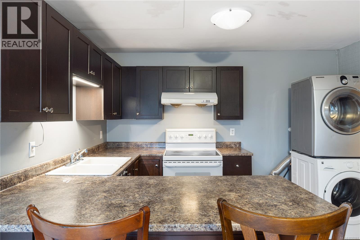
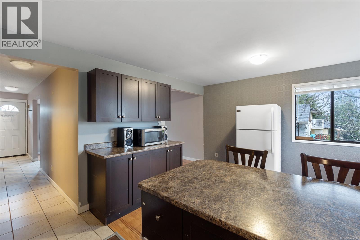
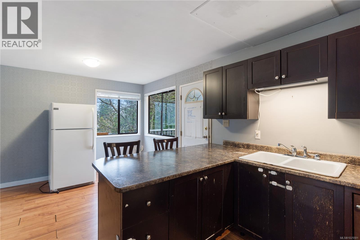
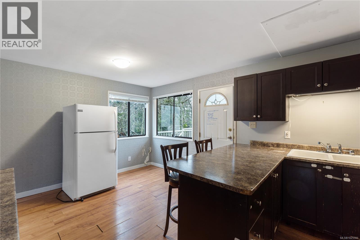
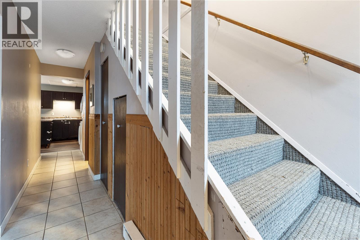
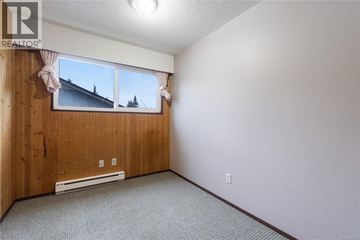
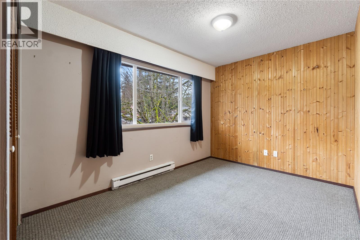
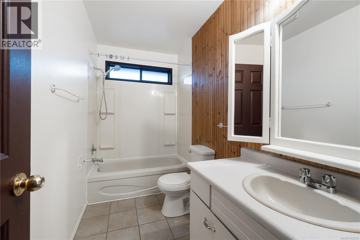
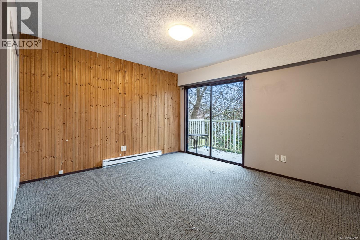
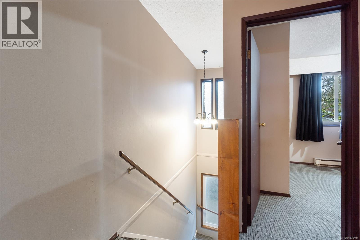
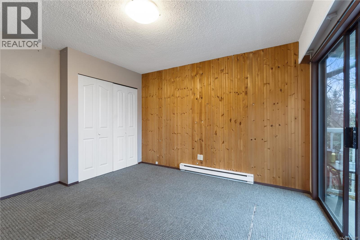
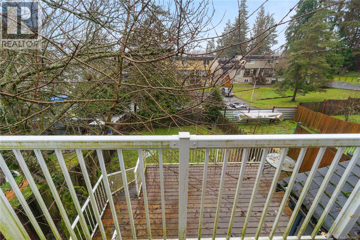
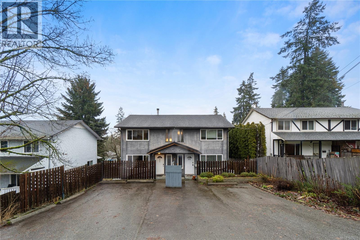
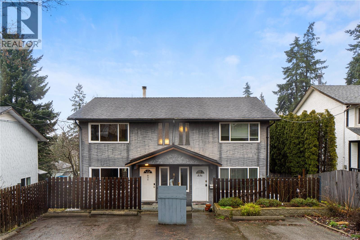
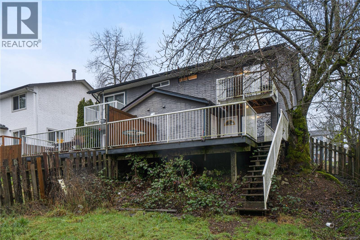
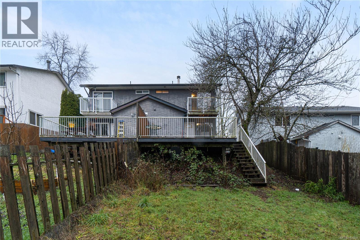
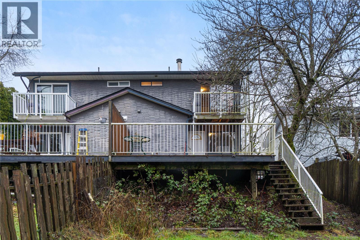
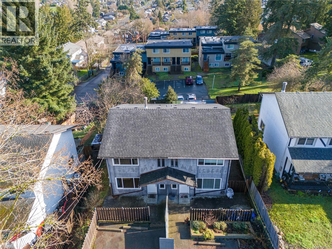
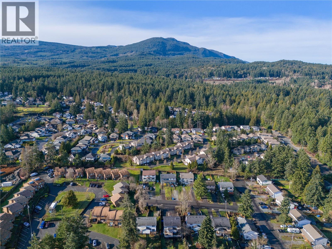
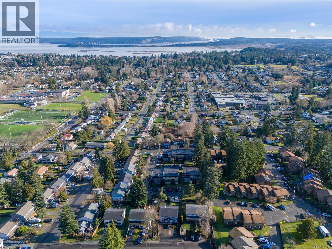
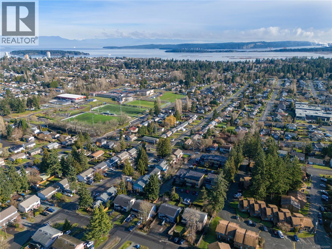
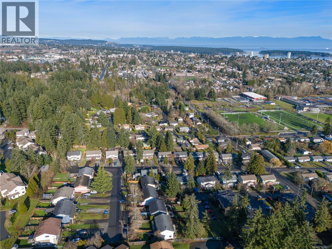
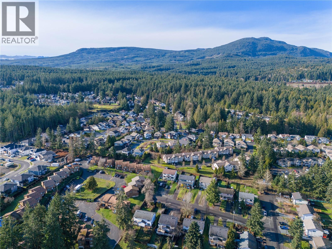
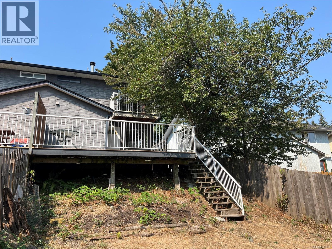
Discover this 3 bedroom, 2 bathroom half duplex in the heart of South Nanaimo. This affordable home is an ideal entry point for first-time buyers or a high-potential investment property in a neighbourhood known for revitalization and proximity to Vancouver Island University. This strata fee free home features a functional Main Level featuring a spacious living area, dining room, and kitchen. Convenient access from the main floor leads to a private rear patio and yard space, perfect for outdoor relaxation or entertaining. The upper level offers three generous bedrooms, including a large primary suite with a balcony. Whether you are looking for your new home or a reliable rental, this property offers exceptional flexibility. South Nanaimo continues to be a ''deal zone'' for strategic buyers, blending historic charm with modern convenience. All measurements and data are approximate and should be verified by the purchaser if deemed important. (id:63476)
Property Details
| MLS® Number | 1025591 |
| Property Type | Single Family |
| Neigbourhood | South Nanaimo |
| Community Features | Pets Allowed With Restrictions, Family Oriented |
| Features | Central Location, Cul-de-sac, Other |
| Parking Space Total | 2 |
| Plan | Vis274 |
| View Type | Mountain View, Ocean View |
Building
| Bathroom Total | 2 |
| Bedrooms Total | 3 |
| Appliances | Dryer, Stove, Refrigerator, Washer |
| Constructed Date | 1976 |
| Cooling Type | None |
| Fireplace Present | Yes |
| Fireplace Total | 1 |
| Heating Fuel | Wood |
| Heating Type | Baseboard Heaters |
| Size Interior | 1,190 Sqft |
| Type | Duplex |
Parking
| Stall |
Land
| Access Type | Road Access |
| Acreage | No |
| Size Irregular | 3745 |
| Size Total | 3745 Sqft |
| Size Total Text | 3745 Sqft |
| Zoning Type | Residential |
Rooms
| Level | Type | Length | Width | Dimensions |
|---|---|---|---|---|
| Second Level | Bathroom | 4-Piece | ||
| Second Level | Bedroom | 12'3 x 8'8 | ||
| Second Level | Bedroom | 10'1 x 7'10 | ||
| Second Level | Primary Bedroom | 12'4 x 11'9 | ||
| Main Level | Bathroom | 2-Piece | ||
| Main Level | Kitchen | 11'11 x 9'1 | ||
| Main Level | Dining Room | 11'11 x 8'9 | ||
| Main Level | Living Room | 19'1 x 10'11 |
Contact Us
Contact us for more information

The trademarks REALTOR®, REALTORS®, and the REALTOR® logo are controlled by The Canadian Real Estate Association (CREA) and identify real estate professionals who are members of CREA. The trademarks MLS®, Multiple Listing Service® and the associated logos are owned by The Canadian Real Estate Association (CREA) and identify the quality of services provided by real estate professionals who are members of CREA. The trademark DDF® is owned by The Canadian Real Estate Association (CREA) and identifies CREA's Data Distribution Facility (DDF®)
August 13 2026 03:42:07
Vancouver Island Real Estate Board
Royal LePage Nanaimo Realty (Nanishwyn)