
834 - 20 Inn On The Park Drive Toronto, Ontario M3C 0P8


$3,800 Monthly
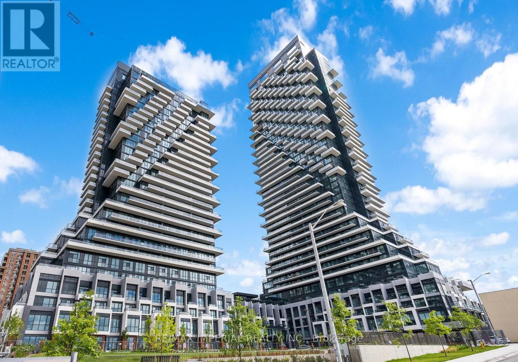
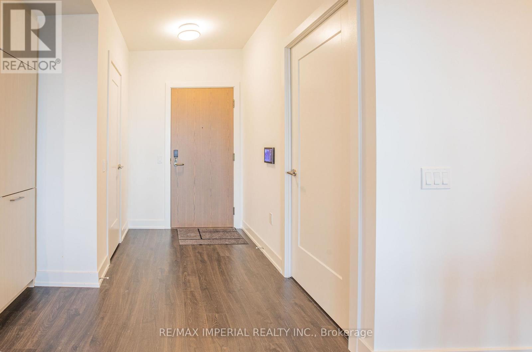
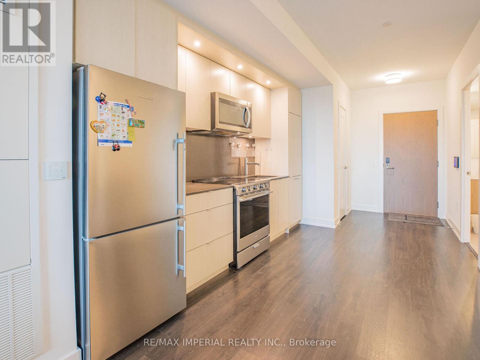
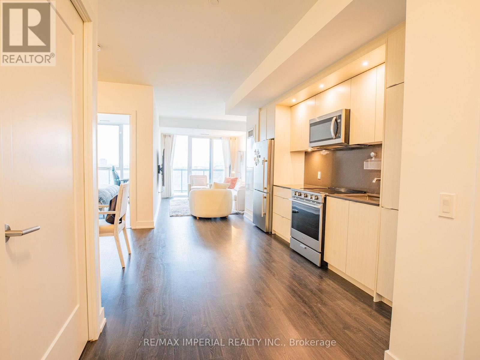
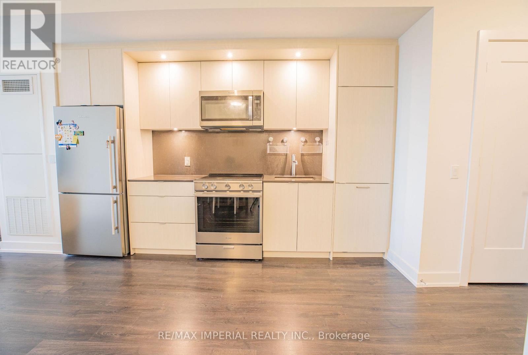
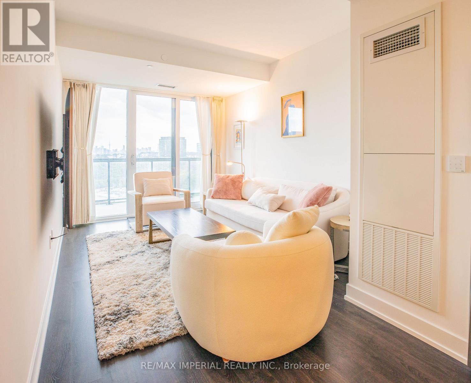
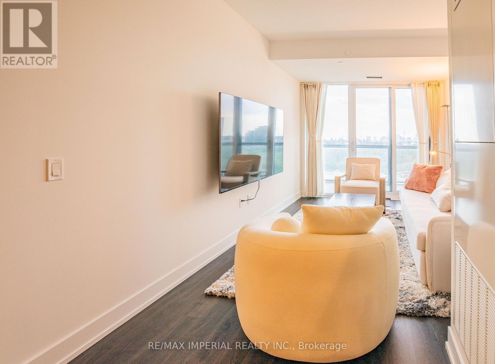
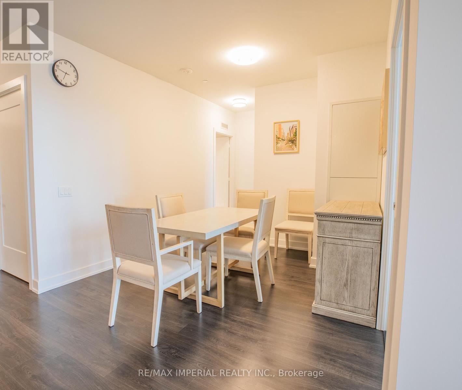
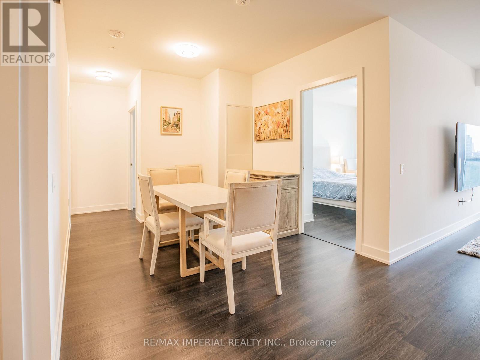
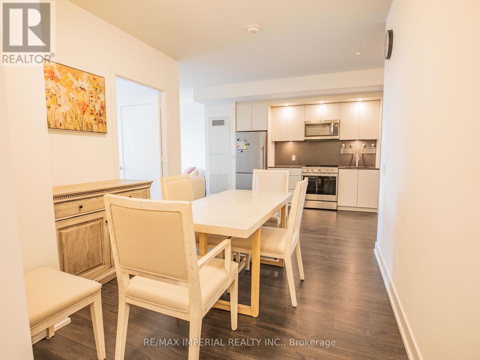
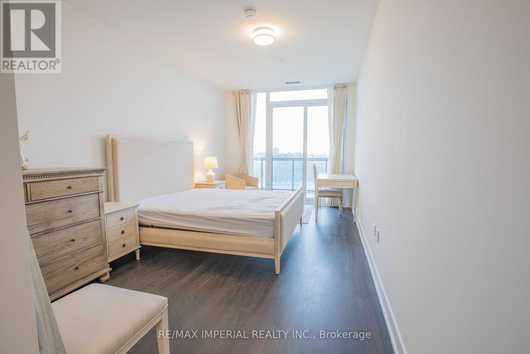
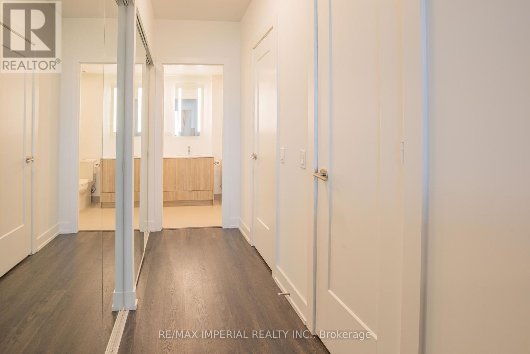
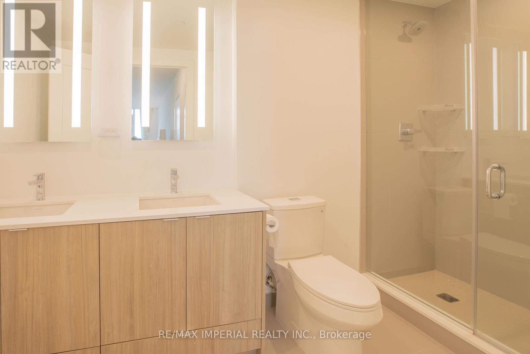
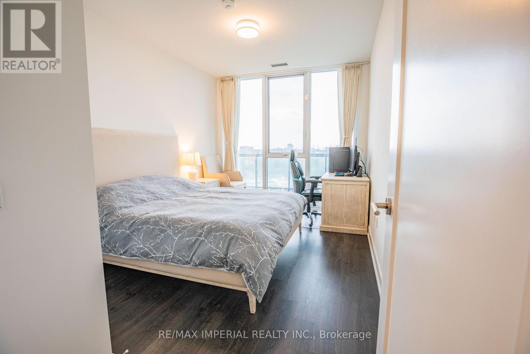
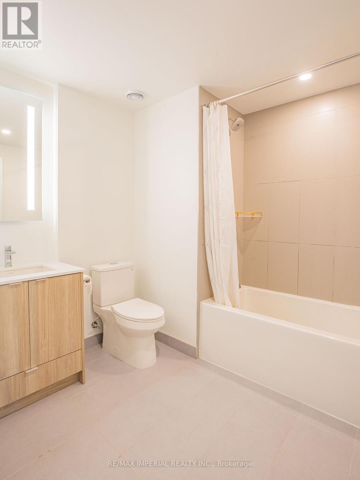
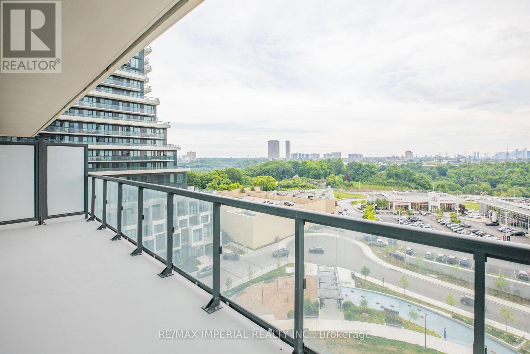
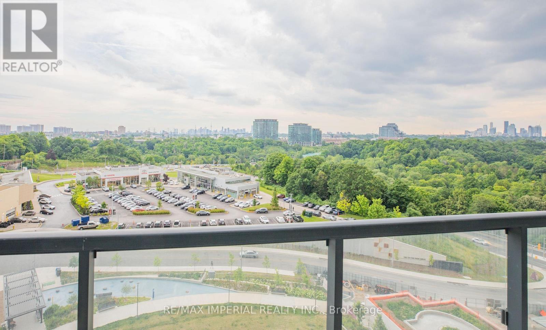
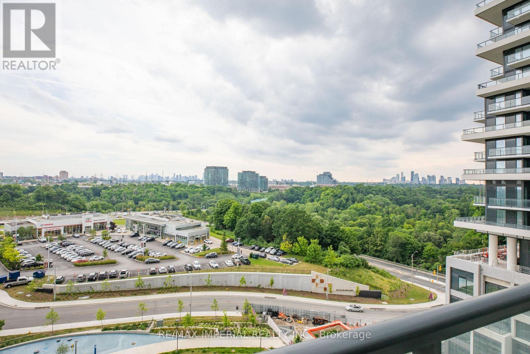
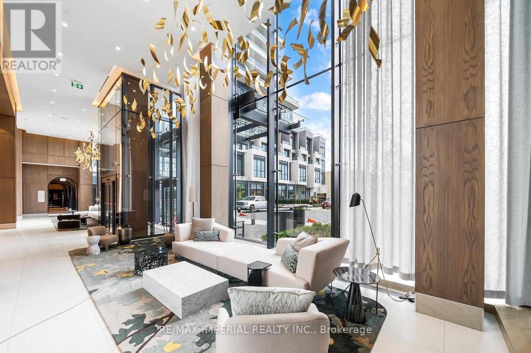
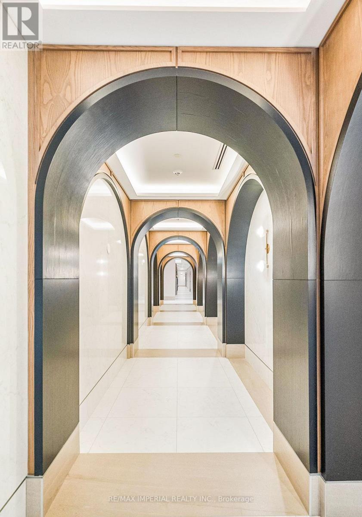
Auberge On The Park, An Architectural Masterpiece Built By Award Winning Tridel* , Brand New. Large Balcony Offers A South-FacingView Of Downtown Toronto. Open Concept Living Space, 2-Bedroom Unit With Extra-Large Layout, 9-Foot Ceiling, Modern Kitchen andWashrooms. Master Bedroom W/4 Piece Ensuite & Two Walk-In Closets & Walk Out To Balcony, Close To Don Valley Prkwy, BusStops, Eglinton Crosstown LR. Photos for Reference. (id:63476)
Property Details
| MLS® Number | C13615964 |
| Property Type | Single Family |
| Community Name | Banbury-Don Mills |
| Community Features | Pets Allowed With Restrictions |
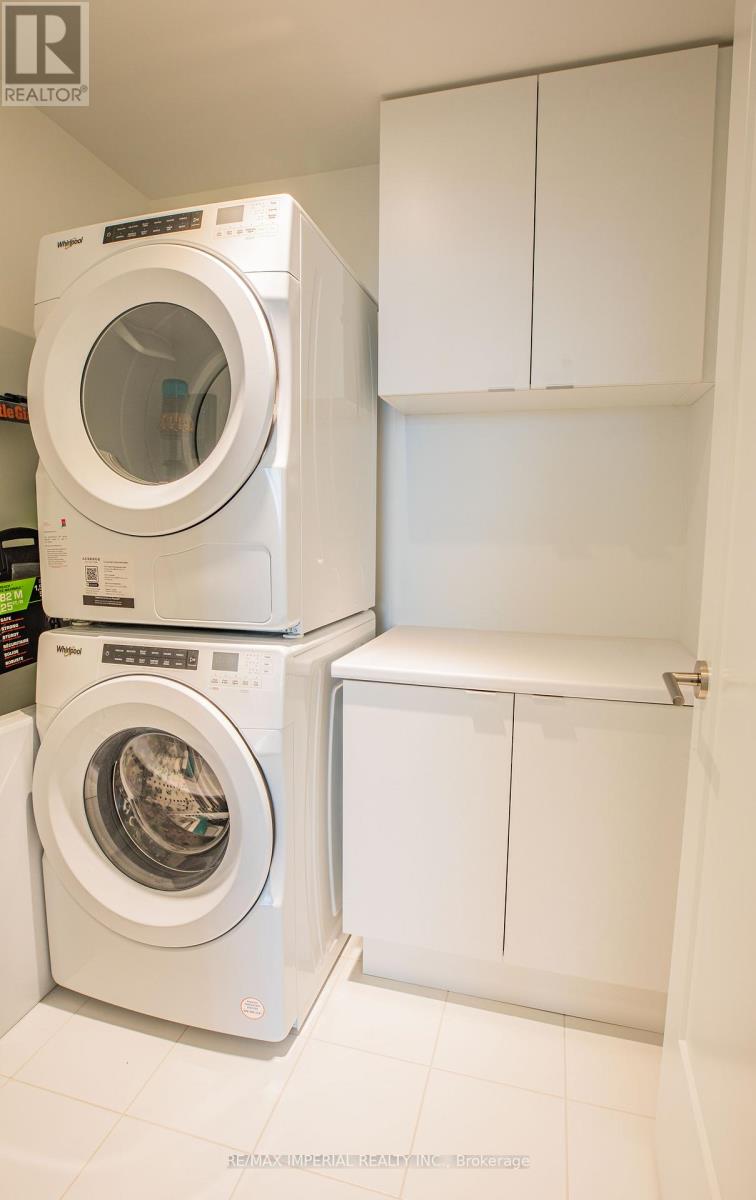
| Features | Balcony, In Suite Laundry, In-law Suite |
| Parking Space Total | 1 |
| Pool Type | Outdoor Pool |
Building
| Bathroom Total | 2 |
| Bedrooms Above Ground | 2 |
| Bedrooms Total | 2 |
| Age | New Building |
| Amenities | Visitor Parking, Exercise Centre, Party Room, Storage - Locker |
| Basement Type | None |
| Cooling Type | Central Air Conditioning |
| Exterior Finish | Concrete |
| Fire Protection | Security Guard |
| Flooring Type | Laminate |
| Heating Fuel | Natural Gas |
| Heating Type | Forced Air |
| Size Interior | 1,200 - 1,399 Sqft |
| Type | Apartment |
Parking
| Underground | |
| Garage |
Land
| Acreage | No |
Rooms
| Level | Type | Length | Width | Dimensions |
|---|---|---|---|---|
| Flat | Living Room | 4.19 m | 3 m | 4.19 m x 3 m |
| Flat | Dining Room | 3.28 m | 3 m | 3.28 m x 3 m |
| Flat | Kitchen | 3.81 m | 2.74 m | 3.81 m x 2.74 m |
| Flat | Primary Bedroom | 5.49 m | 3.05 m | 5.49 m x 3.05 m |
| Flat | Bedroom 2 | 3.96 m | 3.05 m | 3.96 m x 3.05 m |
Contact Us
Contact us for more information

The trademarks REALTOR®, REALTORS®, and the REALTOR® logo are controlled by The Canadian Real Estate Association (CREA) and identify real estate professionals who are members of CREA. The trademarks MLS®, Multiple Listing Service® and the associated logos are owned by The Canadian Real Estate Association (CREA) and identify the quality of services provided by real estate professionals who are members of CREA. The trademark DDF® is owned by The Canadian Real Estate Association (CREA) and identifies CREA's Data Distribution Facility (DDF®)
July 30 2026 03:30:23
Toronto Regional Real Estate Board
RE/MAX Imperial Realty Inc.