
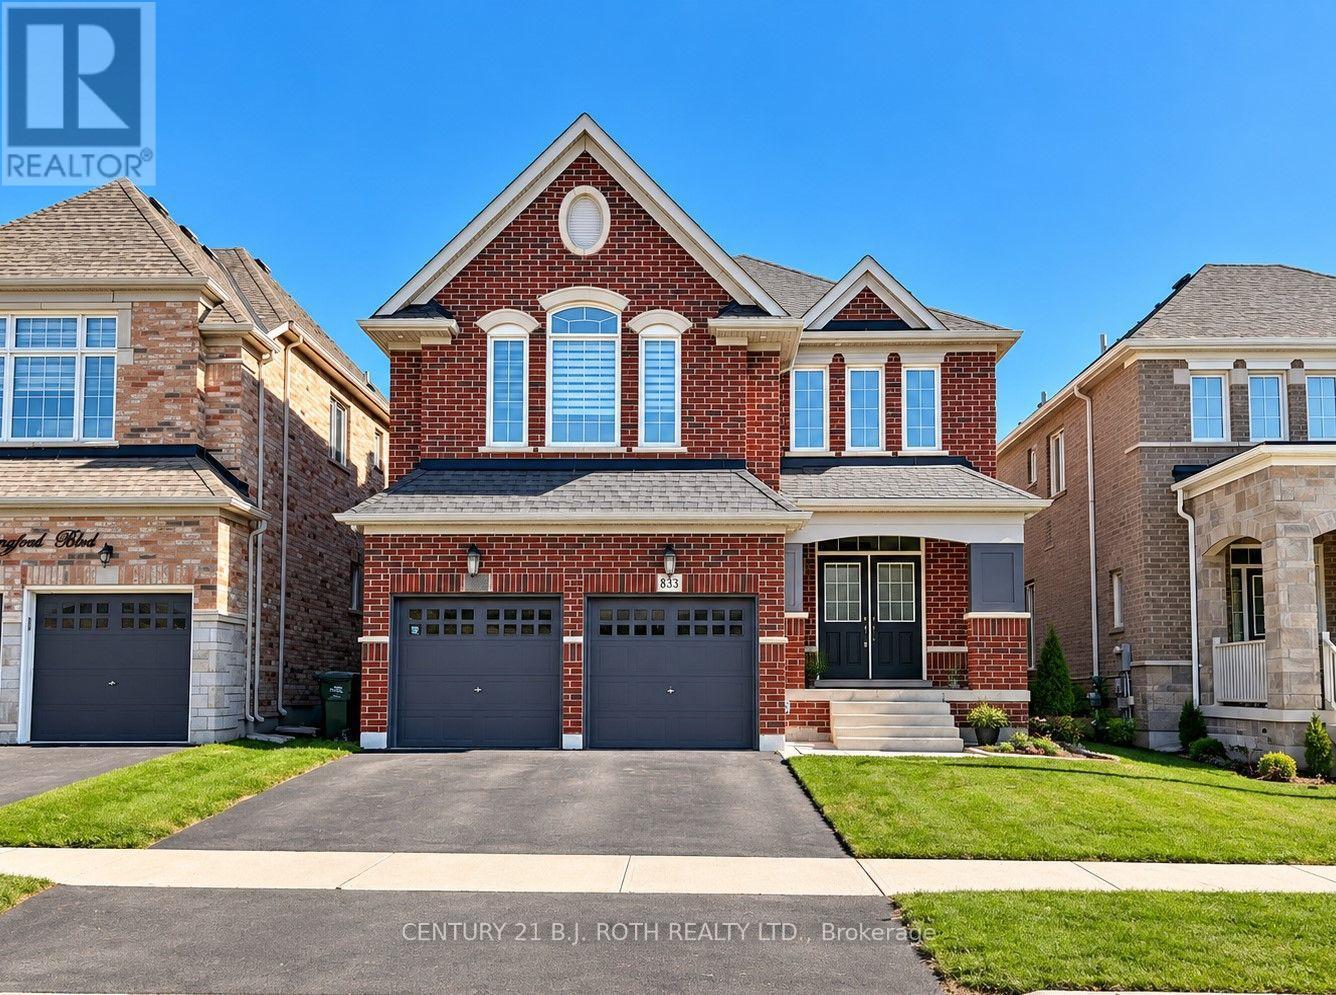
833 Langford Boulevard Bradford West Gwillimbury, Ontario L3L 0X6

$1,199,000
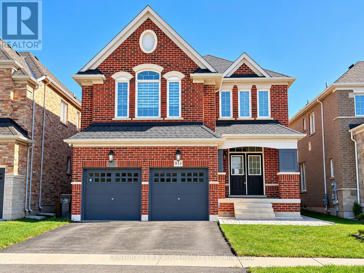
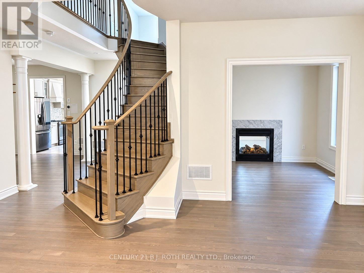
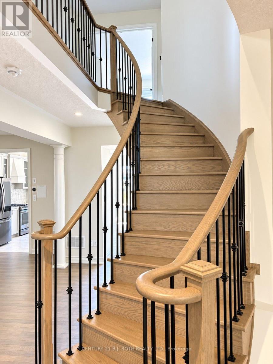
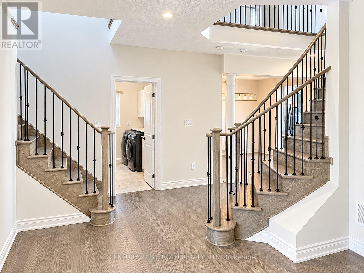
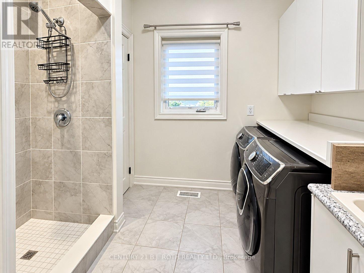
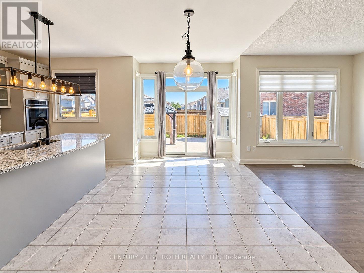
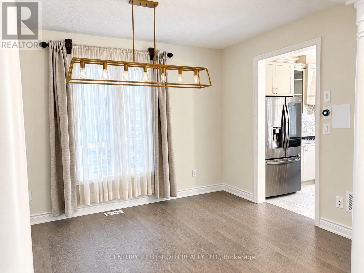
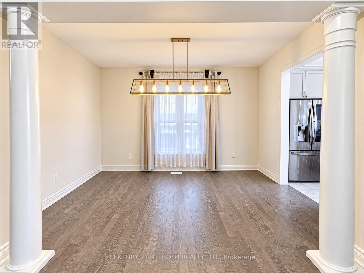
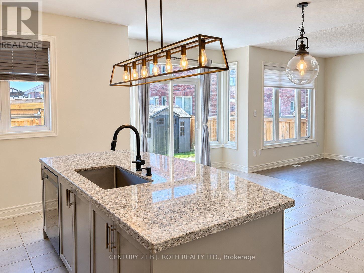
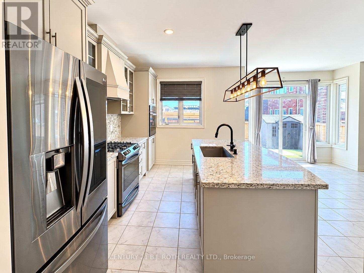
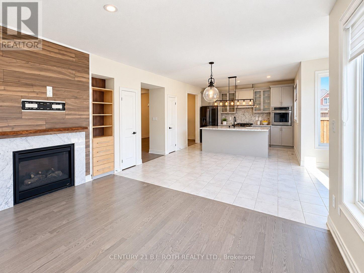
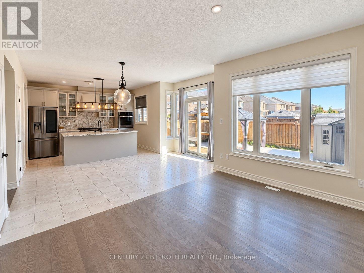
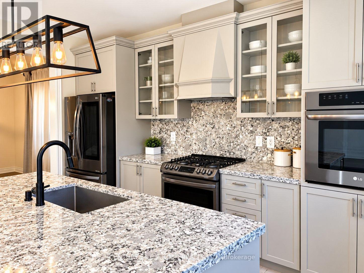
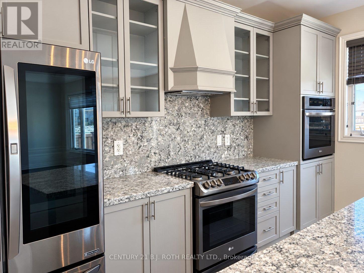
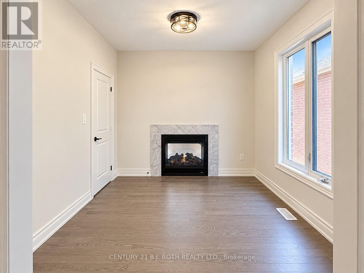
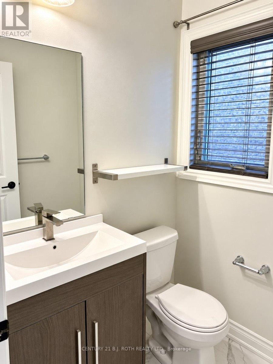
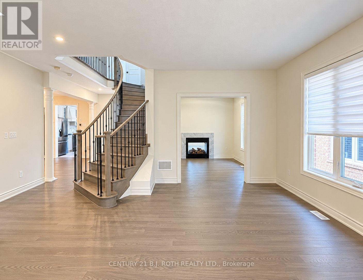
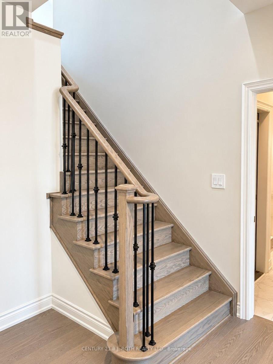
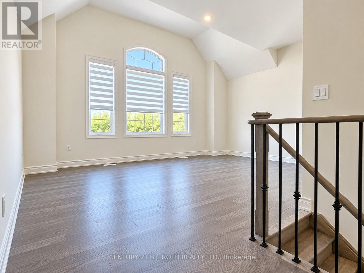
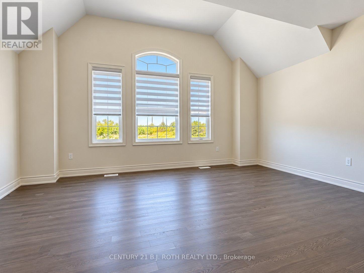
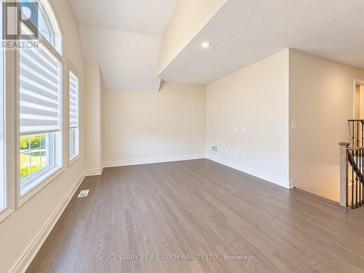
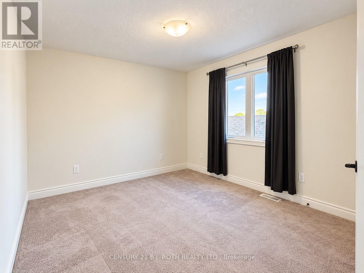
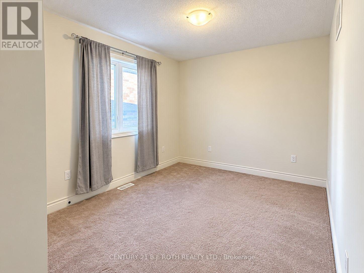
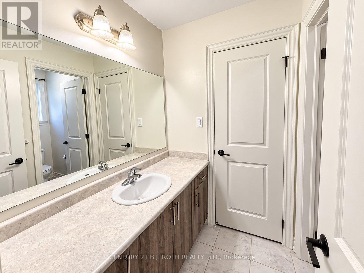
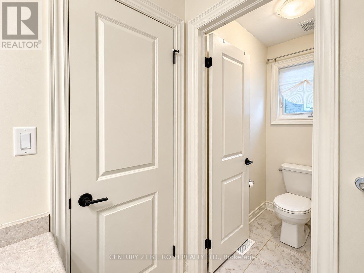
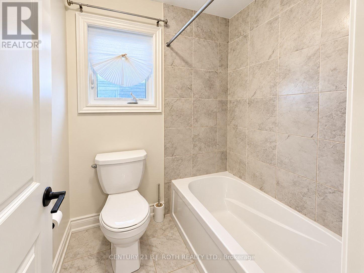
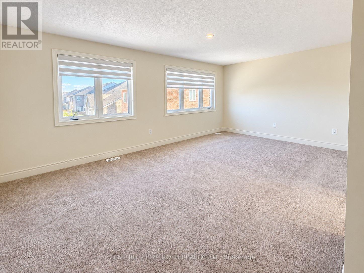
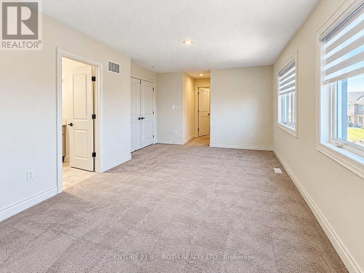
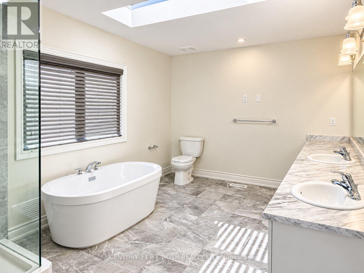
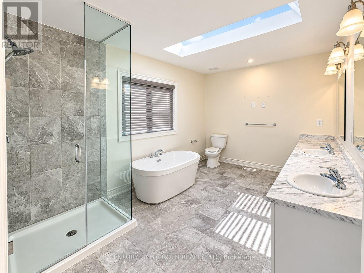
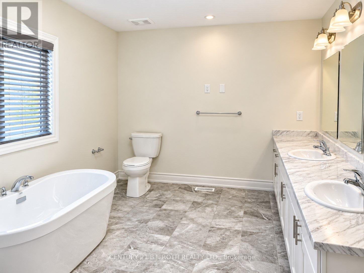
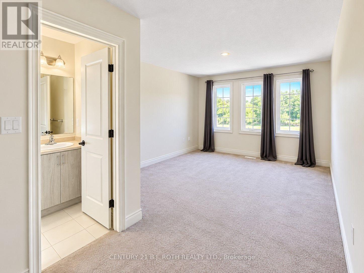
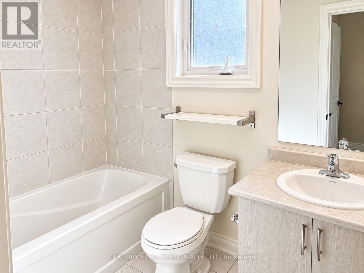
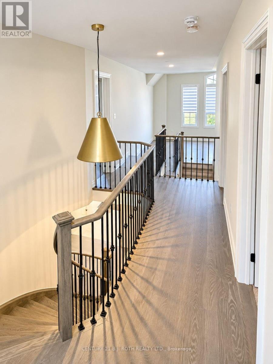
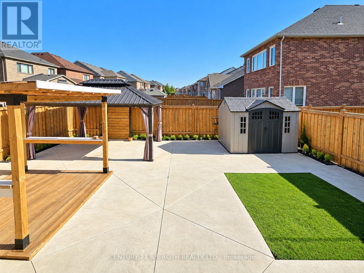
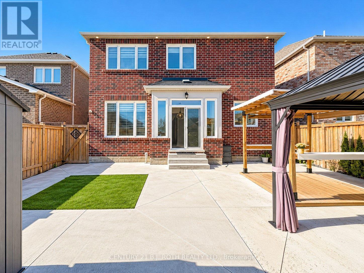
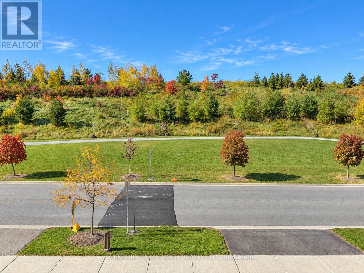
Luxury living in one of Bradford's premier neighbourhoods. Offering approx. 3,200 sq. ft. of living space, this home features 9-ft ceilings, hardwood flooring throughout the main level, and a chef-inspired kitchen with granite countertops and a two-way fireplace. Double staircase leads to the upper-level loft style living room boasting soaring 12-ft ceilings. The spacious primary suite features a 5-pc ensuite with soaker tub, while the second bedroom offers a private ensuite. A semi-ensuite serves the third and fourth bedrooms. Fenced yard with pergola, unistone patio and no grass to mow! Close to schools, parks, amenities and Hwy 400. (id:63476)
Property Details
| MLS® Number | N14121044 |
| Property Type | Single Family |
| Community Name | Bradford |
| Amenities Near By | Park |
| Community Features | Community Centre |
| Parking Space Total | 4 |
| Structure | Shed |
Building
| Bathroom Total | 5 |
| Bedrooms Above Ground | 4 |
| Bedrooms Total | 4 |
| Appliances | Oven - Built-in |
| Basement Development | Partially Finished |
| Basement Type | Full (partially Finished) |
| Construction Style Attachment | Detached |
| Cooling Type | Central Air Conditioning |
| Exterior Finish | Brick |
| Fireplace Present | Yes |
| Foundation Type | Poured Concrete |
| Half Bath Total | 2 |
| Heating Fuel | Natural Gas |
| Heating Type | Forced Air |
| Stories Total | 2 |
| Size Interior | 3,000 - 3,500 Sqft |
| Type | House |
| Utility Water | Municipal Water |
Parking
| Garage |
Land
| Acreage | No |
| Land Amenities | Park |
| Sewer | Sanitary Sewer |
| Size Depth | 114 Ft ,10 In |
| Size Frontage | 40 Ft |
| Size Irregular | 40 X 114.9 Ft |
| Size Total Text | 40 X 114.9 Ft |
Rooms
| Level | Type | Length | Width | Dimensions |
|---|---|---|---|---|
| Second Level | Bedroom 4 | 4.06 m | 3.05 m | 4.06 m x 3.05 m |
| Second Level | Family Room | 4.05 m | 3.06 m | 4.05 m x 3.06 m |
| Second Level | Primary Bedroom | 7.57 m | 4 m | 7.57 m x 4 m |
| Second Level | Bedroom 2 | 5.83 m | 3.57 m | 5.83 m x 3.57 m |
| Second Level | Bedroom 3 | 4.06 m | 3.06 m | 4.06 m x 3.06 m |
| Main Level | Kitchen | 4.3 m | 3.15 m | 4.3 m x 3.15 m |
| Main Level | Eating Area | 5.06 m | 2.99 m | 5.06 m x 2.99 m |
| Main Level | Family Room | 4.74 m | 3.06 m | 4.74 m x 3.06 m |
| Main Level | Dining Room | 4.19 m | 3.21 m | 4.19 m x 3.21 m |
| Main Level | Living Room | 3.63 m | 3.22 m | 3.63 m x 3.22 m |
| Main Level | Office | 3.09 m | 3.05 m | 3.09 m x 3.05 m |
| Main Level | Laundry Room | 3.06 m | 2.33 m | 3.06 m x 2.33 m |
Contact Us
Contact us for more information

The trademarks REALTOR®, REALTORS®, and the REALTOR® logo are controlled by The Canadian Real Estate Association (CREA) and identify real estate professionals who are members of CREA. The trademarks MLS®, Multiple Listing Service® and the associated logos are owned by The Canadian Real Estate Association (CREA) and identify the quality of services provided by real estate professionals who are members of CREA. The trademark DDF® is owned by The Canadian Real Estate Association (CREA) and identifies CREA's Data Distribution Facility (DDF®)
October 27 2026 07:34:05
Toronto Regional Real Estate Board
Century 21 B.j. Roth Realty Ltd.