
833 Doon Village Road Kitchener, Ontario N2P 1A1

$2,600 Monthly
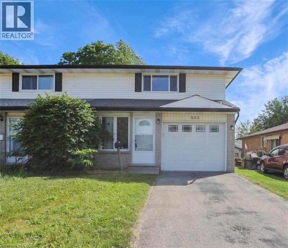
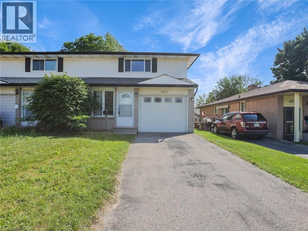
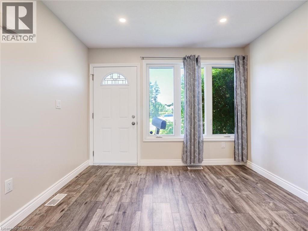
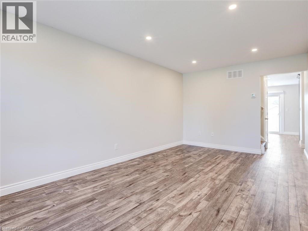
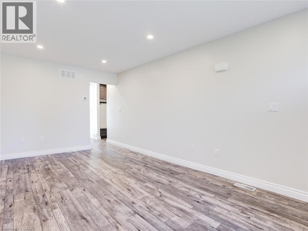
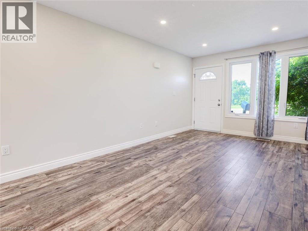
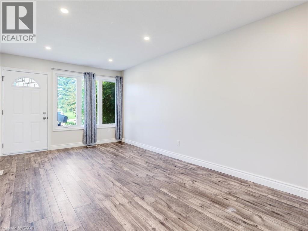
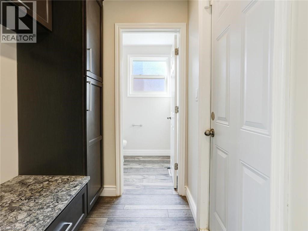
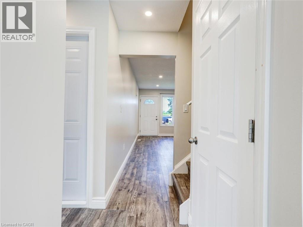
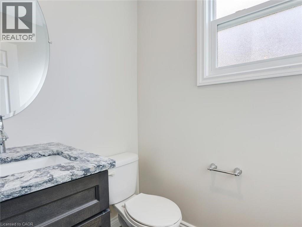
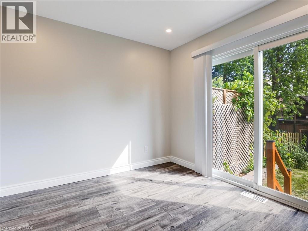
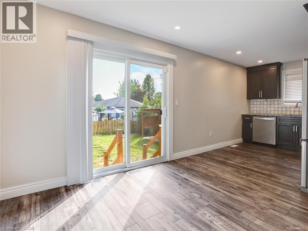
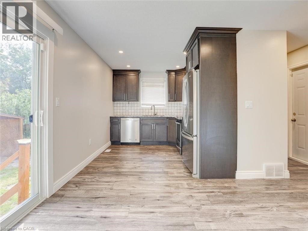
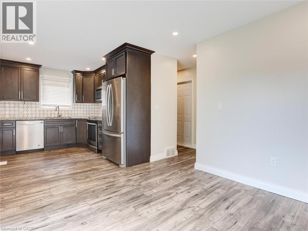
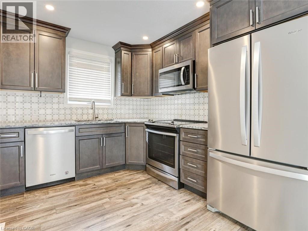
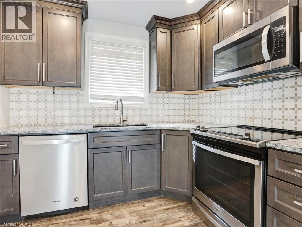
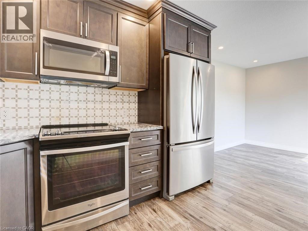
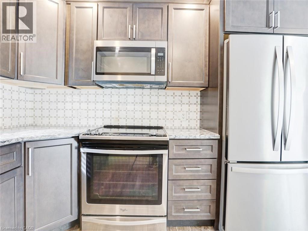
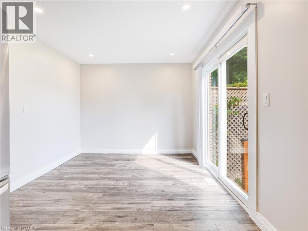
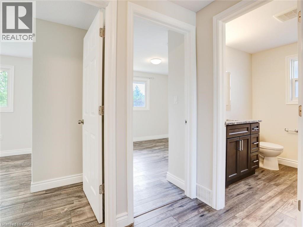
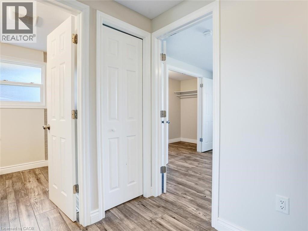
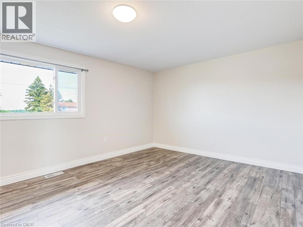
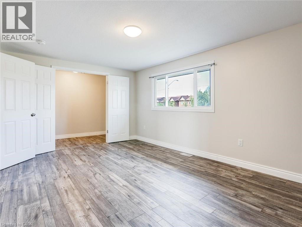
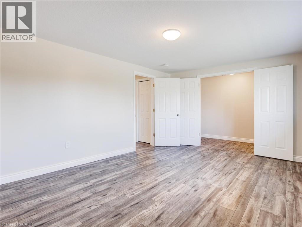
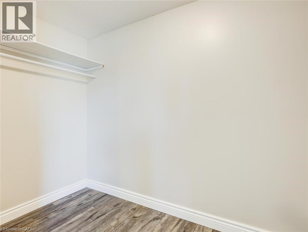
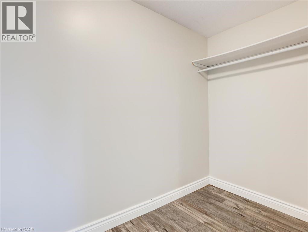
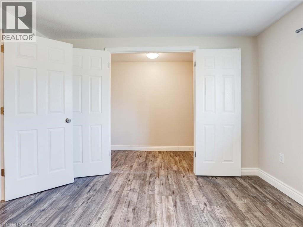
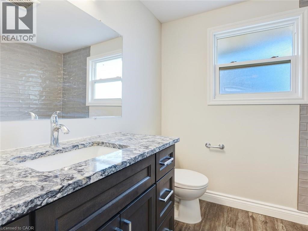
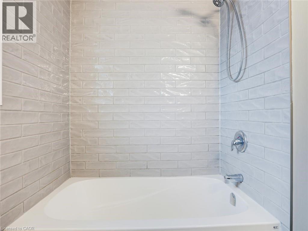
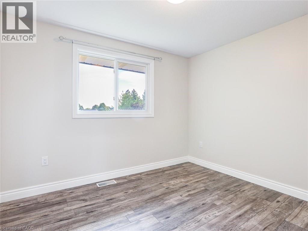
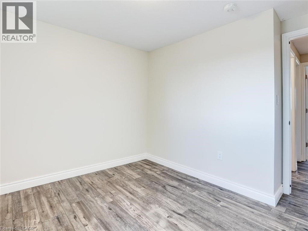
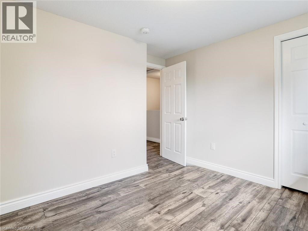
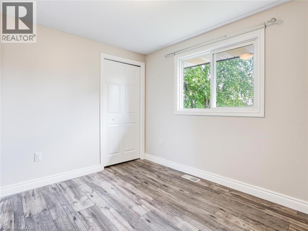
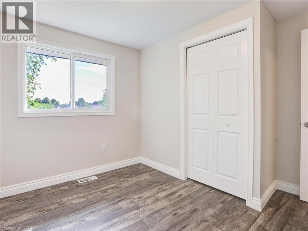
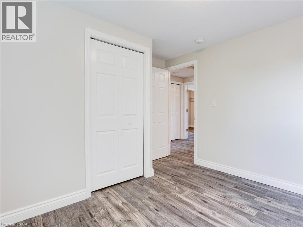
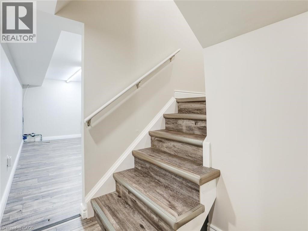
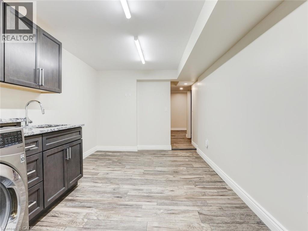
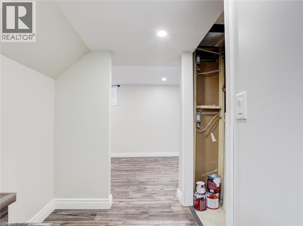
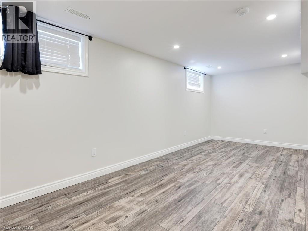
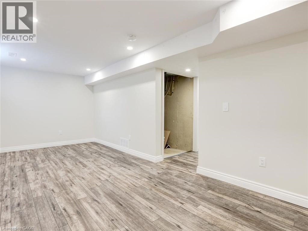
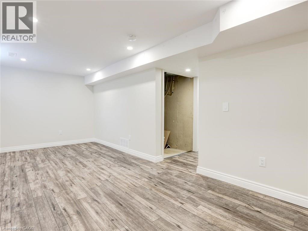
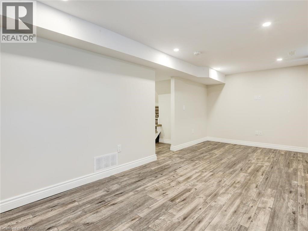
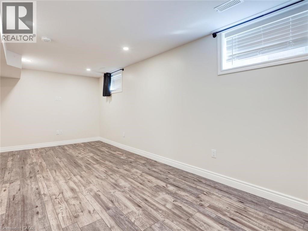
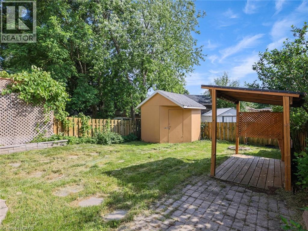
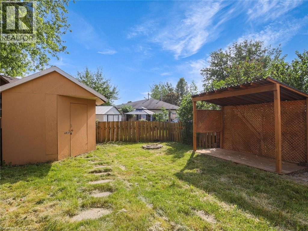
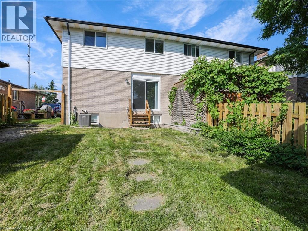
Beautifully Renovated 3-Bedroom Semi-Detached Home for Lease in the highly sought-after Doon Pioneer Park neighbourhood. This spacious and well-maintained home features 3 bedrooms, 1.5 bathrooms, and a fully finished basement, offering additional living space ideal for a family room, recreation area, or home office. Enjoy a functional layout with modern updates throughout, along with a private backyard featuring a storage shed. Conveniently located close to shopping plazas, scenic trails, public transit, schools, and everyday amenities, making it an ideal home for families and professionals alike. A fantastic rental opportunity in one of Kitchener’s most desirable communities—don’t miss it! Note: Photos were taken before current tenants move i (id:63476)
Property Details
| MLS® Number | 40831044 |
| Property Type | Single Family |
| Amenities Near By | Park, Place Of Worship, Playground, Public Transit, Schools, Shopping |
| Equipment Type | Water Heater |
| Parking Space Total | 3 |
| Rental Equipment Type | Water Heater |
Building
| Bathroom Total | 2 |
| Bedrooms Above Ground | 3 |
| Bedrooms Below Ground | 1 |
| Bedrooms Total | 4 |
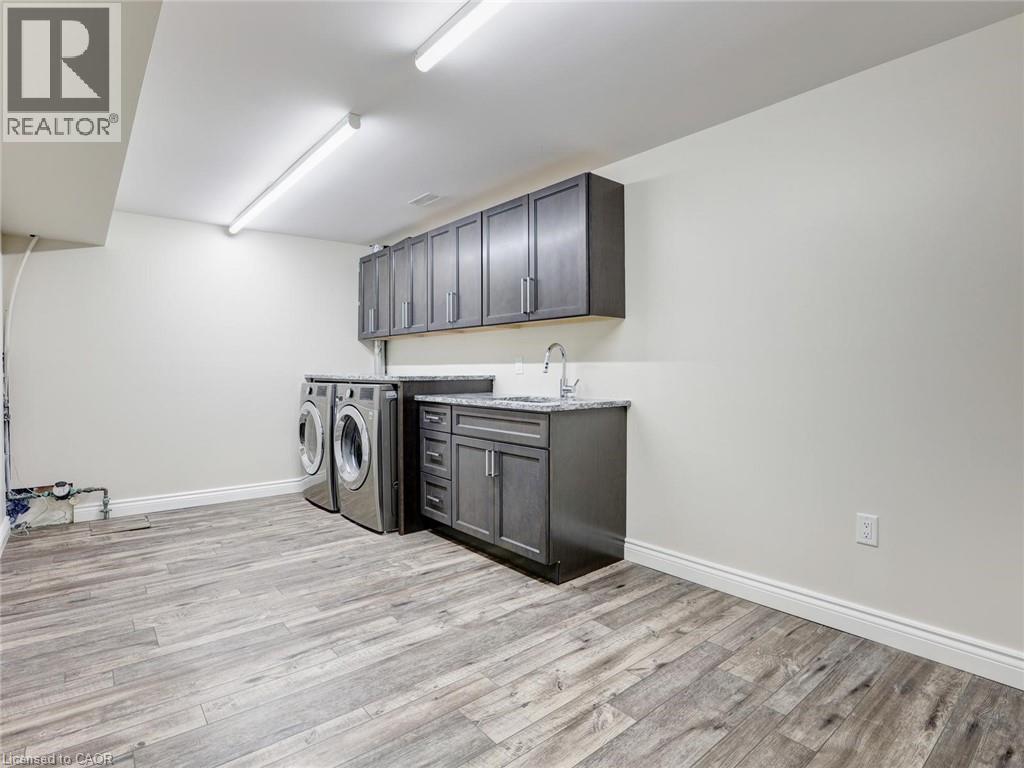
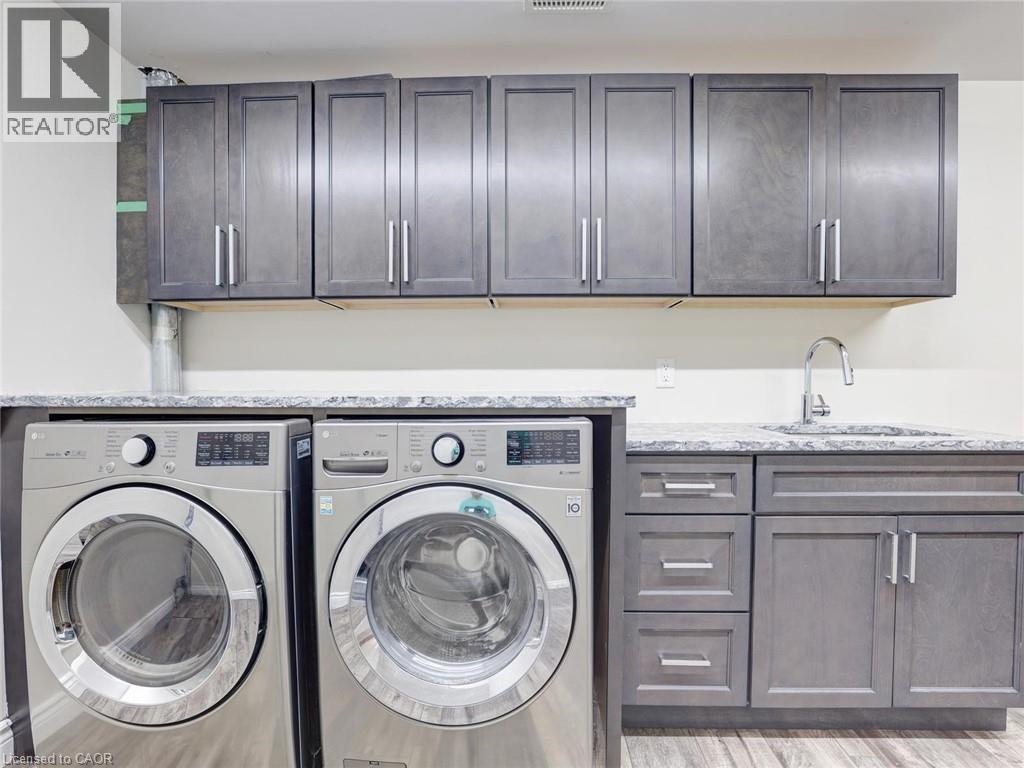
| Appliances | Dishwasher, Dryer, Refrigerator, Stove, Washer |
| Basement Development | Finished |
| Basement Type | Full (finished) |
| Construction Style Attachment | Semi-detached |
| Cooling Type | Central Air Conditioning |
| Exterior Finish | Aluminum Siding, Brick |
| Fire Protection | Alarm System |
| Foundation Type | Poured Concrete |
| Half Bath Total | 1 |
| Heating Fuel | Natural Gas |
| Heating Type | Forced Air |
| Stories Total | 2 |
| Size Interior | 1,882 Sqft |
| Type | House |
| Utility Water | Municipal Water |
Parking
| Attached Garage |
Land
| Access Type | Highway Access, Highway Nearby |
| Acreage | No |
| Land Amenities | Park, Place Of Worship, Playground, Public Transit, Schools, Shopping |
| Sewer | Municipal Sewage System |
| Size Depth | 105 Ft |
| Size Frontage | 30 Ft |
| Size Total | 0|under 1/2 Acre |
| Size Total Text | 0|under 1/2 Acre |
| Zoning Description | R |
Rooms
| Level | Type | Length | Width | Dimensions |
|---|---|---|---|---|
| Second Level | 4pc Bathroom | 7' x 7'6'' | ||
| Second Level | Bedroom | 10'6'' x 10'6'' | ||
| Second Level | Bedroom | 10'6'' x 10'5'' | ||
| Second Level | Primary Bedroom | 16'8'' x 11'7'' | ||
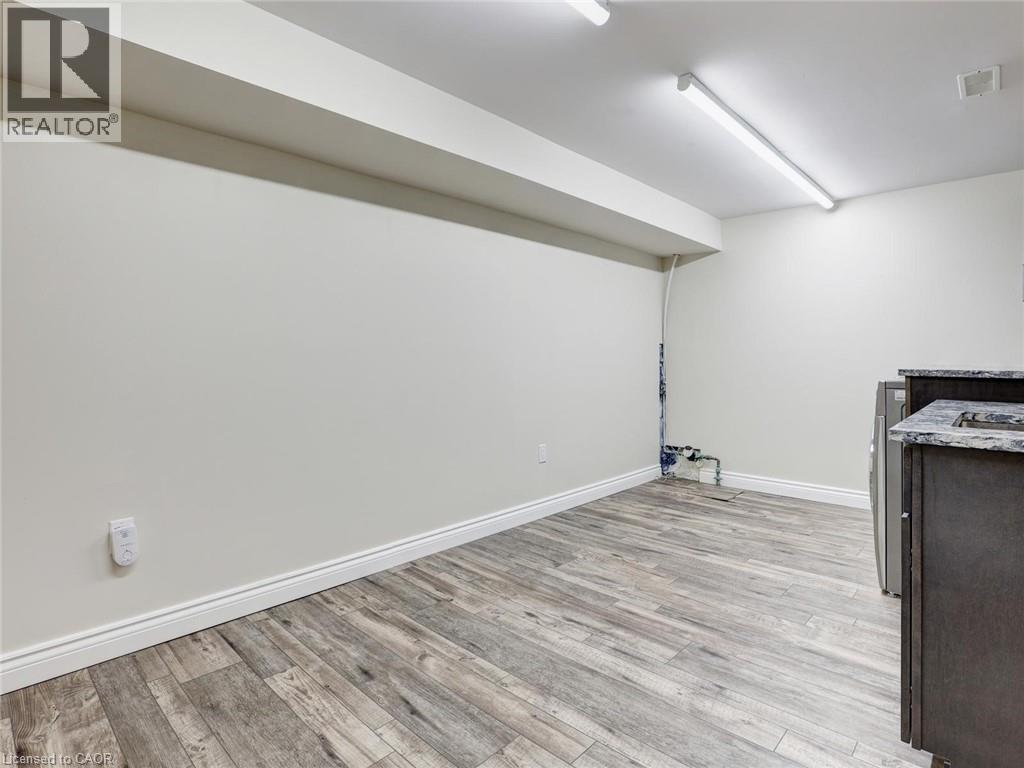
| Basement | Laundry Room | 9'5'' x 17'7'' | ||
| Basement | Bedroom | 20'2'' x 9'6'' | ||
| Main Level | 2pc Bathroom | 4'9'' x 5'5'' | ||
| Main Level | Dinette | 8'9'' x 9'11'' | ||
| Main Level | Kitchen | 12'1'' x 9'11'' | ||
| Main Level | Living Room | 18'1'' x 10'6'' |
Contact Us
Contact us for more information

The trademarks REALTOR®, REALTORS®, and the REALTOR® logo are controlled by The Canadian Real Estate Association (CREA) and identify real estate professionals who are members of CREA. The trademarks MLS®, Multiple Listing Service® and the associated logos are owned by The Canadian Real Estate Association (CREA) and identify the quality of services provided by real estate professionals who are members of CREA. The trademark DDF® is owned by The Canadian Real Estate Association (CREA) and identifies CREA's Data Distribution Facility (DDF®)
June 18 2026 10:12:19
REALTORS® Association of Hamilton-Burlington
Exp Realty