
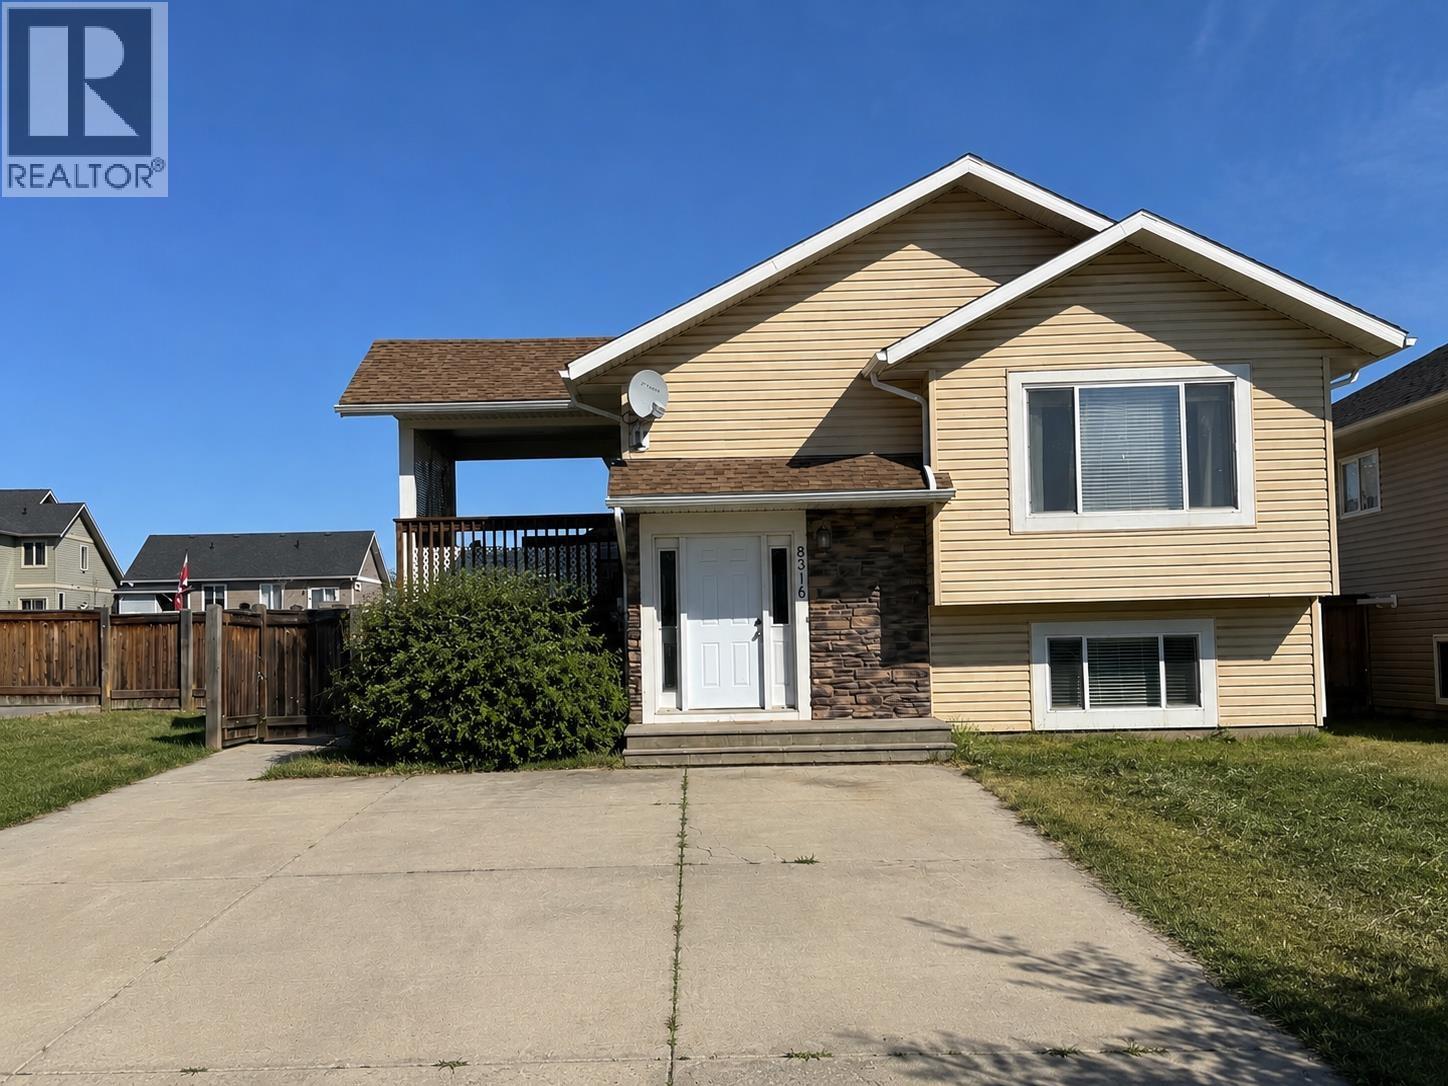
8316 86 Avenue Fort St. John, British Columbia V1J 0G7

$464,900
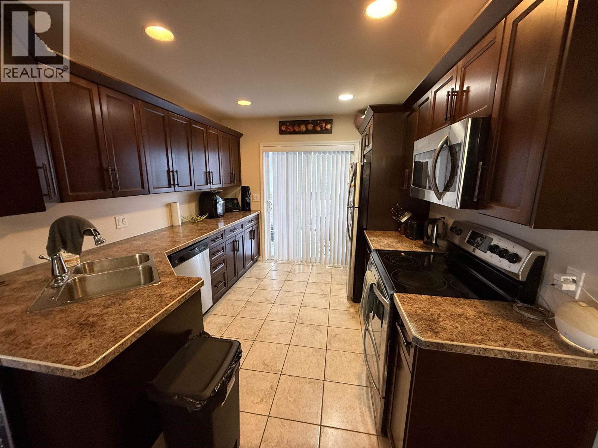
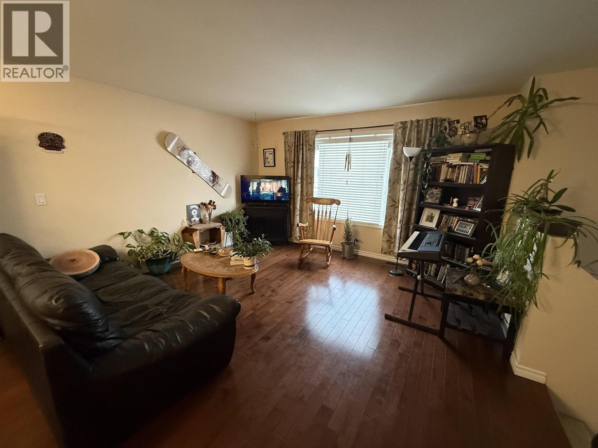
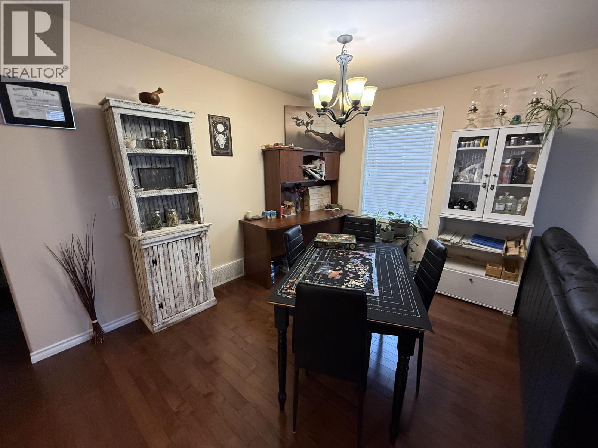
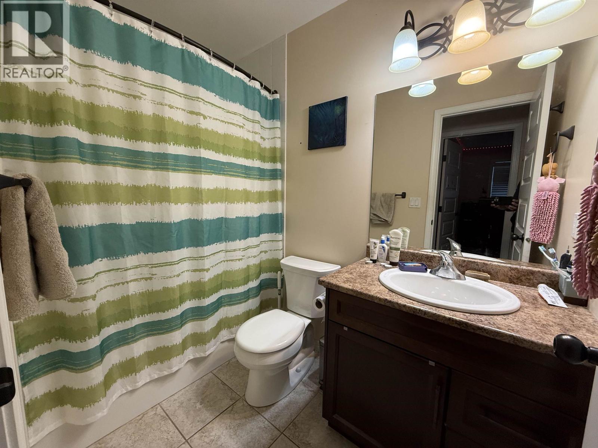
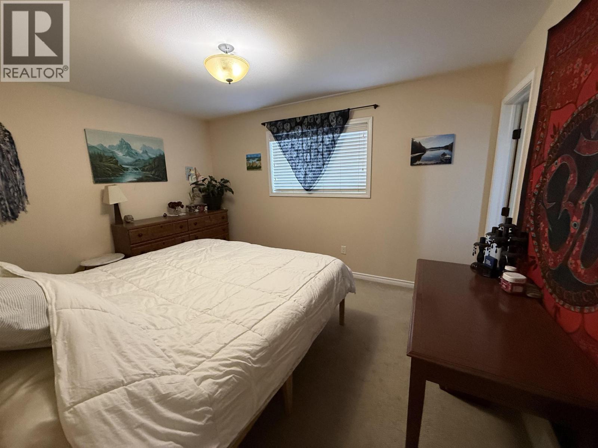
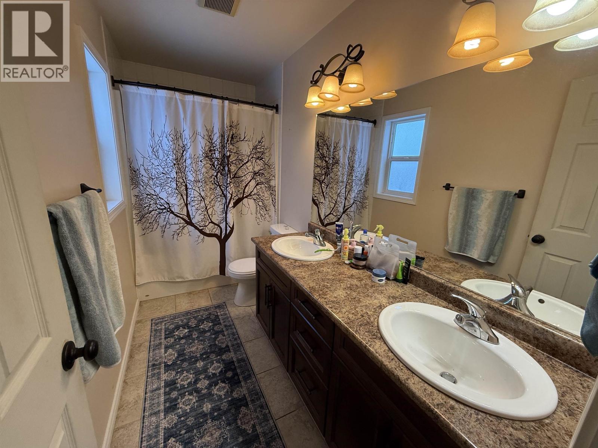
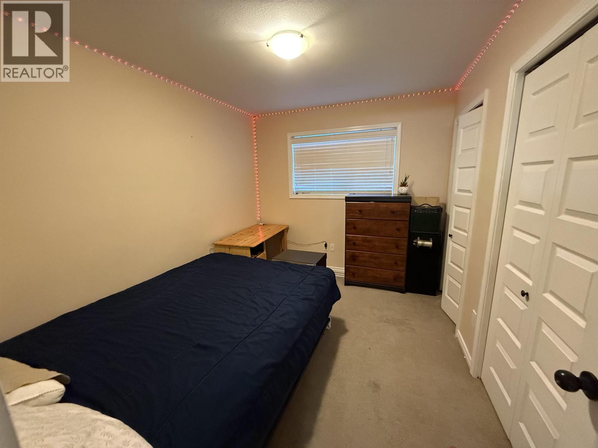
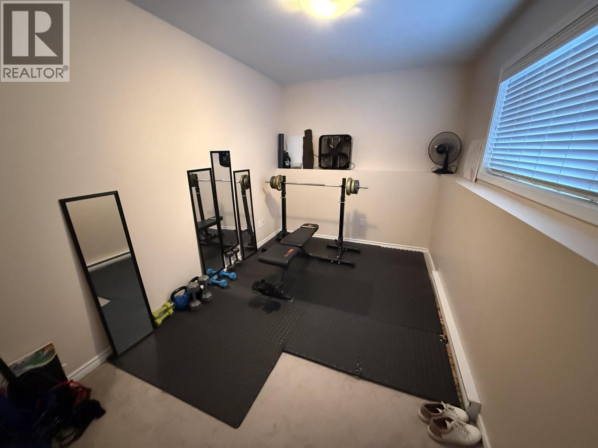
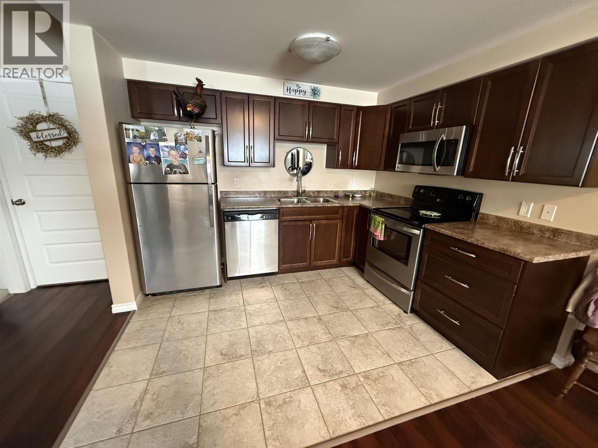
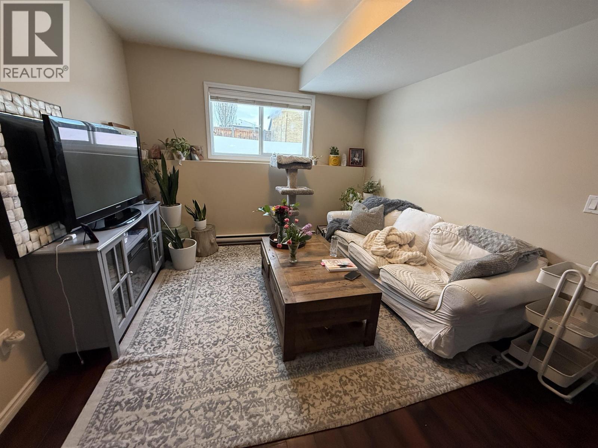
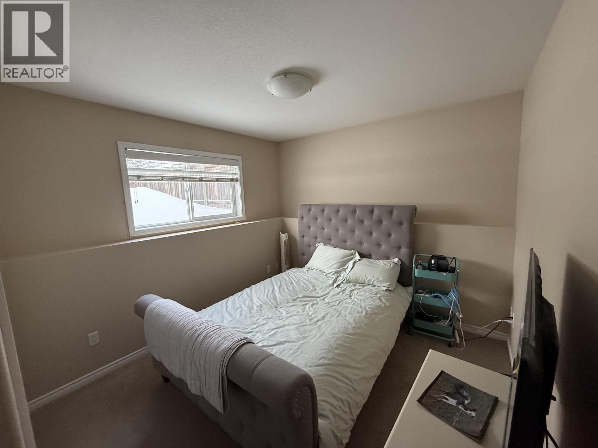
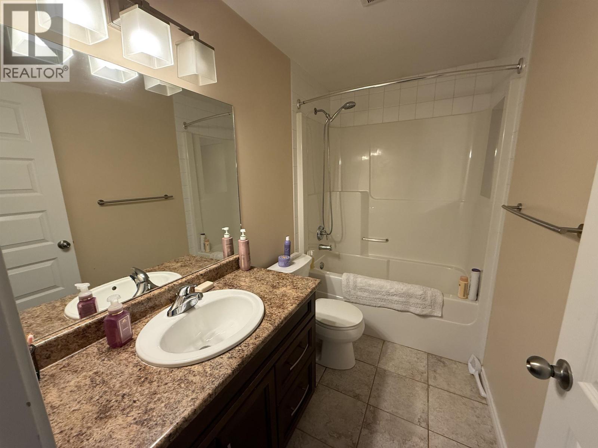
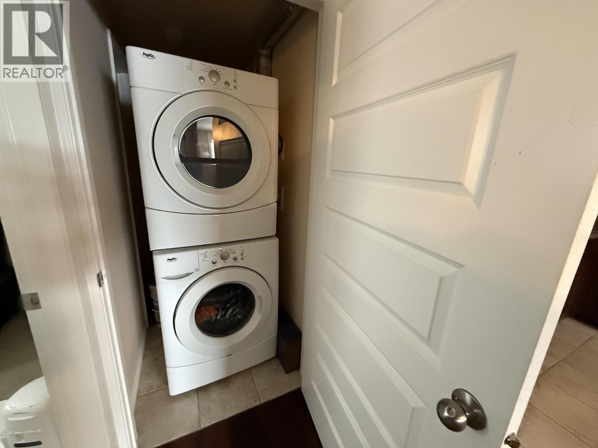
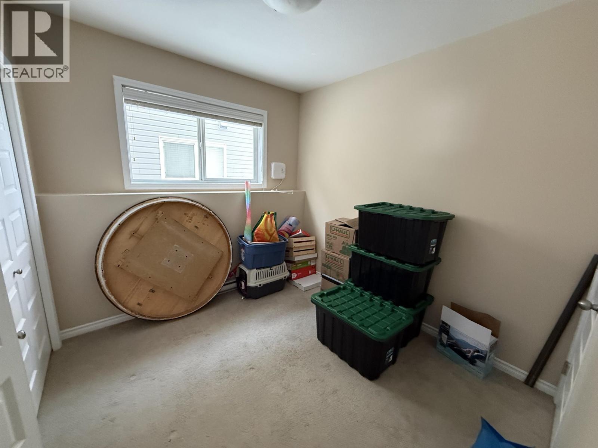
Investment Opportunity - Fully Rented Suited Home. Turnkey investment property with both units currently rented, providing immediate income. The upper unit features two bedrooms, including a spacious primary suite with ensuite and walk-in closet, plus a lower-level rec room for added living space. The lower unit offers two bedrooms, a comfortable living room, and a large kitchen ideal for long-term tenants. Each unit includes its own private laundry for added convenience and independence. Fully fenced yard. A solid opportunity to expand your portfolio with a revenue-generating property in today's market. (id:63476)
Property Details
| MLS® Number | R3104759 |
| Property Type | Single Family |
Building
| Bathroom Total | 3 |
| Bedrooms Total | 4 |
| Appliances | Washer, Dryer, Refrigerator, Stove, Dishwasher |
| Basement Development | Finished |
| Basement Type | N/a (finished) |
| Constructed Date | 2012 |
| Construction Style Attachment | Detached |
| Foundation Type | Concrete Perimeter |
| Heating Fuel | Natural Gas |
| Roof Material | Asphalt Shingle |
| Roof Style | Conventional |
| Stories Total | 2 |
| Size Interior | 2,060 Sqft |
| Total Finished Area | 2060 Sqft |
| Type | House |
| Utility Water | Municipal Water |
Parking
| Other |
Land
| Acreage | No |
| Size Irregular | 5948.2 |
| Size Total | 5948.2 Sqft |
| Size Total Text | 5948.2 Sqft |
Rooms
| Level | Type | Length | Width | Dimensions |
|---|---|---|---|---|
| Basement | Kitchen | 10 ft | 7 ft | 10 ft x 7 ft |
| Basement | Living Room | 10 ft | 11 ft | 10 ft x 11 ft |
| Basement | Dining Room | 5 ft | 7 ft | 5 ft x 7 ft |
| Basement | Primary Bedroom | 10 ft | 11 ft | 10 ft x 11 ft |
| Basement | Bedroom 2 | 9 ft | 9 ft | 9 ft x 9 ft |
| Lower Level | Recreational, Games Room | 13 ft | 9 ft ,7 in | 13 ft x 9 ft ,7 in |
| Main Level | Living Room | 13 ft | 13 ft ,7 in | 13 ft x 13 ft ,7 in |
| Main Level | Dining Room | 11 ft ,8 in | 9 ft ,7 in | 11 ft ,8 in x 9 ft ,7 in |
| Main Level | Living Room | 9 ft ,6 in | 11 ft ,4 in | 9 ft ,6 in x 11 ft ,4 in |
| Main Level | Bedroom 3 | 11 ft ,7 in | 9 ft | 11 ft ,7 in x 9 ft |
| Main Level | Primary Bedroom | 10 ft ,5 in | 13 ft ,4 in | 10 ft ,5 in x 13 ft ,4 in |
Contact Us
Contact us for more information

The trademarks REALTOR®, REALTORS®, and the REALTOR® logo are controlled by The Canadian Real Estate Association (CREA) and identify real estate professionals who are members of CREA. The trademarks MLS®, Multiple Listing Service® and the associated logos are owned by The Canadian Real Estate Association (CREA) and identify the quality of services provided by real estate professionals who are members of CREA. The trademark DDF® is owned by The Canadian Real Estate Association (CREA) and identifies CREA's Data Distribution Facility (DDF®)
June 19 2026 04:57:20
BC Northern Real Estate Board
Century 21 Energy Realty