
831, 6400 Coach Hill Road SW Calgary, Alberta T3H 1B8

$229,900Maintenance, Condominium Amenities, Heat, Insurance, Ground Maintenance, Property Management, Reserve Fund Contributions, Sewer, Waste Removal, Water
$845.82 Monthly
Maintenance, Condominium Amenities, Heat, Insurance, Ground Maintenance, Property Management, Reserve Fund Contributions, Sewer, Waste Removal, Water
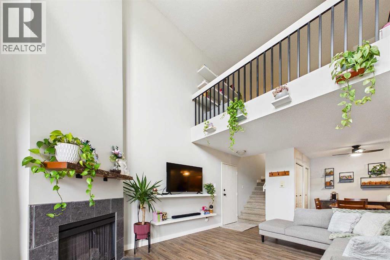
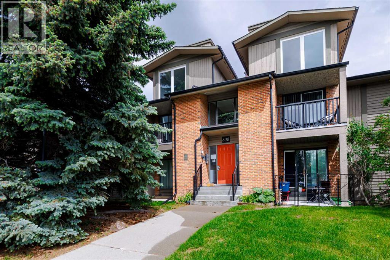
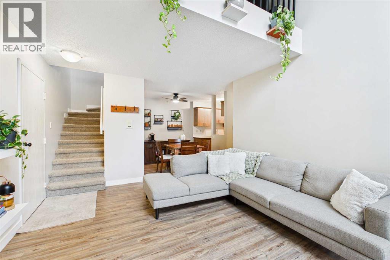
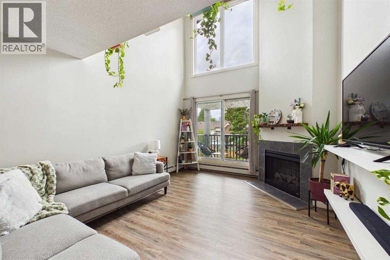
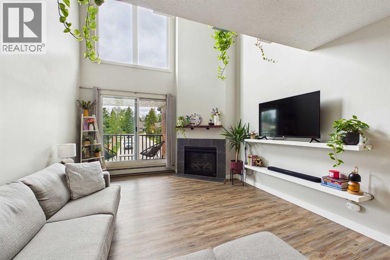
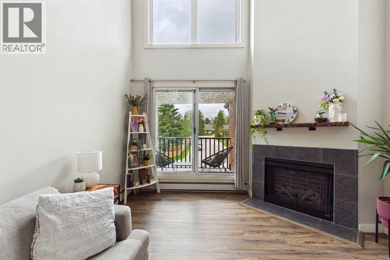
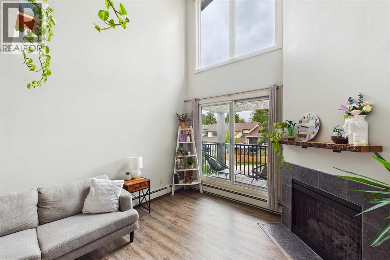
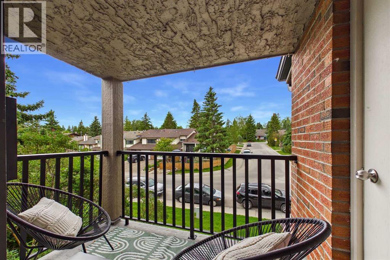
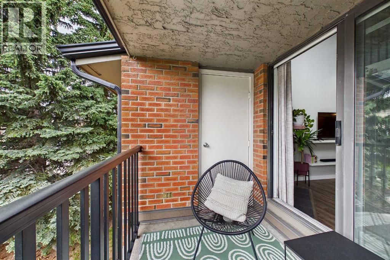
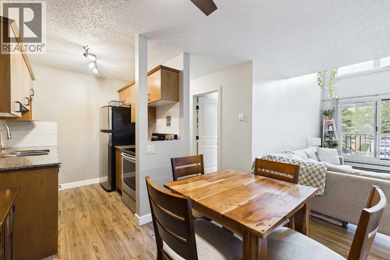
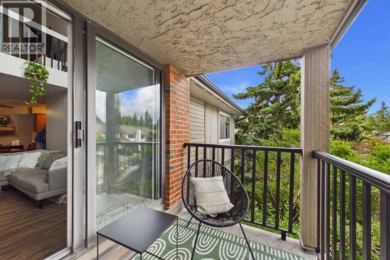
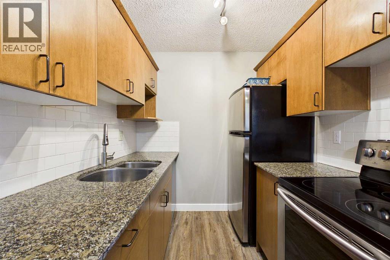
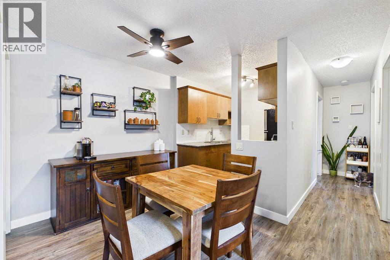
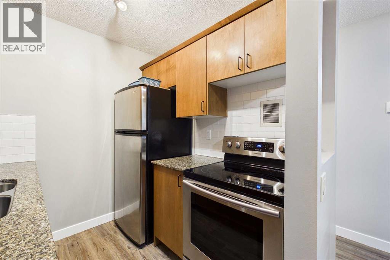
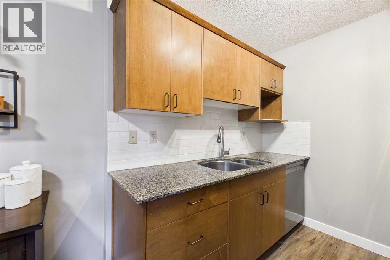
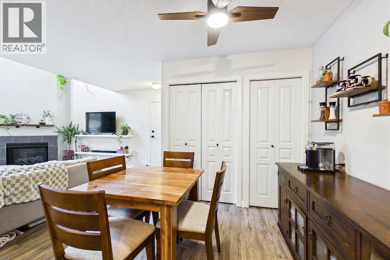
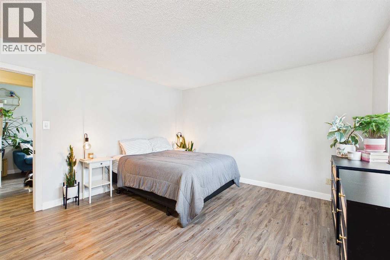
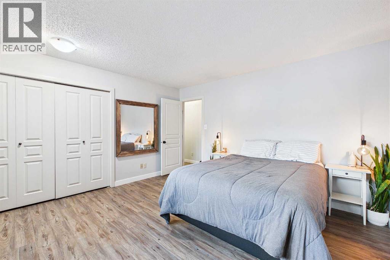
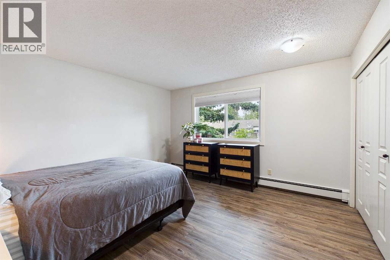
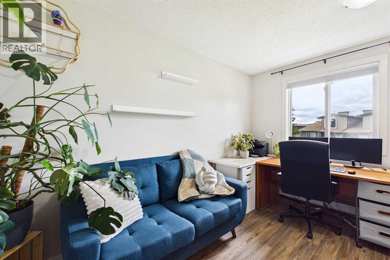
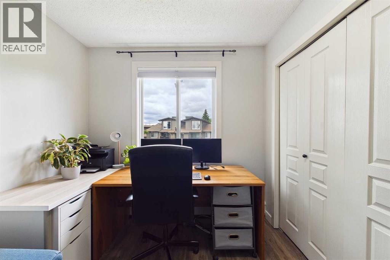
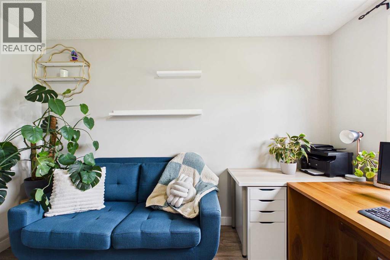
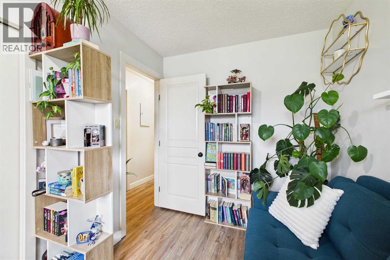
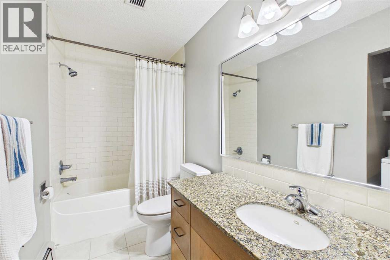
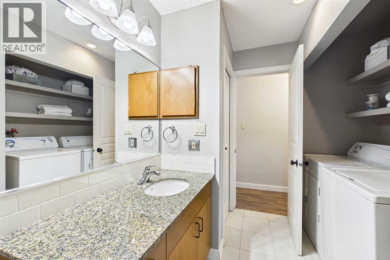
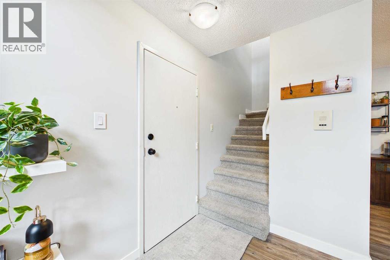
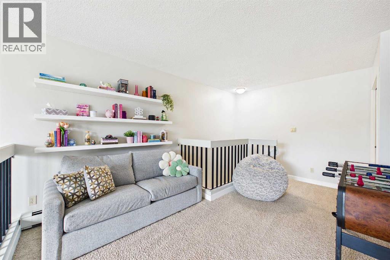
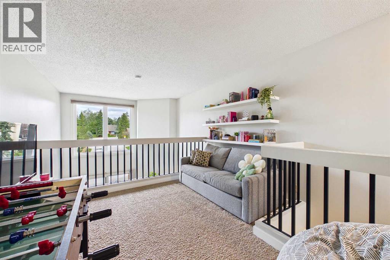
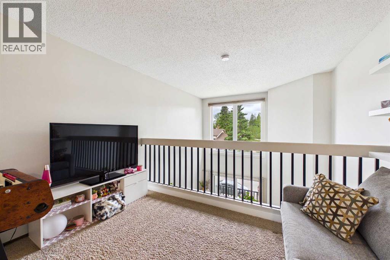
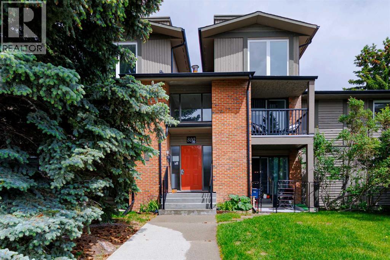
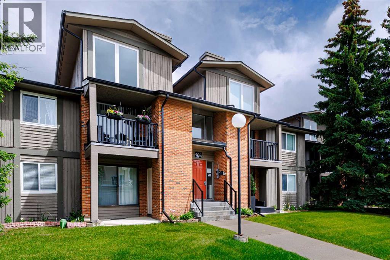
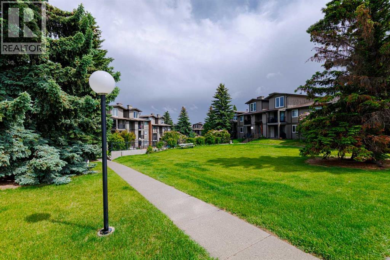
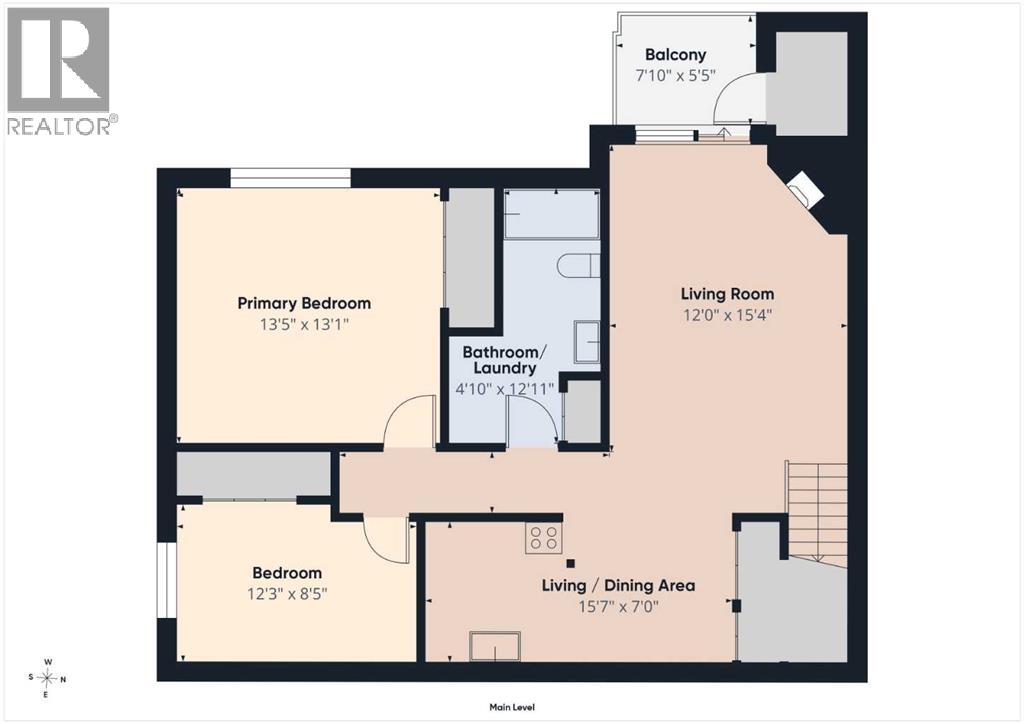
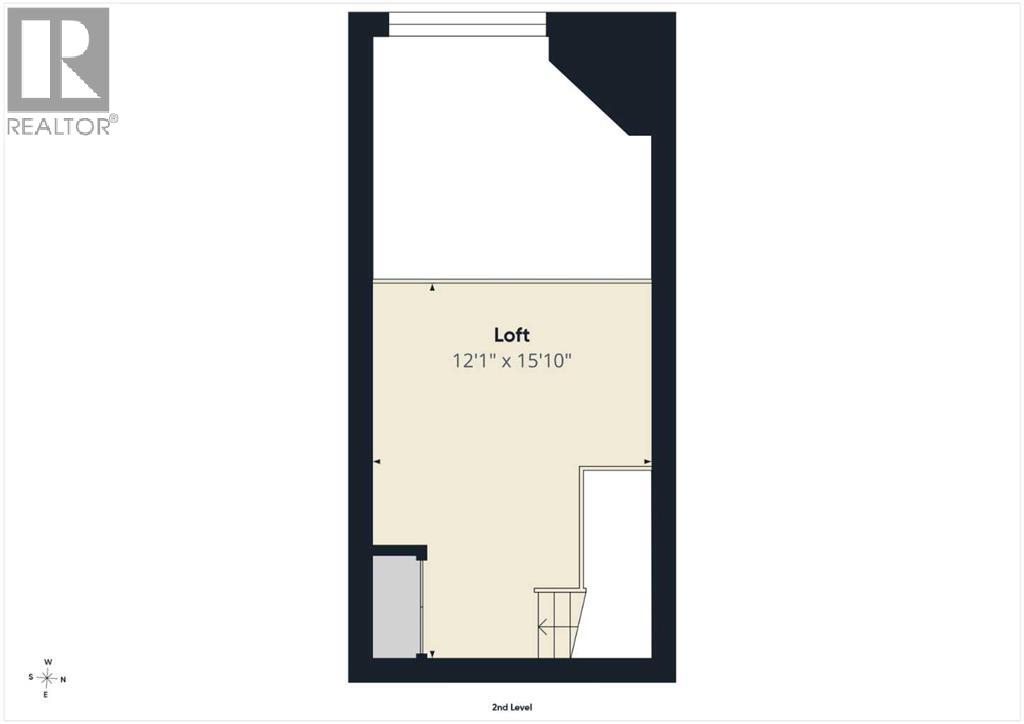
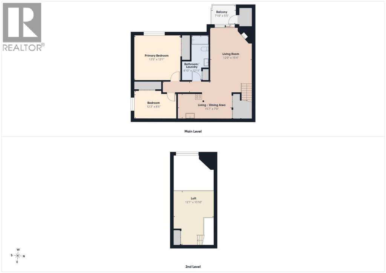
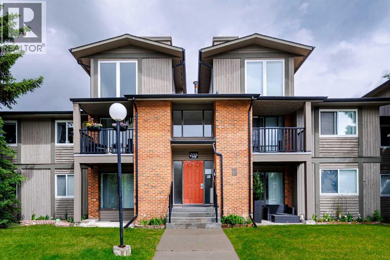
$845.82 MonthlySUN-DRENCHED LOFT LIVING IN COACH HILL! Welcome to this beautifully upgraded two-bedroom, one bathroom, multi-level loft offering 1,048 sq. ft. of stylish and functional living space. Soaring 17-foot ceilings and dramatic floor-to-ceiling windows fill the home with natural light, while the open-concept design creates an airy and inviting atmosphere. The main floor features beautiful and durable laminate flooring, a cozy reconfigured electric fireplace that anchors the living room and access to your private west-facing balcony, where you can soak up the afternoon and evening sun. The spacious lofted area overlooks the living room and offers endless flexibility as a home office, reading nook, media/bonus room space or creative retreat. The kitchen is finished with granite countertops and ample cabinetry, while the full bathroom includes convenient in-suite laundry with a washer and dryer. The primary bedroom is massive providing tons of space and ample storage. The second bedroom adds great functionality for guests, a child’s room or an office. Storage is plentiful, with in-suite storage, a private balcony storage shed and a generous additional storage unit in Building 700. Enjoy the convenience of assigned parking directly in front of the building, as well as a secure courtyard, bike storage, and beautifully maintained outdoor spaces. Tucked away on a quiet, secluded road while remaining close to major routes, this well-managed complex offers easy access to downtown, shopping, restaurants, parks, schools, and the mountains. Located in desirable Coach Hill, this unique loft offers an exceptional combination of character, space, a town house feel, natural light and convenience. Pride of ownership is shown through this exceptional unit! (id:63476)
Property Details
| MLS® Number | A2338874 |
| Property Type | Single Family |
| Community Name | Coach Hill |
| Amenities Near By | Park, Playground, Schools, Shopping |
| Community Features | Pets Allowed, Pets Allowed With Restrictions |
| Features | No Smoking Home, Parking |
| Parking Space Total | 1 |
| Plan | 7910850 |
Building
| Bathroom Total | 1 |
| Bedrooms Above Ground | 2 |
| Bedrooms Total | 2 |
| Appliances | Washer, Refrigerator, Dishwasher, Stove, Dryer, Microwave, Window Coverings |
| Architectural Style | Multi-level |
| Constructed Date | 1978 |
| Construction Material | Wood Frame |
| Construction Style Attachment | Attached |
| Cooling Type | None |
| Exterior Finish | Brick, Wood Siding |
| Fireplace Present | Yes |
| Fireplace Total | 1 |
| Flooring Type | Carpeted, Laminate, Tile |
| Heating Type | Baseboard Heaters |
| Stories Total | 3 |
| Size Interior | 1,048 Sqft |
| Total Finished Area | 1048 Sqft |
| Type | Apartment |
Land
| Acreage | No |
| Land Amenities | Park, Playground, Schools, Shopping |
| Size Total Text | Unknown |
| Zoning Description | M-c1 D75 |
Rooms
| Level | Type | Length | Width | Dimensions |
|---|---|---|---|---|
| Main Level | Living Room | 15.33 Ft x 12.00 Ft | ||
| Main Level | Primary Bedroom | 13.42 Ft x 13.08 Ft | ||
| Main Level | Bedroom | 12.25 Ft x 8.42 Ft | ||
| Main Level | Dining Room | 8.33 Ft x 7.67 Ft | ||
| Main Level | 4pc Bathroom | .00 Ft x .00 Ft | ||
| Main Level | Kitchen | 7.67 Ft x 7.58 Ft | ||
| Upper Level | Loft | 15.83 Ft x 12.08 Ft |
Contact Us
Contact us for more information

The trademarks REALTOR®, REALTORS®, and the REALTOR® logo are controlled by The Canadian Real Estate Association (CREA) and identify real estate professionals who are members of CREA. The trademarks MLS®, Multiple Listing Service® and the associated logos are owned by The Canadian Real Estate Association (CREA) and identify the quality of services provided by real estate professionals who are members of CREA. The trademark DDF® is owned by The Canadian Real Estate Association (CREA) and identifies CREA's Data Distribution Facility (DDF®)
August 21 2026 05:53:54
Calgary Real Estate Board
RE/MAX First