
827 Juniper Road Kelowna, British Columbia V1X 3R8

$825,000
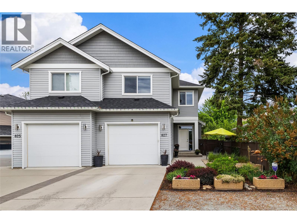
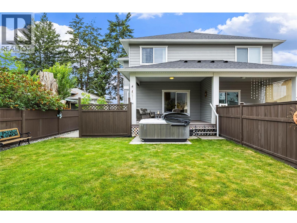
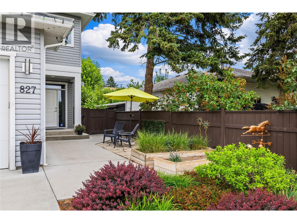
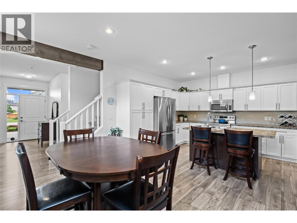
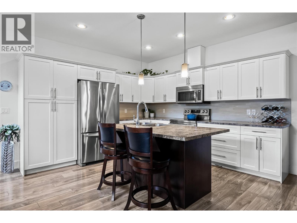
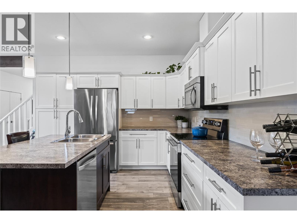
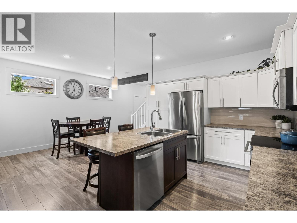
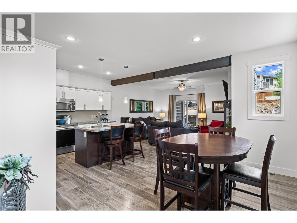
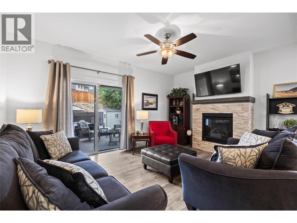
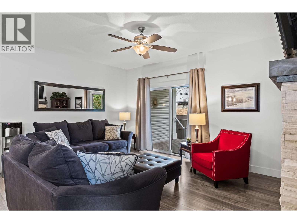
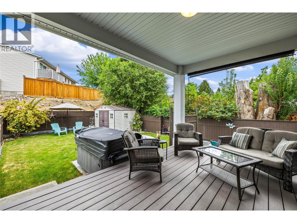
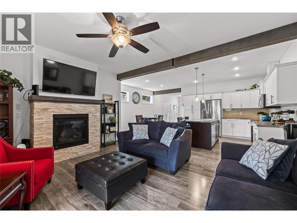
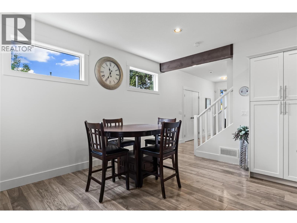
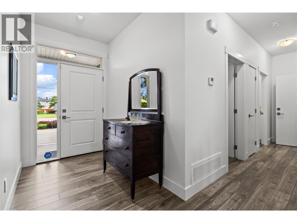
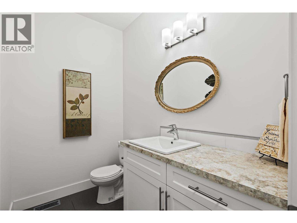
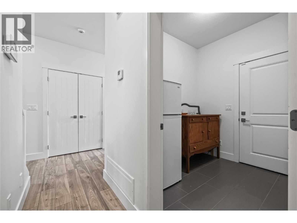
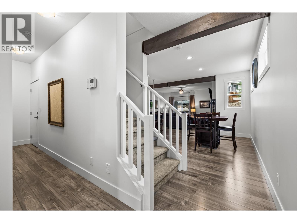
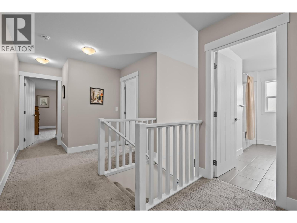
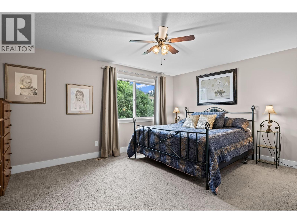
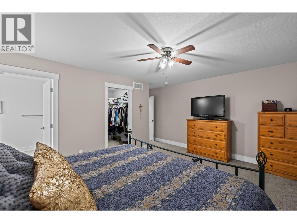
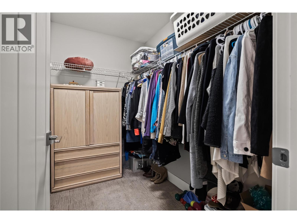
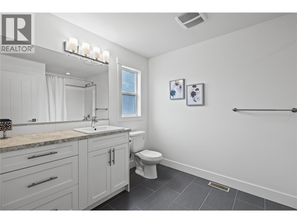
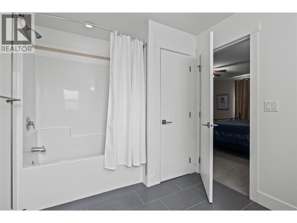
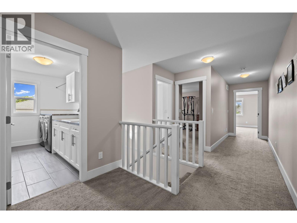
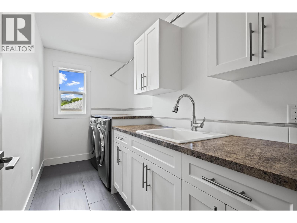
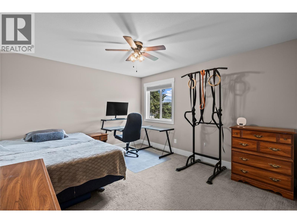
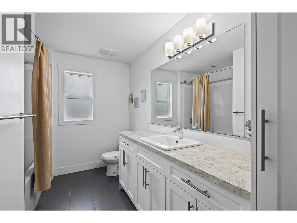
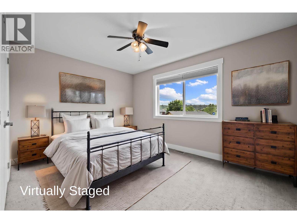
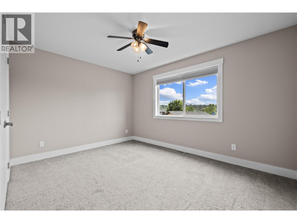
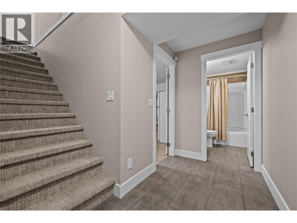
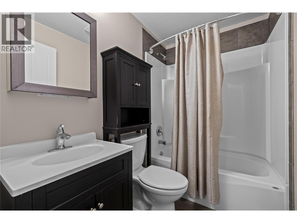
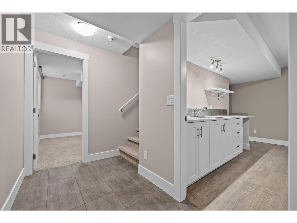
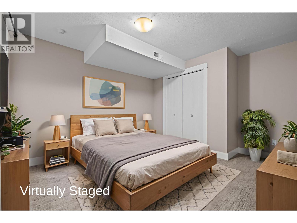
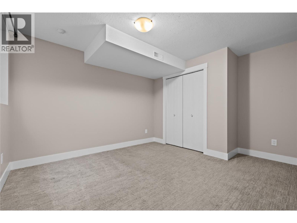
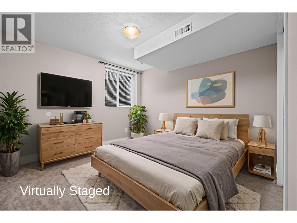
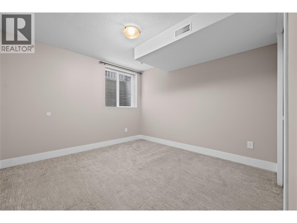
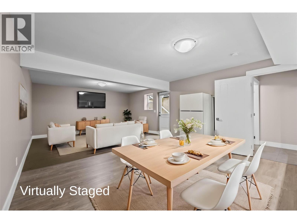
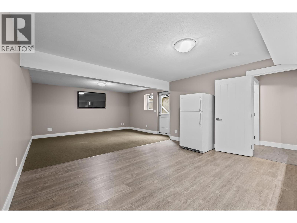
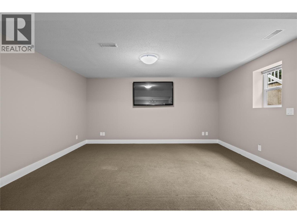
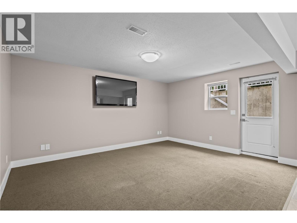
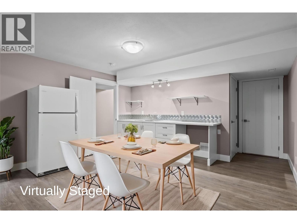
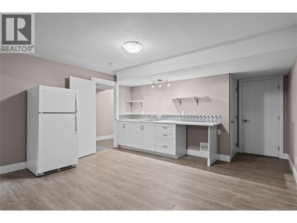
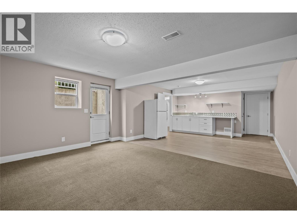
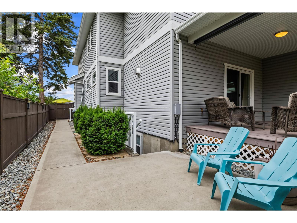
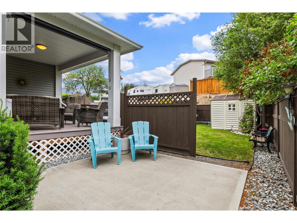
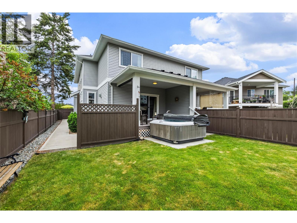
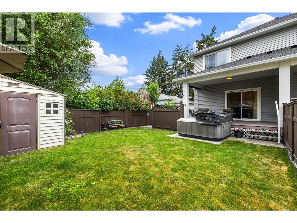
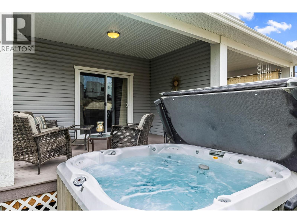
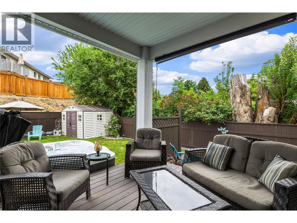
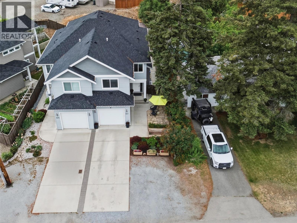
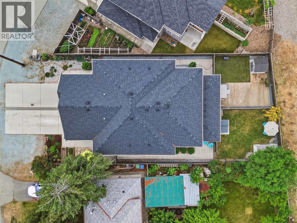
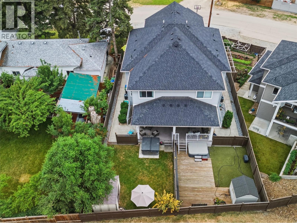
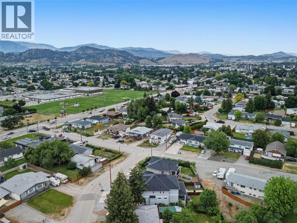
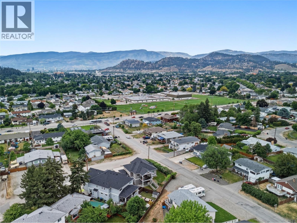
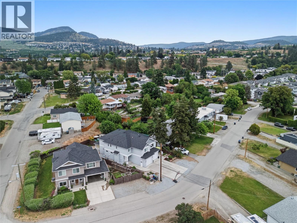
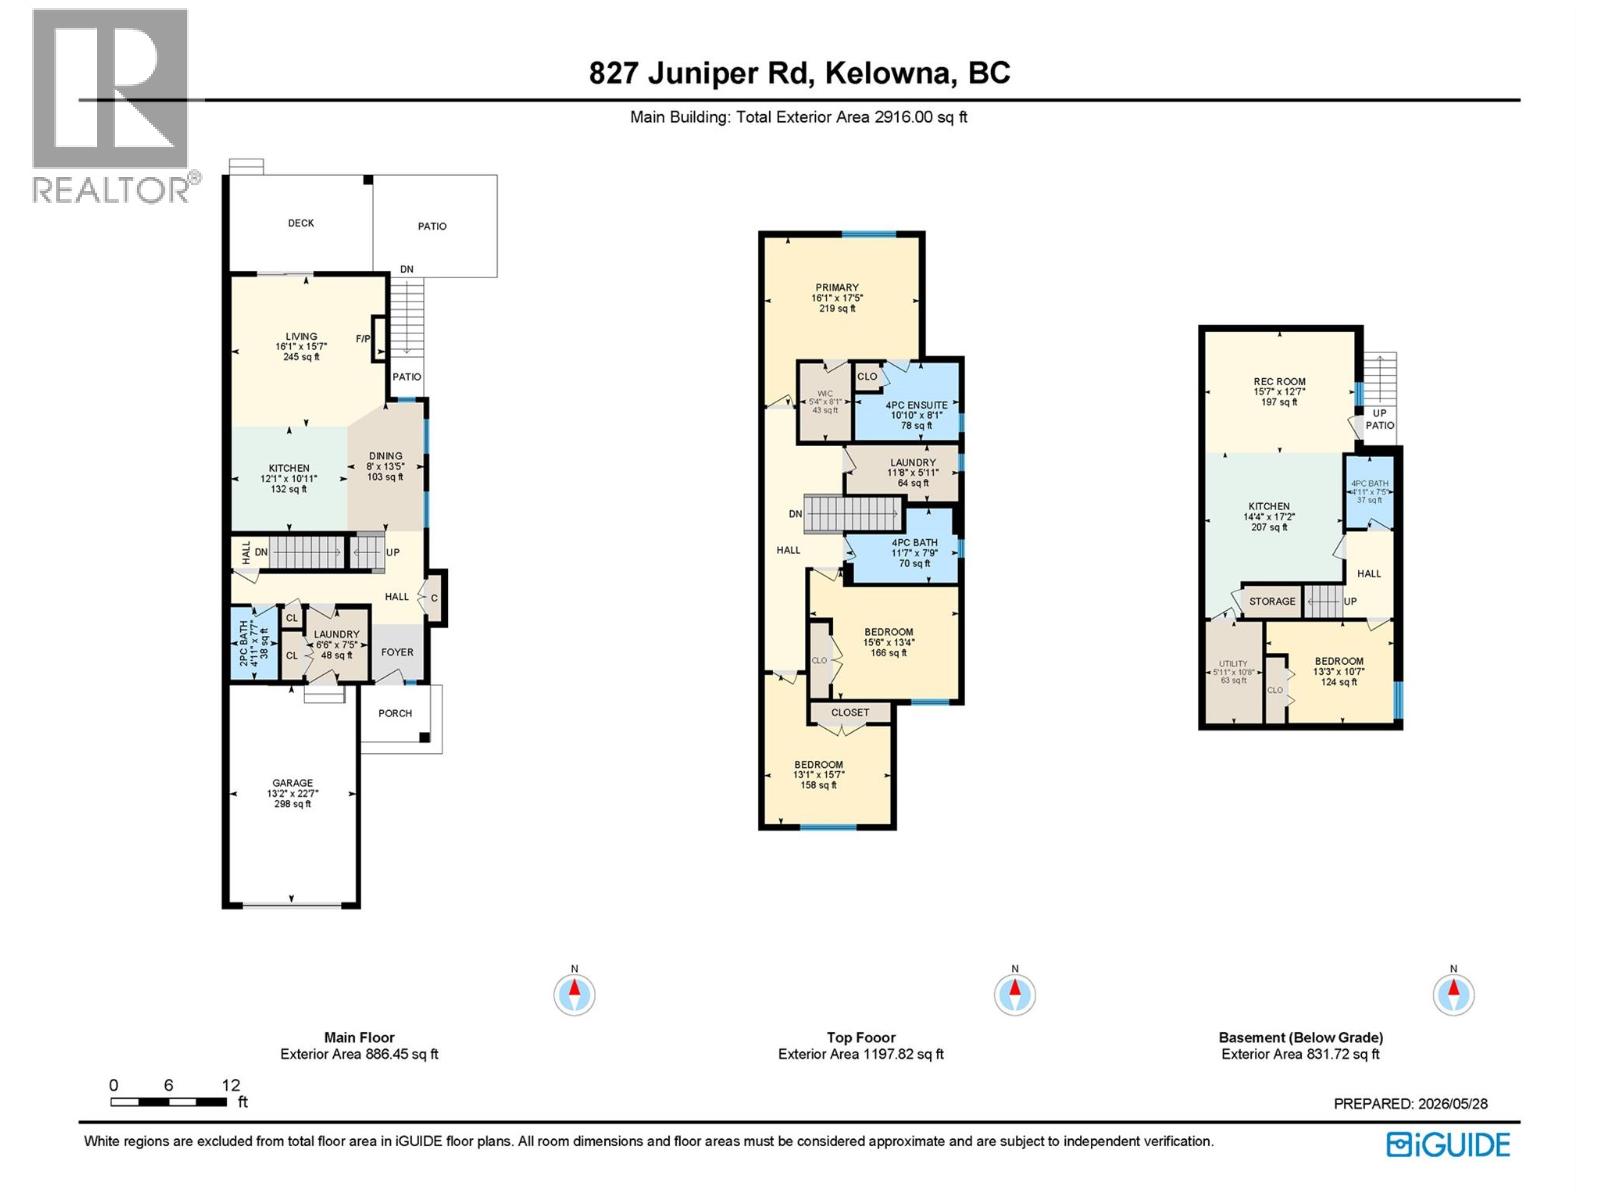
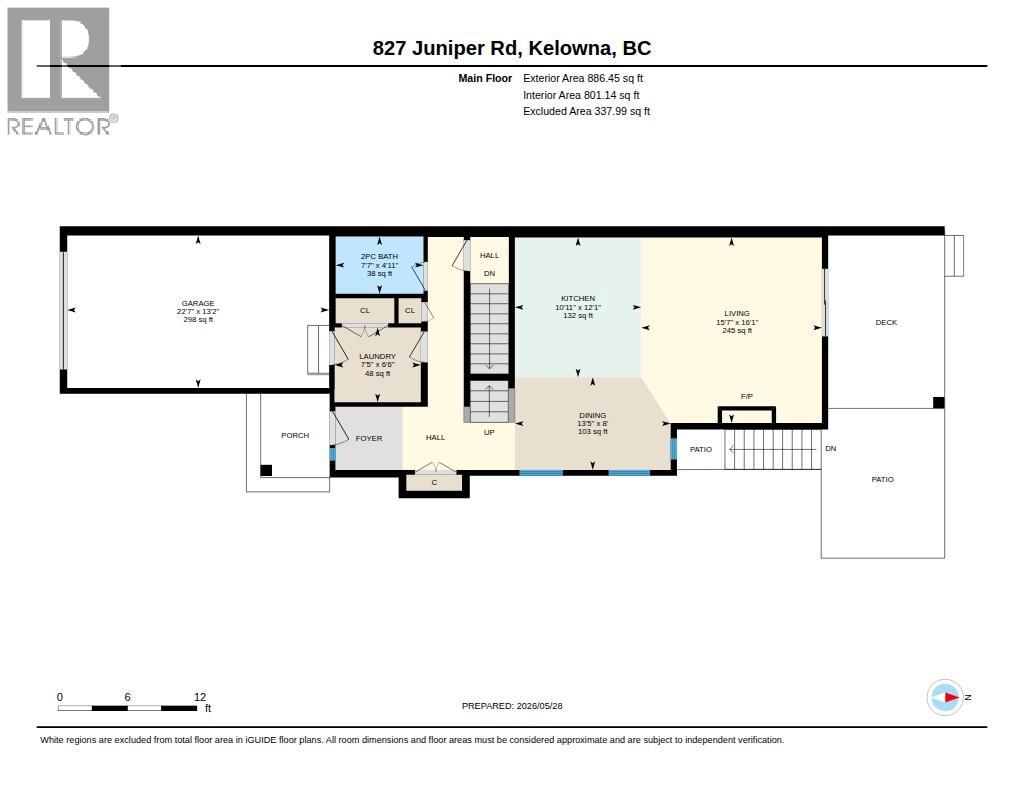
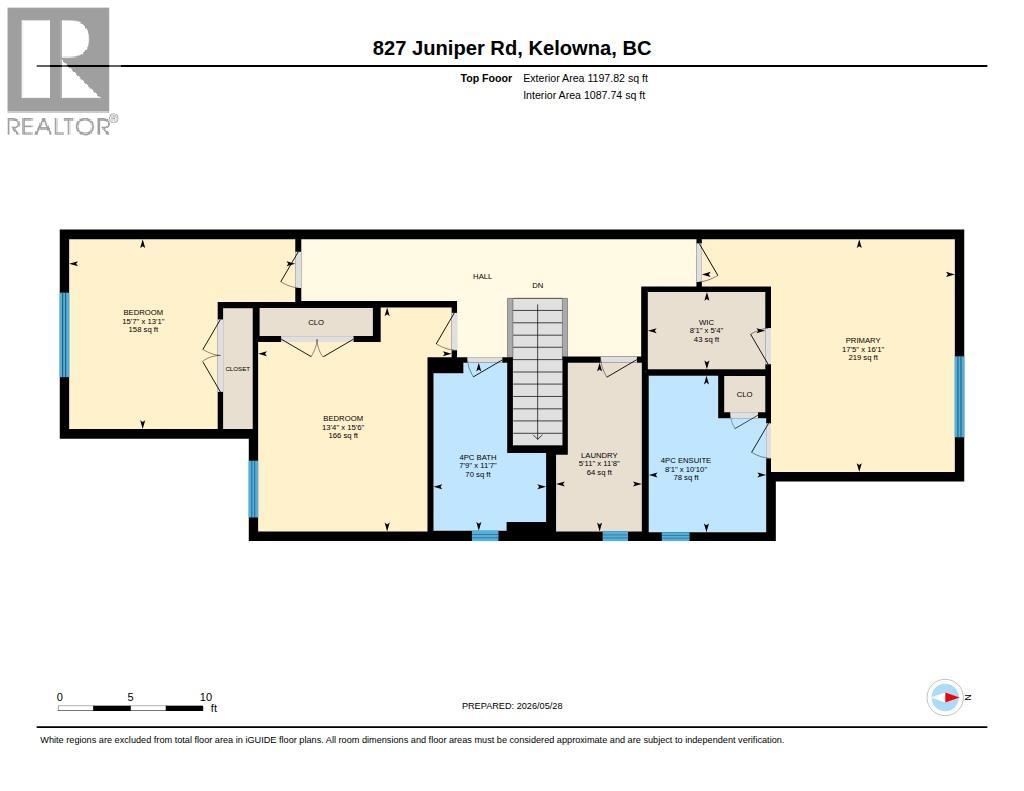
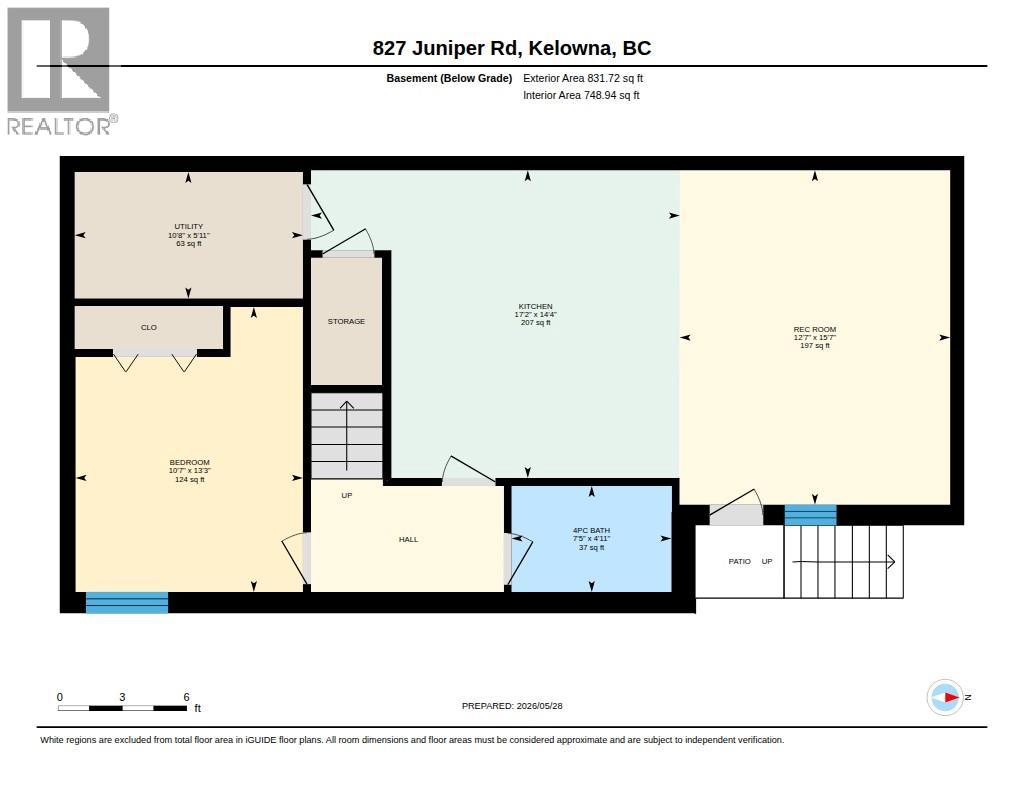
Welcome to “827 Juniper” this Well-Planned Bright & Spacious 2959sqft, 4 Bed, 4 Bath Home - is nestled amongst a family and pet friendly community, offering modern features and open concept living. The spacious open-concept main level blends the contemporary white kitchen, plenty of cabinetry, a pantry, stainless appliances and an island, with the dining space and great-room - perfect for family events and entertaining. The living-room, anchored by a quartz surround gas fireplace, wood beams, transom windows, and sliders - open to the covered deck, hot-tub area and fenced backyard. A sleek white powder-room and convenient mudroom with oversized closets accessing the garage completes the main level. Upstairs, the king-sized primary offers views of the backyard, a walk-in closet, and a spacious 4pc ensuite with white cabinets and storage closet. Two additional large bedrooms with huge closets, a 4pc bathroom, lovely laundry room with built-in storage and wash sink add to the home’s functionality. Let’s not forget the ample sized basement bonus space with separate entrance; home to a bedroom, 4pc bathroom, kitchen area (no range) and great-room – perfect as an extended living space, in-law suite, etc. Step outside to the manageable fenced backyard, irrigated green space, concrete patios & walkways, gardens, shed, gas BBQ hookup, and hot tub with cover. 200amp(main) with 100amp(lower) Low-maintenance landscaping, convenient side-yard access & parking for 3 completes 827 Juniper! (id:63476)
Property Details
| MLS® Number | 10389502 |
| Property Type | Single Family |
| Neigbourhood | Rutland South |
| Community Name | EPS2859 |
| Amenities Near By | Golf Nearby, Public Transit, Airport, Park, Recreation, Schools, Shopping |
| Community Features | Family Oriented, Pets Allowed, Rentals Allowed |
| Features | Level Lot, Central Island |
| Parking Space Total | 3 |
Building
| Bathroom Total | 4 |
| Bedrooms Total | 4 |
| Appliances | Refrigerator, Dishwasher, Oven - Electric, Microwave, Washer & Dryer |
| Basement Type | Full |
| Constructed Date | 2015 |
| Construction Style Attachment | Attached |
| Cooling Type | Central Air Conditioning |
| Exterior Finish | Vinyl Siding, Wood |
| Fire Protection | Smoke Detector Only |
| Fireplace Fuel | Gas |
| Fireplace Present | Yes |
| Fireplace Total | 1 |
| Fireplace Type | Unknown |
| Flooring Type | Carpeted, Laminate, Tile |
| Half Bath Total | 1 |
| Heating Type | Forced Air, See Remarks |
| Roof Material | Asphalt Shingle |
| Roof Style | Unknown |
| Stories Total | 3 |
| Size Interior | 2,959 Sqft |
| Type | Row / Townhouse |
| Utility Water | Irrigation District |
Parking
| Additional Parking | |
| Attached Garage | 1 |
| Heated Garage |
Land
| Access Type | Easy Access |
| Acreage | No |
| Fence Type | Fence |
| Land Amenities | Golf Nearby, Public Transit, Airport, Park, Recreation, Schools, Shopping |
| Landscape Features | Landscaped, Level, Underground Sprinkler |
| Sewer | Municipal Sewage System |
| Size Irregular | 0.09 |
| Size Total | 0.09 Ac|under 1 Acre |
| Size Total Text | 0.09 Ac|under 1 Acre |
Rooms
| Level | Type | Length | Width | Dimensions |
|---|---|---|---|---|
| Second Level | Bedroom | 15'7'' x 13'1'' | ||
| Second Level | 4pc Bathroom | 11'7'' x 7'9'' | ||
| Second Level | Bedroom | 15'6'' x 13'4'' | ||
| Second Level | Laundry Room | 11'8'' x 5'11'' | ||
| Second Level | 4pc Ensuite Bath | 10'10'' x 8'1'' | ||
| Second Level | Other | 8'1'' x 5'4'' | ||
| Second Level | Primary Bedroom | 16'1'' x 17'5'' | ||
| Basement | Utility Room | 10'8'' x 5'11'' | ||
| Basement | Storage | 4' x 12' | ||
| Main Level | Other | 22'7'' x 13'2'' | ||
| Main Level | Other | 15'10'' x 4' | ||
| Main Level | 2pc Bathroom | 7'7'' x 4'11'' | ||
| Main Level | Mud Room | 6'6'' x 7'5'' | ||
| Main Level | Living Room | 16'1'' x 15'7'' | ||
| Main Level | Dining Room | 8' x 13'5'' | ||
| Main Level | Kitchen | 12'1'' x 10'11'' | ||
| Additional Accommodation | Living Room | 15'7'' x 12'7'' | ||
| Additional Accommodation | Kitchen | 17'2'' x 14'4'' | ||
| Additional Accommodation | Full Bathroom | 7'5'' x 4'11'' | ||
| Additional Accommodation | Primary Bedroom | 13'3'' x 10'7'' |
Contact Us
Contact us for more information

The trademarks REALTOR®, REALTORS®, and the REALTOR® logo are controlled by The Canadian Real Estate Association (CREA) and identify real estate professionals who are members of CREA. The trademarks MLS®, Multiple Listing Service® and the associated logos are owned by The Canadian Real Estate Association (CREA) and identify the quality of services provided by real estate professionals who are members of CREA. The trademark DDF® is owned by The Canadian Real Estate Association (CREA) and identifies CREA's Data Distribution Facility (DDF®)
July 24 2026 06:01:39
Association of Interior REALTORS®
RE/MAX Kelowna