
826 I Line Rd Richards Landing, Ontario P0R 1J0

$474,900
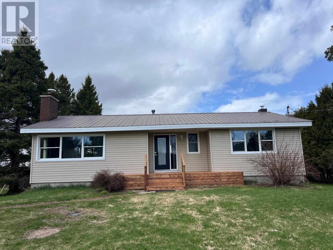
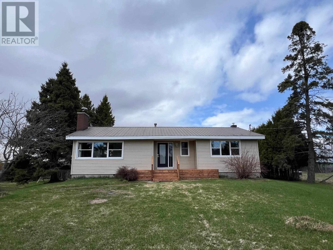
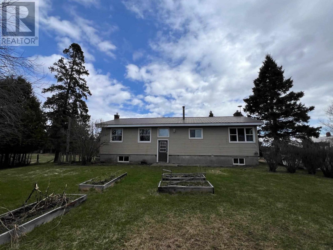
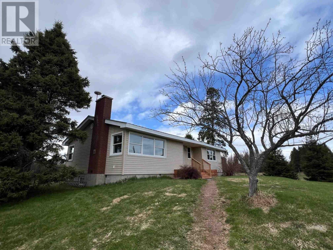
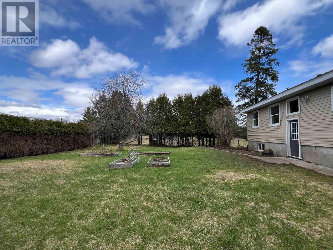
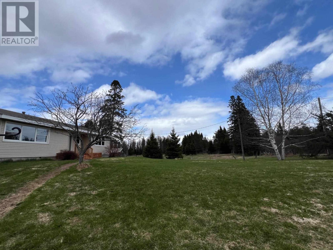
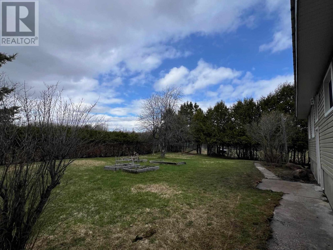
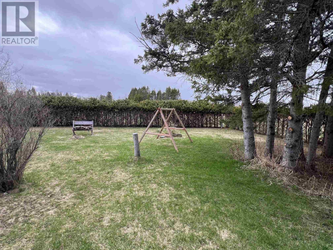
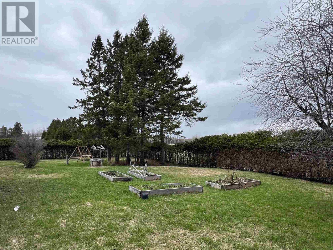
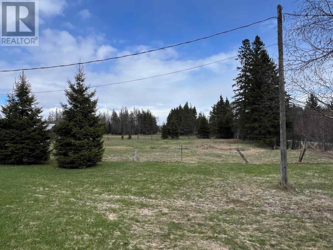
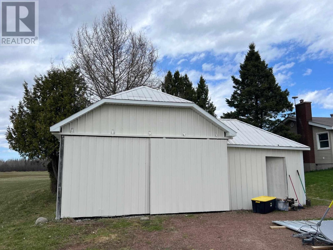
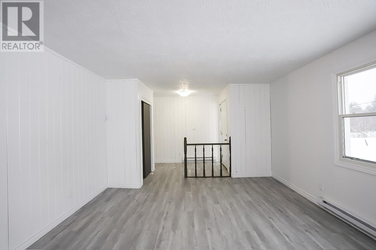
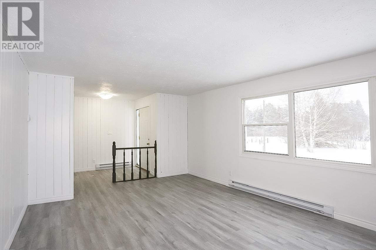
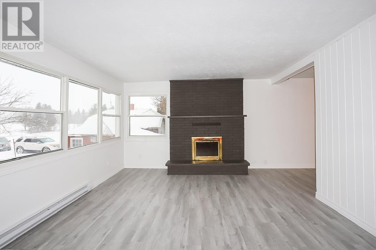
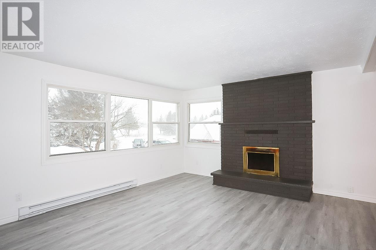
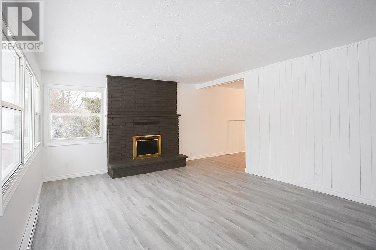
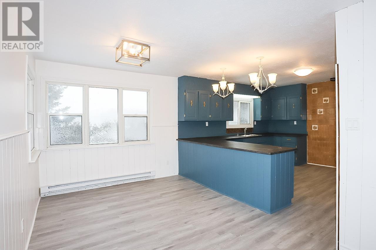
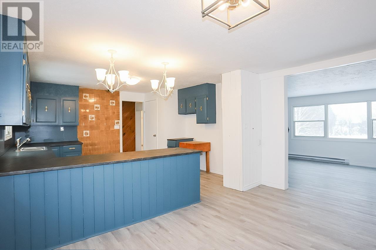
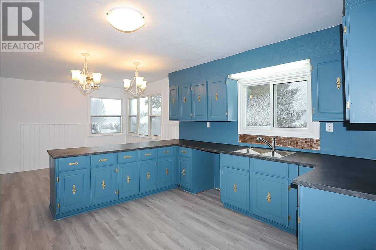
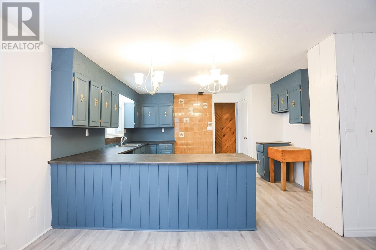
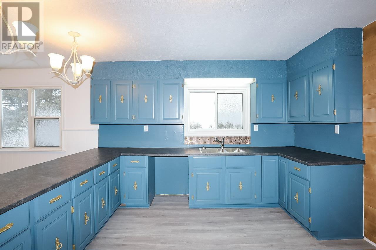
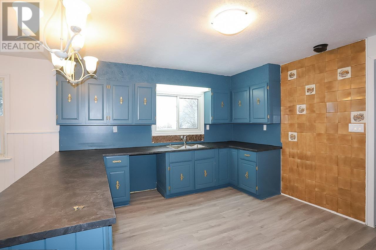
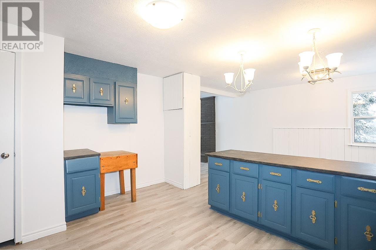
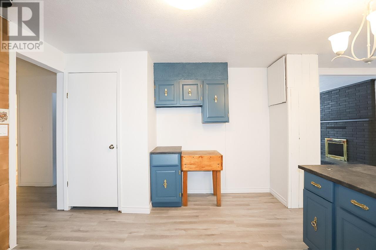
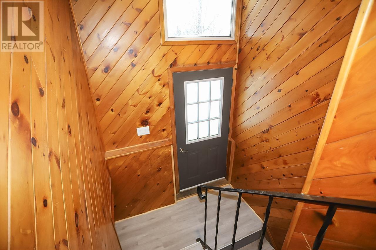
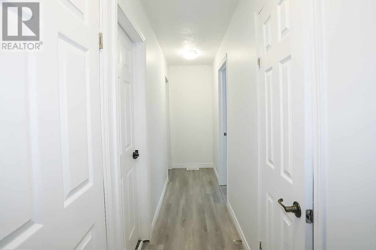
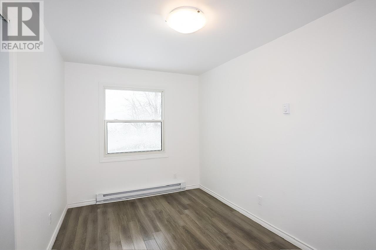
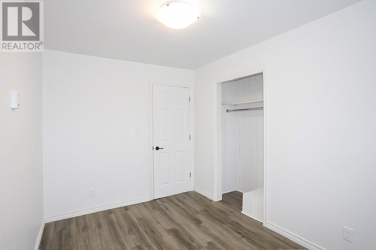
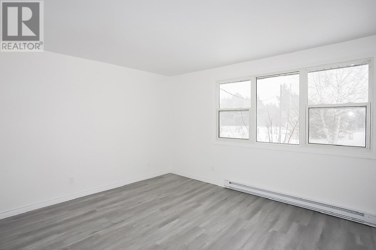
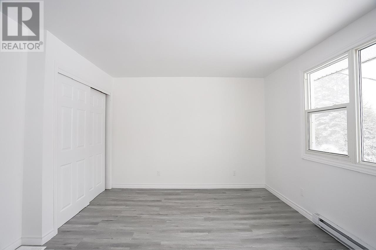
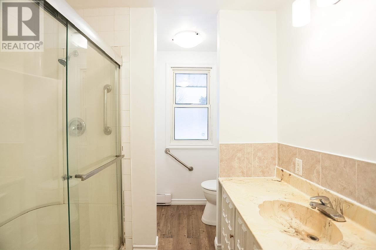
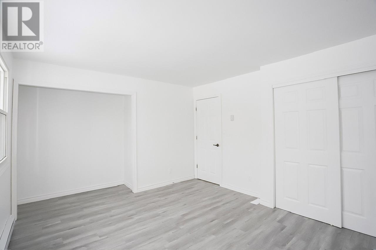
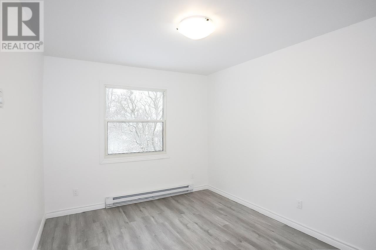
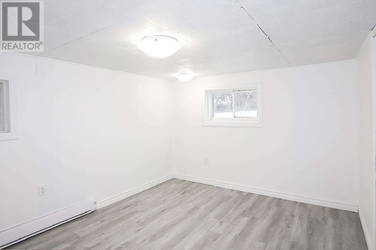
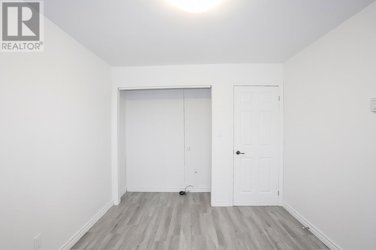
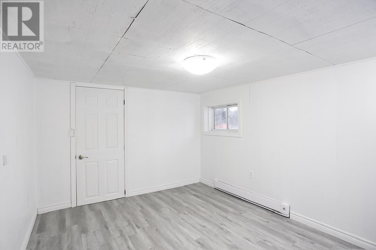
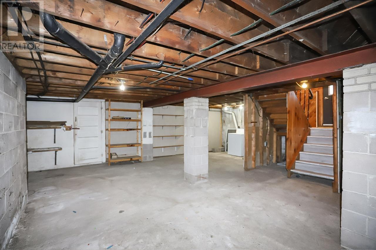
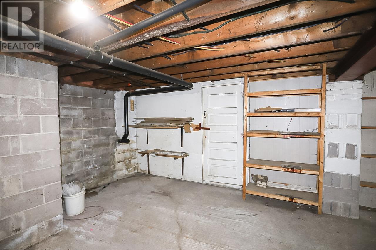
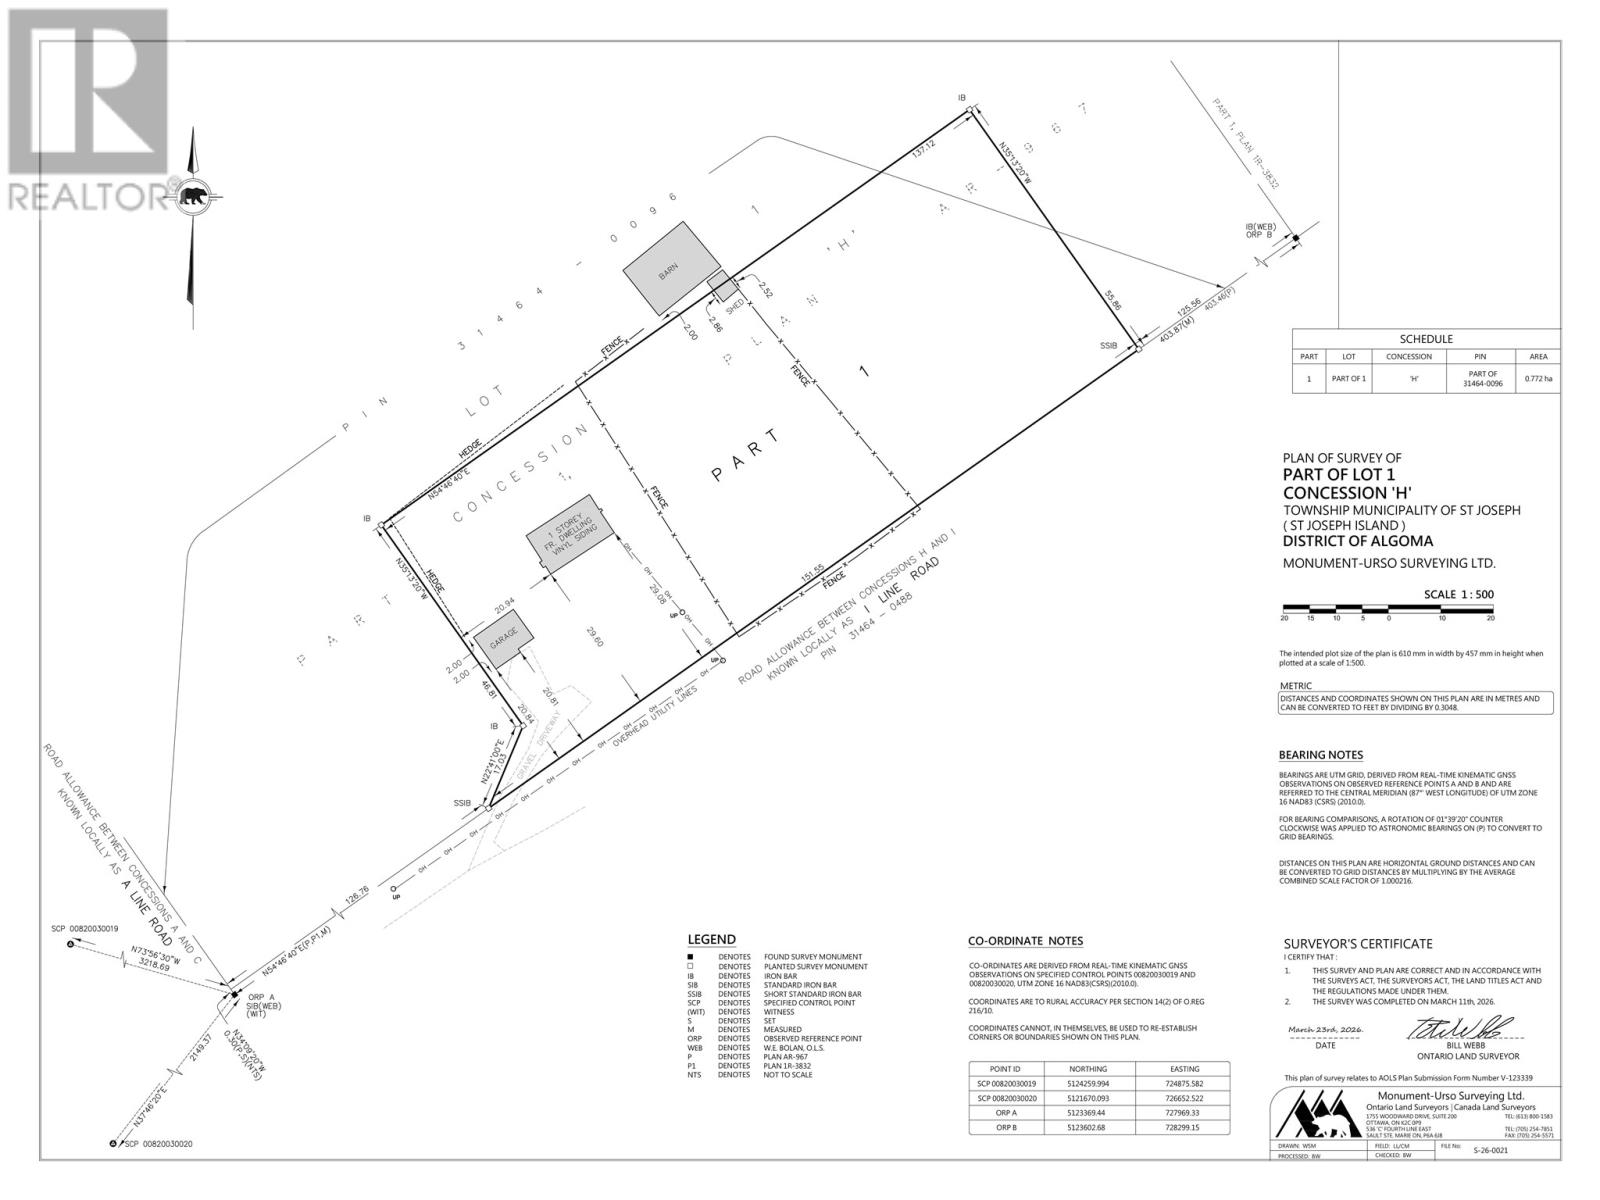
Excellent opportunity to live in the country on St. Joseph island. This 3 + 1 bedroom bungalow is over 1300 sqft plus a full basement. Freshly painted, new trim and interior doors, updated flooring, new light fixtures and electric baseboards. Basement has 4th bedroom and cold room. 2 acres of flat land with 1 acre of black sandy soil. Oversized garage with attached storage shed.newer stainless steel appliances come with it. Less than 15 minutes to the bridge and 5 minutes to Kentvale. 45 minutes from Sault Ste. Marie. Offers welcome. (id:63476)
Property Details
| MLS® Number | SM260946 |
| Property Type | Single Family |
| Community Name | Richards Landing |
| Features | Crushed Stone Driveway |
| Storage Type | Storage Shed |
| Structure | Shed |
Building
| Bathroom Total | 1 |
| Bedrooms Above Ground | 3 |
| Bedrooms Below Ground | 1 |
| Bedrooms Total | 4 |
| Appliances | Stove, Refrigerator |
| Architectural Style | Bungalow |
| Basement Development | Partially Finished |
| Basement Type | Full (partially Finished) |
| Constructed Date | 1974 |
| Construction Style Attachment | Detached |
| Exterior Finish | Vinyl |
| Fireplace Present | Yes |
| Fireplace Total | 1 |
| Fireplace Type | Woodstove |
| Foundation Type | Block |
| Heating Fuel | Electric |
| Heating Type | Baseboard Heaters, Wood Stove |
| Stories Total | 1 |
| Size Interior | 1,320 Sqft |
| Utility Water | Drilled Well |
Parking
| Garage | |
| Gravel |
Land
| Access Type | Road Access |
| Acreage | Yes |
| Sewer | Septic System |
| Size Frontage | 495.0000 |
| Size Irregular | 2 |
| Size Total | 2 Ac|1 - 3 Acres |
| Size Total Text | 2 Ac|1 - 3 Acres |
Rooms
| Level | Type | Length | Width | Dimensions |
|---|---|---|---|---|
| Basement | Bedroom | 12.5 x 9.9 | ||
| Basement | Cold Room | 8.10 x 9.9 | ||
| Main Level | Bathroom | 8.8 x 7.9 | ||
| Main Level | Bedroom | 11.9 x 8.1 | ||
| Main Level | Bedroom | 11.9 x 9.8 | ||
| Main Level | Dining Room | 14.2 x 8.5 | ||
| Main Level | Kitchen | 14.2 x 12.9 | ||
| Main Level | Living Room | 13 x 18.9 | ||
| Main Level | Primary Bedroom | 11.10 x 13.1 |
Utilities
| Electricity | Available |
Contact Us
Contact us for more information

The trademarks REALTOR®, REALTORS®, and the REALTOR® logo are controlled by The Canadian Real Estate Association (CREA) and identify real estate professionals who are members of CREA. The trademarks MLS®, Multiple Listing Service® and the associated logos are owned by The Canadian Real Estate Association (CREA) and identify the quality of services provided by real estate professionals who are members of CREA. The trademark DDF® is owned by The Canadian Real Estate Association (CREA) and identifies CREA's Data Distribution Facility (DDF®)
August 17 2026 11:46:23
Sault Ste. Marie Real Estate Board
Century 21 Choice Realty Inc.