
825 Mission Road Vernon, British Columbia V1H 1G2

$479,900
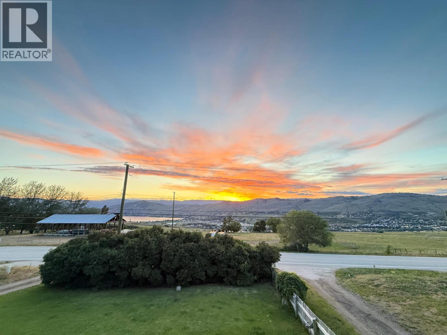
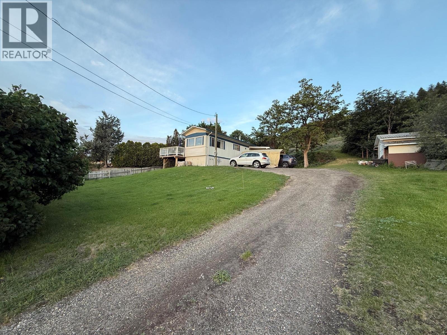
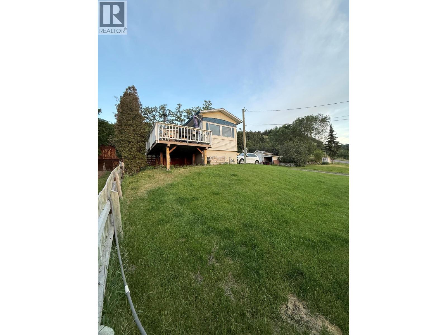
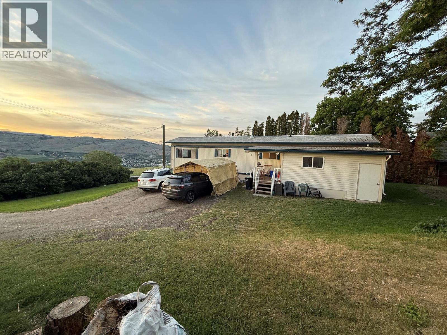
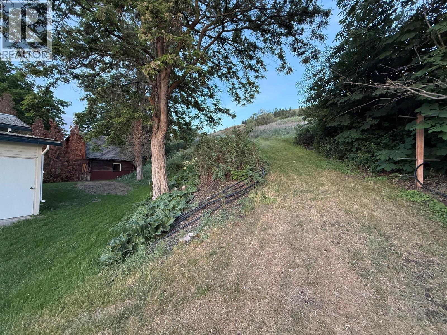
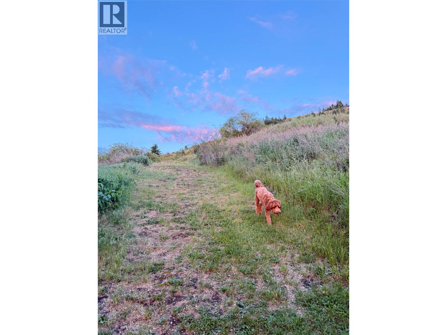
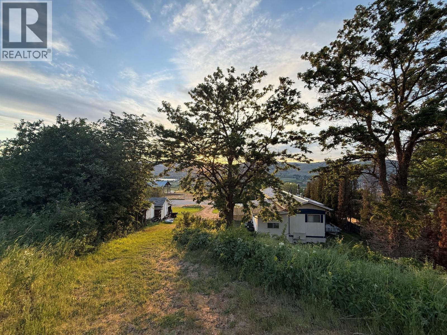
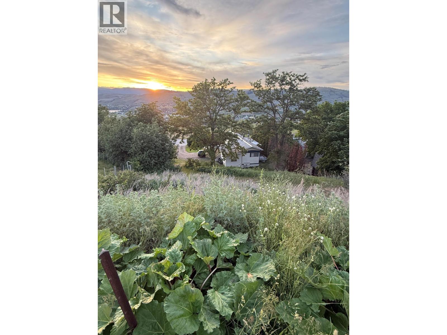
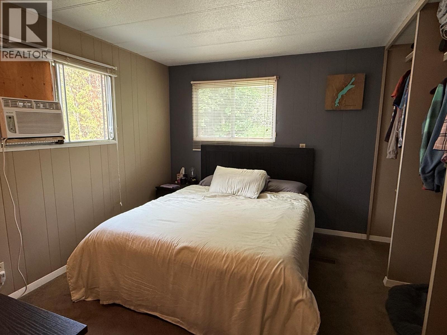
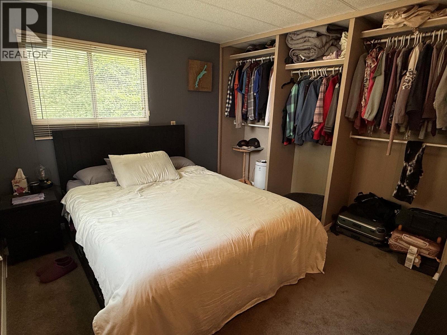
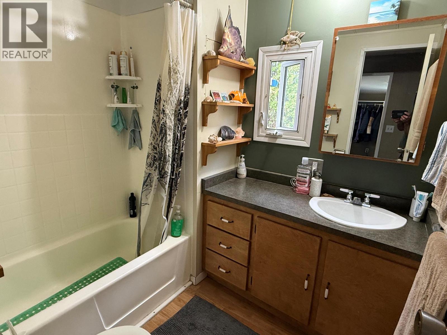
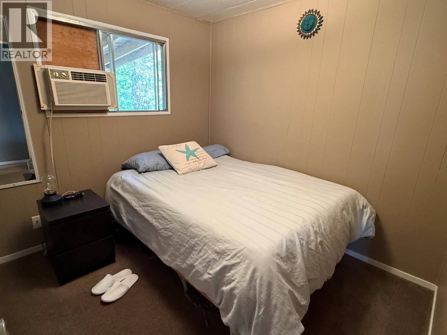
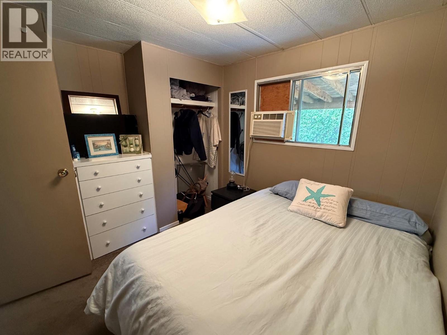
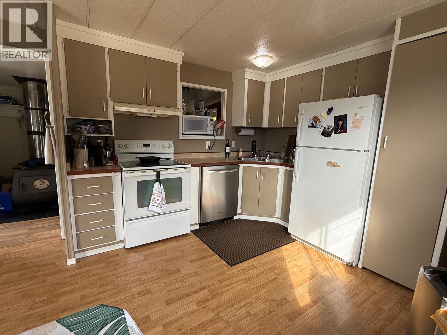
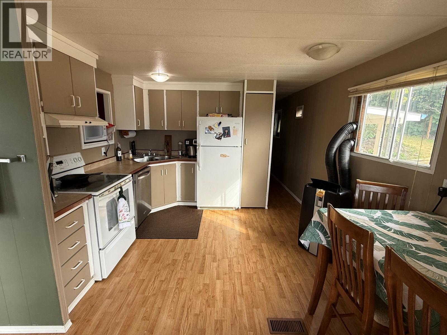
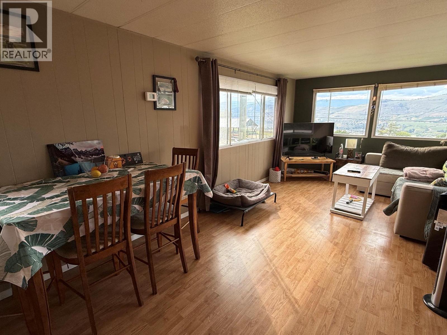
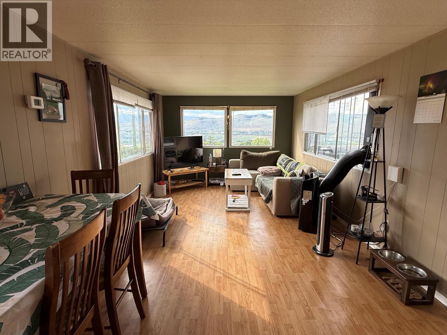
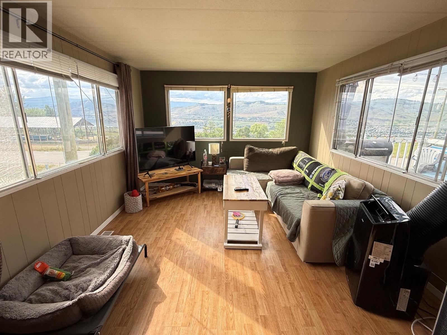
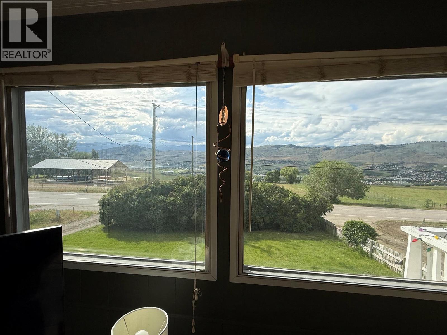
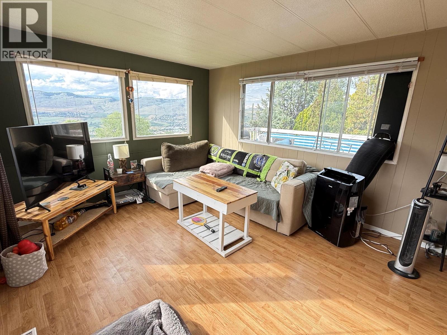
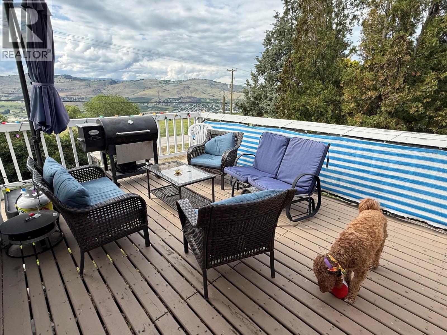
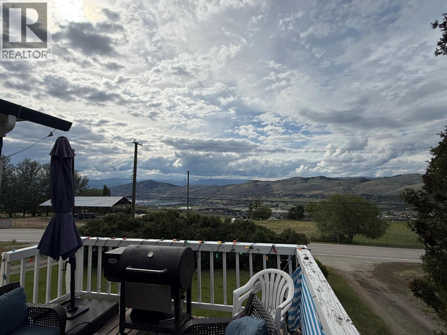
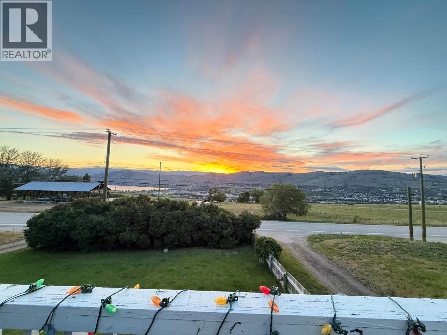
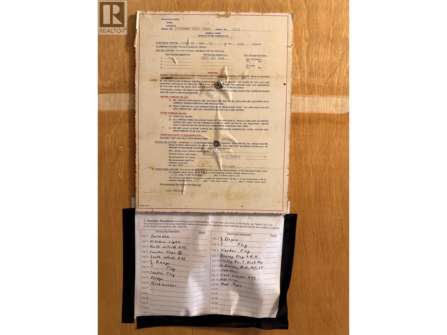
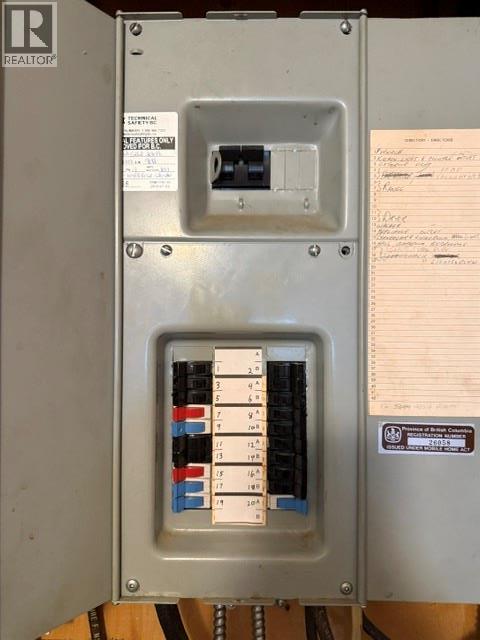
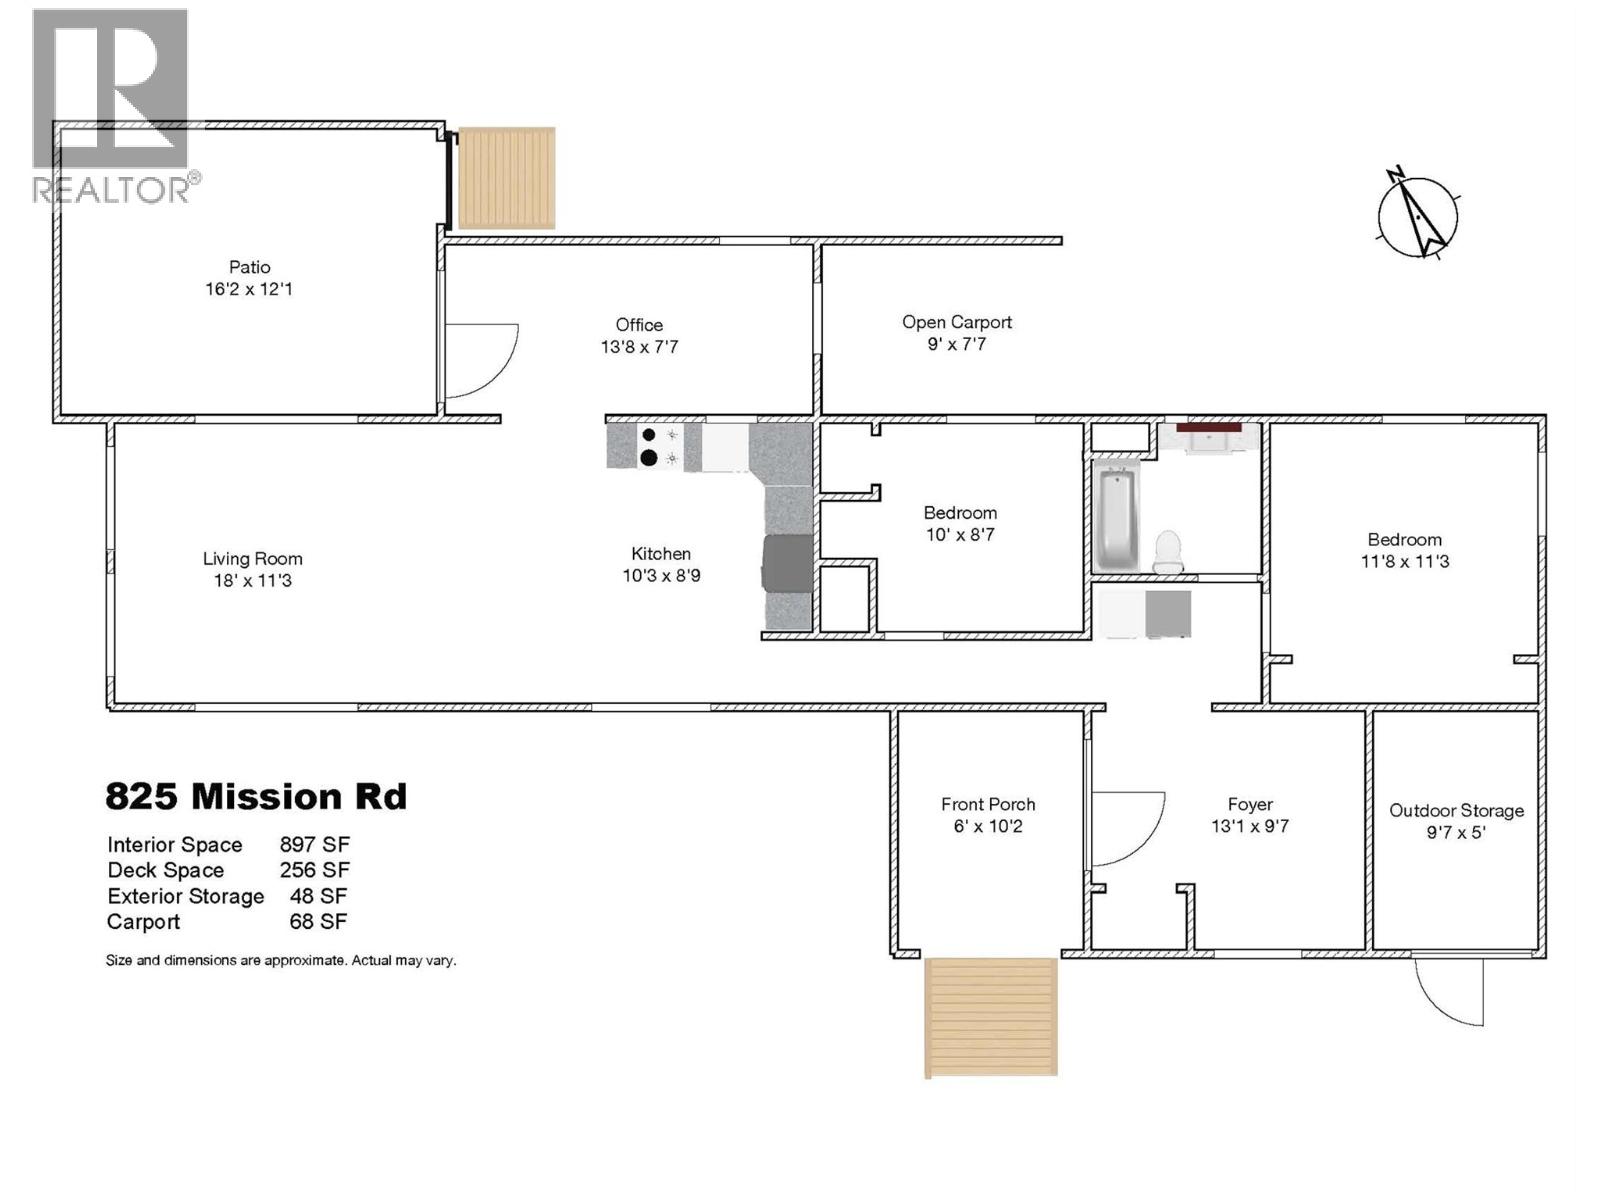
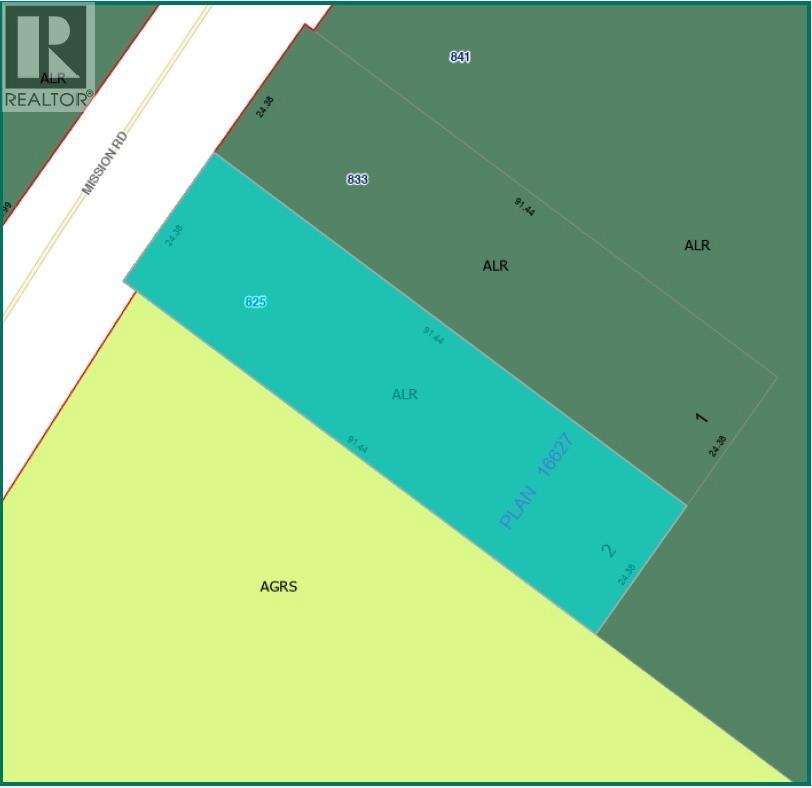
Own a slice of paradise with jaw dropping views of Okanagan Lake and Valley. This 0.55 acre property is a great opportunity to live the dream. Across the street from rolling farm land and just 4 minutes from Downtown Vernon and mins to Predator Ridge. The well maintained manufactured home features 2 bedrooms, large office, plenty of storage, full kitchen, expansive windows, newer large deck, upgraded & certified electrical, forced air gas heating. The large property offers lots of parking for all your toys. Or build your dream home. City water & gas already connected. Zoned ALR allows primary dwelling plus secondary suite and flexible bylaws. Rare to find this sized land with this much peace & quiet, yet so close to the city hub. When will you get a chance to own beautiful sunsets like this? (id:63476)
Property Details
| MLS® Number | 10390071 |
| Property Type | Single Family |
| Neigbourhood | Mission Hill |
| Amenities Near By | Airport, Park, Recreation, Schools, Shopping |
| Community Features | Rural Setting |
| Features | Private Setting, Balcony |
| Parking Space Total | 8 |
| View Type | Lake View, Mountain View, Valley View, View Of Water |
Building
| Bathroom Total | 1 |
| Bedrooms Total | 2 |
| Appliances | Range, Refrigerator, Dishwasher, Oven, Hood Fan, Washer & Dryer |
| Constructed Date | 1973 |
| Exterior Finish | Aluminum, Vinyl Siding |
| Fireplace Fuel | Wood |
| Fireplace Present | Yes |
| Fireplace Total | 1 |
| Fireplace Type | Conventional |
| Flooring Type | Carpeted, Laminate, Mixed Flooring |
| Foundation Type | Preserved Wood |
| Heating Type | Forced Air, See Remarks |
| Roof Material | Asphalt Shingle |
| Roof Style | Unknown |
| Stories Total | 1 |
| Size Interior | 897 Sqft |
| Type | Manufactured Home |
| Utility Water | Municipal Water |
Parking
| Oversize | |
| R V | 2 |
Land
| Access Type | Easy Access |
| Acreage | No |
| Current Use | Other |
| Fence Type | Page Wire |
| Land Amenities | Airport, Park, Recreation, Schools, Shopping |
| Sewer | Septic Tank |
| Size Irregular | 0.55 |
| Size Total | 0.55 Ac|under 1 Acre |
| Size Total Text | 0.55 Ac|under 1 Acre |
Rooms
| Level | Type | Length | Width | Dimensions |
|---|---|---|---|---|
| Main Level | Mud Room | 11'1'' x 9'7'' | ||
| Main Level | Laundry Room | 4'8'' x 6'11'' | ||
| Main Level | Full Bathroom | 7' x 6'6'' | ||
| Main Level | Bedroom | 10' x 8'7'' | ||
| Main Level | Primary Bedroom | 11'8'' x 11'3'' | ||
| Main Level | Office | 9'8'' x 7'7'' | ||
| Main Level | Kitchen | 10'3'' x 11'3'' | ||
| Main Level | Living Room | 18' x 11'3'' |
Utilities
| Cable | Available |
| Electricity | Available |
| Natural Gas | Available |
| Sewer | Not Available |
| Water | Available |
Contact Us
Contact us for more information

The trademarks REALTOR®, REALTORS®, and the REALTOR® logo are controlled by The Canadian Real Estate Association (CREA) and identify real estate professionals who are members of CREA. The trademarks MLS®, Multiple Listing Service® and the associated logos are owned by The Canadian Real Estate Association (CREA) and identify the quality of services provided by real estate professionals who are members of CREA. The trademark DDF® is owned by The Canadian Real Estate Association (CREA) and identifies CREA's Data Distribution Facility (DDF®)
July 30 2026 05:18:43
Association of Interior REALTORS®
Oakwyn Realty Encore