
823 Holt Line Sombra, Ontario N0P 2B0

$499,900
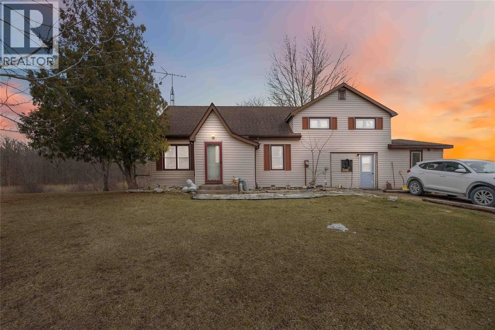
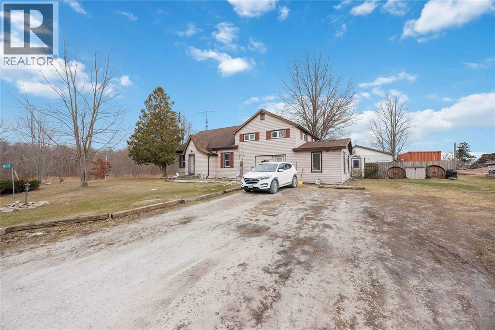

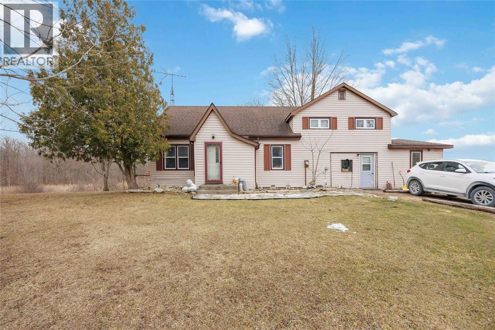
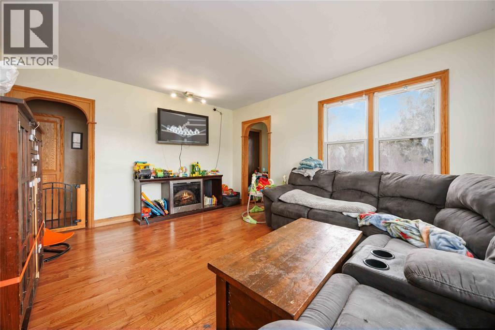
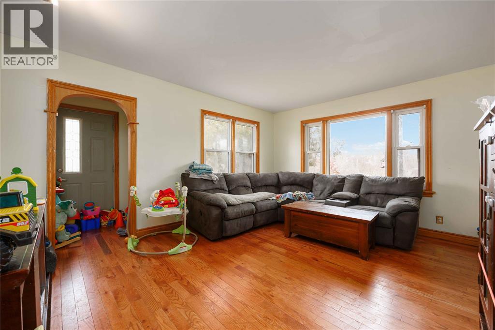
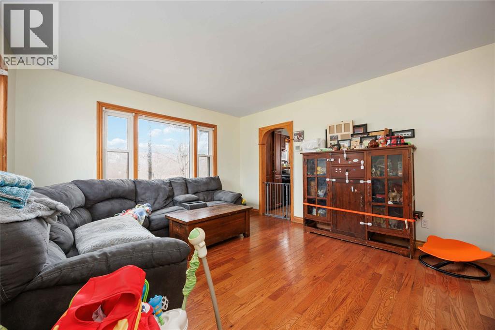
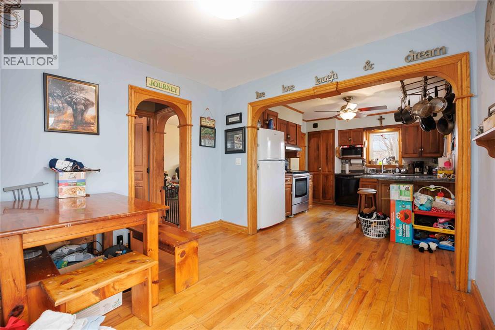
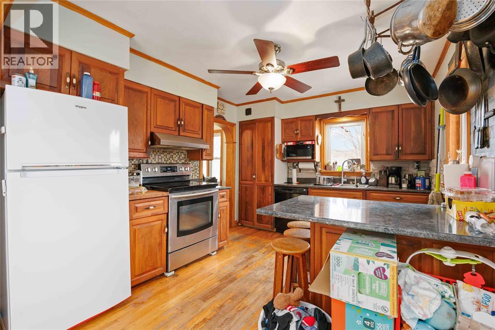
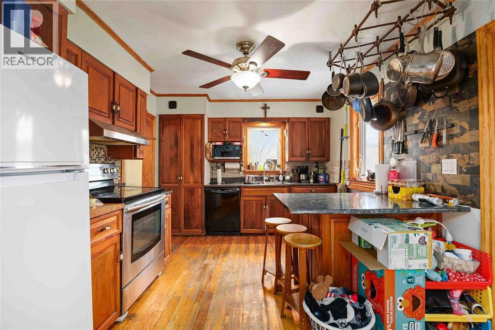
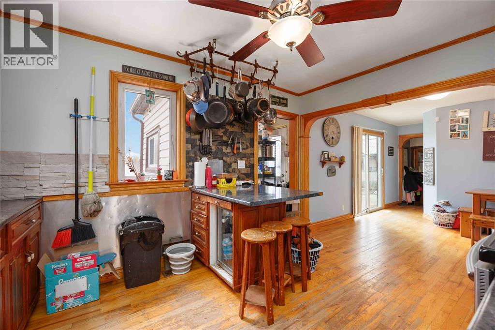
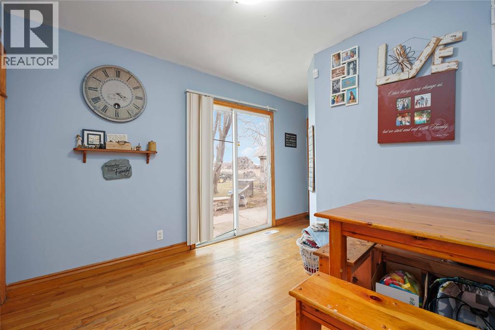
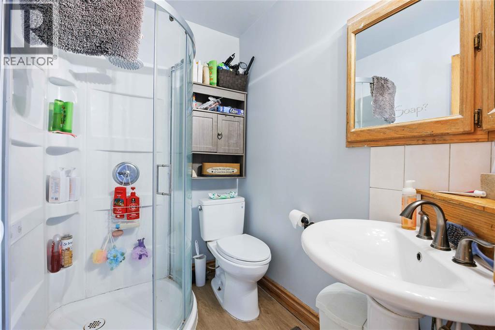
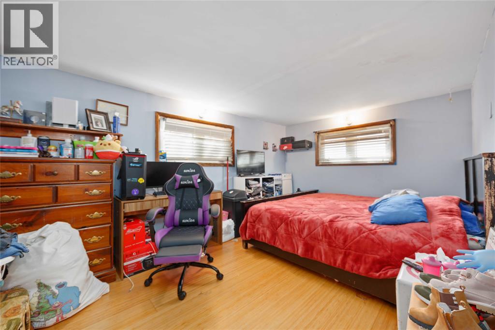
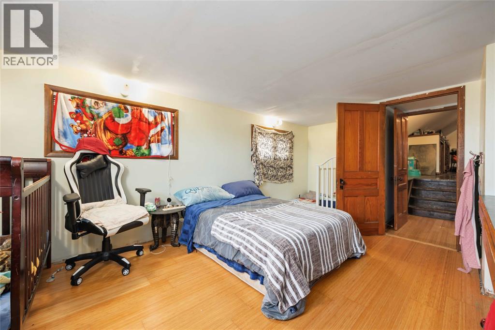
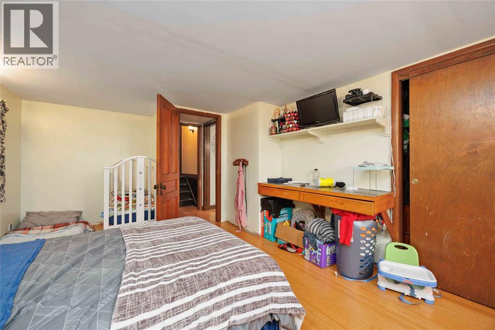
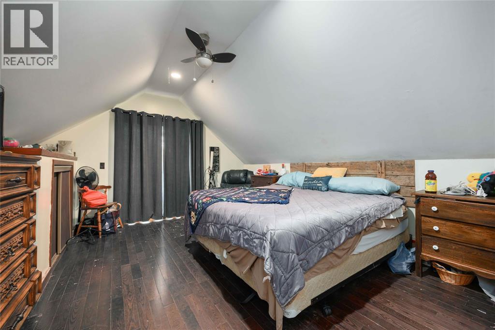
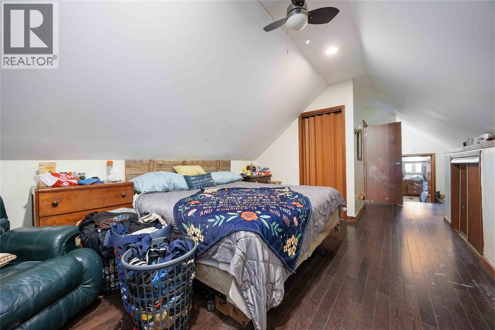
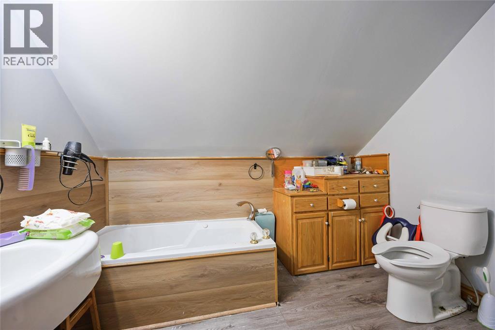
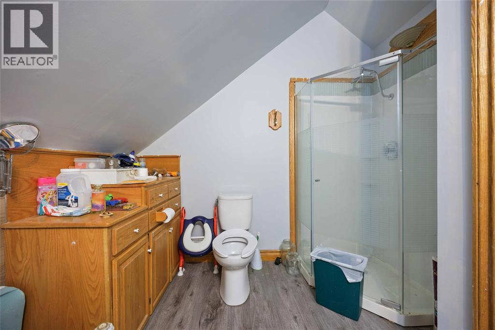
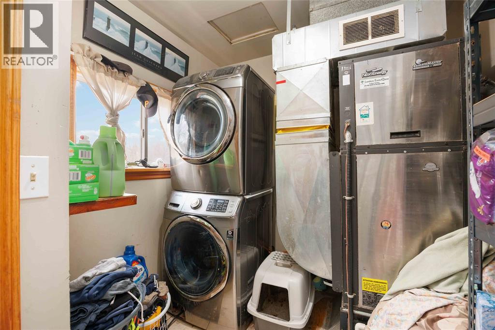
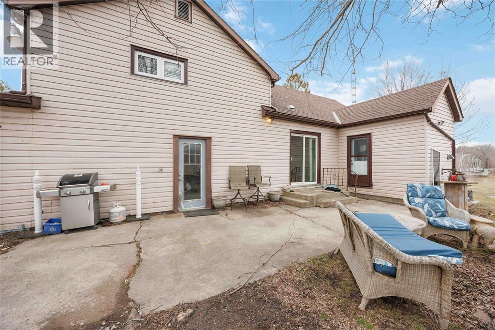
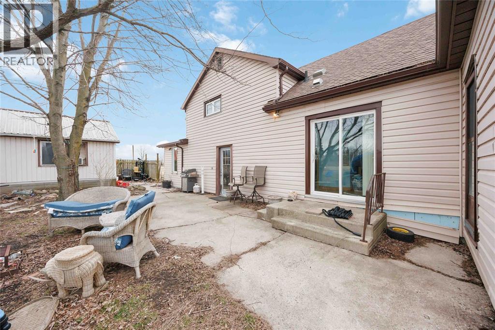
Situated on approximately 1 acre along the Sydenham River, this two-storey home offers a rare chance to enjoy rural-style living with waterfront proximity. With a spacious lot and peaceful natural surroundings, the property provides ample opportunity to make it your own! The main floor features a functional layout including a living room, kitchen, dining room, bedroom, convenient laundry area, and a 3-piece bathroom. Upstairs, you’ll find three additional bedrooms and a 4-piece ensuite bathroom. With its generous lot size, geothermal heating and desirable location near the river, the possibilities here are plentiful. This property presents a great opportunity for transformation with strong potential in a scenic setting. (id:63476)
Property Details
| MLS® Number | 26005311 |
| Property Type | Single Family |
| Features | Gravel Driveway |
| Water Front Type | Waterfront On River |
Building
| Bathroom Total | 2 |
| Bedrooms Above Ground | 4 |
| Bedrooms Total | 4 |
| Appliances | Dishwasher, Dryer, Refrigerator, Stove, Washer |
| Constructed Date | 1948 |
| Construction Style Attachment | Detached |
| Exterior Finish | Aluminum/vinyl |
| Flooring Type | Ceramic/porcelain, Hardwood, Laminate |
| Foundation Type | Block |
| Heating Fuel | See Remarks |
| Heating Type | Forced Air, Gravity Heat System |
| Stories Total | 2 |
| Type | House |
Parking
| Detached Garage | |
| Garage |
Land
| Acreage | No |
| Sewer | Septic System |
| Size Irregular | 424.48 X N/a / 0.84 Ac |
| Size Total Text | 424.48 X N/a / 0.84 Ac|0.50- 1.00 Acre |
| Zoning Description | Hl1ag1 |
Rooms
| Level | Type | Length | Width | Dimensions |
|---|---|---|---|---|
| Second Level | 4pc Ensuite Bath | Measurements not available | ||
| Second Level | Primary Bedroom | 27.6 x 13.2 | ||
| Second Level | Bedroom | 15.8 x 10.3 | ||
| Second Level | Bedroom | 18.6 x 10.11 | ||
| Main Level | 3pc Bathroom | Measurements not available | ||
| Main Level | Laundry Room | 7.7 x 8.7 | ||
| Main Level | Bedroom | 11.1 x 10.7 | ||
| Main Level | Dining Room | 8.6 x 12.6 | ||
| Main Level | Kitchen | 12.1 x 12.6 | ||
| Main Level | Living Room | 15.5 x 13.1 |
Contact Us
Contact us for more information

The trademarks REALTOR®, REALTORS®, and the REALTOR® logo are controlled by The Canadian Real Estate Association (CREA) and identify real estate professionals who are members of CREA. The trademarks MLS®, Multiple Listing Service® and the associated logos are owned by The Canadian Real Estate Association (CREA) and identify the quality of services provided by real estate professionals who are members of CREA. The trademark DDF® is owned by The Canadian Real Estate Association (CREA) and identifies CREA's Data Distribution Facility (DDF®)
June 28 2026 05:10:24
Sarnia-Lambton Association of REALTORS®
Coldwell Banker Southwest Realty