
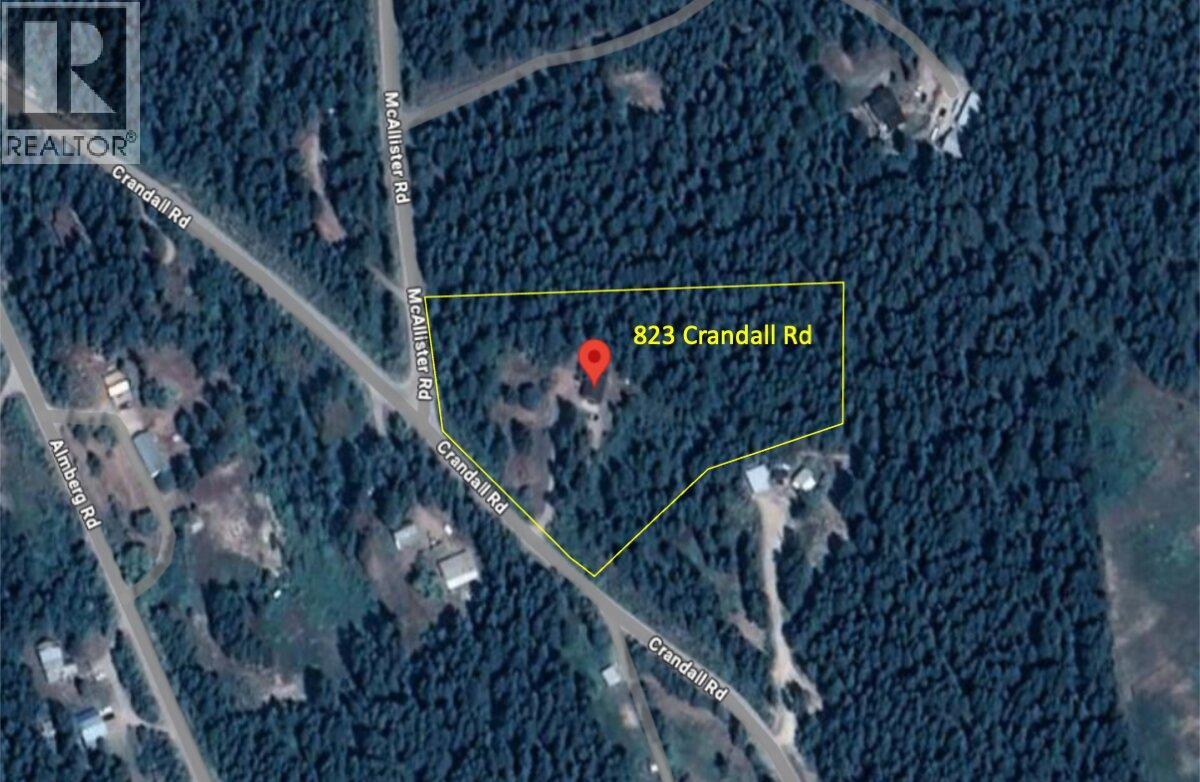
823 Crandall Road Golden, British Columbia V0A 1H2

$1,049,000
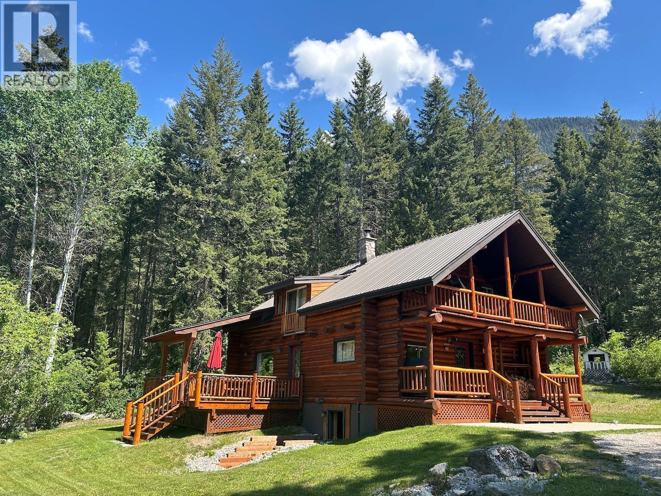
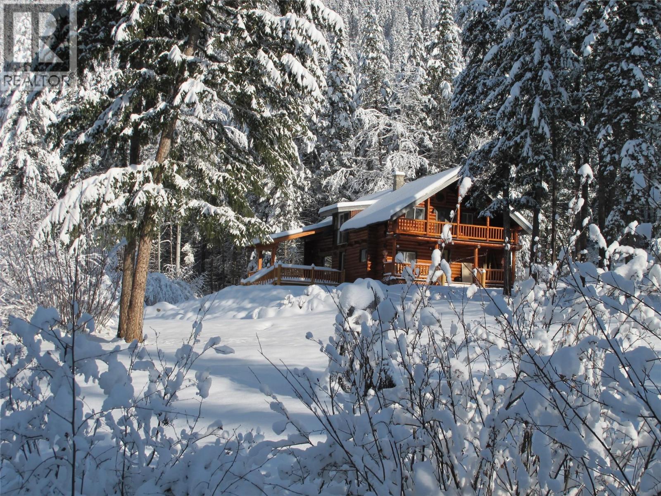
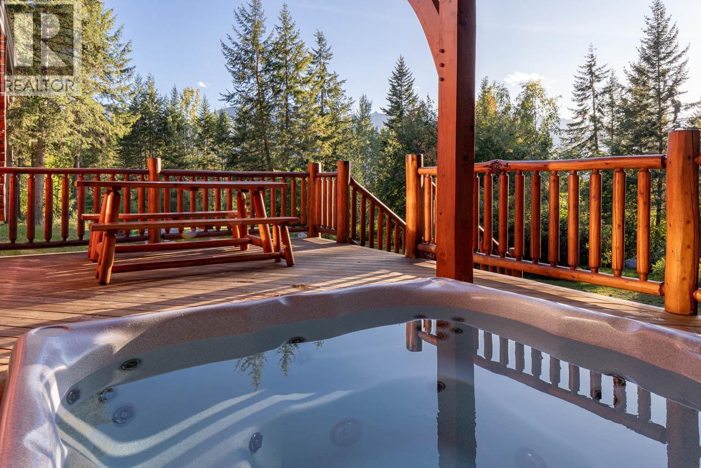
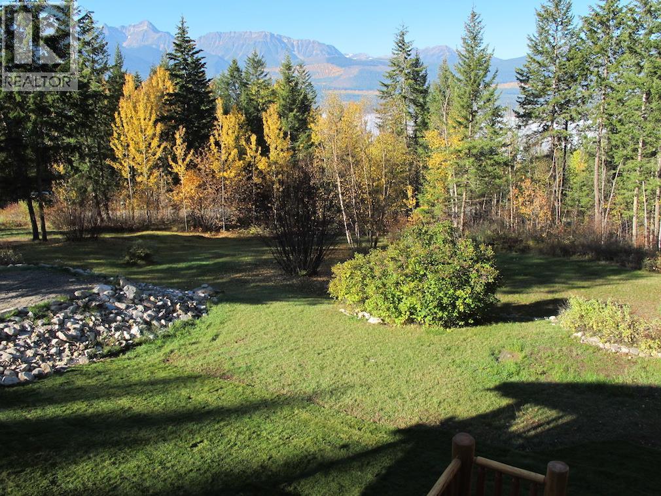
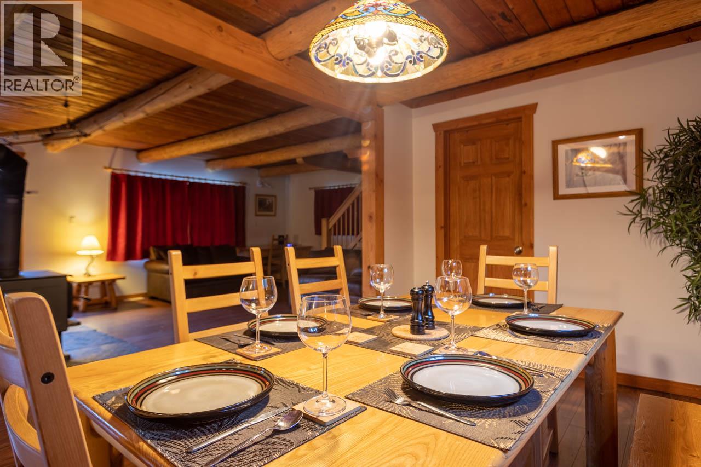
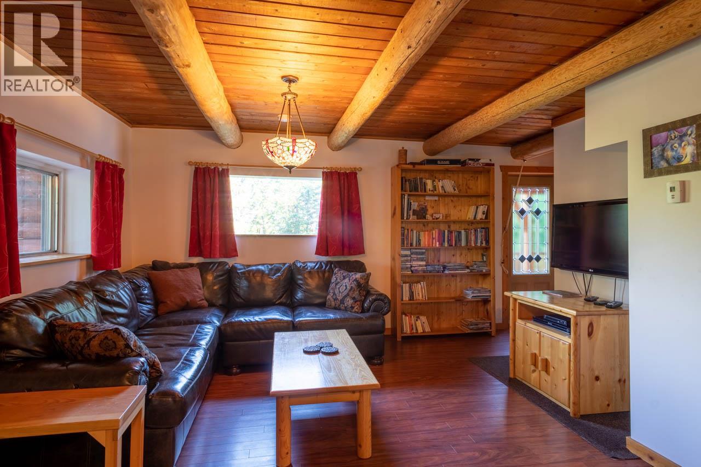
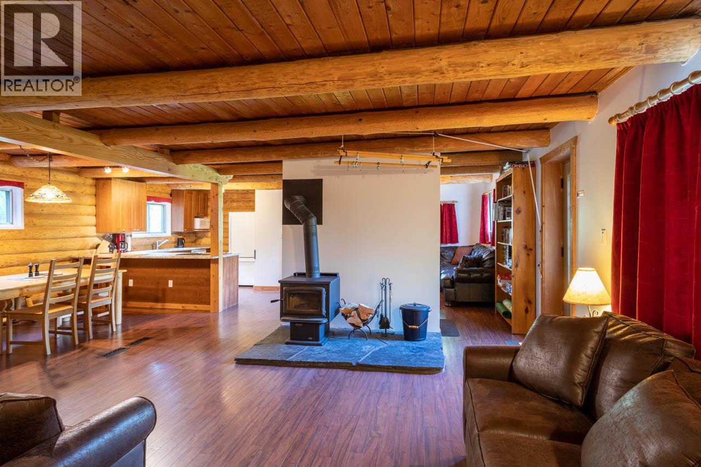
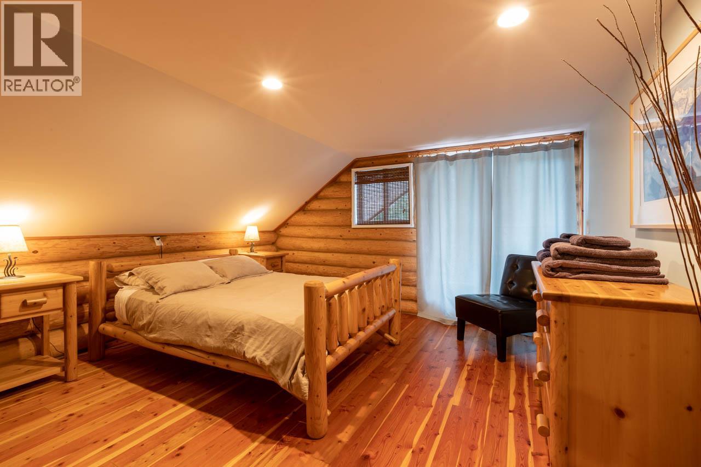
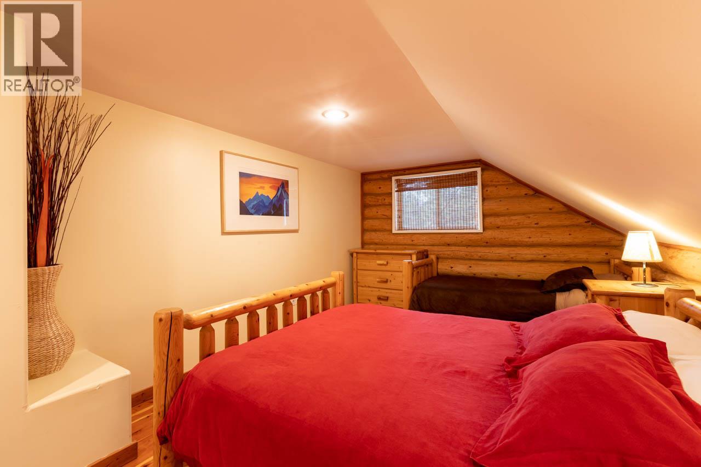
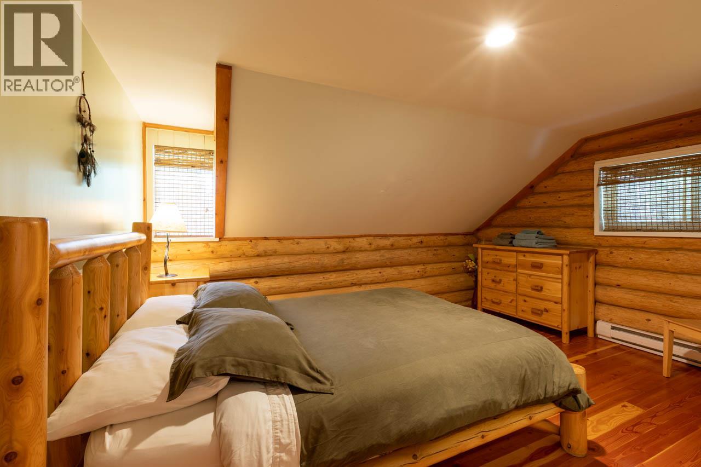
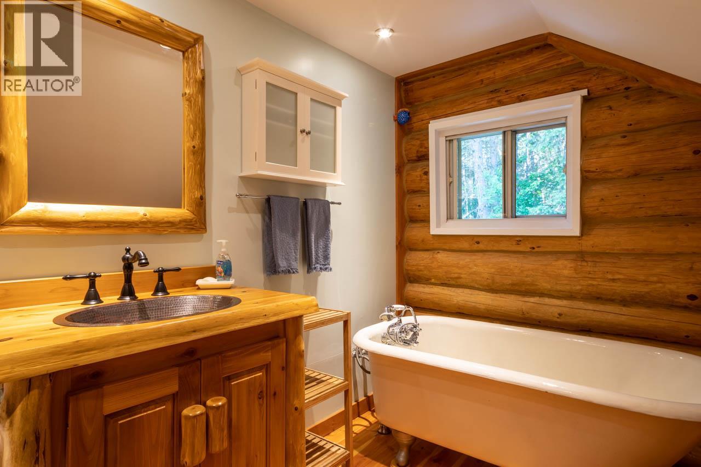
Visit REALTOR? website for additional information.Proven income property with room to grow. Set on a private, beautifully landscaped 4.2-acre parcel just seven minutes from Golden, this established vacation rental delivers immediate revenue and exceptional lifestyle appeal. The charming cabin features an open-concept living area with a wood-burning stove, granite kitchen, three bedrooms, two full baths, three decks, and a partially finished basement for storage. Guests love the hot tub with panoramic mountain views, peaceful setting, and mountain garden. A productive well, ample parking, and space for future development create exciting potential to expand, build a primary residence, or enhance rental income. Whether you're seeking a turnkey investment, a live-work opportunity, or a mountain retreat that pays for itself, this unique property offers flexibility and long-term value. (id:63476)
Property Details
| MLS® Number | 2476180 |
| Property Type | Single Family |
| Neigbourhood | South Hwy 95 |
| Amenities Near By | Park, Recreation |
| Community Features | Rural Setting |
| Features | Private Setting, Treed, Corner Site, One Balcony |
| View Type | Mountain View |
Building
| Bathroom Total | 2 |
| Bedrooms Total | 3 |
| Appliances | Refrigerator, Dishwasher, Dryer, Range - Electric, Microwave, Washer |
| Basement Type | Crawl Space, Partial |
| Constructed Date | 1982 |
| Construction Style Attachment | Detached |
| Exterior Finish | Wood |
| Flooring Type | Ceramic Tile, Hardwood |
| Heating Fuel | Wood |
| Heating Type | Forced Air, Stove |
| Roof Material | Metal |
| Roof Style | Unknown |
| Size Interior | 1,903 Sqft |
| Type | House |
| Utility Water | Well |
Land
| Acreage | Yes |
| Land Amenities | Park, Recreation |
| Landscape Features | Wooded Area |
| Sewer | Septic Tank |
| Size Irregular | 4.2 |
| Size Total | 4.2 Ac|1 - 5 Acres |
| Size Total Text | 4.2 Ac|1 - 5 Acres |
Rooms
| Level | Type | Length | Width | Dimensions |
|---|---|---|---|---|
| Second Level | Bedroom | 13'5'' x 11'0'' | ||
| Second Level | Bedroom | 20'0'' x 11'0'' | ||
| Second Level | Bedroom | 15'0'' x 13'0'' | ||
| Second Level | 4pc Bathroom | Measurements not available | ||
| Main Level | Living Room | 12'0'' x 15'0'' | ||
| Main Level | Living Room | 19'0'' x 16'0'' | ||
| Main Level | Kitchen | 13'0'' x 9'0'' | ||
| Main Level | Dining Room | 13'0'' x 9'0'' | ||
| Main Level | 4pc Bathroom | Measurements not available |
Contact Us
Contact us for more information

The trademarks REALTOR®, REALTORS®, and the REALTOR® logo are controlled by The Canadian Real Estate Association (CREA) and identify real estate professionals who are members of CREA. The trademarks MLS®, Multiple Listing Service® and the associated logos are owned by The Canadian Real Estate Association (CREA) and identify the quality of services provided by real estate professionals who are members of CREA. The trademark DDF® is owned by The Canadian Real Estate Association (CREA) and identifies CREA's Data Distribution Facility (DDF®)
June 30 2026 10:22:36
Association of Interior REALTORS®
Pg Direct Realty