
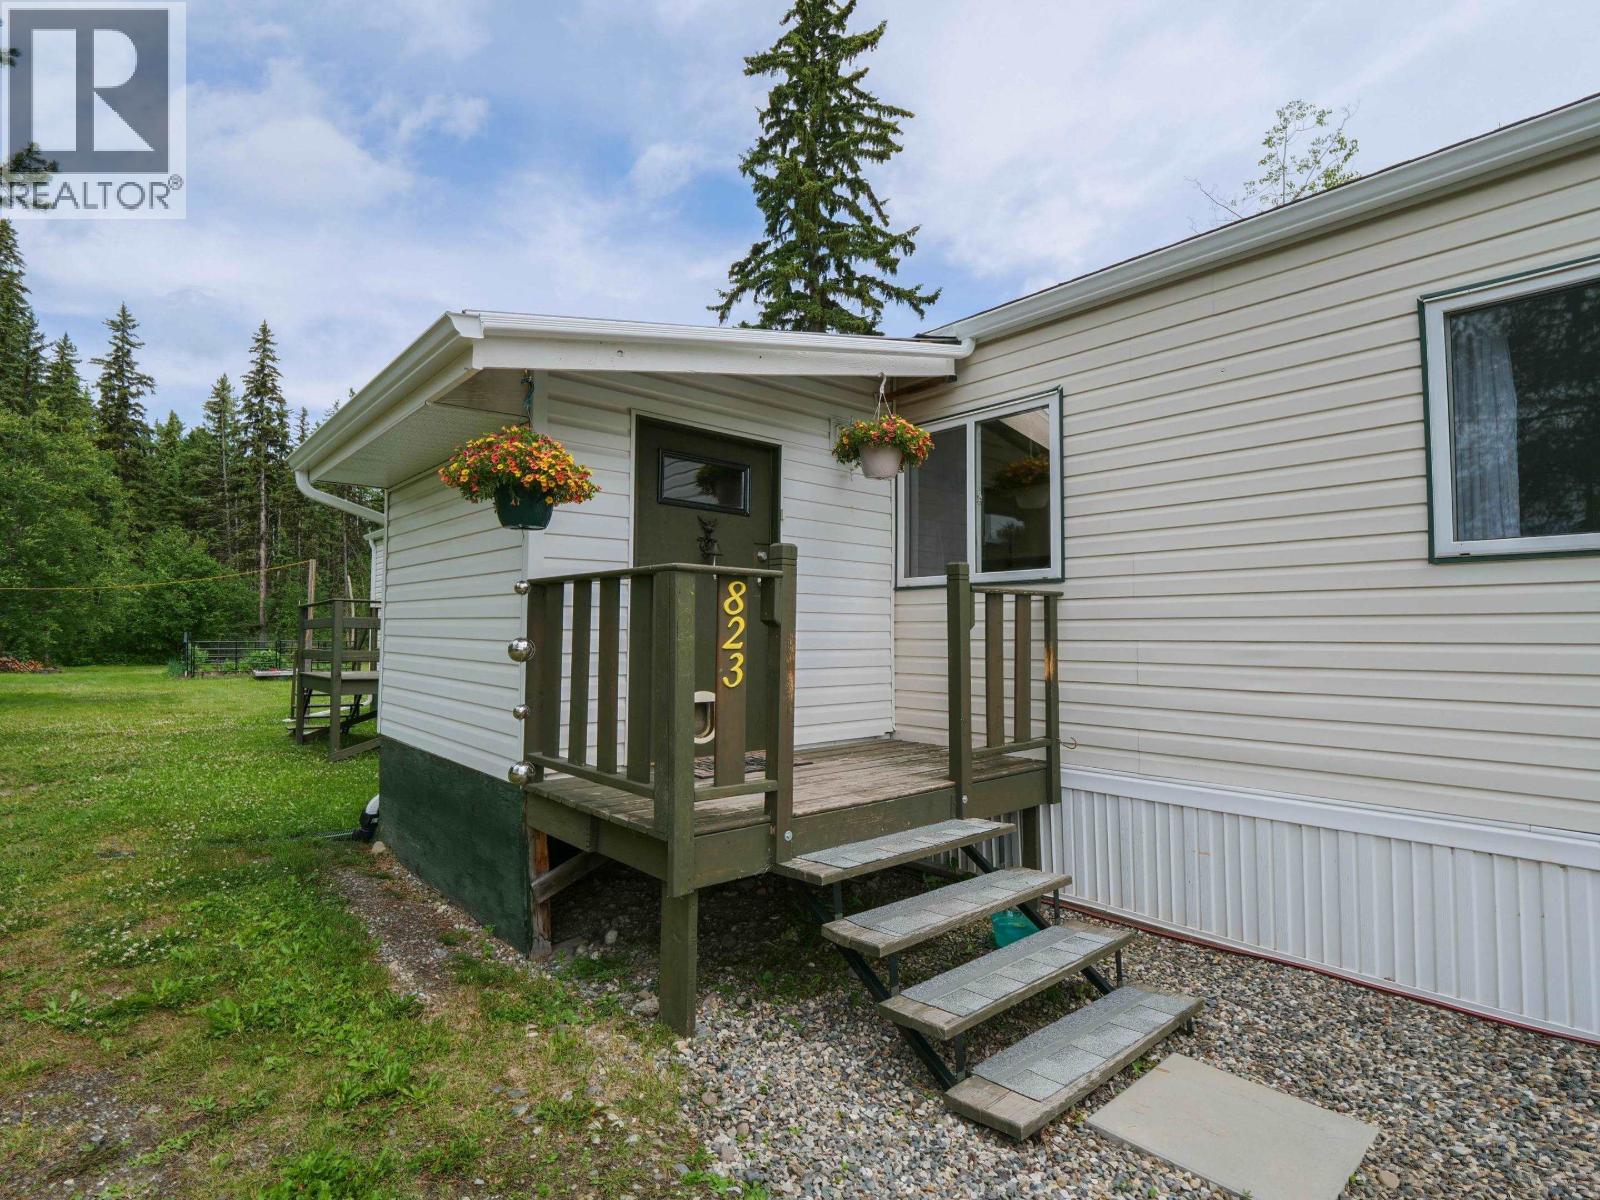
823 Barkerville Highway Quesnel, British Columbia V2J 6S6

$299,900
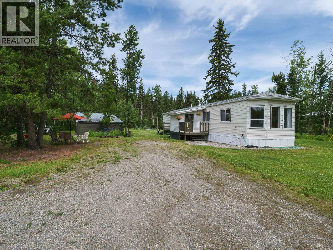
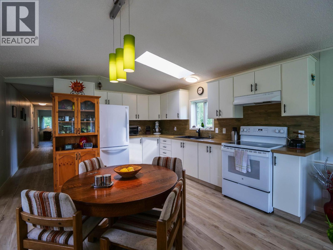
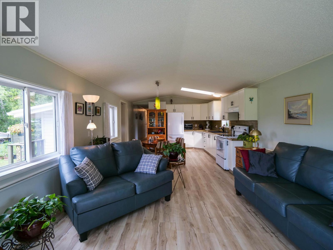
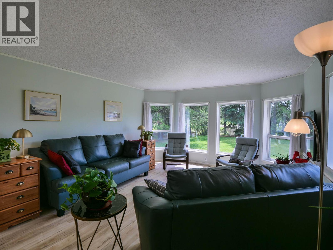
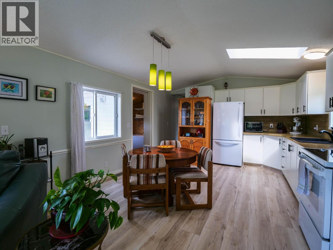
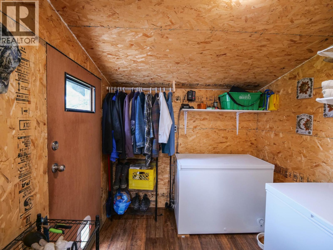
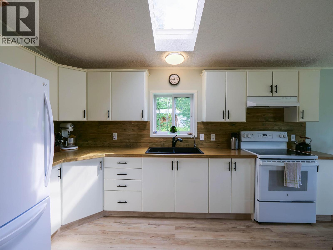
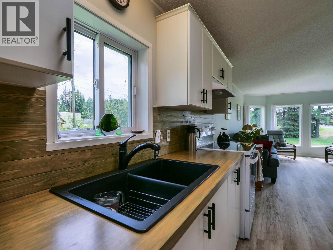
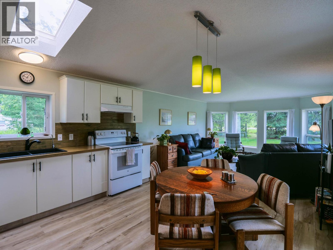
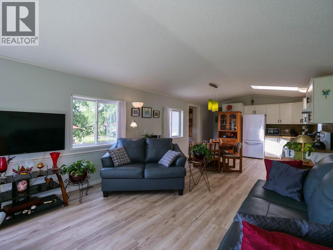
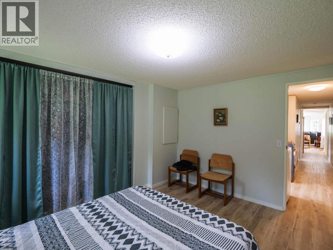
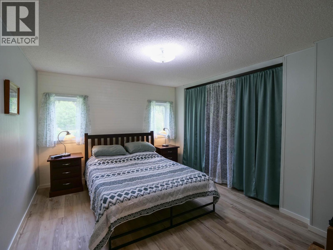
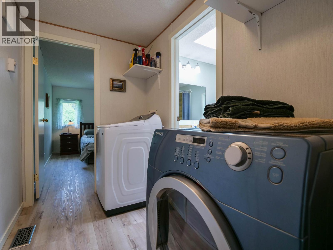
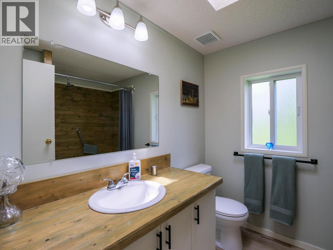
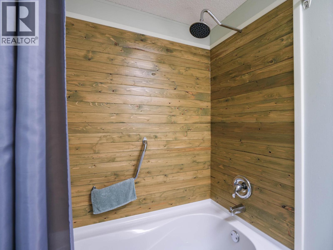
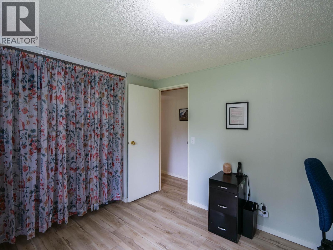
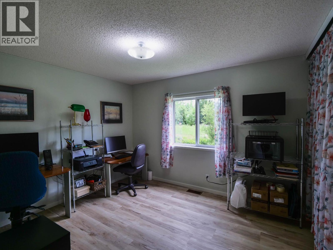
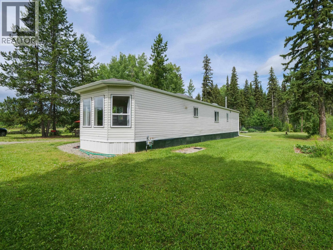
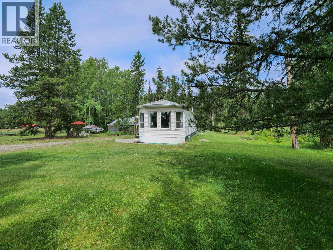
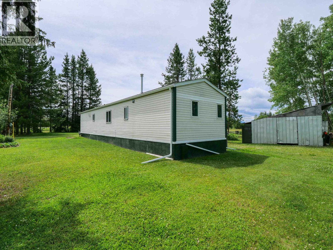
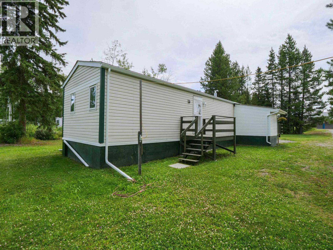
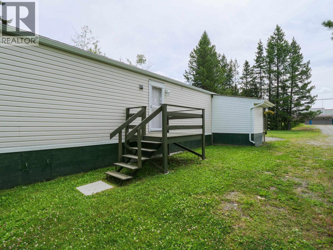
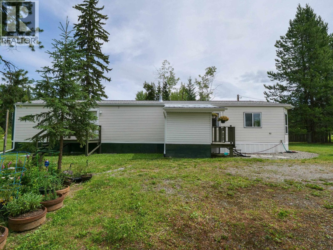
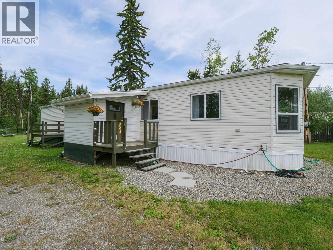
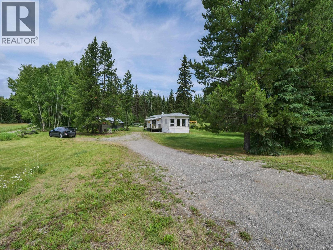
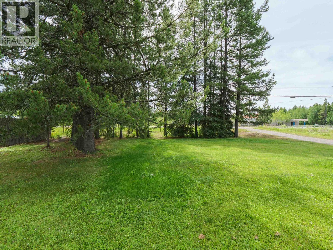
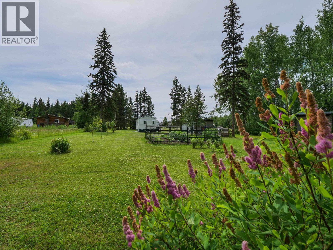
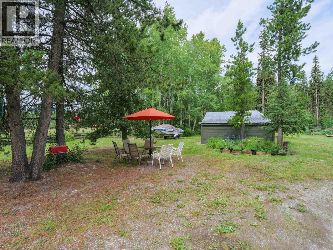
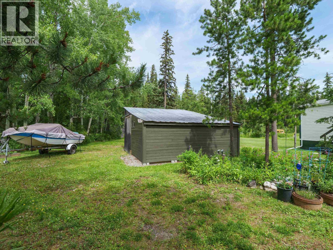
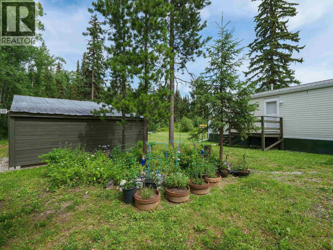
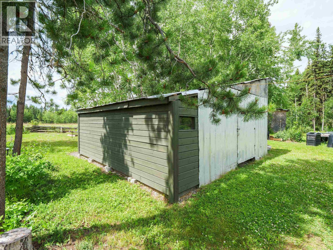
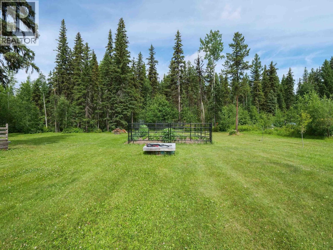
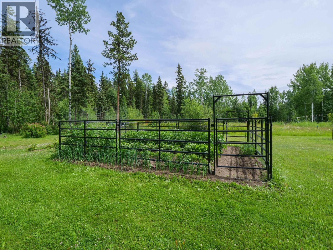
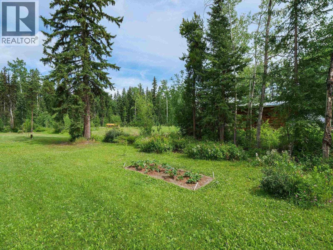
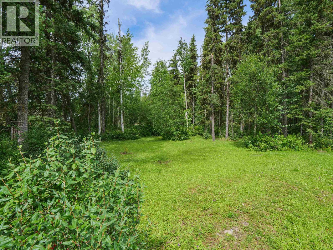
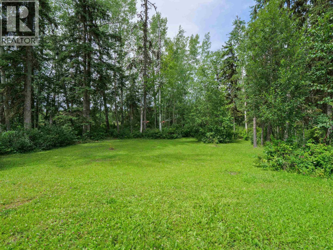
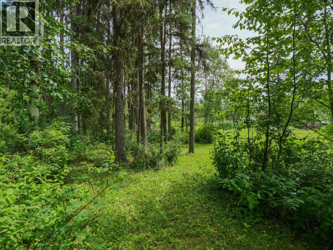
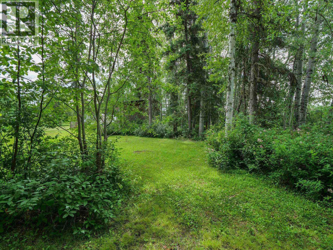
Imagine coming home to your own beautifully landscaped acre where mature trees, open green space, and peaceful surroundings make every day feel a little more relaxed. Located directly across from Barlow Elementary and only a short drive from town, this meticulously maintained 2 bedroom, 1 bathroom home offers the best of country living without sacrificing convenience. Built in 1999 with solid 2x6 construction, you'll appreciate the many recent updates including new flooring throughout, a new roof (2023), brand new furnace (2026), hot water tank (2022), and a new submersible well pump. A functional mudroom addition adds everyday practicality, while multiple storage sheds provide plenty of room for tools, toys, and hobbies. Serviced by a shallow well and septic system, this move-in ready property is one you'll be proud to call home. (id:63476)
Property Details
| MLS® Number | R3145289 |
| Property Type | Single Family |
Building
| Bathroom Total | 1 |
| Bedrooms Total | 2 |
| Appliances | Washer/dryer Combo, Refrigerator, Stove |
| Basement Type | None |
| Constructed Date | 1999 |
| Construction Style Attachment | Detached |
| Construction Style Other | Manufactured |
| Exterior Finish | Vinyl Siding |
| Foundation Type | Unknown |
| Heating Fuel | Natural Gas |
| Heating Type | Forced Air |
| Roof Material | Asphalt Shingle |
| Roof Style | Conventional |
| Stories Total | 1 |
| Size Interior | 976 Sqft |
| Total Finished Area | 976 Sqft |
| Type | Manufactured Home/mobile |
| Utility Water | Ground-level Well |
Parking
| Open |
Land
| Acreage | Yes |
| Size Irregular | 1 |
| Size Total | 1 Ac |
| Size Total Text | 1 Ac |
Rooms
| Level | Type | Length | Width | Dimensions |
|---|---|---|---|---|
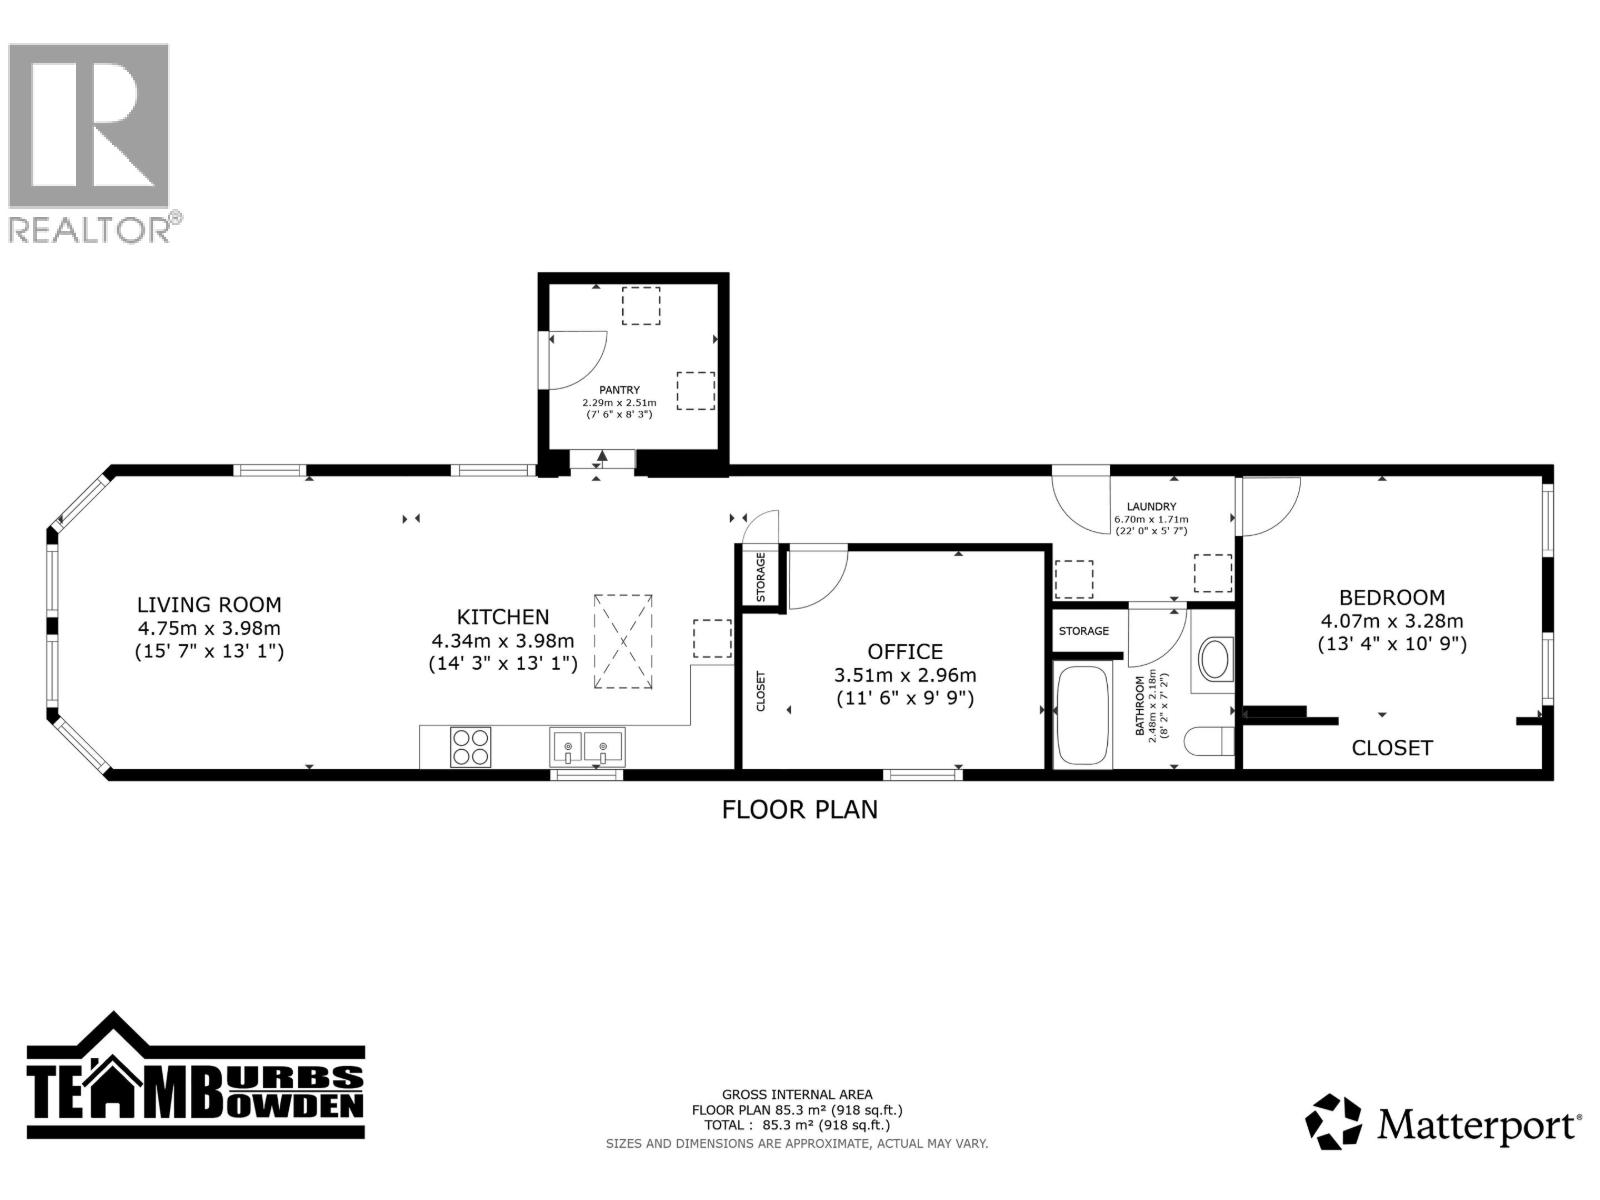
| Main Level | Kitchen | 14 ft ,3 in | 13 ft ,1 in | 14 ft ,3 in x 13 ft ,1 in |
| Main Level | Living Room | 15 ft ,7 in | 13 ft ,1 in | 15 ft ,7 in x 13 ft ,1 in |
| Main Level | Bedroom 2 | 13 ft ,4 in | 10 ft ,9 in | 13 ft ,4 in x 10 ft ,9 in |
| Main Level | Bedroom 3 | 11 ft ,6 in | 9 ft ,9 in | 11 ft ,6 in x 9 ft ,9 in |
| Main Level | Pantry | 7 ft ,6 in | 8 ft ,3 in | 7 ft ,6 in x 8 ft ,3 in |
Contact Us
Contact us for more information

The trademarks REALTOR®, REALTORS®, and the REALTOR® logo are controlled by The Canadian Real Estate Association (CREA) and identify real estate professionals who are members of CREA. The trademarks MLS®, Multiple Listing Service® and the associated logos are owned by The Canadian Real Estate Association (CREA) and identify the quality of services provided by real estate professionals who are members of CREA. The trademark DDF® is owned by The Canadian Real Estate Association (CREA) and identifies CREA's Data Distribution Facility (DDF®)
August 14 2026 08:24:45
BC Northern Real Estate Board
Royal LePage Aspire Realty (Qsnl)