
822 Lawrence Avenue Kelowna, British Columbia V1Y 6L9

$1,179,000
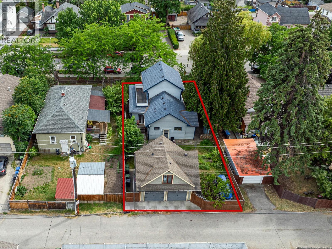
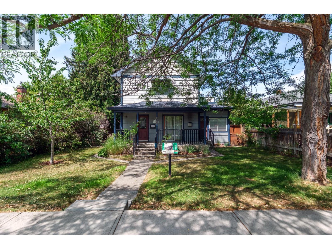
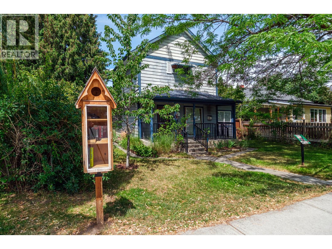
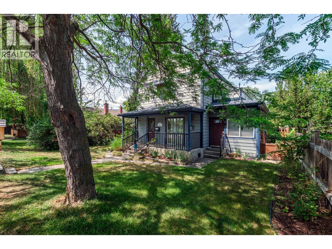
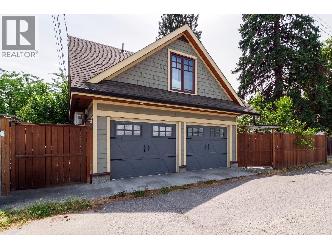
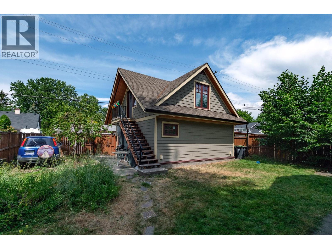
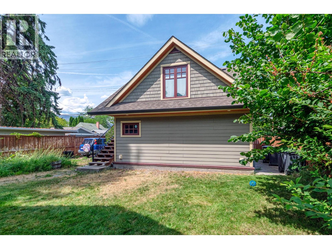
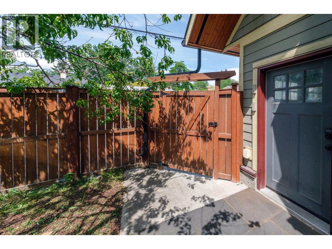
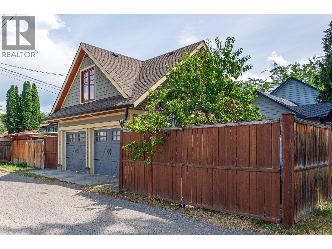
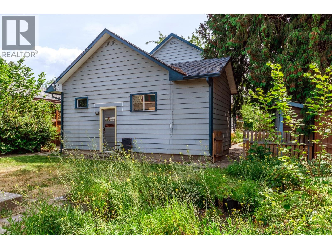
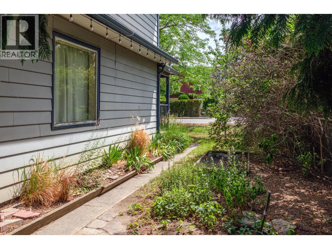
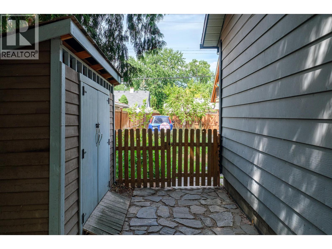
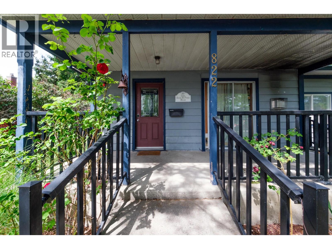
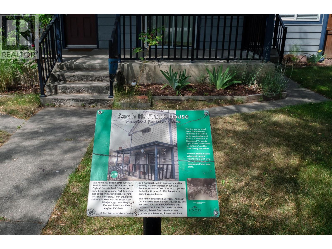
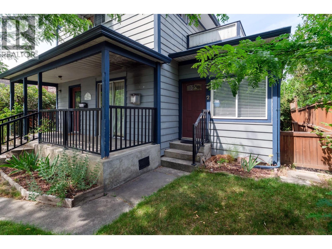
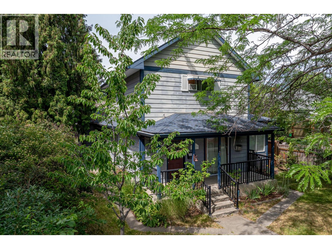
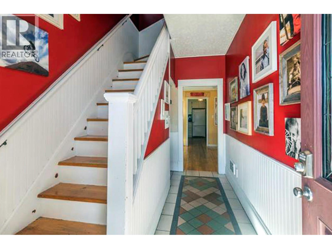
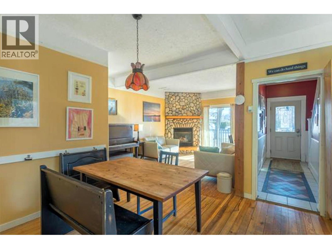
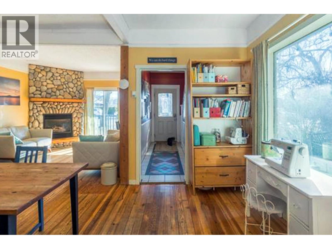
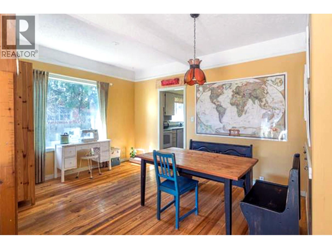
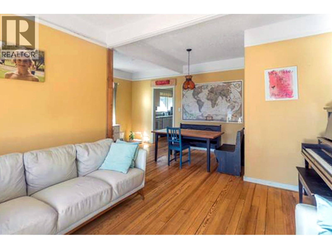
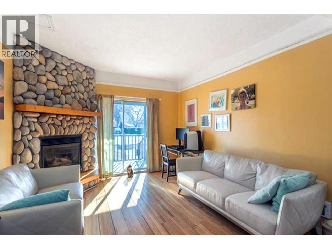
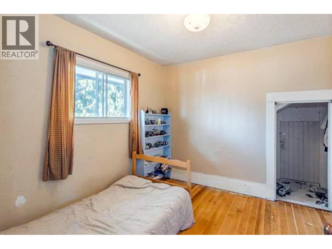
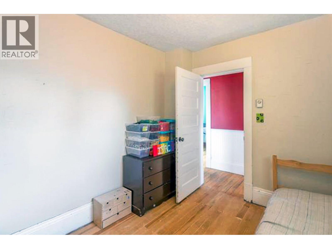
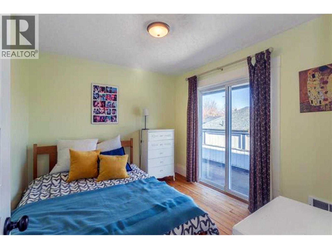
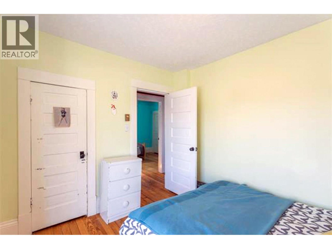
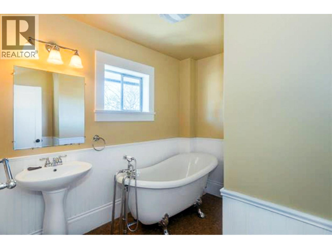
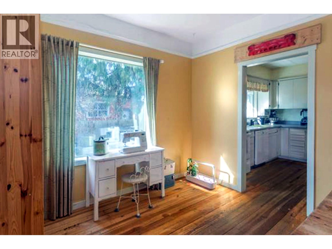
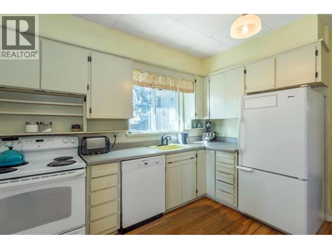
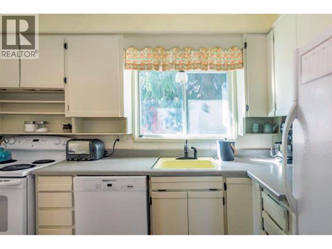
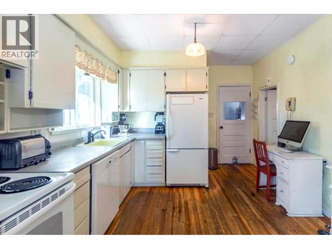
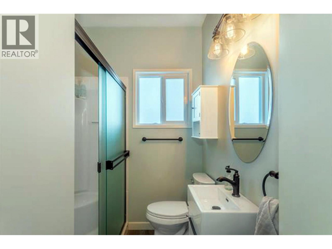
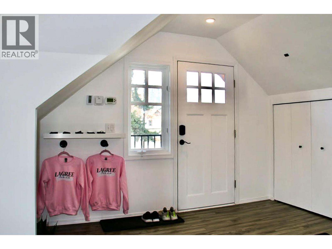
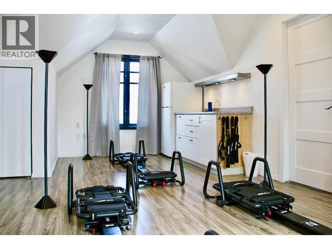
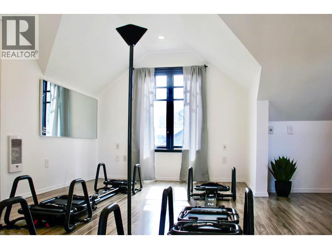
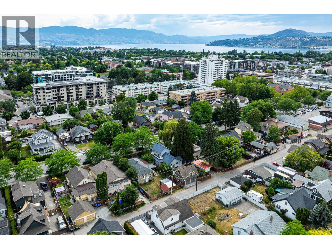
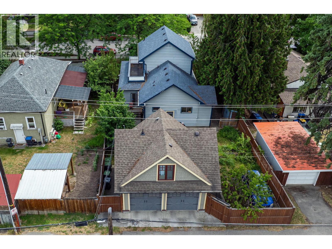
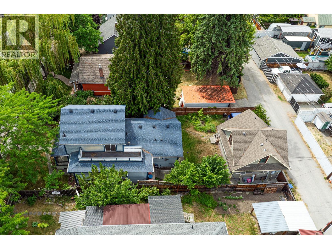
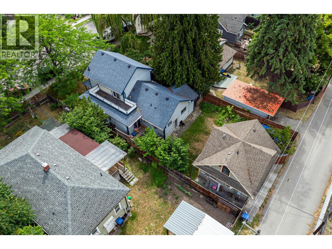
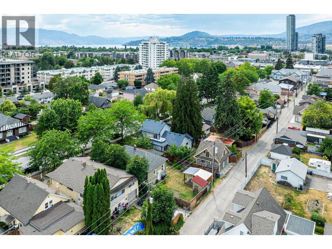
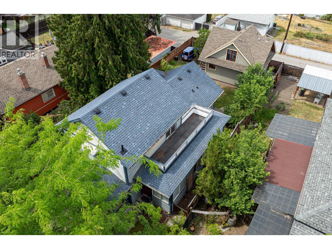
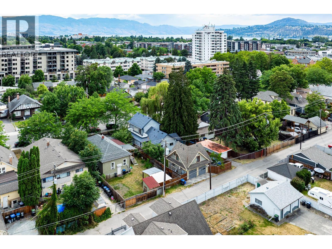
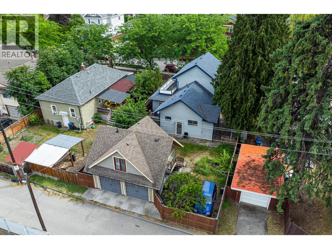
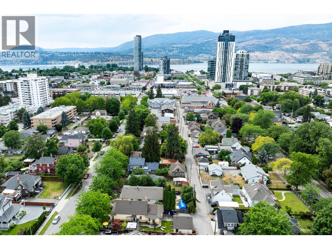
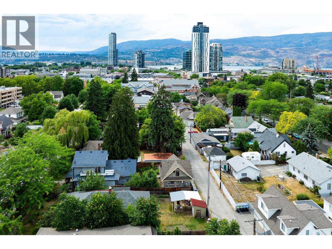
A 1906 character home on a quiet, established street in the heart of Kelowna, a short walk to Bernard Ave, groceries, and the lake. Four bedrooms and the original warmth and craftsmanship of a true heritage-neighbourhood home, recognized on the Community Heritage Register, set on a full 6,000sf lot (50' x 120') with a generous yard, private garage, and detached carriage-style building. Walkable, lake-close, and genuinely rare. Main house, original, with the secondary bachelor suite attached that was a recent addition both tenanted; vacant possession may be negotiable for an early 2027 completion, so you can move in or hold for income while you settle plans. The quiet kicker: MF1b multi-family infill zoning allows up to six units as-of-right, and the property qualifies for the City of Kelowna's Infill ASAP fast-track, so the land carries real long-term upside. Character now, options forever. (id:63476)
Property Details
| MLS® Number | 10393210 |
| Property Type | Single Family |
| Neigbourhood | Kelowna North |
| Amenities Near By | Public Transit, Park, Recreation, Schools, Shopping, Ski Area |
| Community Features | Family Oriented |
| Features | Level Lot |
| Parking Space Total | 3 |
| View Type | City View, View (panoramic) |
Building
| Bathroom Total | 3 |
| Bedrooms Total | 4 |
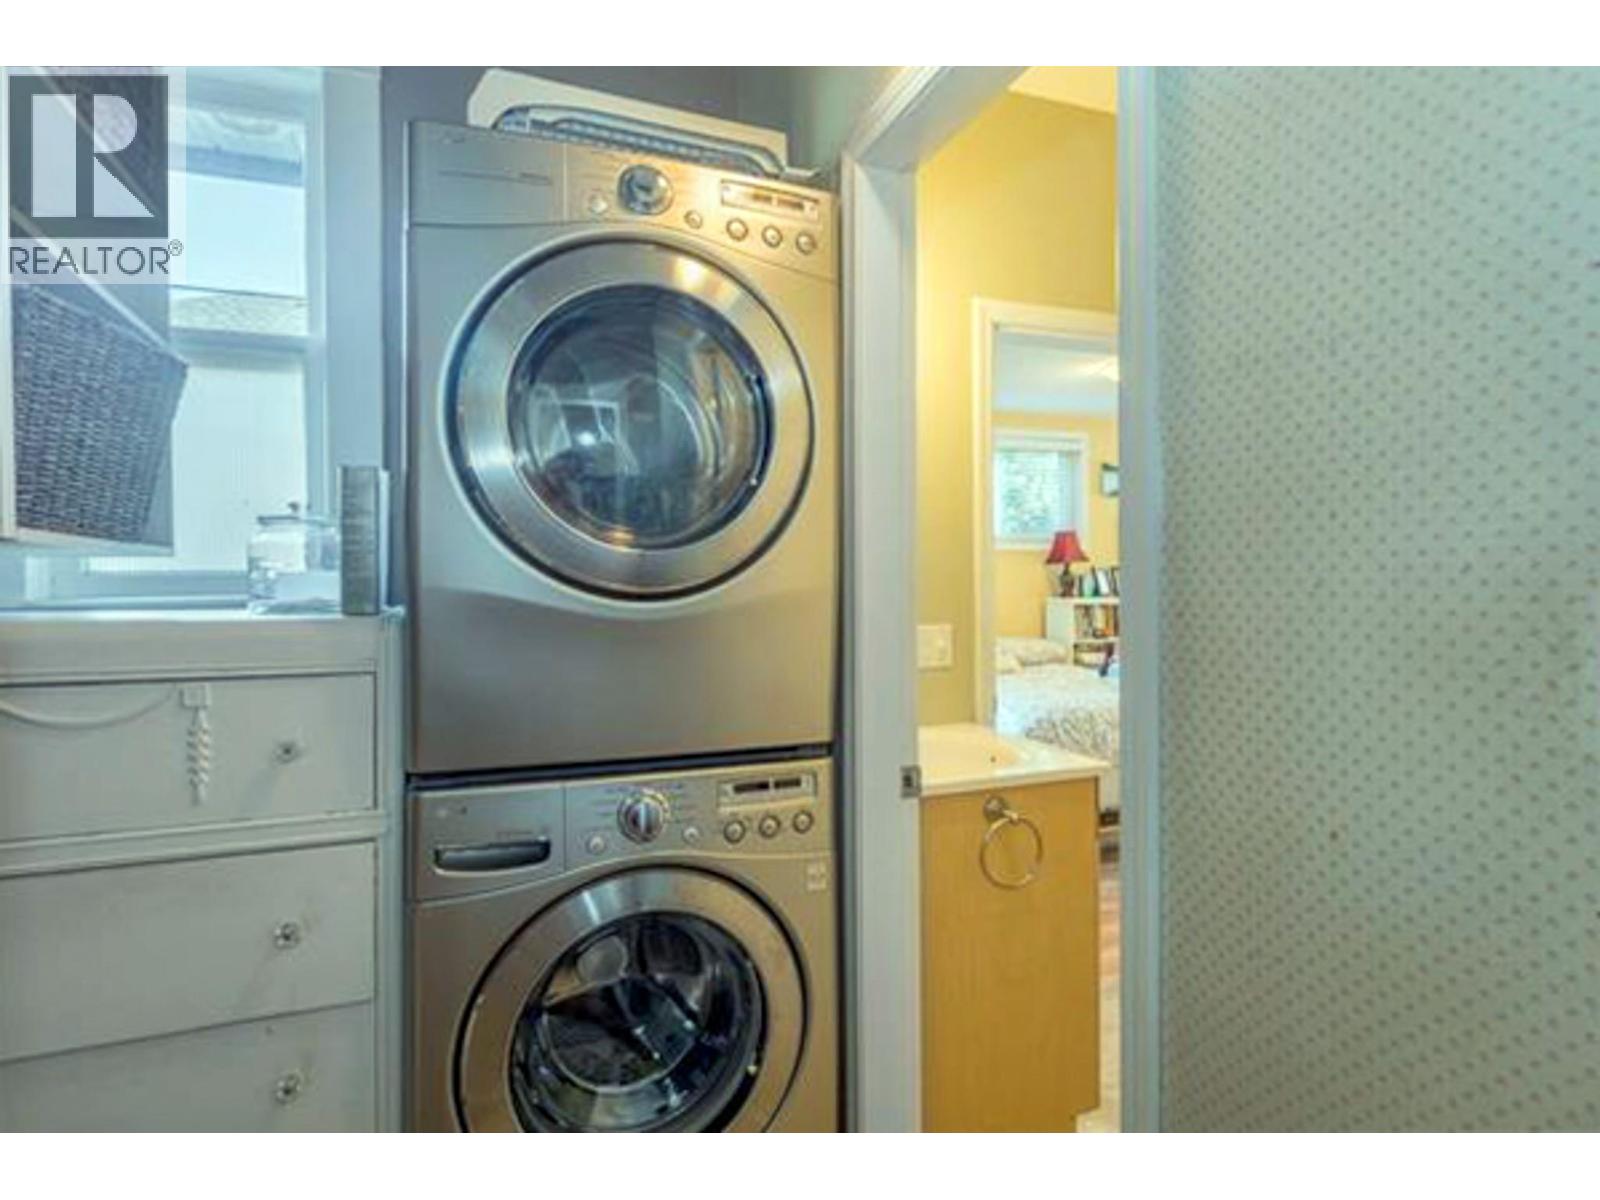
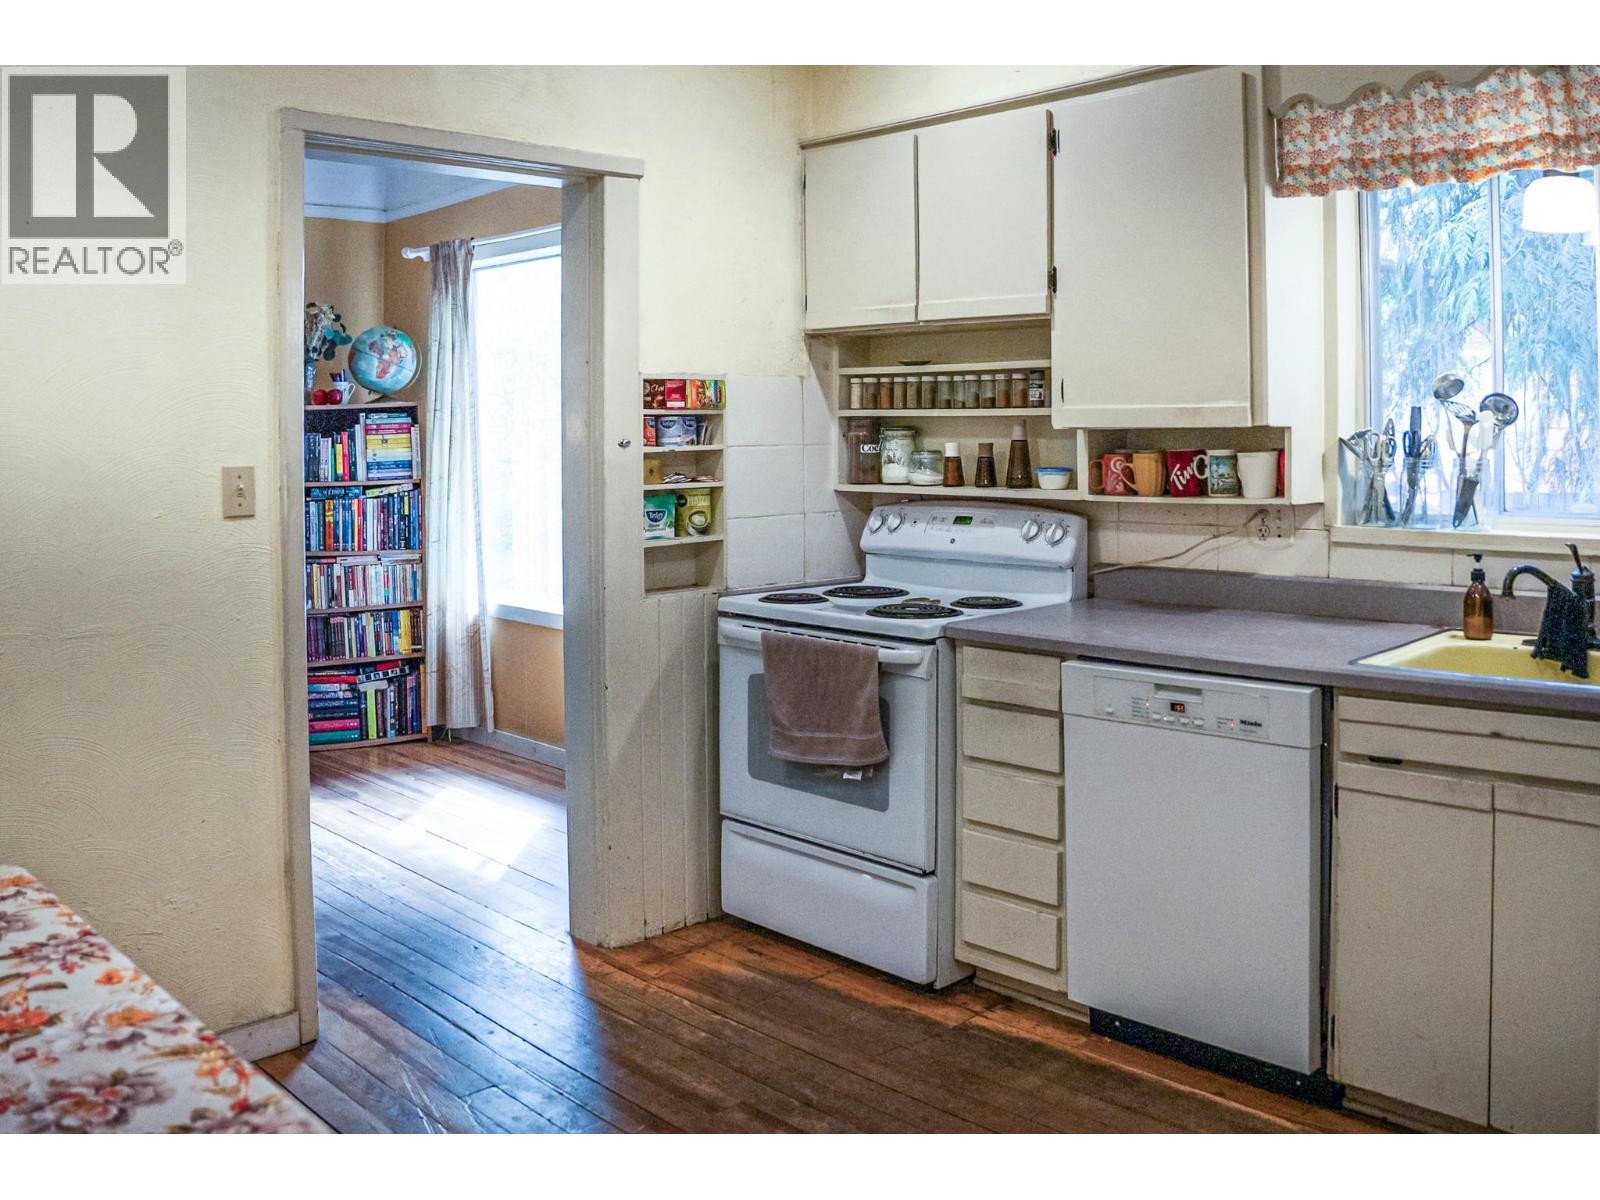
| Appliances | Refrigerator, Dishwasher, Dryer, Range - Electric, Range - Gas, Washer |
| Basement Type | Crawl Space |
| Constructed Date | 1906 |
| Construction Style Attachment | Detached |
| Cooling Type | See Remarks |
| Exterior Finish | Other |
| Fire Protection | Smoke Detector Only |
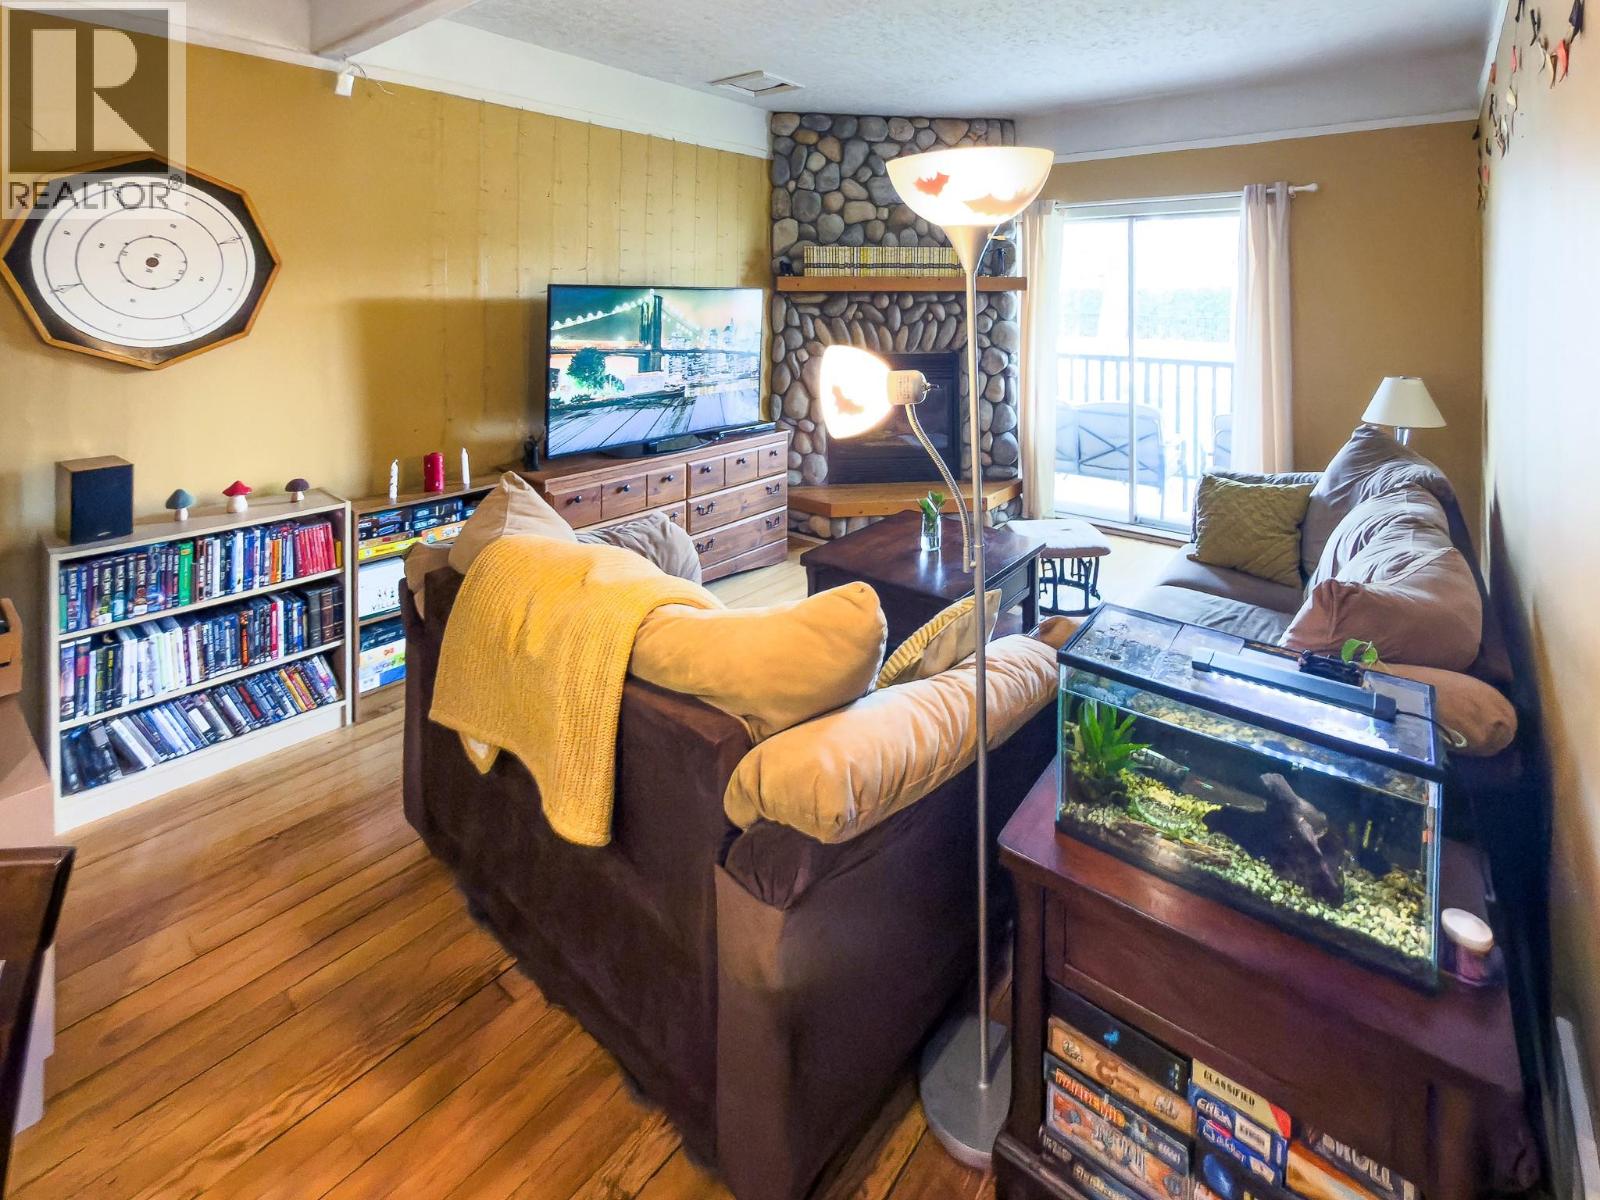
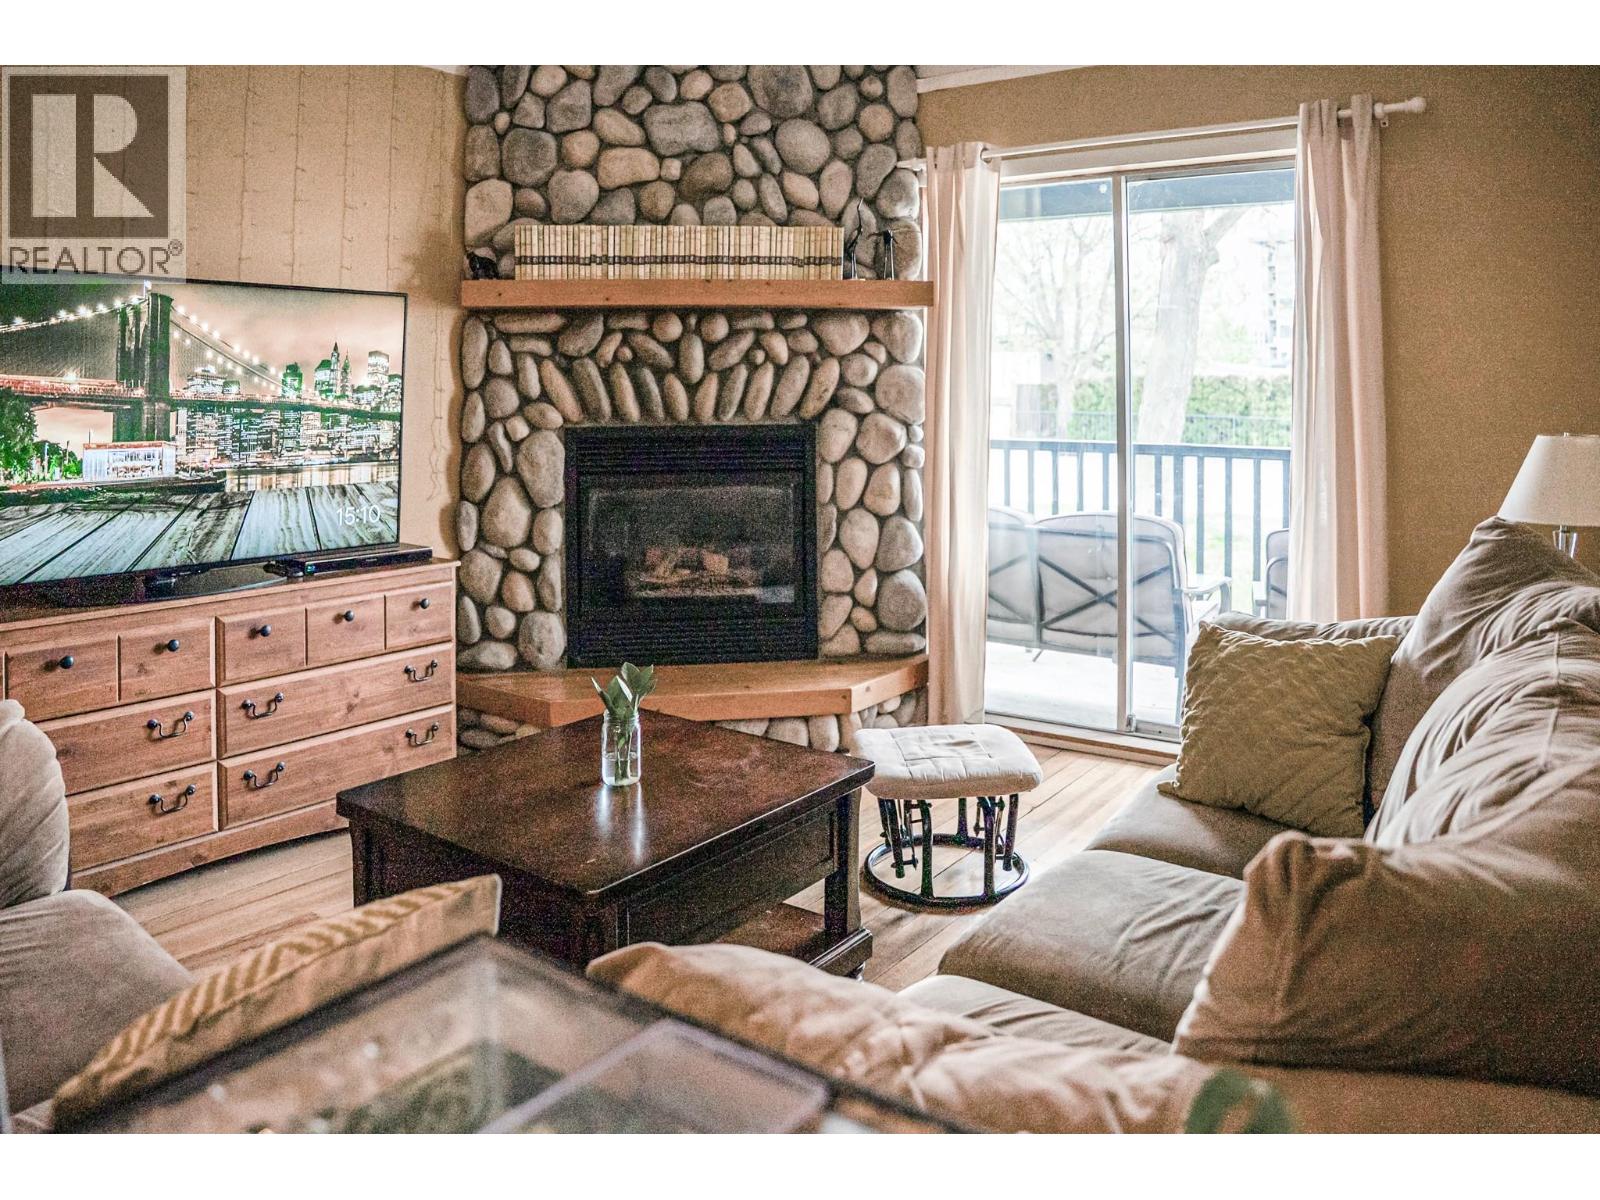
| Fireplace Fuel | Gas |
| Fireplace Present | Yes |
| Fireplace Total | 2 |
| Fireplace Type | Unknown |
| Flooring Type | Carpeted, Ceramic Tile, Hardwood |
| Heating Fuel | Electric |
| Heating Type | See Remarks |
| Roof Material | Asphalt Shingle |
| Roof Style | Unknown |
| Stories Total | 2 |
| Size Interior | 2,467 Sqft |
| Type | House |
| Utility Water | Municipal Water |
Parking
| Detached Garage | 2 |
| Rear |
Land
| Access Type | Easy Access |
| Acreage | No |
| Fence Type | Other |
| Land Amenities | Public Transit, Park, Recreation, Schools, Shopping, Ski Area |
| Landscape Features | Level |
| Sewer | Municipal Sewage System |
| Size Frontage | 50 Ft |
| Size Irregular | 0.14 |
| Size Total | 0.14 Ac|under 1 Acre |
| Size Total Text | 0.14 Ac|under 1 Acre |
Rooms
| Level | Type | Length | Width | Dimensions |
|---|---|---|---|---|
| Second Level | 3pc Bathroom | 8'10'' x 5'3'' | ||
| Second Level | Primary Bedroom | 10'0'' x 8'10'' | ||
| Second Level | Bedroom | 9'6'' x 10'3'' | ||
| Second Level | Bedroom | 9'6'' x 10'6'' | ||
| Main Level | Family Room | 15'0'' x 9'5'' | ||
| Main Level | Full Bathroom | 7'2'' x 5'8'' | ||
| Main Level | Kitchen | 18'0'' x 9'5'' | ||
| Main Level | Full Ensuite Bathroom | 7'8'' x 8'0'' | ||
| Main Level | Bedroom | 11'10'' x 9'6'' | ||
| Main Level | Kitchen | 13'5'' x 10'10'' | ||
| Main Level | Dining Room | 14'0'' x 10'6'' | ||
| Main Level | Living Room | 17'2'' x 11'10'' |
Utilities
| Cable | Available |
| Electricity | Available |
| Natural Gas | Available |
| Telephone | Available |
| Sewer | Available |
| Water | Available |
Contact Us
Contact us for more information

The trademarks REALTOR®, REALTORS®, and the REALTOR® logo are controlled by The Canadian Real Estate Association (CREA) and identify real estate professionals who are members of CREA. The trademarks MLS®, Multiple Listing Service® and the associated logos are owned by The Canadian Real Estate Association (CREA) and identify the quality of services provided by real estate professionals who are members of CREA. The trademark DDF® is owned by The Canadian Real Estate Association (CREA) and identifies CREA's Data Distribution Facility (DDF®)
July 22 2026 08:28:48
Association of Interior REALTORS®
Faithwilson Christies International Real Estate