
820 Oceanview Drive Daajing Giids City, British Columbia V8J 1M5

$1,300,000
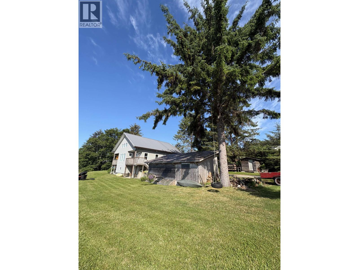
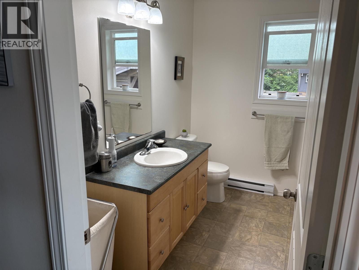
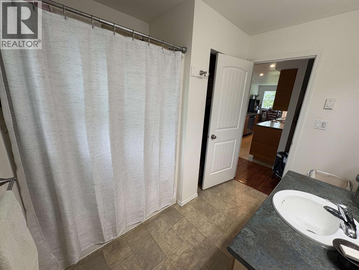
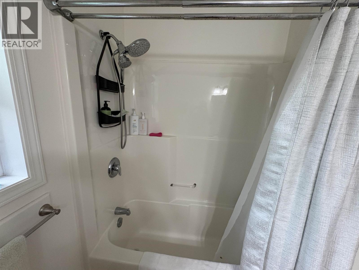
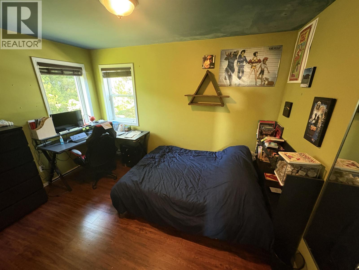
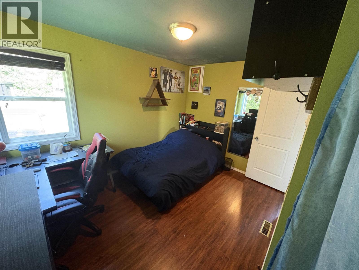
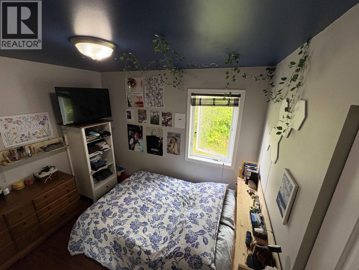
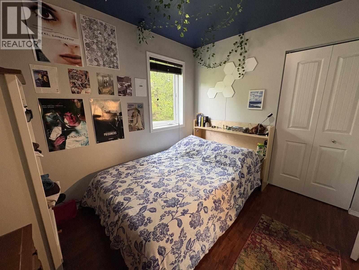
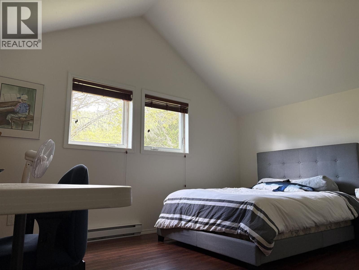
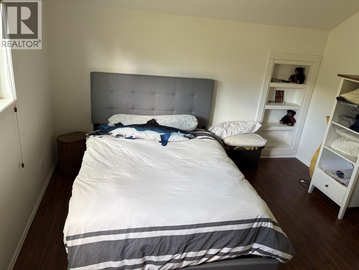
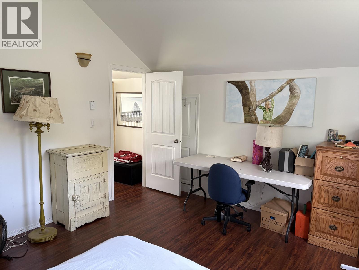
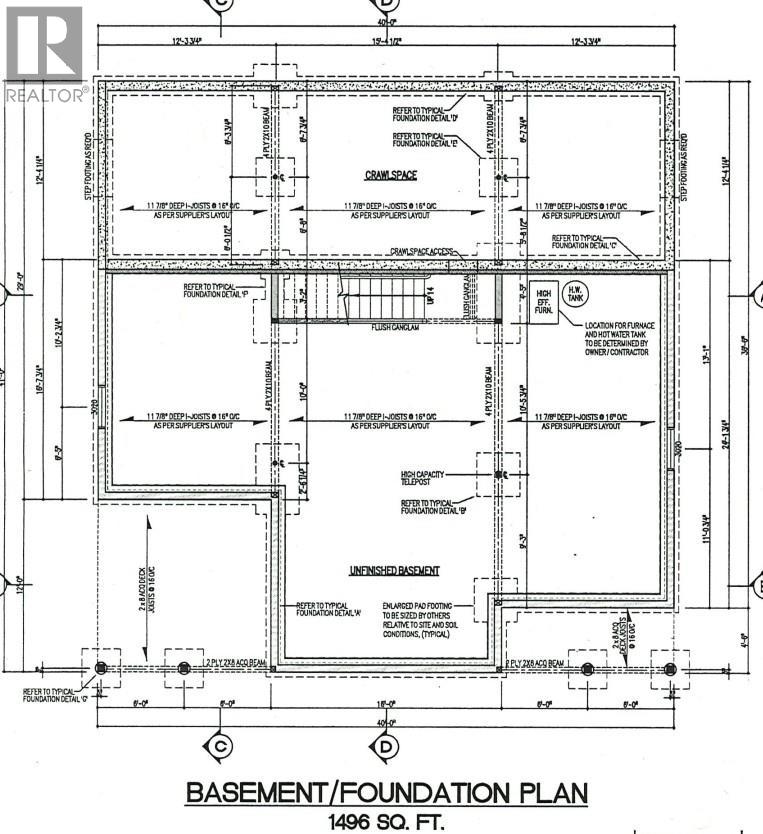
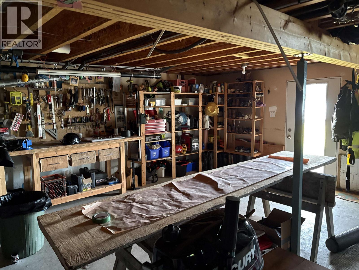
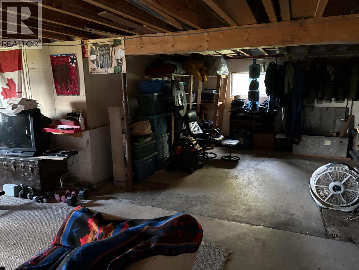
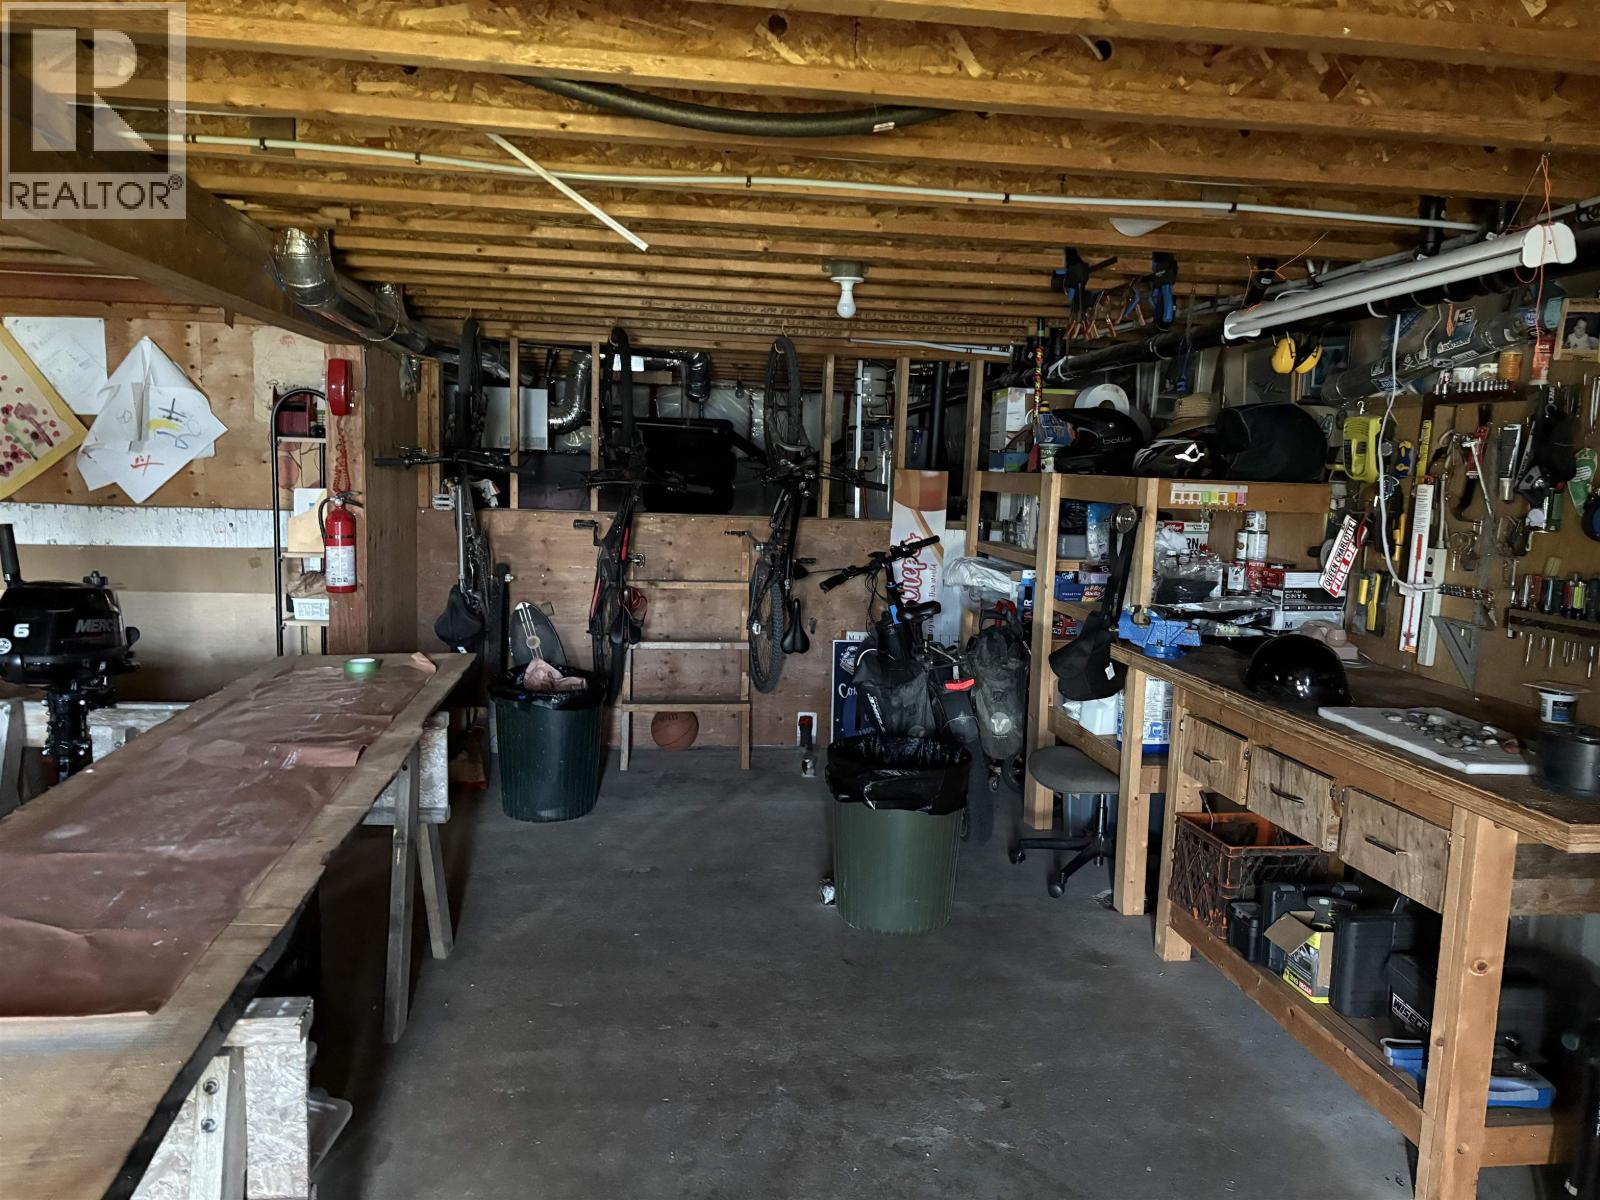
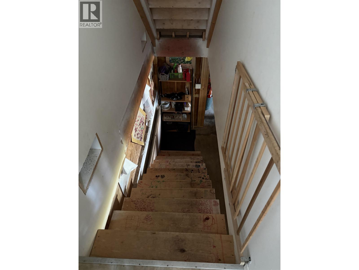
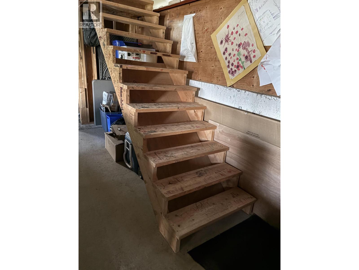
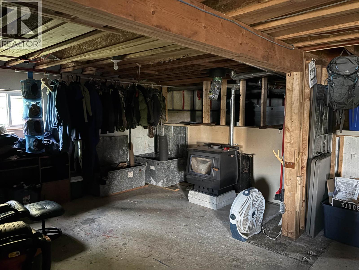
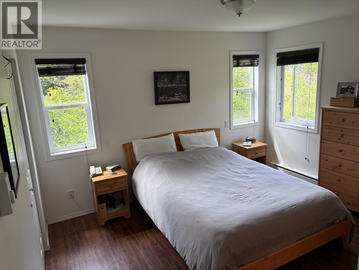
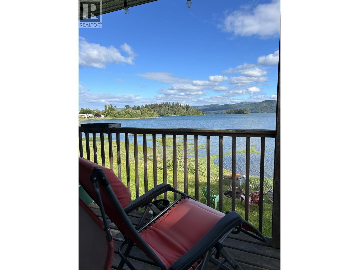
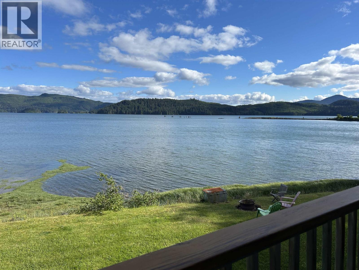
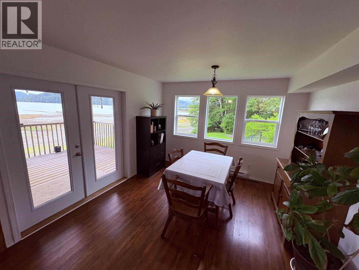
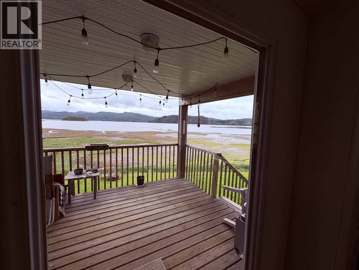
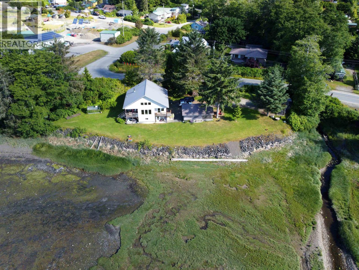
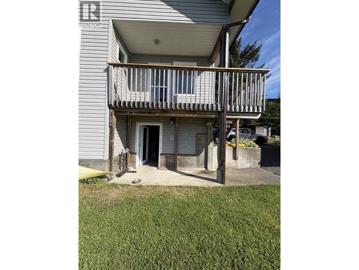
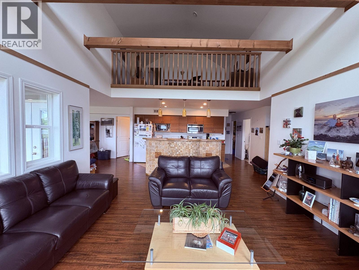
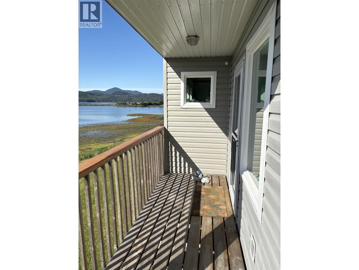
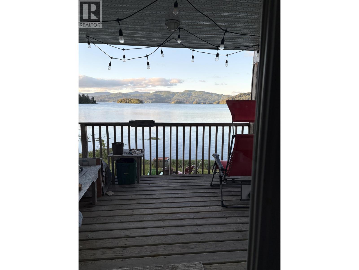
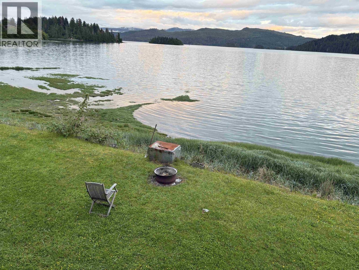
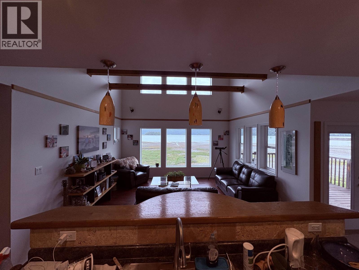
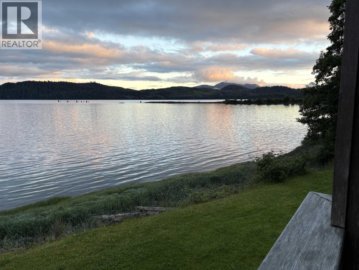
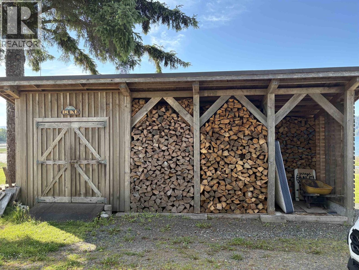
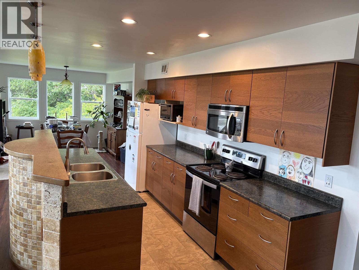
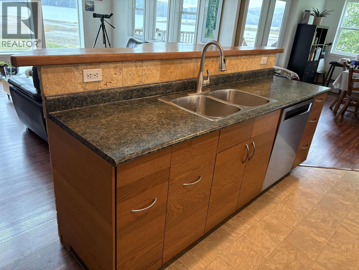
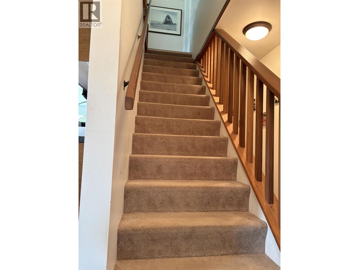
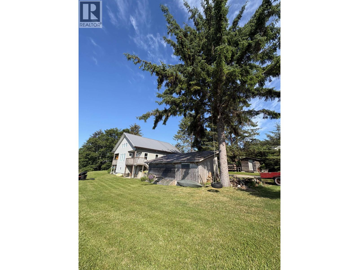
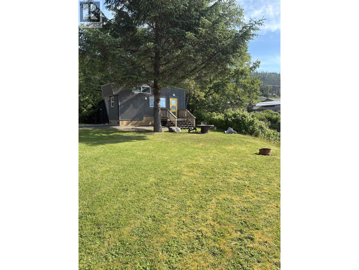
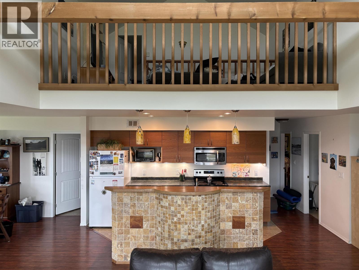
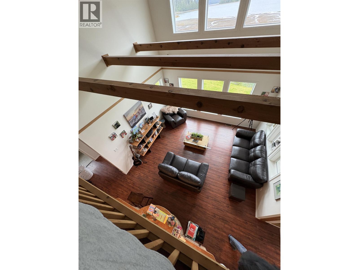
Discover a rare waterfront property with approximately 200 ft of unobstructed shoreline and sweeping views, in Daajing Giids. Enjoy the privacy of a secluded coastal setting with the convenience of a central location. A well-maintained multilevel home offers 1900 sq ft of living space with four bedrooms, two full bathrooms, and a 990 sq. ft. basement with crawl space. Built 17 years ago, it provides comfortable, flexible living surrounded by natural beauty. A standout feature is the separate tiny home on its own serviced lot, with independent hydro and water/sewer connections. Outside you will find an expansive lawn, mature trees, a large woodshed and direct access to fishing, kayaking, and a salmon spawning creek that runs adjacent to the property. Whether you're seeking a full-time residence, a coastal retreat, or an investment with lifestyle appeal, this exceptional property delivers privacy, flexibility, and true west coast living. (id:63476)
Property Details
| MLS® Number | R3142816 |
| Property Type | Single Family |
| Storage Type | Storage |
| Water Front Type | Waterfront |
Building
| Bathroom Total | 2 |
| Bedrooms Total | 4 |
| Appliances | Washer, Dryer, Refrigerator, Stove, Dishwasher, Intercom |
| Basement Development | Unfinished |
| Basement Type | Crawl Space (unfinished) |
| Constructed Date | 2008 |
| Construction Style Attachment | Detached |
| Exterior Finish | Vinyl Siding |
| Fire Protection | Security System, Smoke Detectors |
| Fireplace Present | Yes |
| Fireplace Total | 1 |
| Foundation Type | Unknown |
| Heating Fuel | Wood |
| Heating Type | Baseboard Heaters |
| Roof Material | Metal |
| Roof Style | Conventional |
| Stories Total | 2 |
| Size Interior | 1,803 Sqft |
| Total Finished Area | 1803 Sqft |
| Type | House |
| Utility Water | Municipal Water |
Parking
| Open |
Land
| Acreage | No |
| Size Irregular | 24700 |
| Size Total | 24700 Sqft |
| Size Total Text | 24700 Sqft |
Rooms
| Level | Type | Length | Width | Dimensions |
|---|---|---|---|---|
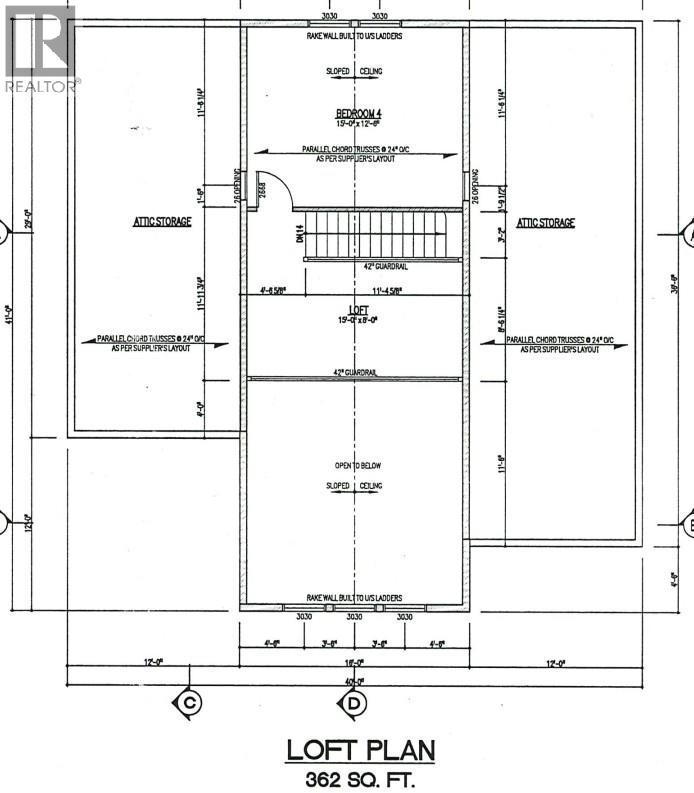
| Above | Loft | 15 ft | 8 ft | 15 ft x 8 ft |
| Above | Bedroom 4 | 15 ft | 12 ft ,6 in | 15 ft x 12 ft ,6 in |
| Main Level | Mud Room | 11 ft ,8 in | 6 ft | 11 ft ,8 in x 6 ft |
| Main Level | Bedroom 2 | 9 ft ,2 in | 12 ft ,6 in | 9 ft ,2 in x 12 ft ,6 in |
| Main Level | Bedroom 3 | 10 ft ,4 in | 9 ft | 10 ft ,4 in x 9 ft |
| Main Level | Primary Bedroom | 10 ft ,1 in | 12 ft ,6 in | 10 ft ,1 in x 12 ft ,6 in |
| Main Level | Family Room | 15 ft ,2 in | 16 ft ,4 in | 15 ft ,2 in x 16 ft ,4 in |
| Main Level | Kitchen | 13 ft ,9 in | 7 ft ,6 in | 13 ft ,9 in x 7 ft ,6 in |
| Main Level | Laundry Room | 5 ft ,8 in | 7 ft ,1 in | 5 ft ,8 in x 7 ft ,1 in |
| Main Level | Dining Room | 11 ft ,9 in | 11 ft ,1 in | 11 ft ,9 in x 11 ft ,1 in |
Contact Us
Contact us for more information

The trademarks REALTOR®, REALTORS®, and the REALTOR® logo are controlled by The Canadian Real Estate Association (CREA) and identify real estate professionals who are members of CREA. The trademarks MLS®, Multiple Listing Service® and the associated logos are owned by The Canadian Real Estate Association (CREA) and identify the quality of services provided by real estate professionals who are members of CREA. The trademark DDF® is owned by The Canadian Real Estate Association (CREA) and identifies CREA's Data Distribution Facility (DDF®)
July 06 2026 11:24:50
BC Northern Real Estate Board
Easy List Realty (Bcnreb)