
820 Invermere Court Kamloops, British Columbia V2B 7T4

$649,900
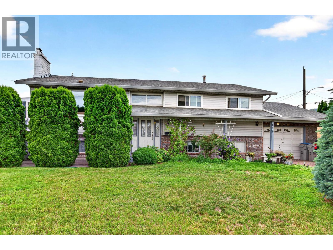
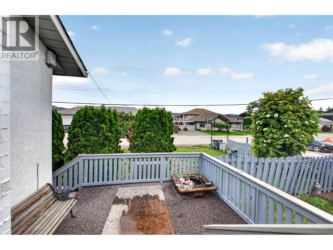
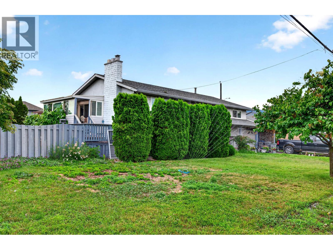
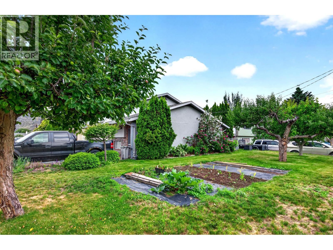
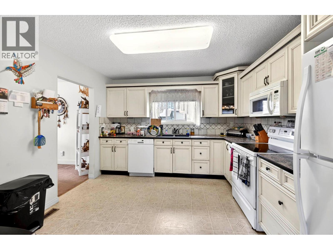
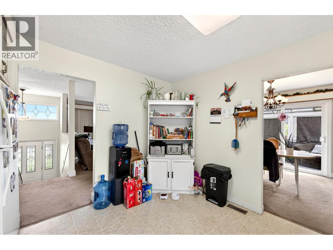
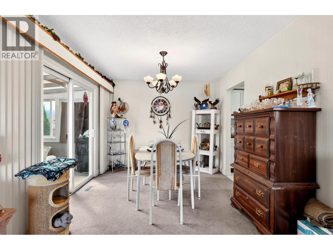
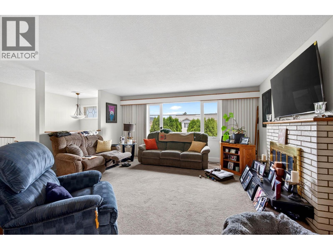
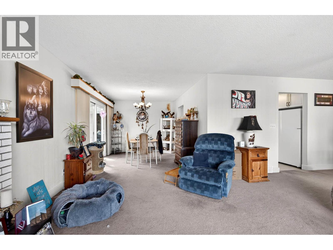
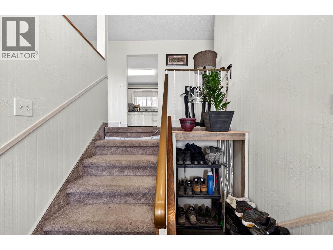
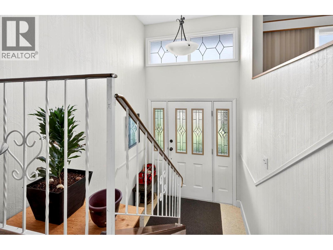
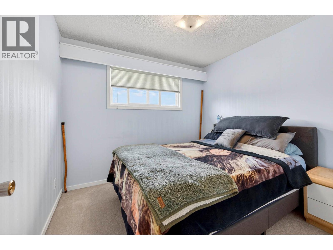
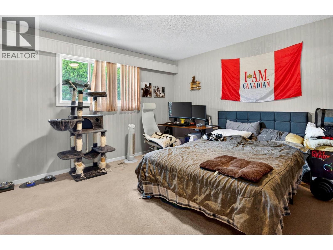
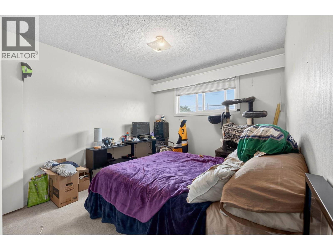
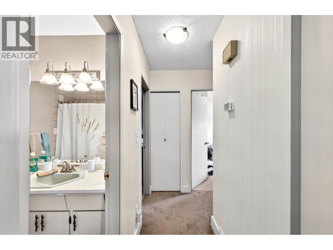
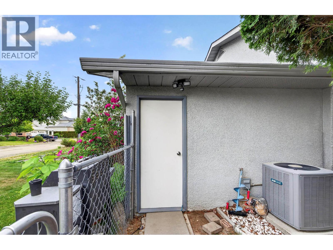
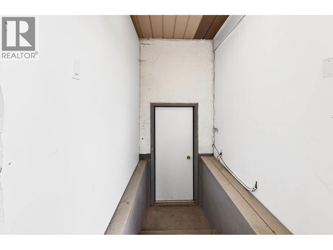
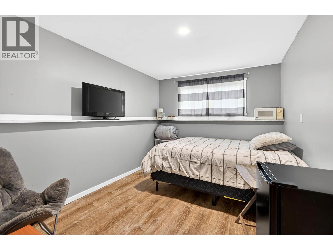
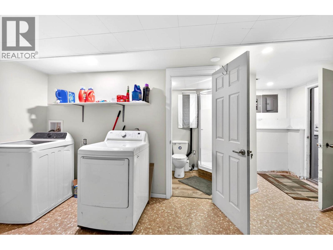
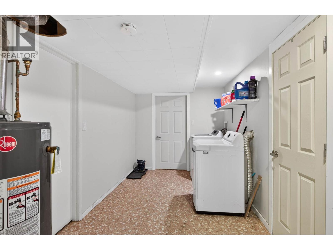
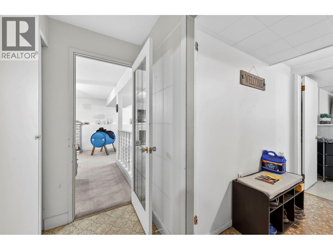
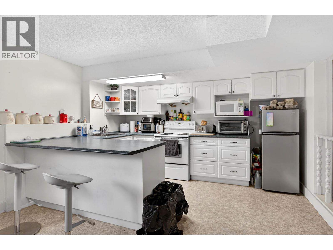
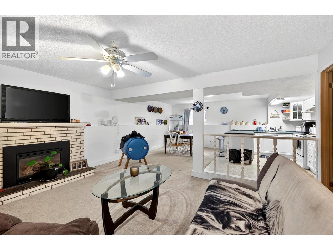
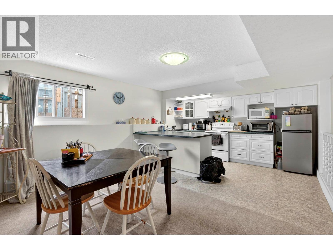
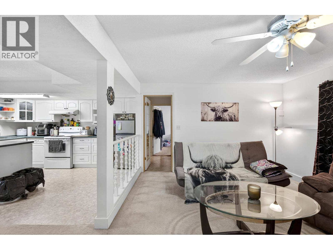
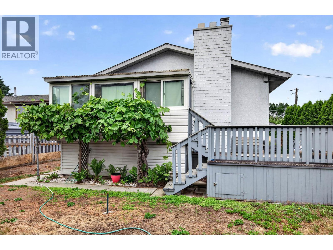
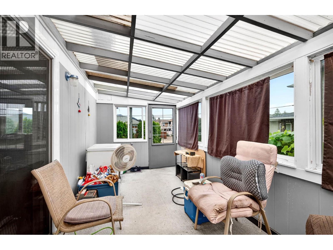
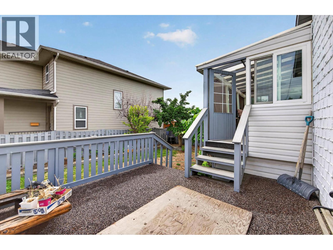
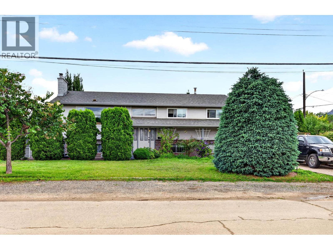
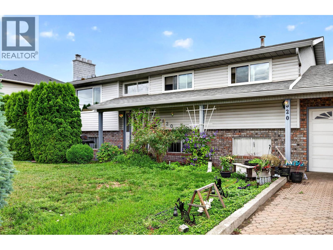
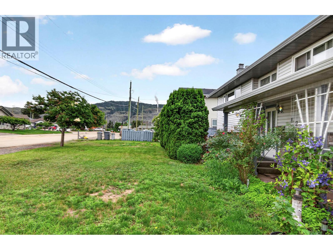
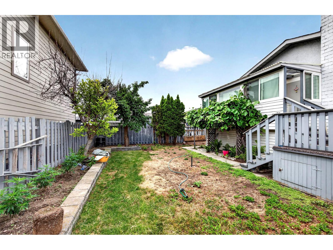
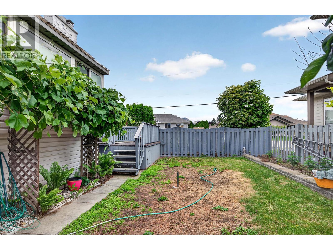
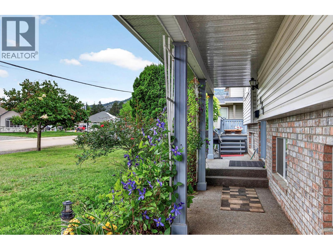
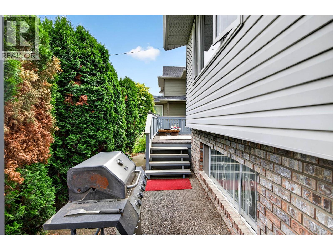
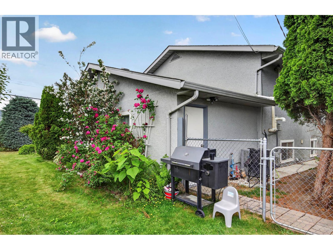
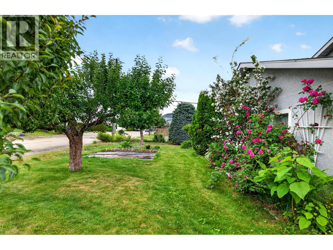
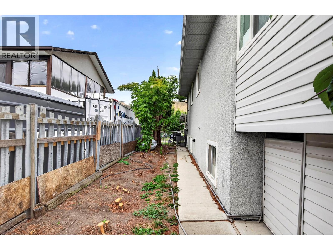
Excellent revenue-producing property with approximately $4,400/month in current rental income. Long-term upstairs and basement tenants are in place and would like to stay, providing immediate cash flow for investors. Additional income potential from the vacant one-bedroom lock-off suite with bathroom located across the hallway. Over 2,400 sq. ft. of finished living space on two levels. Situated on a corner lot in a quiet cul-de-sac with gardens, fruit trees, single garage, and ample parking. Priced aggressively for a quick sale. Please allow a minimum of 24 hours' notice for all showings. Tenant-occupied; showings subject to tenant availability. Buyer to verify measurements and rental information if deemed important. Current rents are plus utilities - $2400.00 for the upstairs, $1350 for the basement suite and $650 for the one bedroom lock off. (id:63476)
Property Details
| MLS® Number | 10391196 |
| Property Type | Single Family |
| Neigbourhood | Brocklehurst |
| Features | Level Lot |
| Parking Space Total | 1 |
Building
| Bathroom Total | 4 |
| Bedrooms Total | 5 |
| Basement Type | Full |
| Constructed Date | 1974 |
| Construction Style Attachment | Detached |
| Cooling Type | Central Air Conditioning |
| Exterior Finish | Brick |
| Fireplace Fuel | Wood |
| Fireplace Present | Yes |
| Fireplace Total | 2 |
| Fireplace Type | Conventional |
| Flooring Type | Mixed Flooring |
| Half Bath Total | 1 |
| Heating Type | Forced Air, See Remarks |
| Roof Material | Asphalt Shingle |
| Roof Style | Unknown |
| Stories Total | 2 |
| Size Interior | 2,520 Sqft |
| Type | House |
| Utility Water | Municipal Water |
Parking
| Additional Parking | |
| Attached Garage | 1 |
| R V |
Land
| Acreage | No |
| Landscape Features | Level |
| Sewer | Municipal Sewage System |
| Size Irregular | 0.18 |
| Size Total | 0.18 Ac|under 1 Acre |
| Size Total Text | 0.18 Ac|under 1 Acre |
Rooms
| Level | Type | Length | Width | Dimensions |
|---|---|---|---|---|
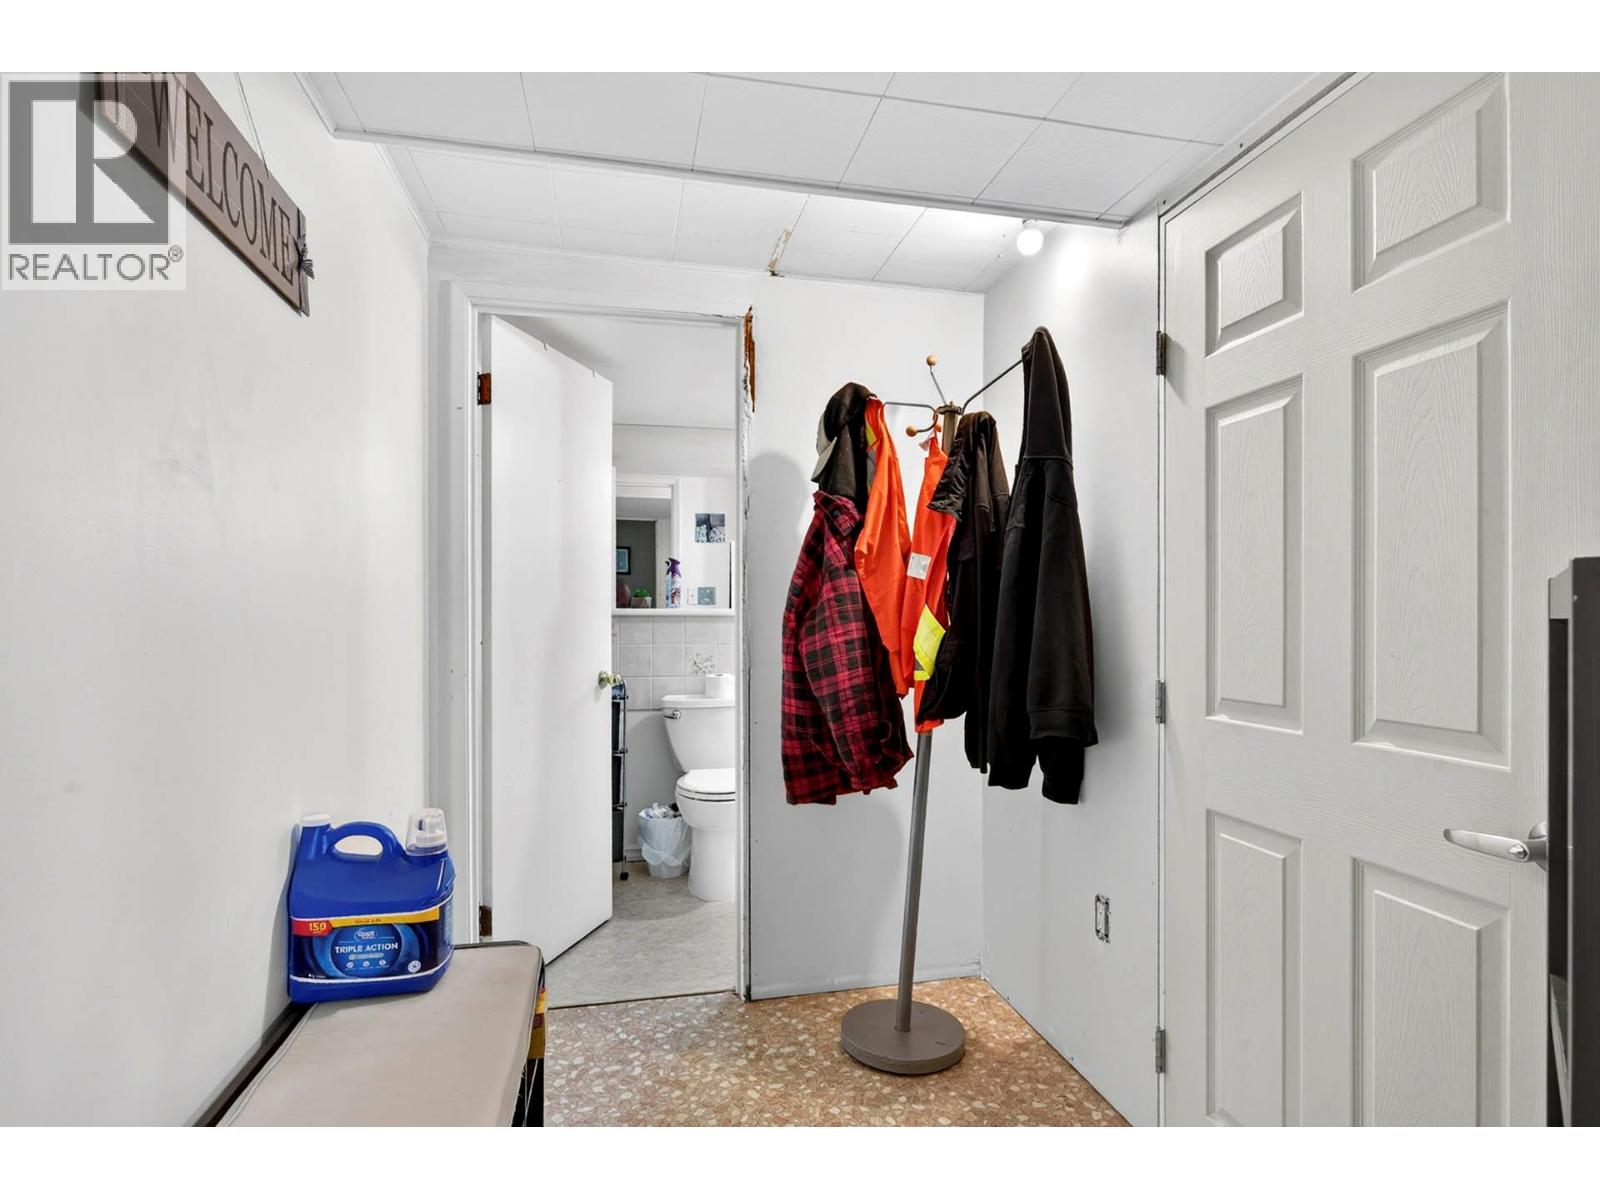
| Basement | Foyer | 7'8'' x 5'6'' | ||
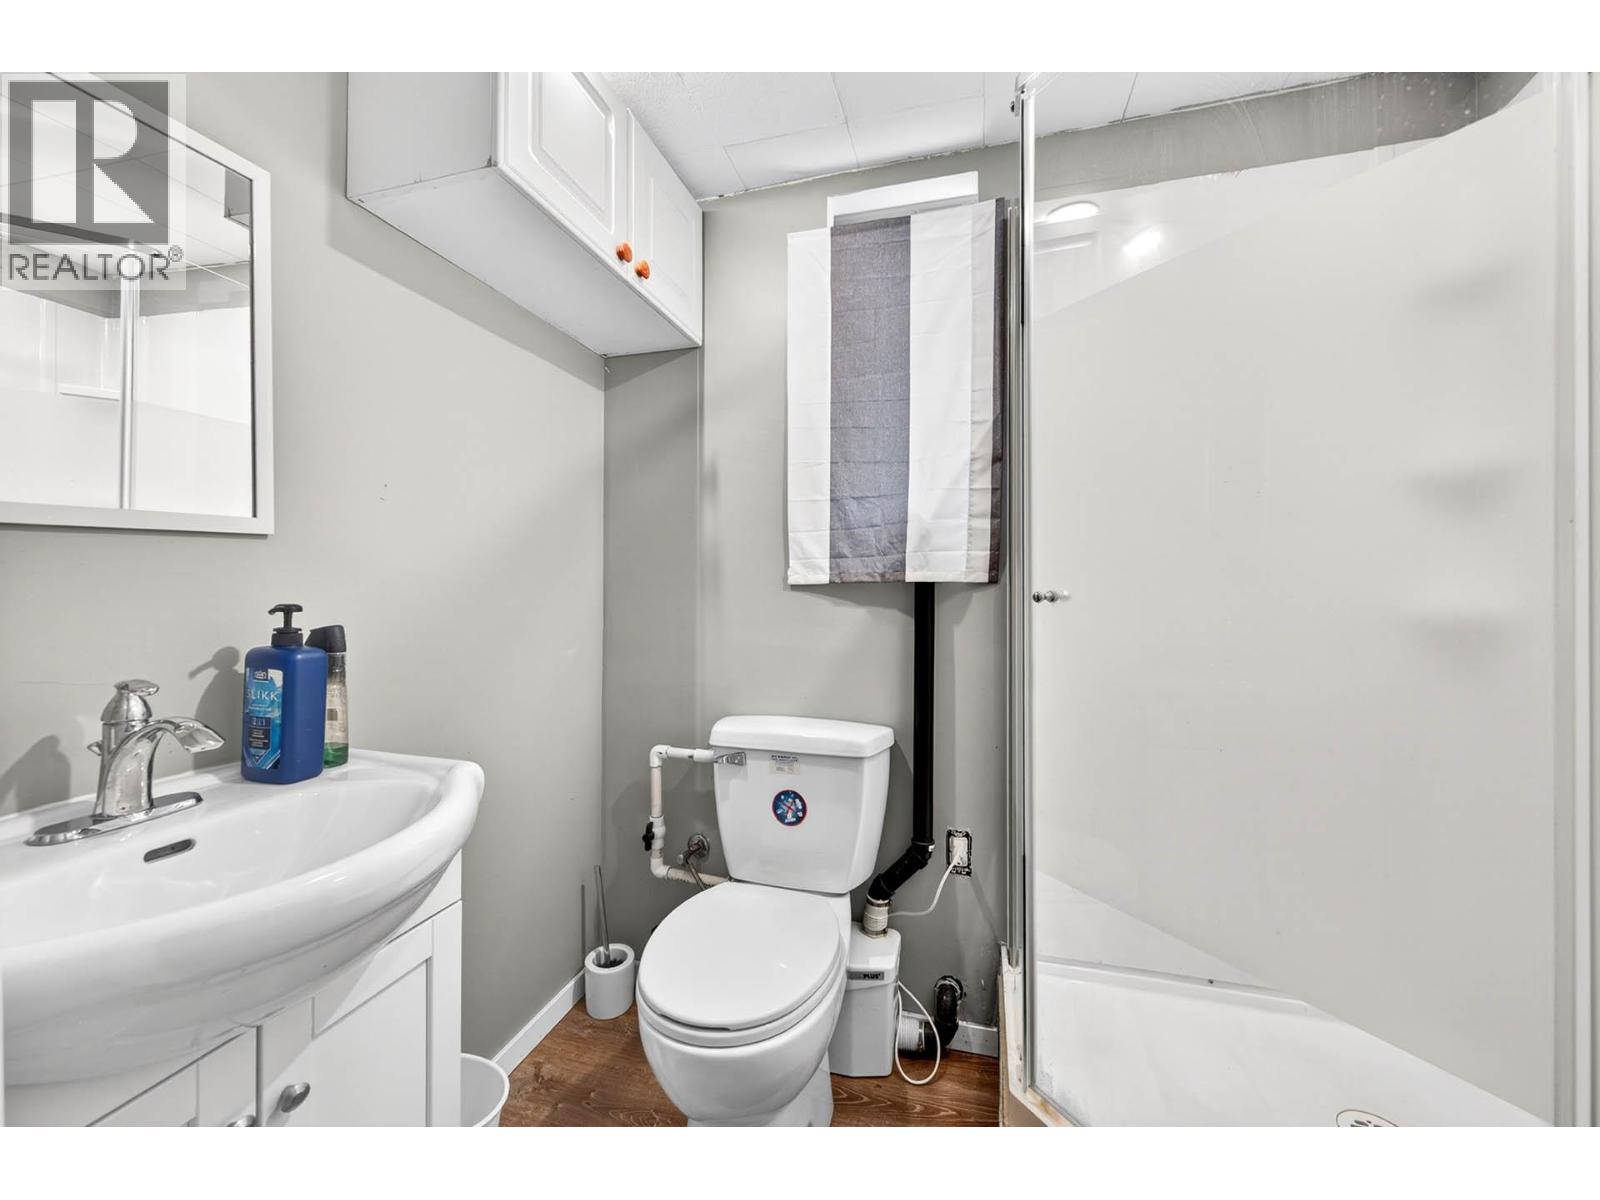
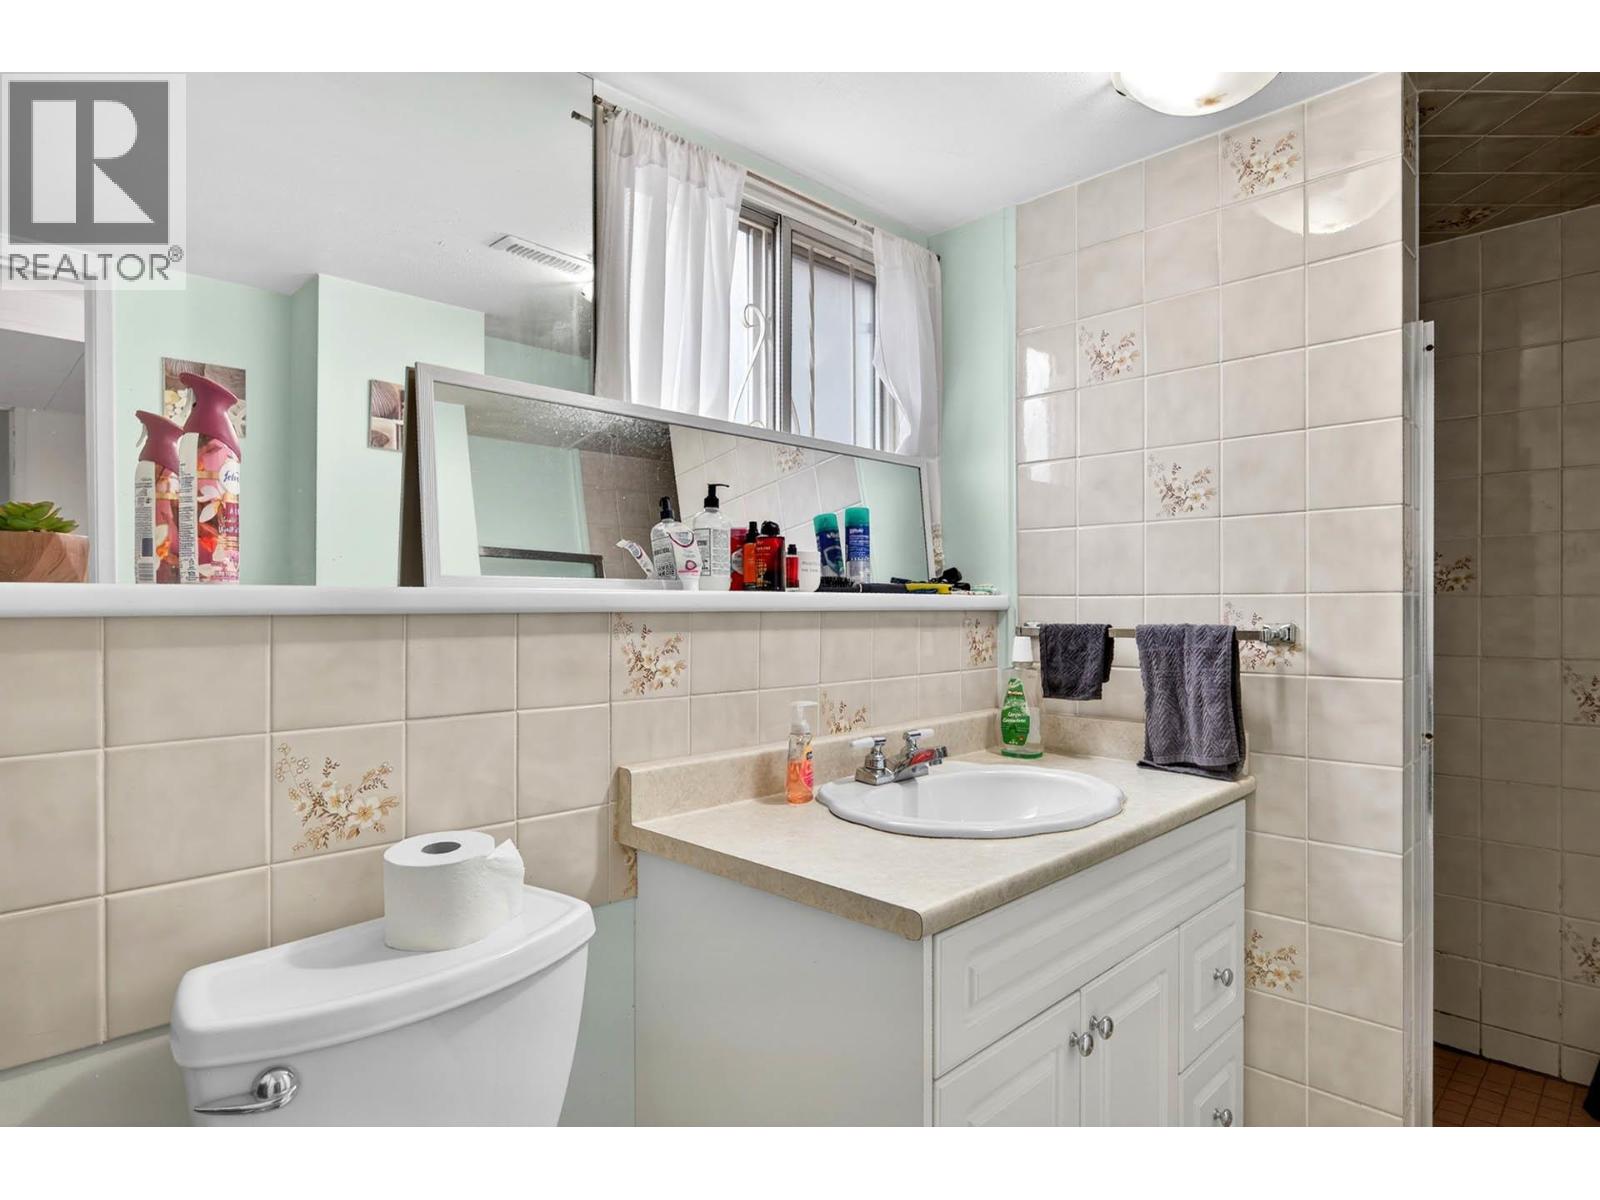
| Basement | 3pc Bathroom | 5'0'' x 4'0'' | ||
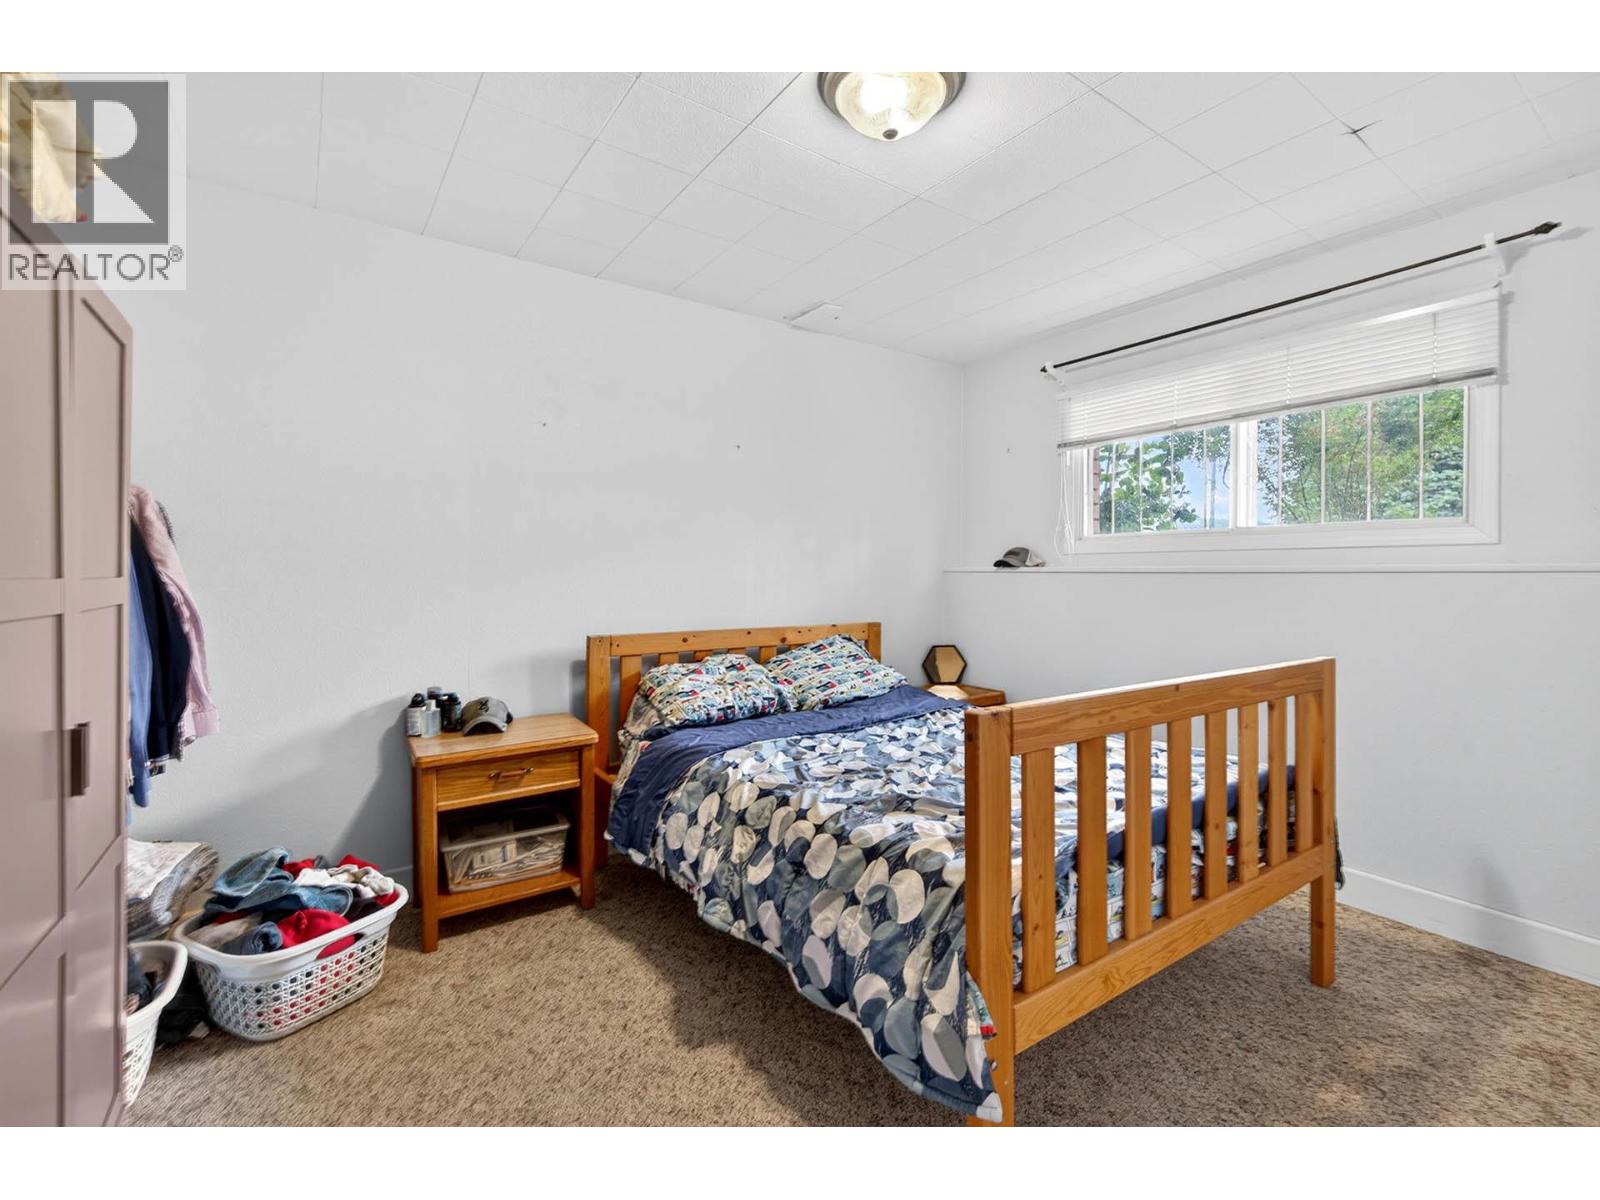
| Basement | Bedroom | 9'8'' x 12'2'' | ||
| Basement | Kitchen | 13'5'' x 9'9'' | ||
| Basement | Dining Room | 9'9'' x 13'5'' | ||
| Basement | Living Room | 12'5'' x 16'3'' | ||
| Basement | Bedroom | 9'6'' x 12'6'' | ||
| Basement | 3pc Bathroom | 5'0'' x 10'9'' | ||
| Main Level | Dining Room | 10'3'' x 13'4'' | ||
| Main Level | Bedroom | 8'6'' x 9'5'' | ||
| Main Level | Bedroom | 9'11'' x 12'6'' | ||
| Main Level | Primary Bedroom | 11'11'' x 11'11'' | ||
| Main Level | Kitchen | 11'5'' x 11'11'' | ||
| Main Level | Dining Room | 10'0'' x 12'6'' | ||
| Main Level | Living Room | 16'4'' x 13'4'' | ||
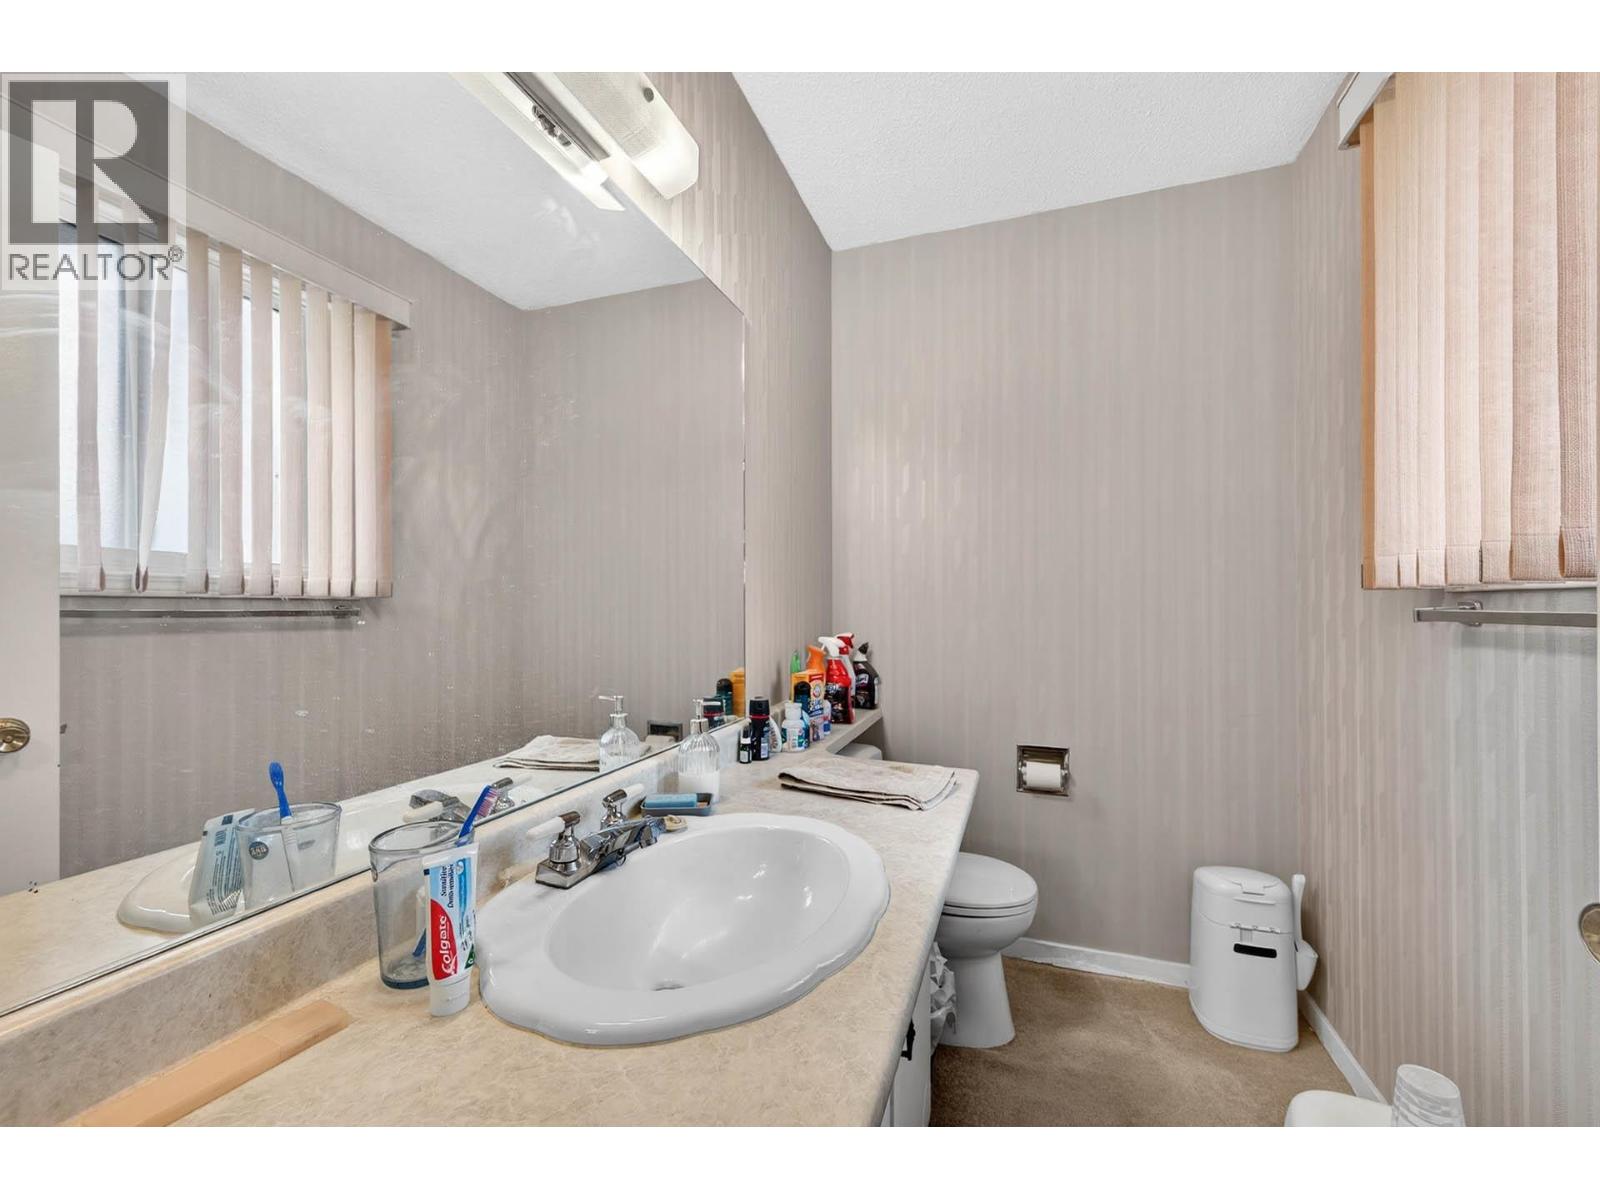
| Main Level | 2pc Ensuite Bath | Measurements not available | ||
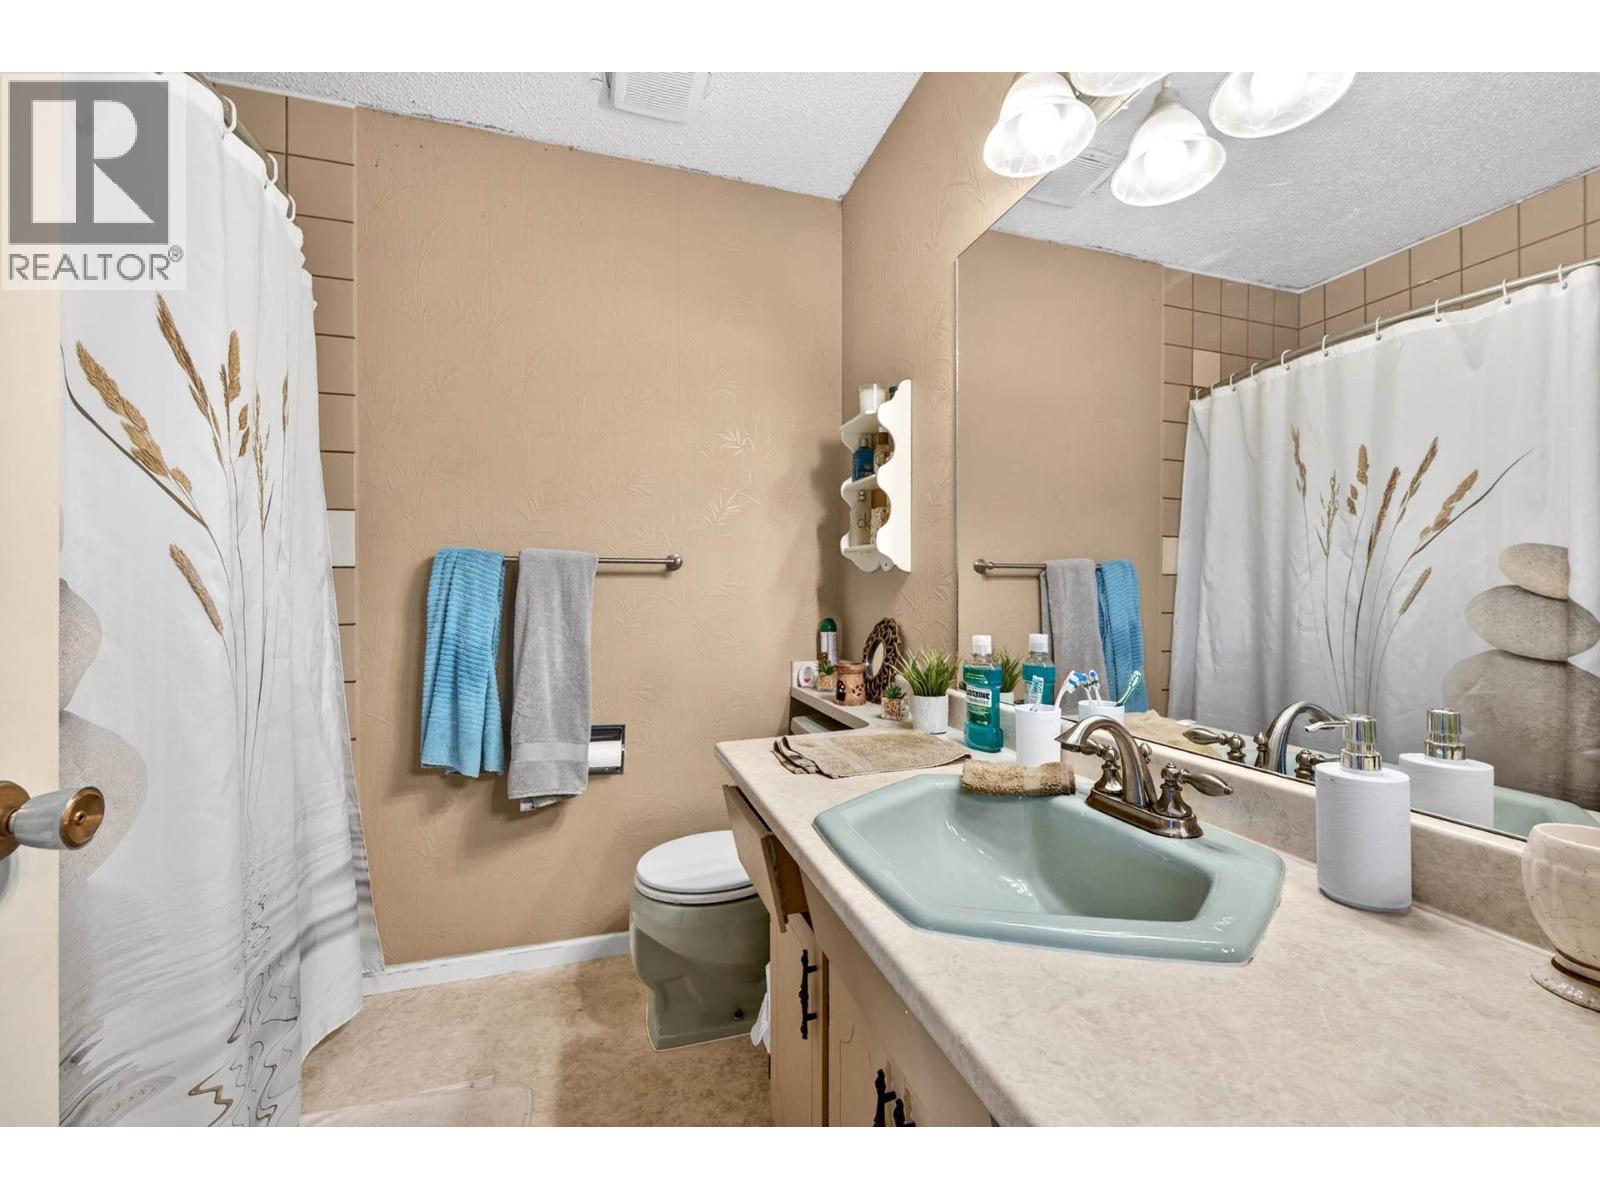
| Main Level | 4pc Bathroom | 6'9'' x 7'2'' |
Contact Us
Contact us for more information

The trademarks REALTOR®, REALTORS®, and the REALTOR® logo are controlled by The Canadian Real Estate Association (CREA) and identify real estate professionals who are members of CREA. The trademarks MLS®, Multiple Listing Service® and the associated logos are owned by The Canadian Real Estate Association (CREA) and identify the quality of services provided by real estate professionals who are members of CREA. The trademark DDF® is owned by The Canadian Real Estate Association (CREA) and identifies CREA's Data Distribution Facility (DDF®)
August 20 2026 07:48:52
Association of Interior REALTORS®
RE/MAX Kamloops