
82 Maefield Street Lower Coverdale, New Brunswick E1J 0E7

$649,900
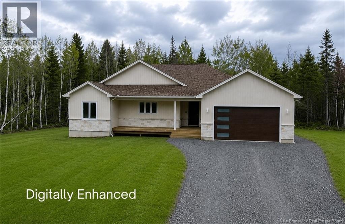
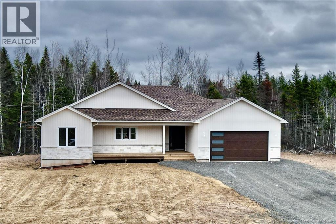
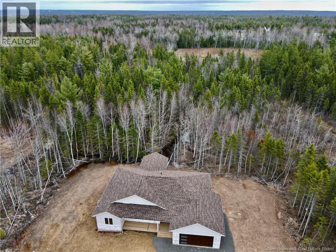
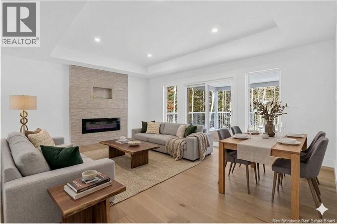
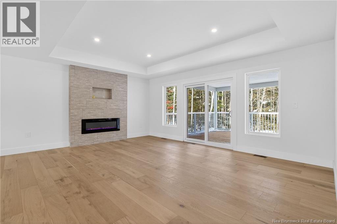
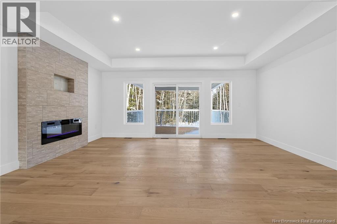
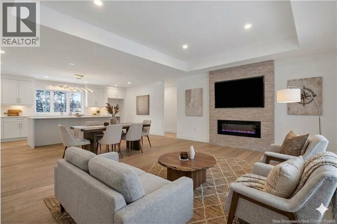
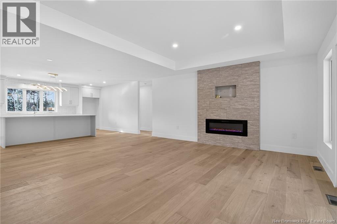
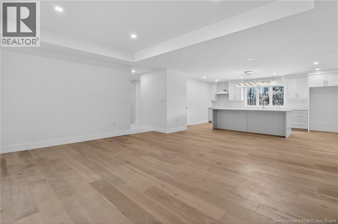
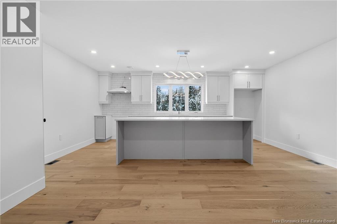
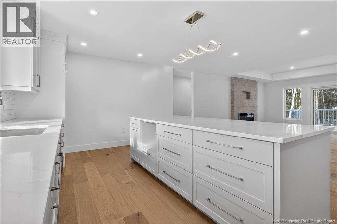
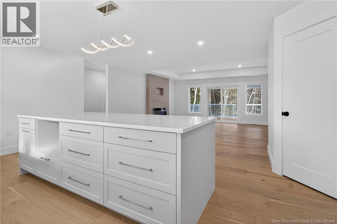
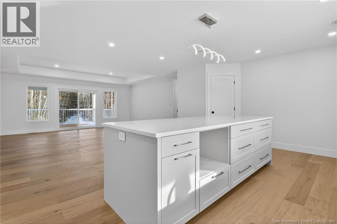
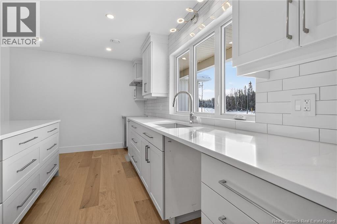
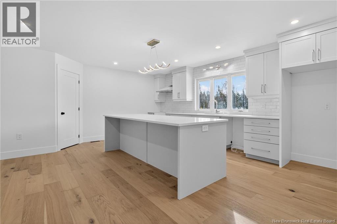
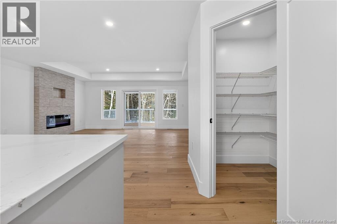
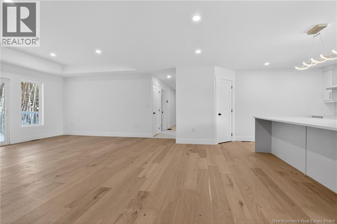
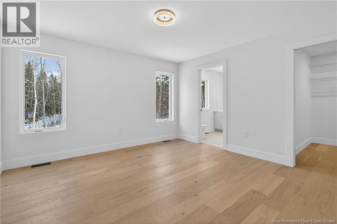
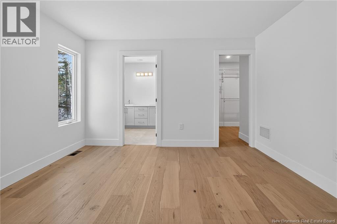
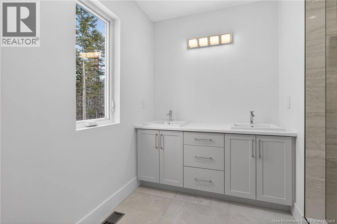
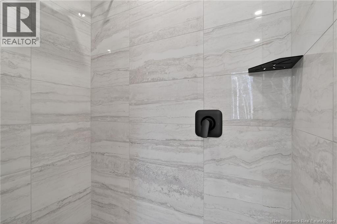
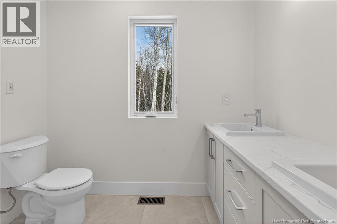
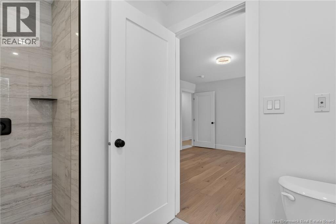
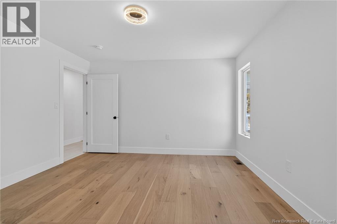
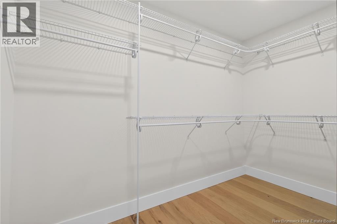
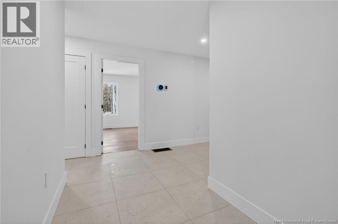
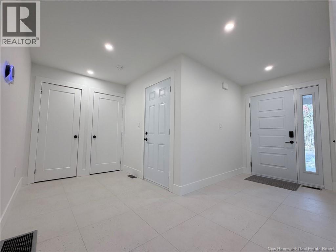
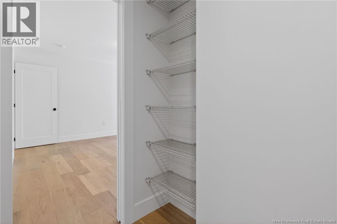
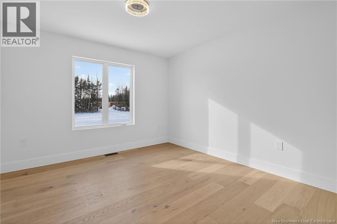
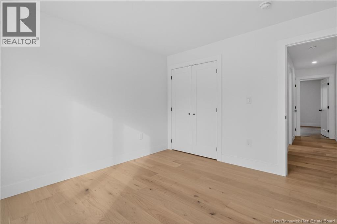
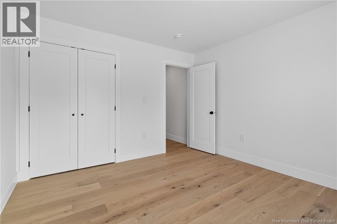
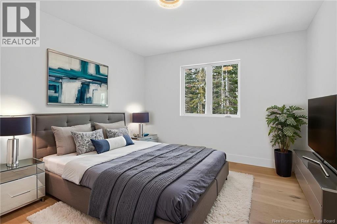
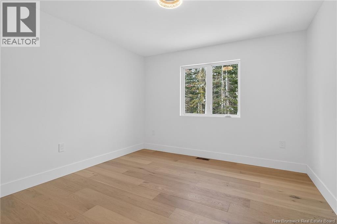
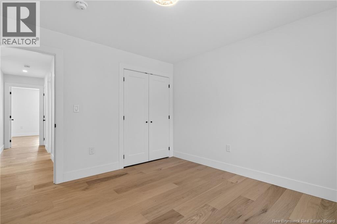
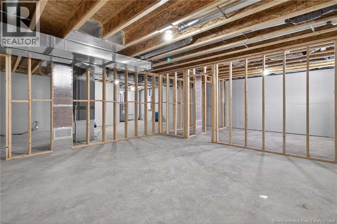
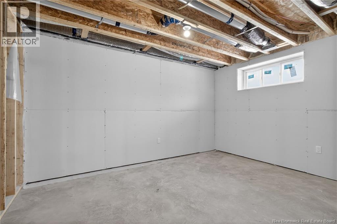
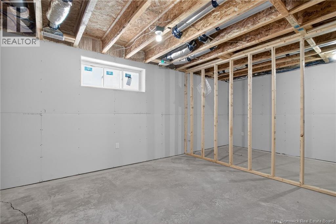
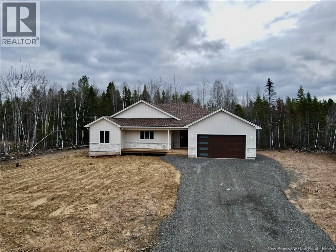
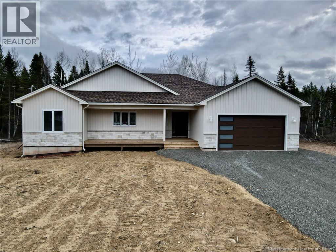
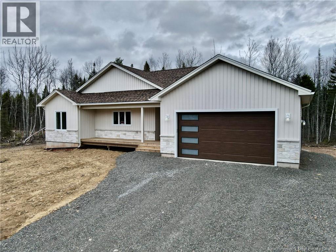
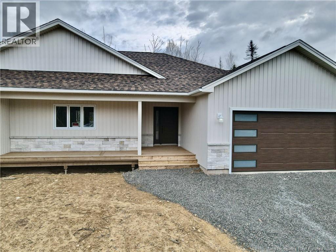
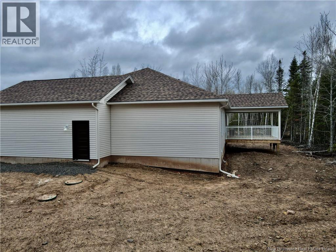
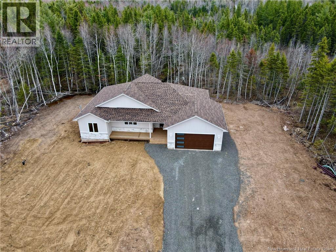
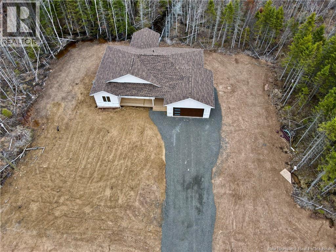
Welcome to your dream home in White Birch Estates! Nestled on a private 1.79 acre lot, this property combines tranquility and modern luxury in a sought-after community just minutes from essential amenities. With a superb location and high-end finishes, this home is the epitome of modern elegance. Main Level: Step inside to discover a spacious foyer that sets the tone for the open and airy ambiance throughout. The main floor features an open-concept kitchen with high-end finishes, a walk-in pantry, and an inviting living room with 9-ft tray ceiling detail - ideal for hosting gatherings. The spacious primary bedroom suite offers the perfect private retreat, an elegant ensuite bathroom complete with a walk-in shower, and a generous walk-in closet. Two additional well-appointed bedrooms on this level make this home perfect for families of all sizes. Lower Level: The unfinished basement has ample opportunity to expand your living space with the possibility of future development! Plumbing for an additional full bathroom, a large family room, two additional bedrooms or maybe a home gym? Theres also a generous storage area, perfect for all your needs. This home promises a lifestyle of comfort, style, and convenience in beautiful White Birch Estates with a ducted heat pump for maximum comfort all year round! Don't miss the chance to make this your forever home! (id:63476)
Property Details
| MLS® Number | NB148051 |
| Property Type | Single Family |
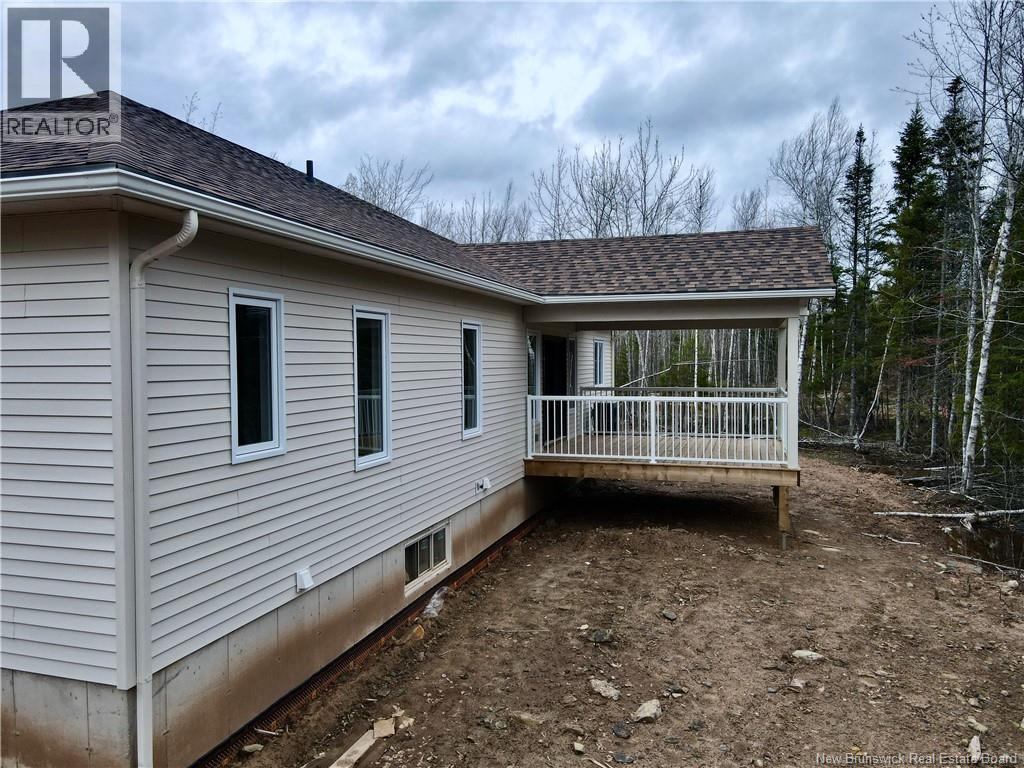
| Features | Treed, Balcony/deck/patio |
| Structure | None |
Building
| Bathroom Total | 3 |
| Bedrooms Above Ground | 3 |
| Bedrooms Total | 3 |
| Architectural Style | Bungalow |
| Basement Development | Unfinished |
| Basement Type | Full (unfinished) |
| Constructed Date | 2025 |
| Construction Style Attachment | Detached |
| Cooling Type | Heat Pump |
| Exterior Finish | Stone, Vinyl |
| Flooring Type | Ceramic, Laminate, Hardwood |
| Foundation Type | Concrete |
| Half Bath Total | 1 |
| Heating Fuel | Electric |
| Heating Type | Baseboard Heaters, Heat Pump |
| Stories Total | 1 |
| Size Interior | 1,679 Sqft |
| Total Finished Area | 1679 Sqft |
| Type | House |
| Utility Water | Drilled Well, Well |
Parking
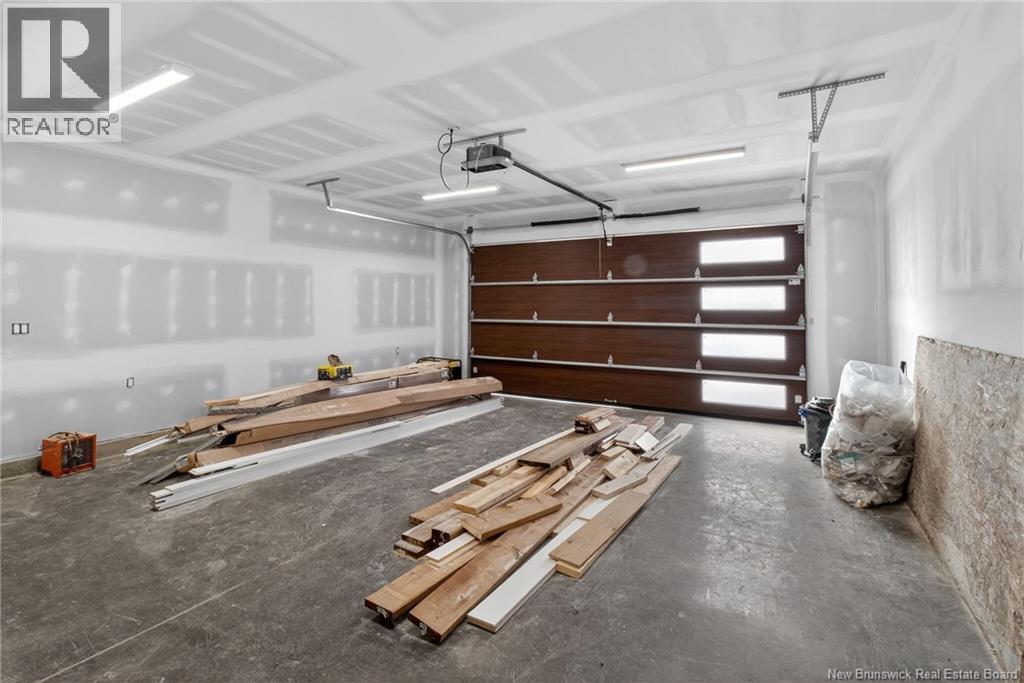
| Attached Garage |
Land
| Access Type | Year-round Access, Public Road |
| Acreage | Yes |
| Sewer | Septic System |
| Size Irregular | 7261 |
| Size Total | 7261 M2 |
| Size Total Text | 7261 M2 |
Rooms
| Level | Type | Length | Width | Dimensions |
|---|---|---|---|---|
| Basement | 2pc Bathroom | X | ||
| Main Level | Other | 5'6'' x 10'1'' | ||
| Main Level | 4pc Ensuite Bath | 6'8'' x 9'1'' | ||
| Main Level | Primary Bedroom | 13' x 12'6'' | ||
| Main Level | Living Room | 18'4'' x 14' | ||
| Main Level | Bedroom | 11'2'' x 12' | ||
| Main Level | 4pc Bathroom | 7'6'' x 8'2'' | ||
| Main Level | Bedroom | 11'2'' x 12' | ||
| Main Level | Foyer | 5'10'' x 8'1'' | ||
| Main Level | Pantry | 4'6'' x 5'6'' | ||
| Main Level | Dining Room | 16' x 9'5'' | ||
| Main Level | Kitchen | 18'6'' x 9'1'' |
Contact Us
Contact us for more information

The trademarks REALTOR®, REALTORS®, and the REALTOR® logo are controlled by The Canadian Real Estate Association (CREA) and identify real estate professionals who are members of CREA. The trademarks MLS®, Multiple Listing Service® and the associated logos are owned by The Canadian Real Estate Association (CREA) and identify the quality of services provided by real estate professionals who are members of CREA. The trademark DDF® is owned by The Canadian Real Estate Association (CREA) and identifies CREA's Data Distribution Facility (DDF®)
October 17 2026 07:11:31
New Brunswick Real Estate Board
Keller Williams Capital Realty