
82 Lacey Crescent London South, Ontario N6E 2E7

$644,000
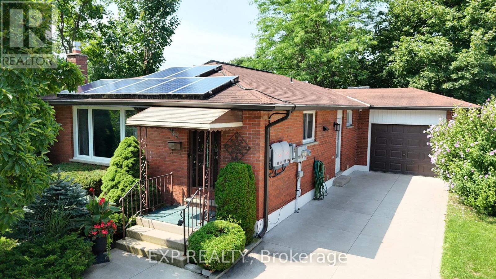
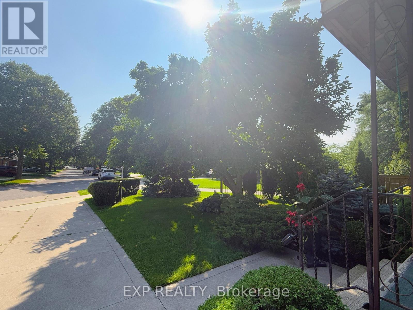
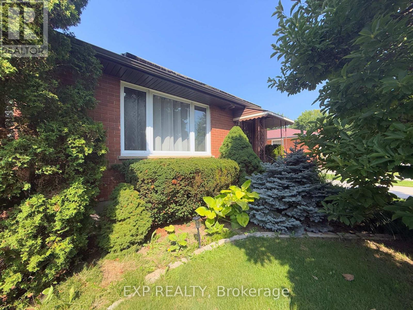
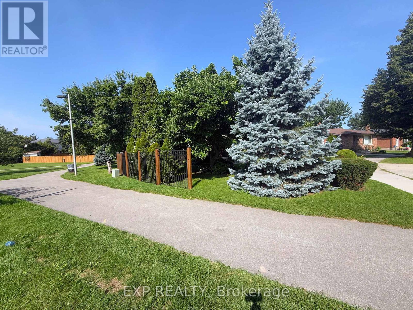
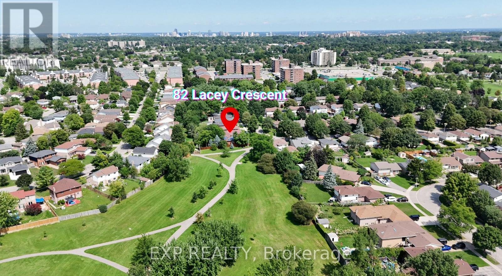
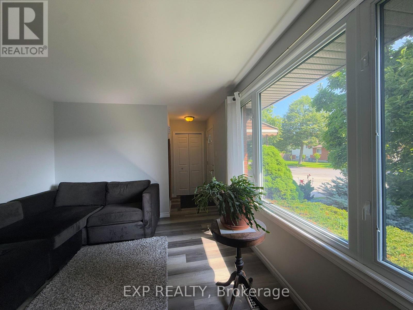
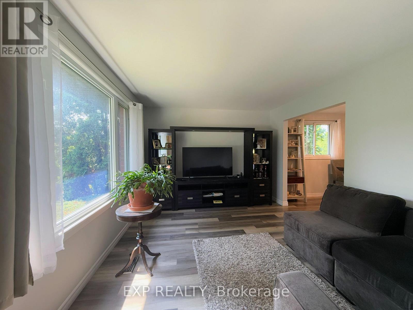
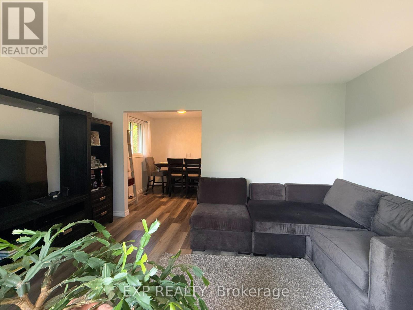
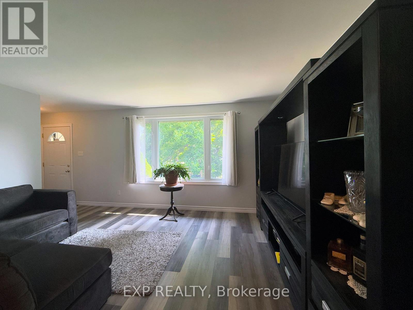
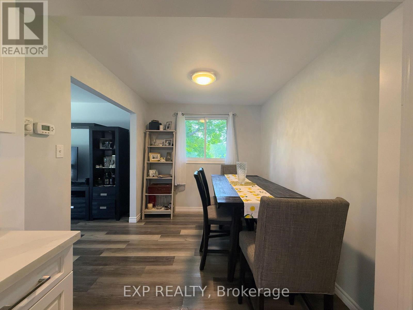
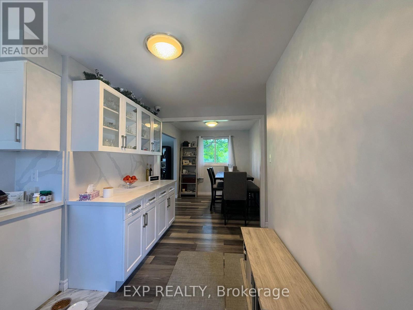
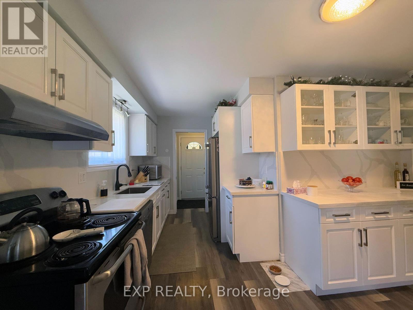
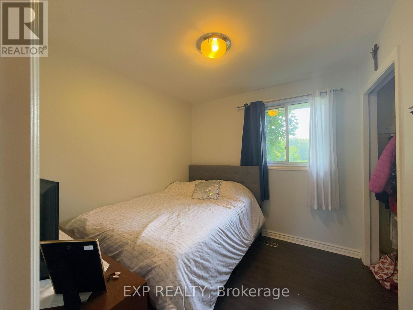
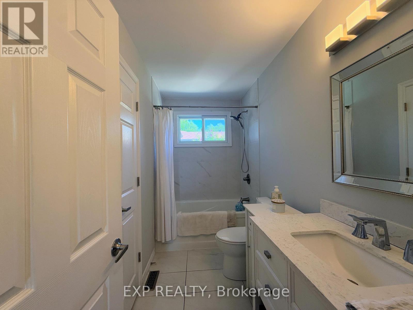
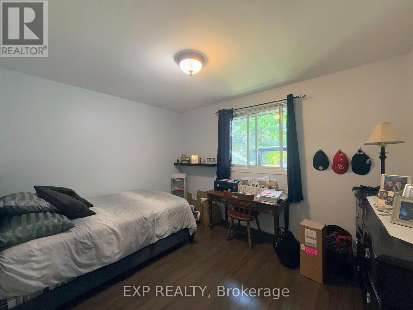
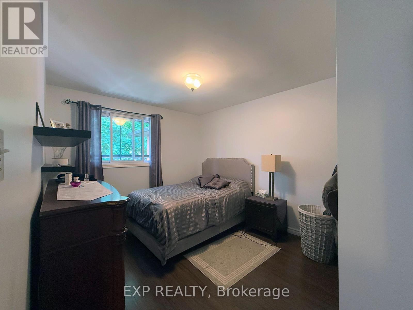
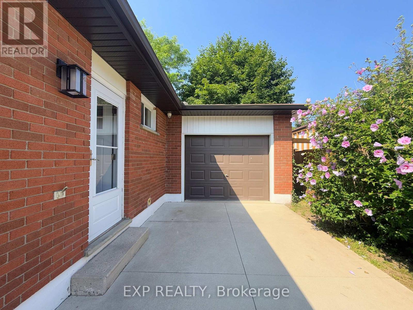
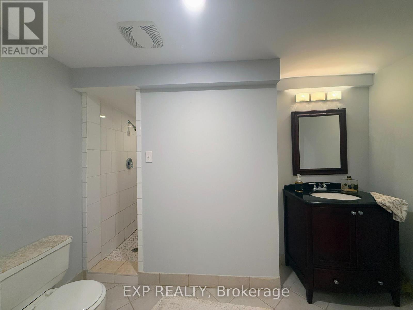
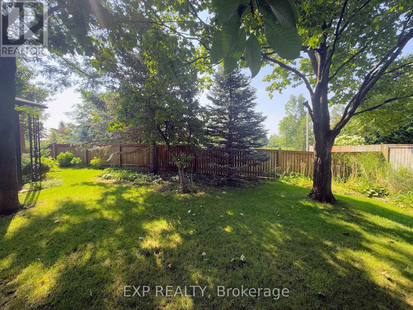
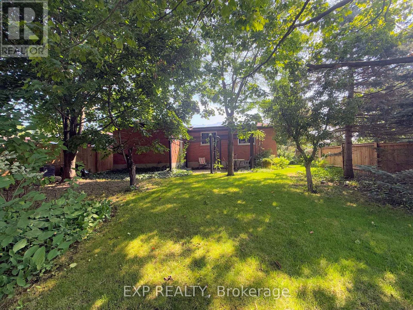
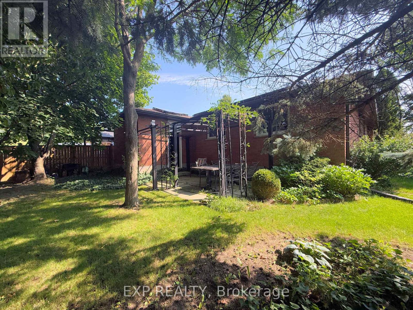
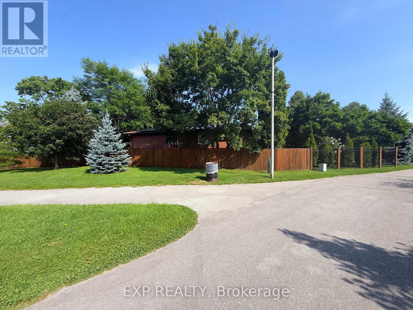
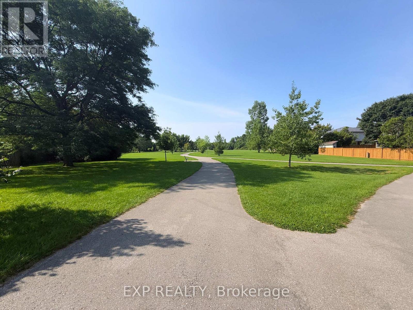
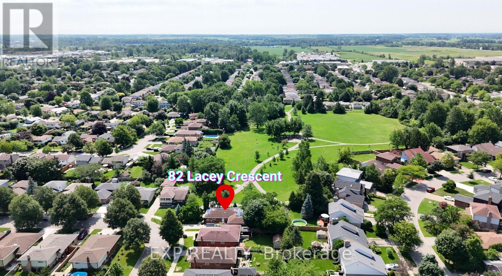
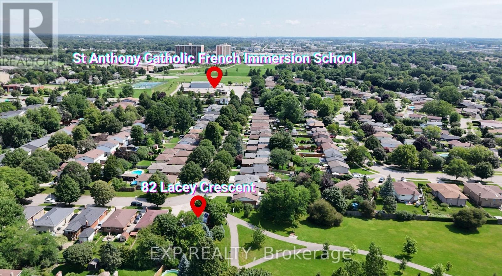
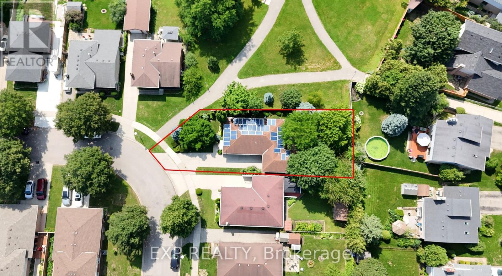
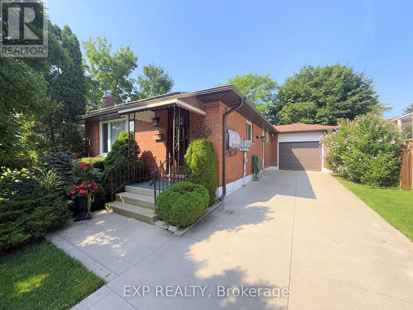
Welcome to 82 Lacey Crescent, London South. Bungalow home is well-maintained with 4-bedroom, 2-bathroom home nestled on a quiet crescent. Home sits right next to the park where you get to enjoy peaceful views right from your dining room and back yard, with walking trail right nearby-perfect for morning walks and family outings. This inviting home offers a single-car garage, landscaped grounds, and a warm, comfortable setting in a friendly, established neighbourhood. Conveniently located close to St. Anthony French Immersion School, White Oaks Mall, Victoria Hospital, shopping, restaurants, parks, and everyday amenities, with easy access to the 401 for commuters. A wonderful opportunity for families looking for a well-cared-for home in a convenient and welcoming South London community. Book a Showing today! (id:63476)
Property Details
| MLS® Number | X13685672 |
| Property Type | Single Family |
| Community Name | South X |
| Parking Space Total | 4 |
Building
| Bathroom Total | 2 |
| Bedrooms Above Ground | 3 |
| Bedrooms Below Ground | 1 |
| Bedrooms Total | 4 |
| Appliances | Dryer, Stove, Washer, Refrigerator |
| Architectural Style | Bungalow |
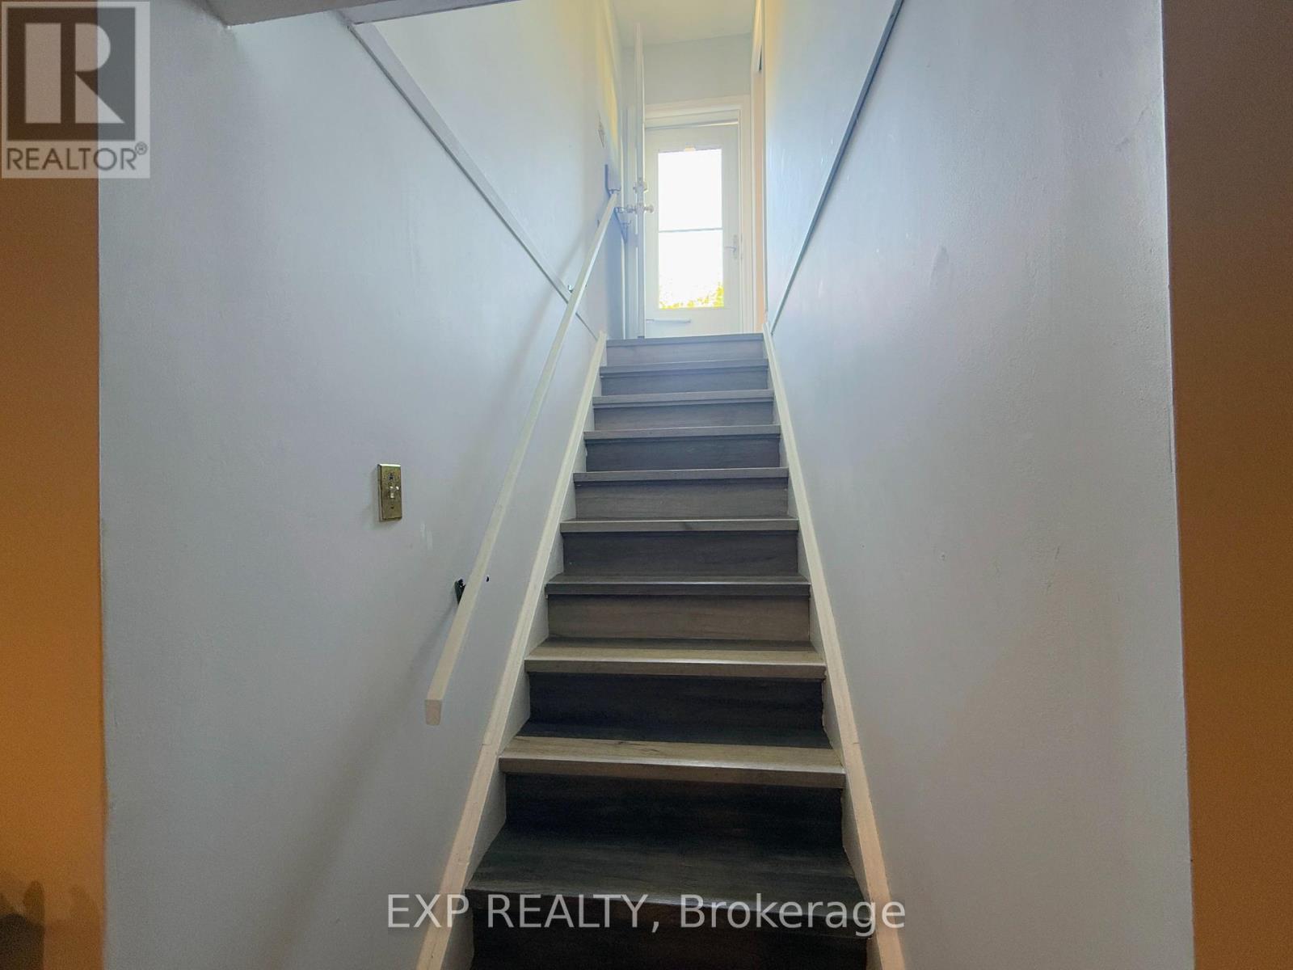
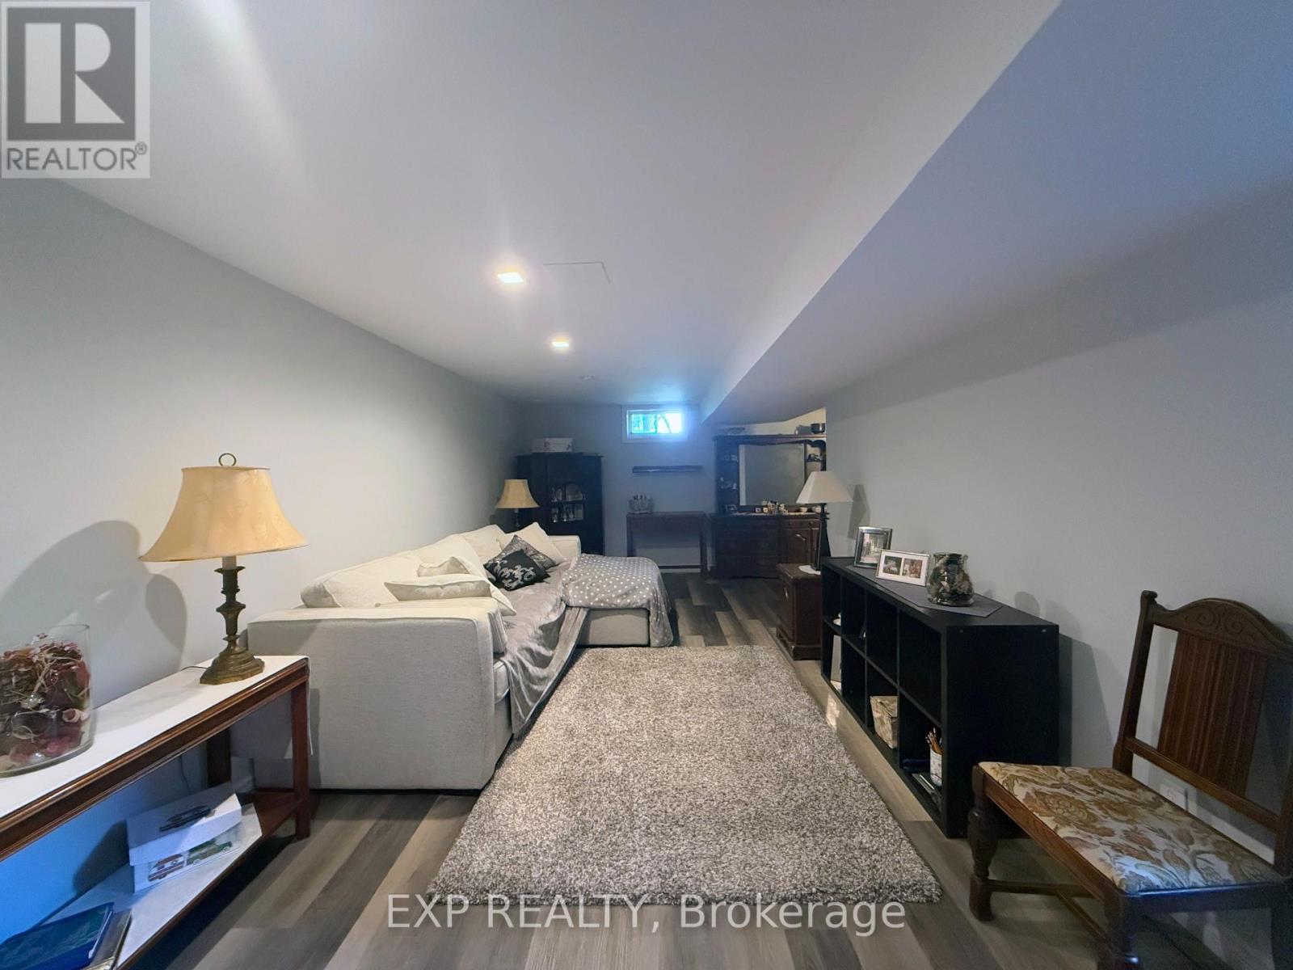
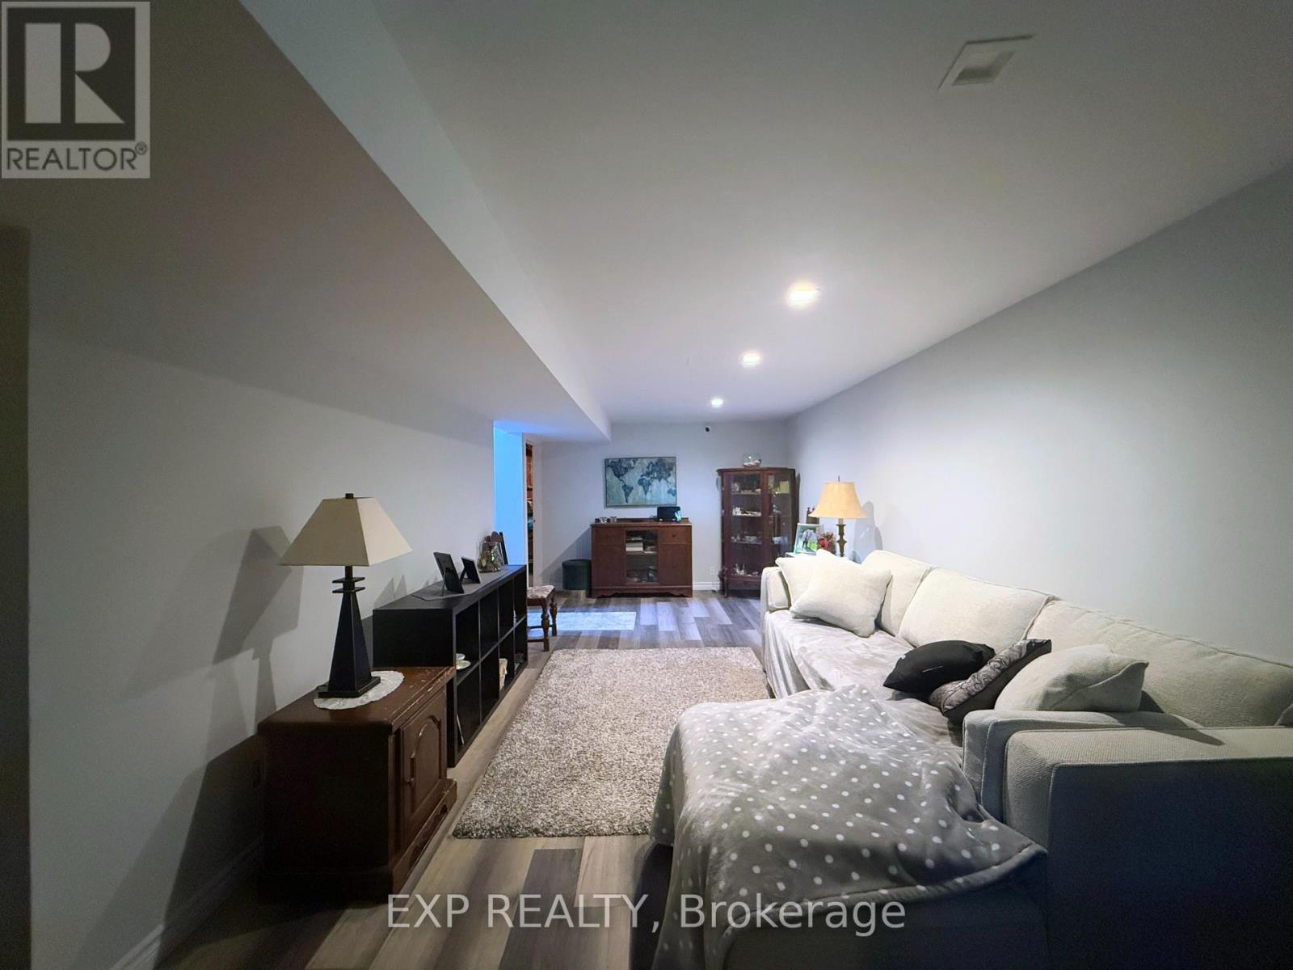
| Basement Development | Partially Finished |
| Basement Type | N/a (partially Finished) |
| Construction Style Attachment | Detached |
| Cooling Type | Central Air Conditioning, Ventilation System |
| Exterior Finish | Brick |
| Foundation Type | Concrete |
| Heating Fuel | Natural Gas |
| Heating Type | Forced Air |
| Stories Total | 1 |
| Size Interior | 700 - 1,100 Sqft |
| Type | House |
| Utility Water | Municipal Water |
Parking
| Attached Garage | |
| Garage |
Land
| Acreage | No |
| Sewer | Sanitary Sewer |
| Size Depth | 110 Ft ,3 In |
| Size Frontage | 41 Ft |
| Size Irregular | 41 X 110.3 Ft |
| Size Total Text | 41 X 110.3 Ft |
Rooms
| Level | Type | Length | Width | Dimensions |
|---|---|---|---|---|
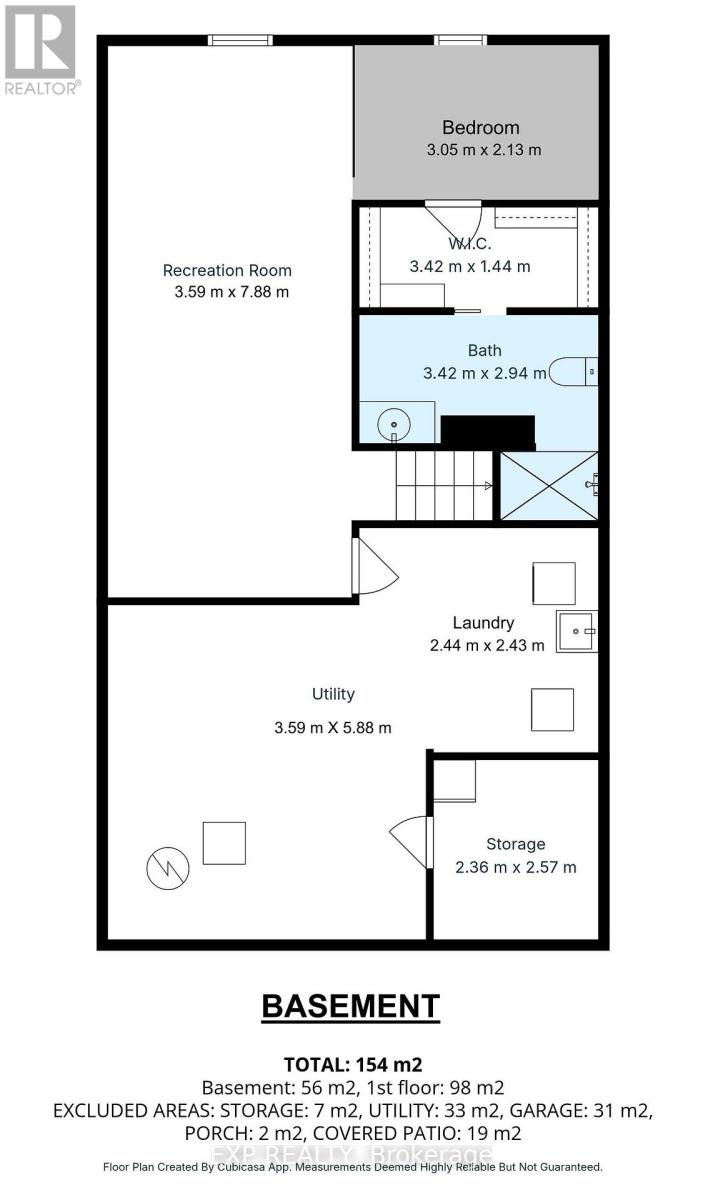
| Basement | Laundry Room | 2.44 m | 2.43 m | 2.44 m x 2.43 m |
| Basement | Utility Room | 3.59 m | 5.88 m | 3.59 m x 5.88 m |
| Basement | Bathroom | 3.42 m | 2.94 m | 3.42 m x 2.94 m |
| Basement | Other | 2.36 m | 2.57 m | 2.36 m x 2.57 m |
| Basement | Bedroom 4 | 30.5 m | 2.13 m | 30.5 m x 2.13 m |
| Basement | Recreational, Games Room | 7.88 m | 3.59 m | 7.88 m x 3.59 m |
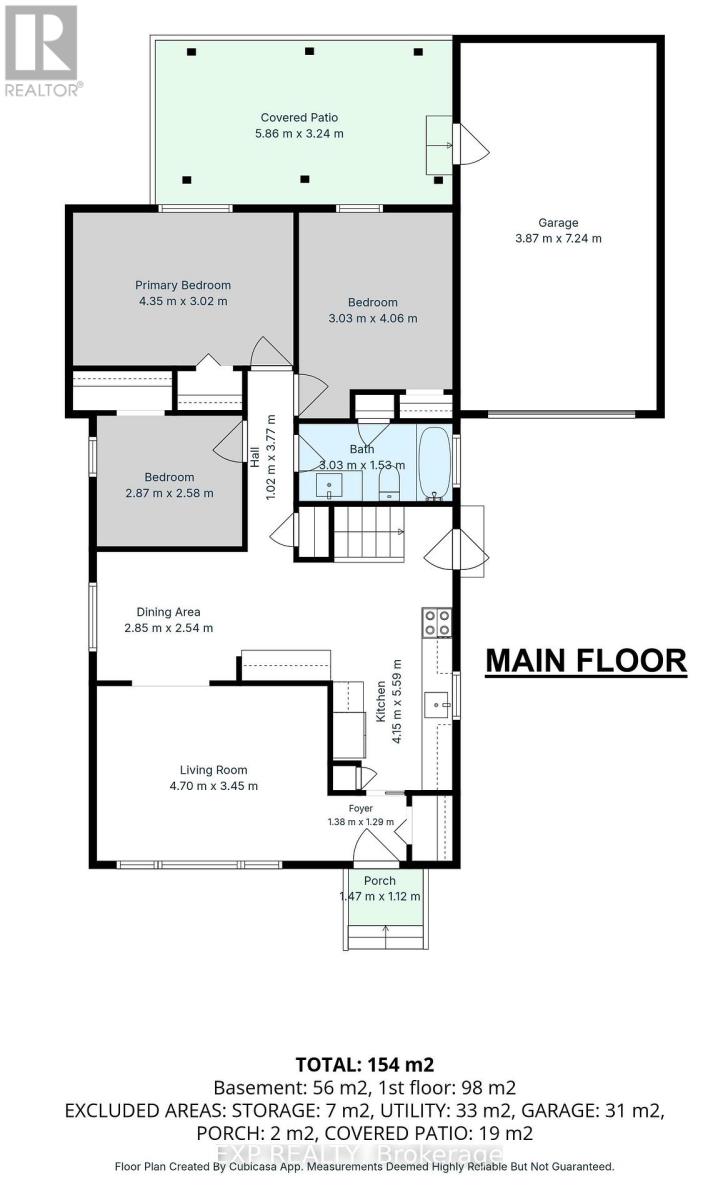
| Main Level | Foyer | 1.38 m | 1.29 m | 1.38 m x 1.29 m |
| Main Level | Kitchen | 4.15 m | 5.59 m | 4.15 m x 5.59 m |
| Main Level | Living Room | 4.7 m | 3.45 m | 4.7 m x 3.45 m |
| Main Level | Dining Room | 2.85 m | 2.54 m | 2.85 m x 2.54 m |
| Main Level | Bathroom | 3.03 m | 1.53 m | 3.03 m x 1.53 m |
| Main Level | Primary Bedroom | 4.35 m | 3.02 m | 4.35 m x 3.02 m |
| Main Level | Bedroom 2 | 3.03 m | 4.06 m | 3.03 m x 4.06 m |
| Main Level | Bedroom 3 | 2.87 m | 2.58 m | 2.87 m x 2.58 m |
Contact Us
Contact us for more information

The trademarks REALTOR®, REALTORS®, and the REALTOR® logo are controlled by The Canadian Real Estate Association (CREA) and identify real estate professionals who are members of CREA. The trademarks MLS®, Multiple Listing Service® and the associated logos are owned by The Canadian Real Estate Association (CREA) and identify the quality of services provided by real estate professionals who are members of CREA. The trademark DDF® is owned by The Canadian Real Estate Association (CREA) and identifies CREA's Data Distribution Facility (DDF®)
August 19 2026 08:50:54
London and St. Thomas Association of REALTORS®
Exp Realty