
82 Arkendo Drive Oakville, Ontario L6J 5T9

$5,500 Monthly
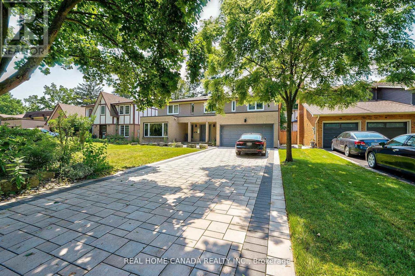
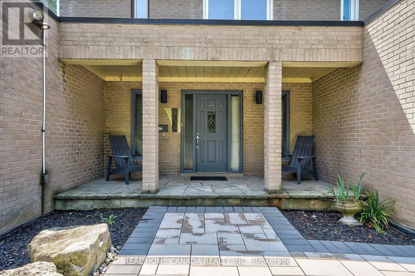
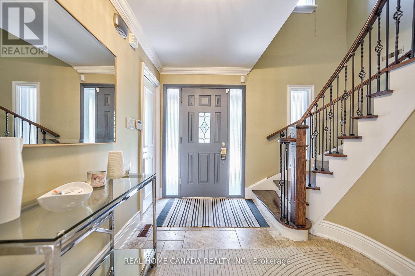
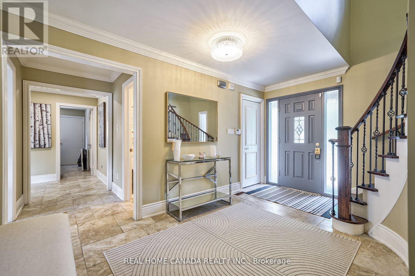
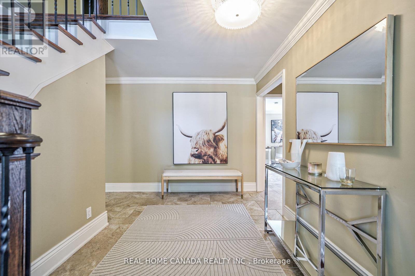
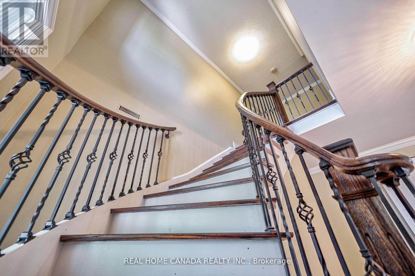
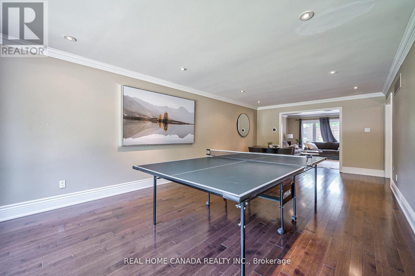
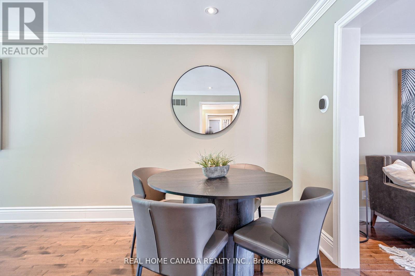
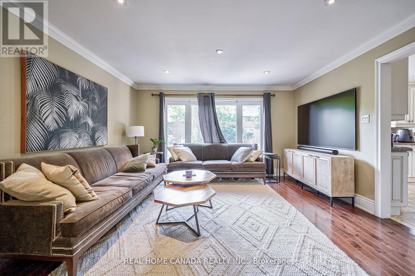
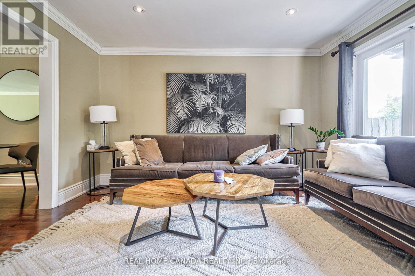
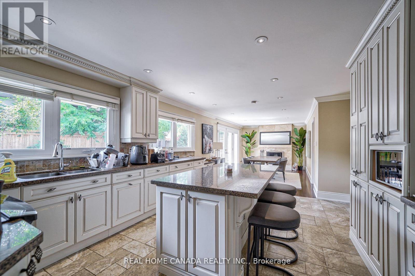
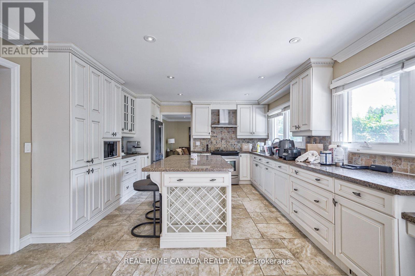
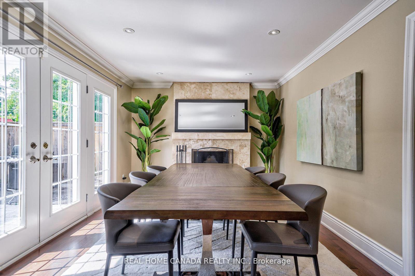
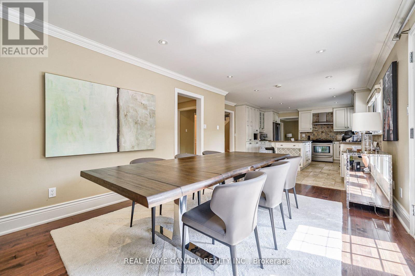
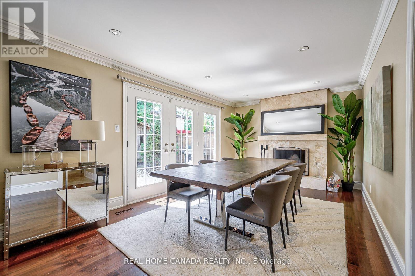
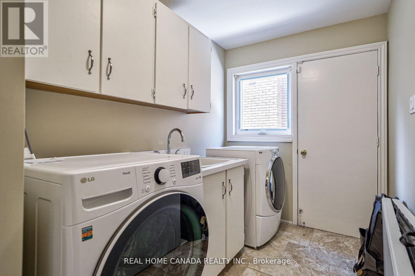
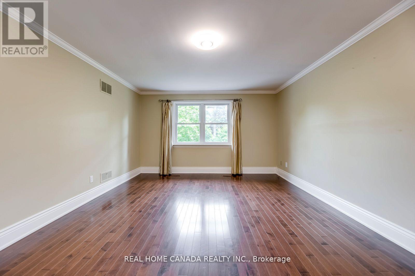
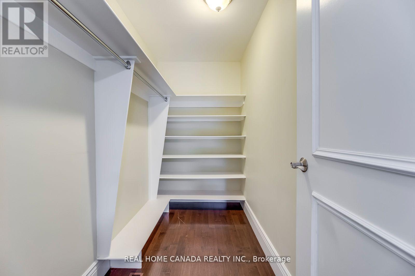
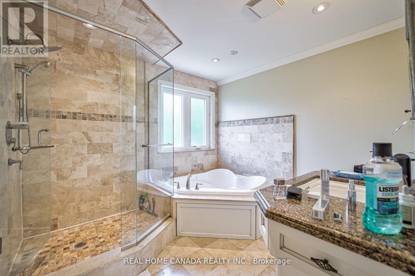
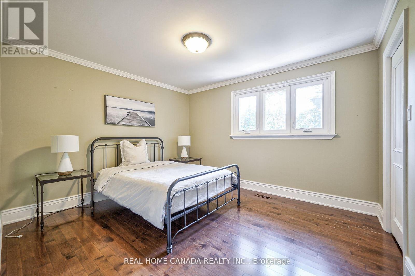
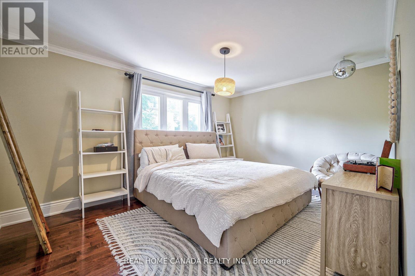
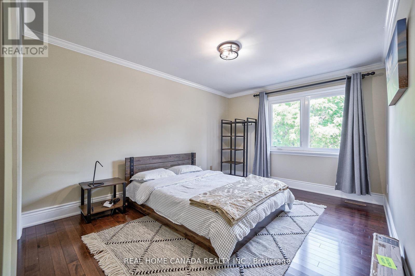
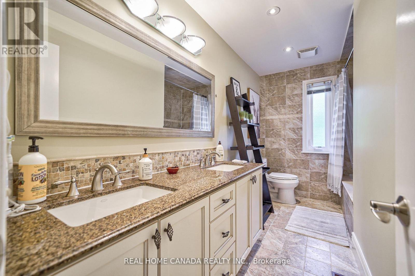
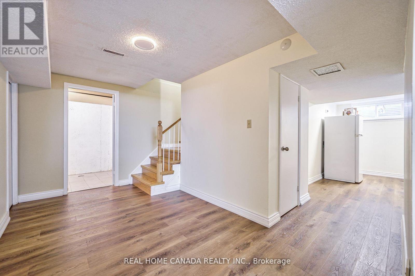
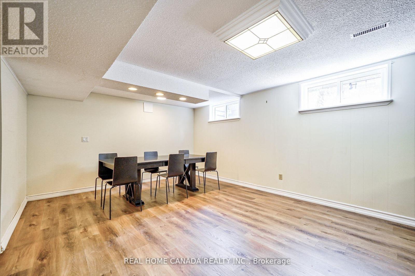
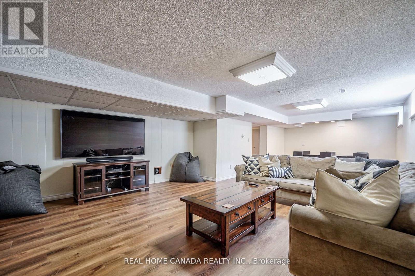
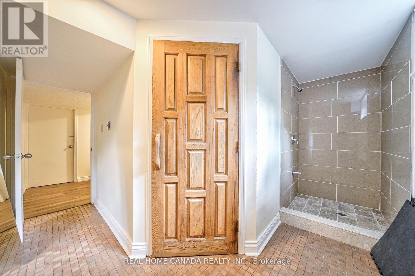
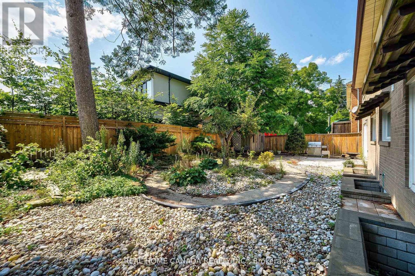
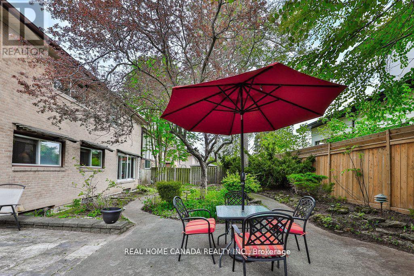
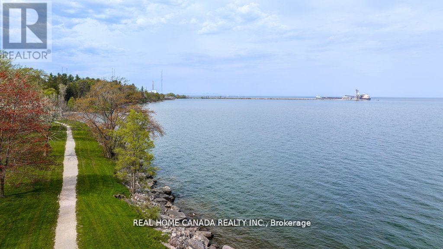
Amazing 5 Bedrooms Family Home nested on South Of Lakeshore Road, Overlooking Arkendo Park & Joshua's Creek, steps to Lake Ontario, top-rated public schools, and walk to Clanmore Montessori School. Hardwood floors on the main and 2nd fl, new premium Vinyl floor in BSMT, pot lighting throughout, wide crown molding & baseboards throughout. Spacious principal Living&Family&Dining rooms, newer upgraded Gourmet Kitchen Open To Family Room with Granite Countertops & large center Island, stainless steel appliances, and tumbled backsplash. The family room offers a fireplace, w/o a private garden oasis, sunny private yard. the whole roof has been replaced recently(including shingle, Sheathing, and attic insulation), Updated primary Ensuite with Jacuzzi & oversized glass shower. Minutes to Hwy, Go train, just about half an hour driving to Toronto downtown. (id:63476)
Property Details
| MLS® Number | W13066166 |
| Property Type | Single Family |
| Community Name | 1006 - FD Ford |
| Equipment Type | Water Heater |
| Features | Carpet Free |
| Parking Space Total | 6 |
| Rental Equipment Type | Water Heater |
| Structure | Patio(s) |
| View Type | View, Lake View |
Building
| Bathroom Total | 4 |
| Bedrooms Above Ground | 5 |
| Bedrooms Total | 5 |
| Age | 31 To 50 Years |
| Basement Development | Finished |
| Basement Type | N/a (finished) |
| Construction Style Attachment | Detached |
| Cooling Type | Central Air Conditioning |
| Exterior Finish | Brick |
| Fireplace Present | Yes |
| Flooring Type | Hardwood |
| Foundation Type | Concrete |
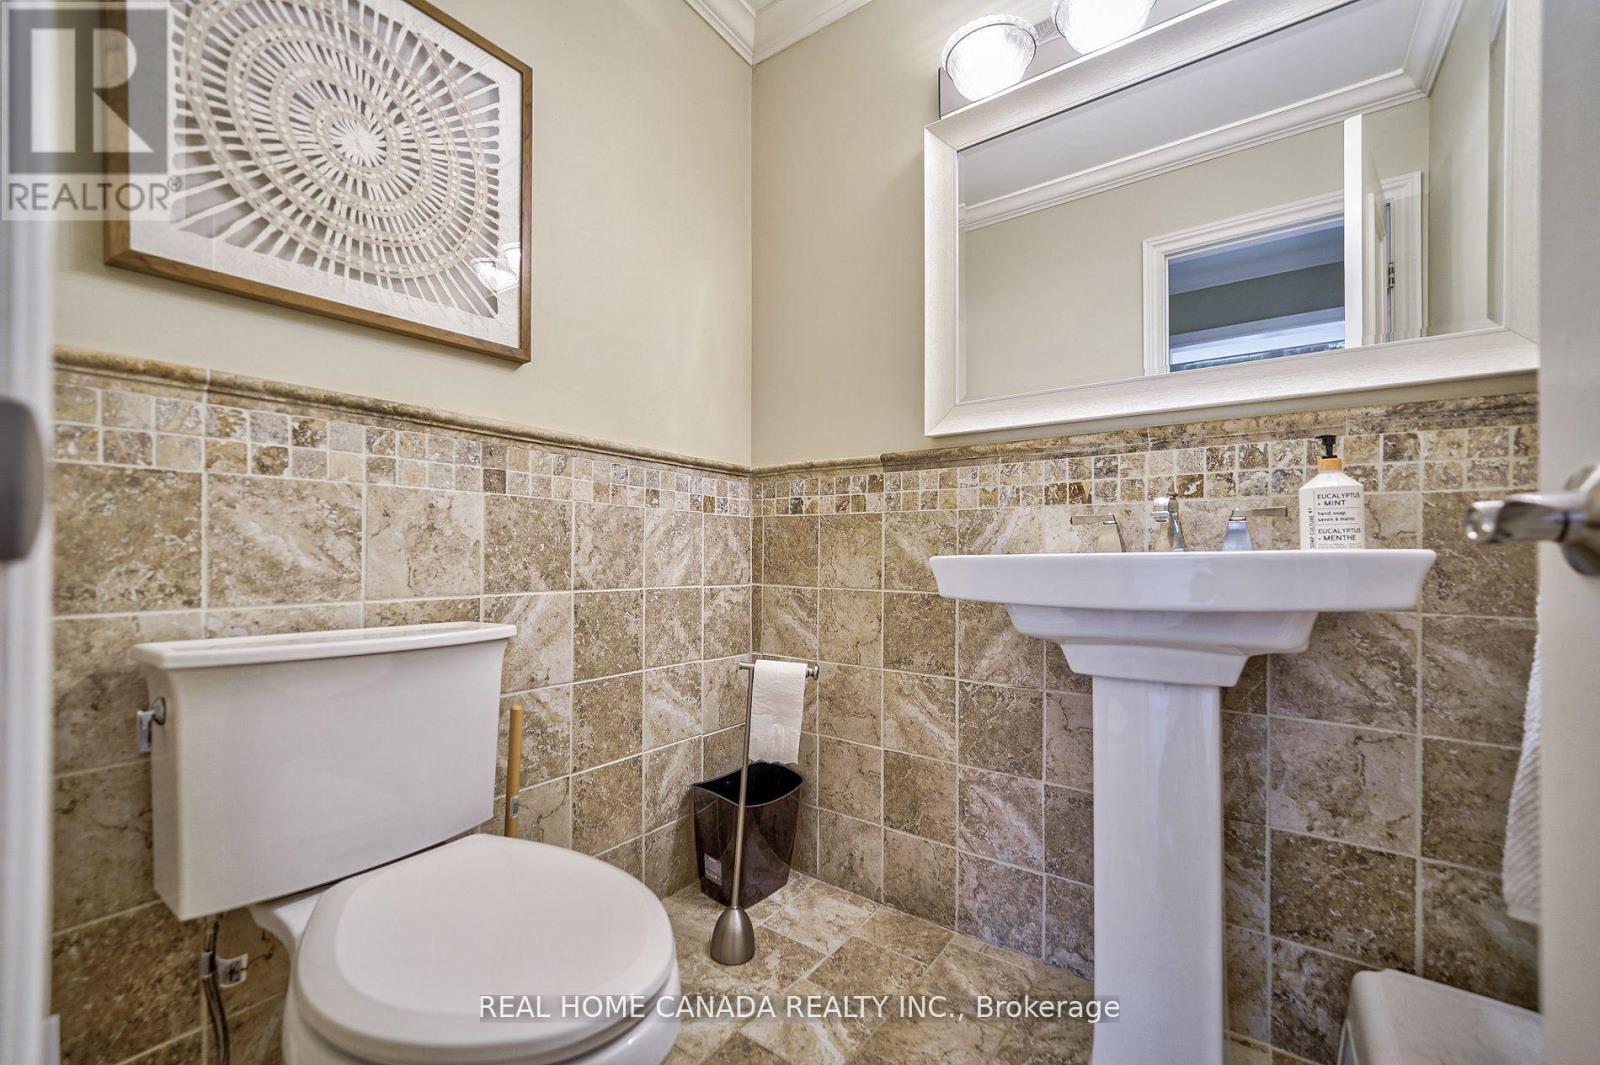
| Half Bath Total | 1 |
| Heating Fuel | Natural Gas |
| Heating Type | Forced Air |
| Stories Total | 2 |
| Size Interior | 2,500 - 3,000 Sqft |
| Type | House |
| Utility Water | Municipal Water |
Parking
| Attached Garage | |
| Garage |
Land
| Acreage | No |
| Fence Type | Fenced Yard |
| Landscape Features | Landscaped |
| Sewer | Sanitary Sewer |
| Size Depth | 100 Ft |
| Size Frontage | 60 Ft |
| Size Irregular | 60 X 100 Ft |
| Size Total Text | 60 X 100 Ft|under 1/2 Acre |
| Surface Water | River/stream |
Rooms
| Level | Type | Length | Width | Dimensions |
|---|---|---|---|---|
| Second Level | Primary Bedroom | 5.54 m | 4.01 m | 5.54 m x 4.01 m |
| Second Level | Bedroom 2 | 3.78 m | 3.35 m | 3.78 m x 3.35 m |
| Second Level | Bedroom 3 | 4.55 m | 3.35 m | 4.55 m x 3.35 m |
| Second Level | Bedroom 4 | 5.03 m | 3.28 m | 5.03 m x 3.28 m |
| Second Level | Bedroom 5 | 3.68 m | 2.92 m | 3.68 m x 2.92 m |
| Basement | Recreational, Games Room | 10.14 m | 4.93 m | 10.14 m x 4.93 m |
| Main Level | Living Room | 9.62 m | 3.91 m | 9.62 m x 3.91 m |
| Main Level | Dining Room | 4.22 m | 3.96 m | 4.22 m x 3.96 m |
| Main Level | Family Room | 5.16 m | 3.3 m | 5.16 m x 3.3 m |
| Main Level | Kitchen | 5.18 m | 3.96 m | 5.18 m x 3.96 m |
Contact Us
Contact us for more information

The trademarks REALTOR®, REALTORS®, and the REALTOR® logo are controlled by The Canadian Real Estate Association (CREA) and identify real estate professionals who are members of CREA. The trademarks MLS®, Multiple Listing Service® and the associated logos are owned by The Canadian Real Estate Association (CREA) and identify the quality of services provided by real estate professionals who are members of CREA. The trademark DDF® is owned by The Canadian Real Estate Association (CREA) and identifies CREA's Data Distribution Facility (DDF®)
June 19 2026 03:11:16
Toronto Regional Real Estate Board
Real Home Canada Realty Inc.