
819 5 Street S Lethbridge, Alberta T1J 2C5

$374,900
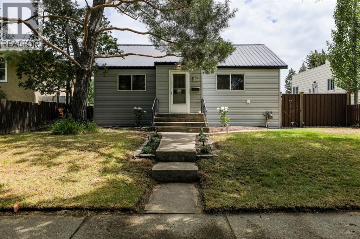
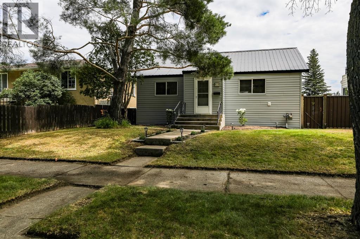
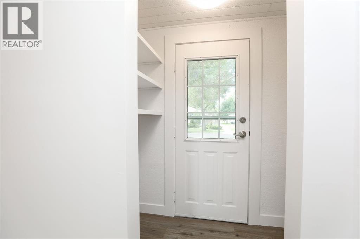
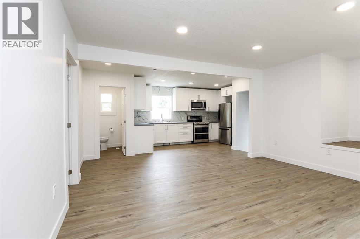
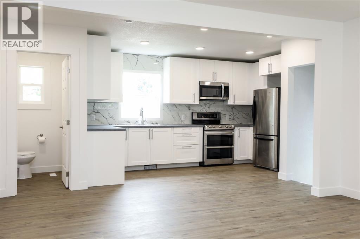
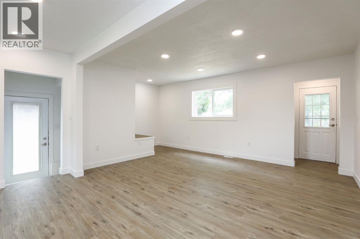
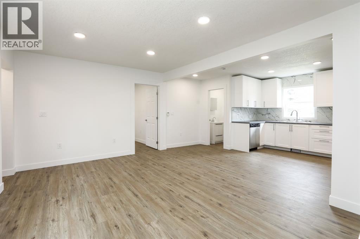
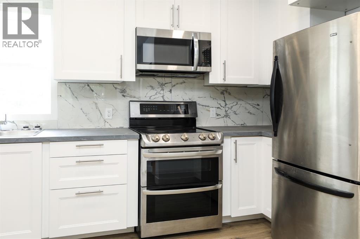
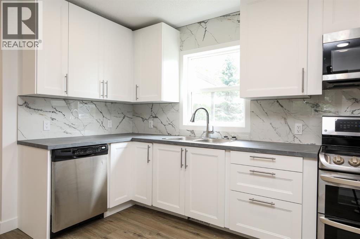
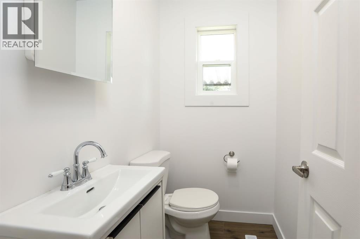
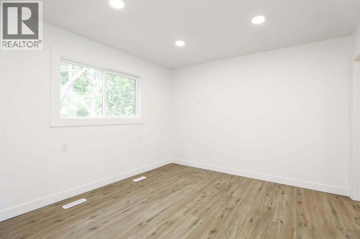
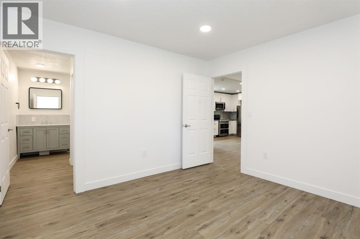
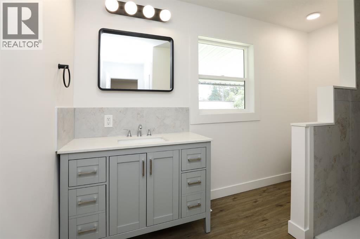
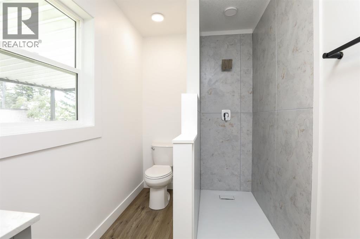
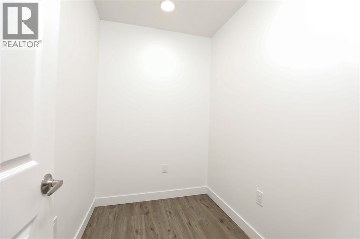
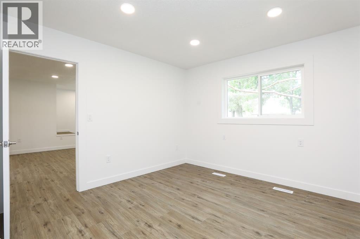
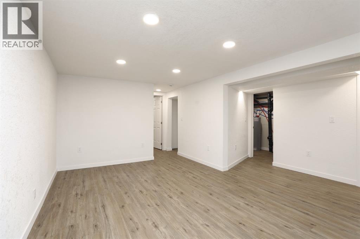
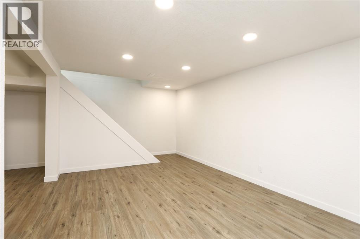
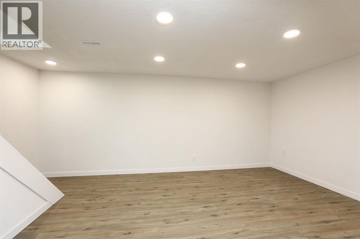
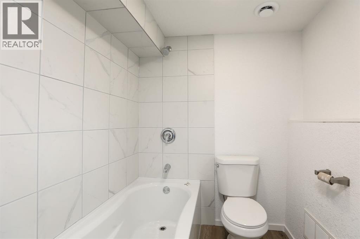
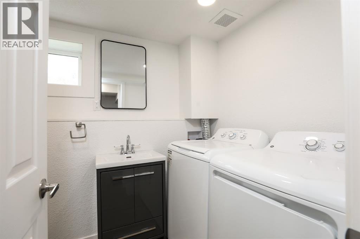
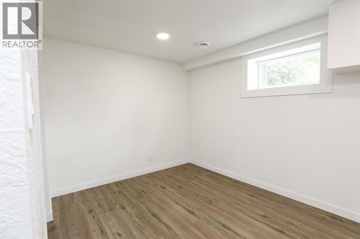
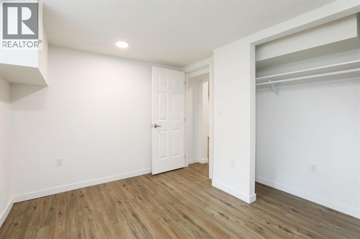
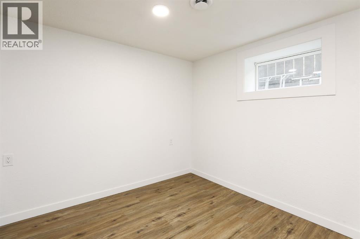
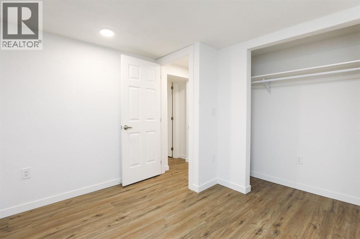
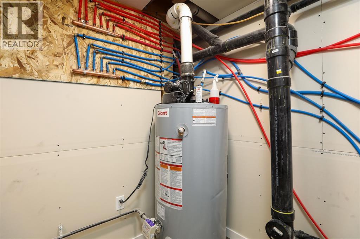
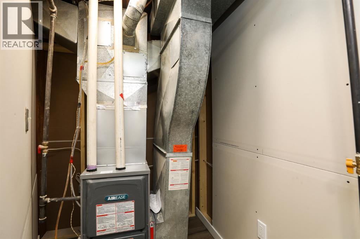
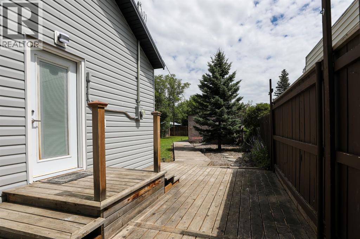
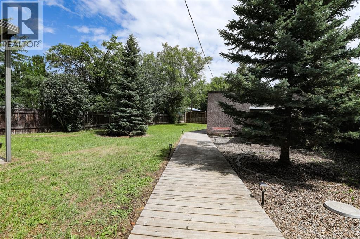
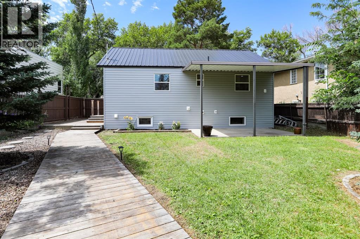
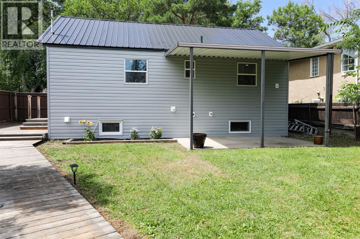
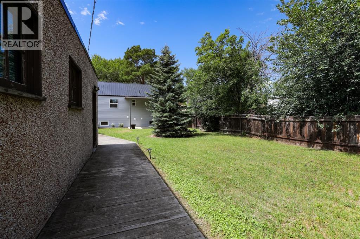
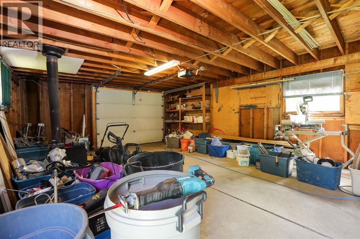
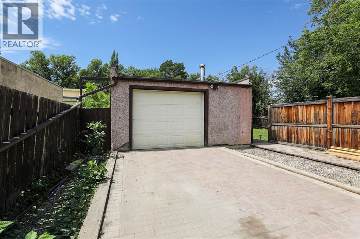
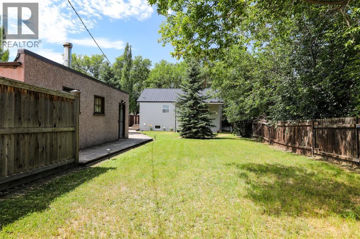
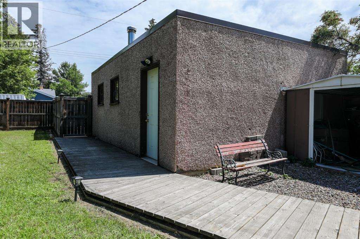
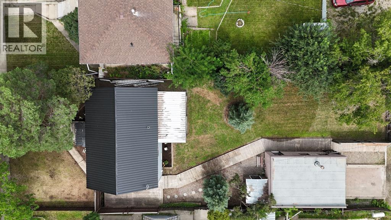
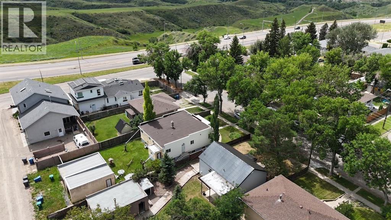
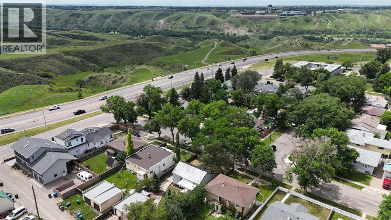
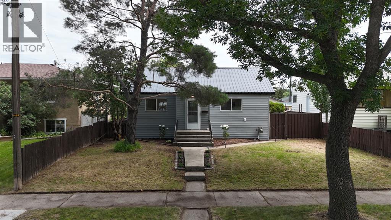
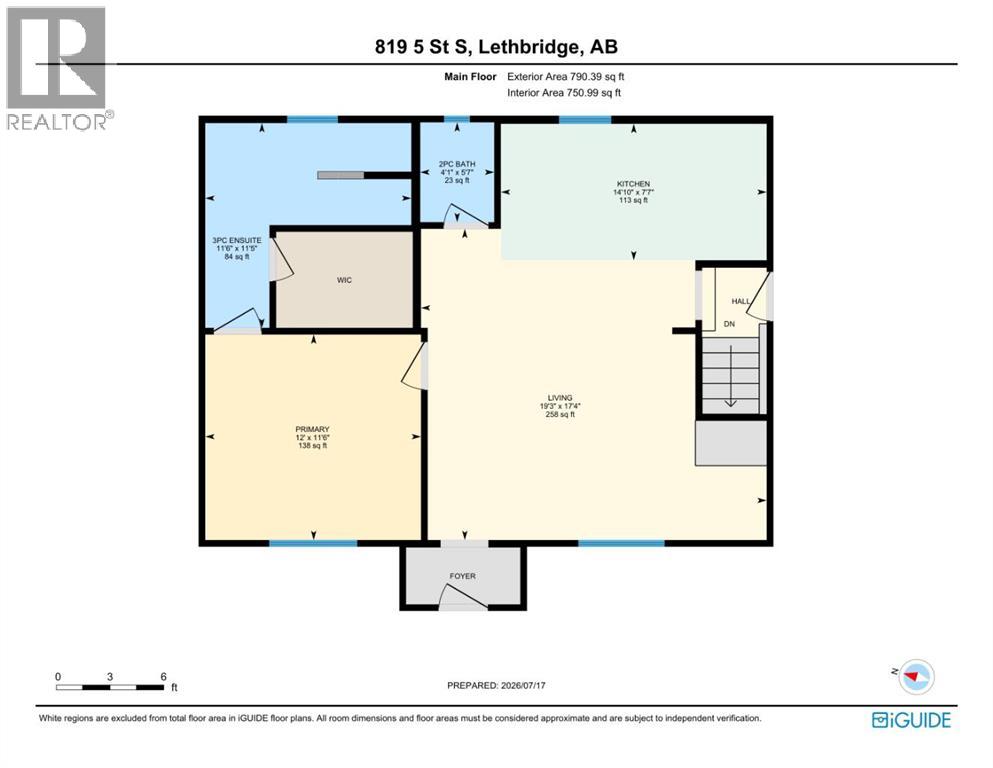
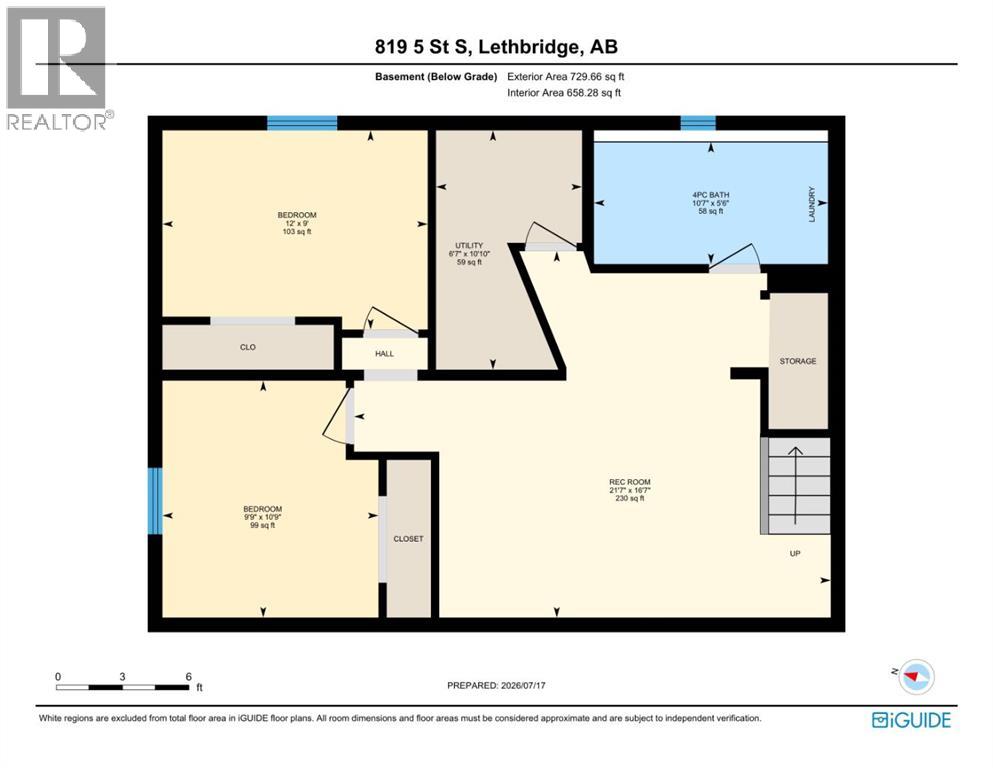
Beautifully renovated South Lethbridge home offering incredible value for just $399,000. Enjoy peace of mind knowing all the major updates have already been completed, including a new roof, siding, windows, flooring, paint, electrical, furnace, and hot water tank. The main floor features a bright open concept kitchen that flows seamlessly into the living room, along with a spacious primary bedroom complete with a walk in closet and private 3 piece ensuite. You’ll also appreciate the convenient 2 piece bathroom just off the kitchen. Downstairs, a separate entrance leads to the backyard where you’ll find two additional bedrooms, a 4 piece bathroom that also serves as the laundry room, and plenty of extra living space. Outside, the fully fenced backyard is a standout feature with a covered courtyard, storage shed, back alley access, and a spacious heated single car garage. If you’re looking for a move in ready home with all the major updates already taken care of at an affordable price, this home is a must see. (id:63476)
Property Details
| MLS® Number | A2329776 |
| Property Type | Single Family |
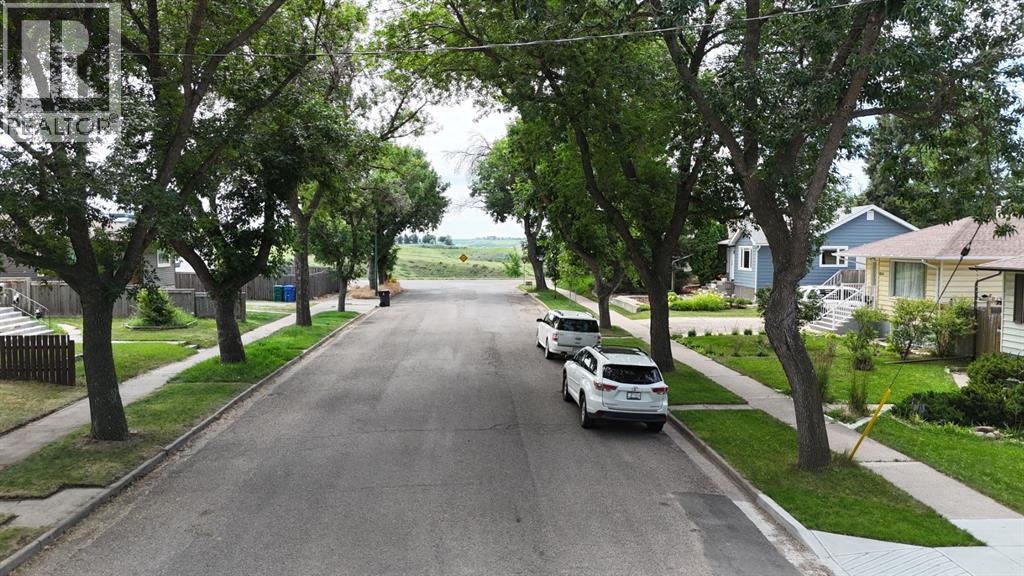
| Community Name | London Road |
| Amenities Near By | Golf Course, Park, Playground, Shopping |
| Community Features | Golf Course Development |
| Features | Back Lane, Pvc Window |
| Parking Space Total | 3 |
| Plan | 8782fl |
| Structure | Shed |
Building
| Bathroom Total | 3 |
| Bedrooms Above Ground | 1 |
| Bedrooms Below Ground | 2 |
| Bedrooms Total | 3 |
| Appliances | Refrigerator, Dishwasher, Stove, Microwave Range Hood Combo, Washer & Dryer |
| Architectural Style | Bungalow |
| Basement Development | Finished |
| Basement Type | Full (finished) |
| Constructed Date | 1950 |
| Construction Style Attachment | Detached |
| Cooling Type | None |
| Exterior Finish | Vinyl Siding |
| Flooring Type | Vinyl |
| Foundation Type | Poured Concrete |
| Half Bath Total | 1 |
| Heating Type | Forced Air |
| Stories Total | 1 |
| Size Interior | 790 Sqft |
| Total Finished Area | 790 Sqft |
| Type | House |
Parking
| Detached Garage | 1 |
Land
| Acreage | No |
| Fence Type | Fence |
| Land Amenities | Golf Course, Park, Playground, Shopping |
| Landscape Features | Landscaped, Lawn |
| Size Depth | 43.28 M |
| Size Frontage | 15.24 M |
| Size Irregular | 7090.00 |
| Size Total | 7090 Sqft|4,051 - 7,250 Sqft |
| Size Total Text | 7090 Sqft|4,051 - 7,250 Sqft |
| Zoning Description | R-l(l) |
Rooms
| Level | Type | Length | Width | Dimensions |
|---|---|---|---|---|
| Basement | 4pc Bathroom | 5.50 Ft x 10.58 Ft | ||
| Basement | Bedroom | 9.00 Ft x 12.00 Ft | ||
| Basement | Bedroom | 10.75 Ft x 9.75 Ft | ||
| Basement | Recreational, Games Room | 16.58 Ft x 21.58 Ft | ||
| Basement | Furnace | 10.83 Ft x 6.58 Ft | ||
| Main Level | 2pc Bathroom | 5.58 Ft x 4.08 Ft | ||
| Main Level | 3pc Bathroom | 11.42 Ft x 11.50 Ft | ||
| Main Level | Kitchen | 7.58 Ft x 14.83 Ft | ||
| Main Level | Living Room | 17.33 Ft x 19.25 Ft | ||
| Main Level | Primary Bedroom | 11.50 Ft x 12.00 Ft |
Contact Us
Contact us for more information

The trademarks REALTOR®, REALTORS®, and the REALTOR® logo are controlled by The Canadian Real Estate Association (CREA) and identify real estate professionals who are members of CREA. The trademarks MLS®, Multiple Listing Service® and the associated logos are owned by The Canadian Real Estate Association (CREA) and identify the quality of services provided by real estate professionals who are members of CREA. The trademark DDF® is owned by The Canadian Real Estate Association (CREA) and identifies CREA's Data Distribution Facility (DDF®)
August 10 2026 04:58:17
Lethbridge & District Association of REALTORS®
Onyx Realty Ltd.