
8184 26 Highway Clearview, Ontario L0M 1S0

$599,900
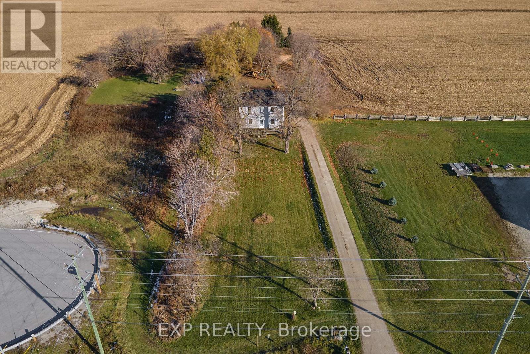
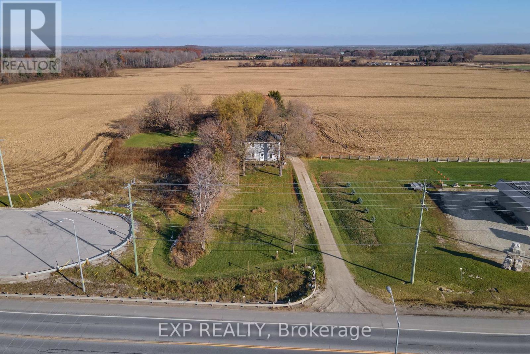
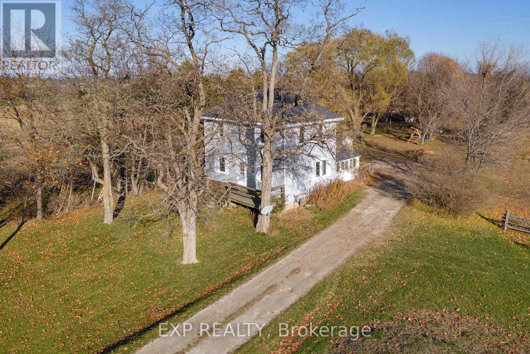
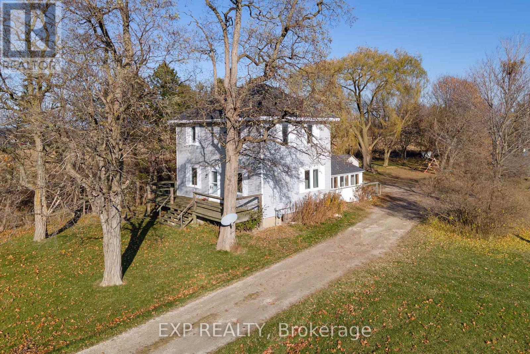
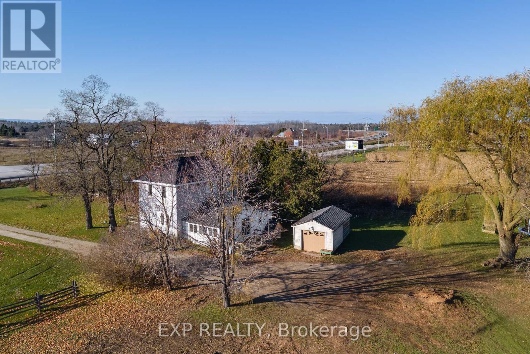
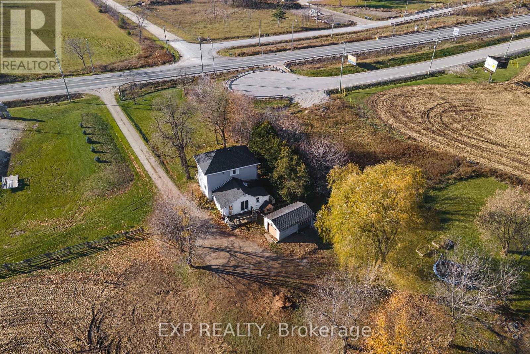
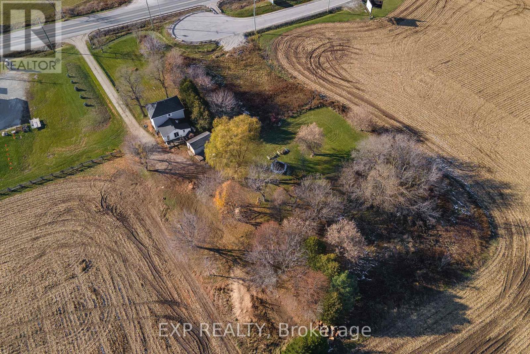
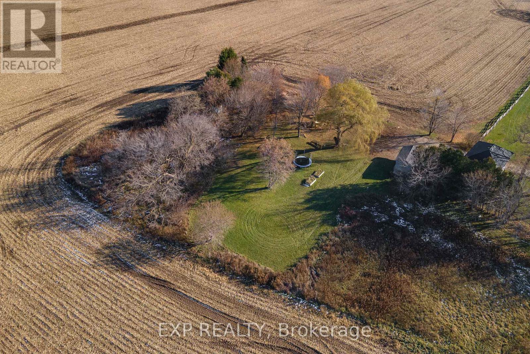
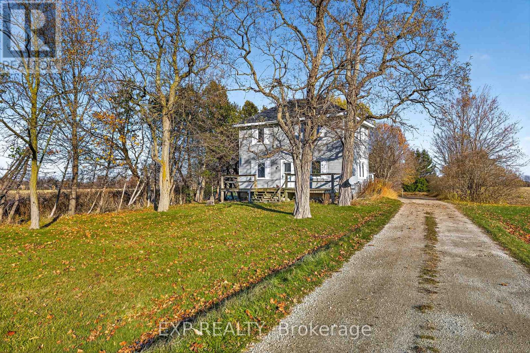
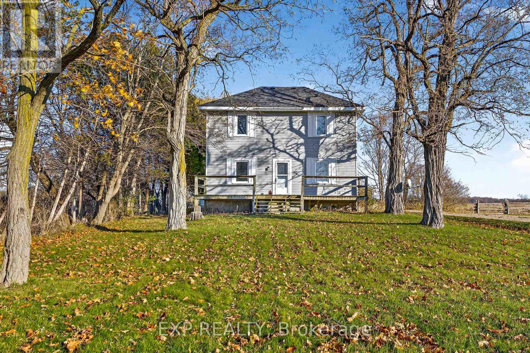
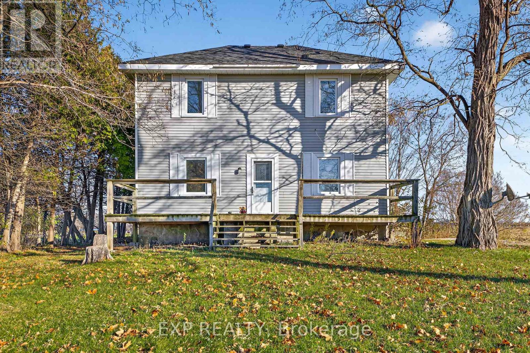
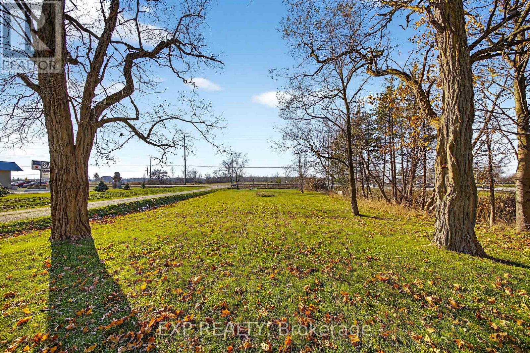
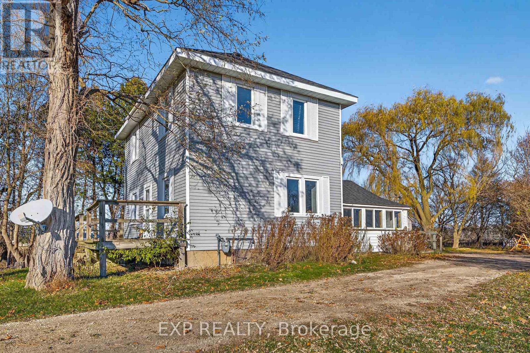
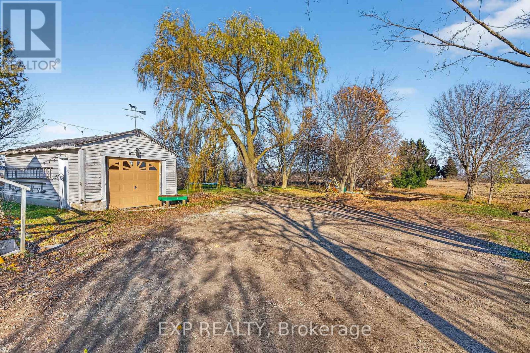
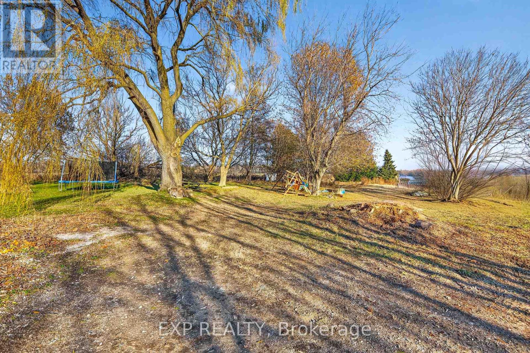
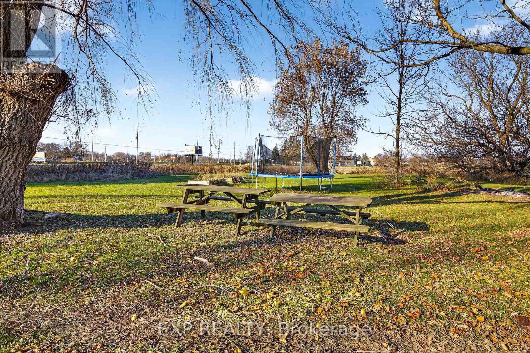
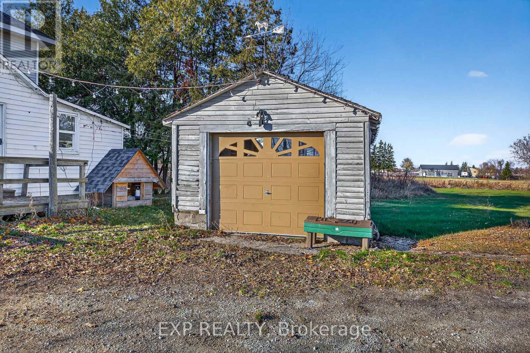
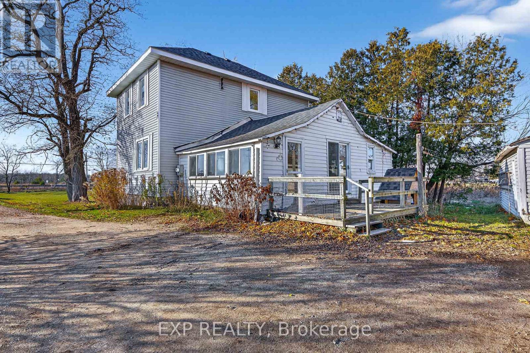
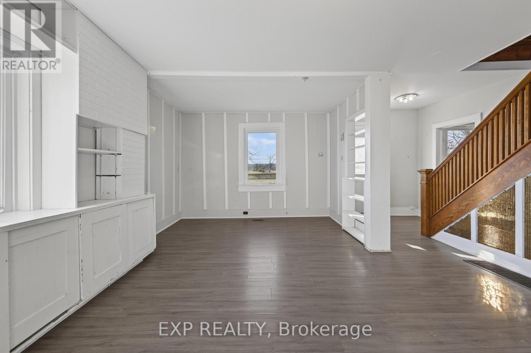
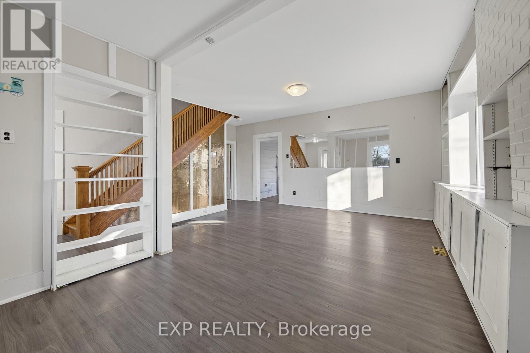
Discover the charm of country living on this nearly 2-acre property in Clearview, featuring a farmhouse and providing exceptional convenience. Ideally located on Highway 26, just minutes from Wasaga Beach and Collingwood, this property offers two accessible entrances - one from Lyons Gate and one directly from Highway 26. Enjoy being close to major amenities including the new casino, to-be-built Costco, other shopping, dining, and a variety of recreational activities. With ample parking and excellent frontage, the property offers fantastic potential for a home-based business, making it a perfect blend of rural charm and practical opportunity. (id:63476)
Property Details
| MLS® Number | S13208456 |
| Property Type | Single Family |
| Community Name | Rural Clearview |
| Amenities Near By | Beach, Golf Nearby, Hospital, Park, Schools |
| Community Features | Community Centre |
| Equipment Type | Water Heater |
| Features | Carpet Free |
| Parking Space Total | 21 |
| Rental Equipment Type | Water Heater |
Building
| Bathroom Total | 2 |
| Bedrooms Above Ground | 4 |
| Bedrooms Total | 4 |
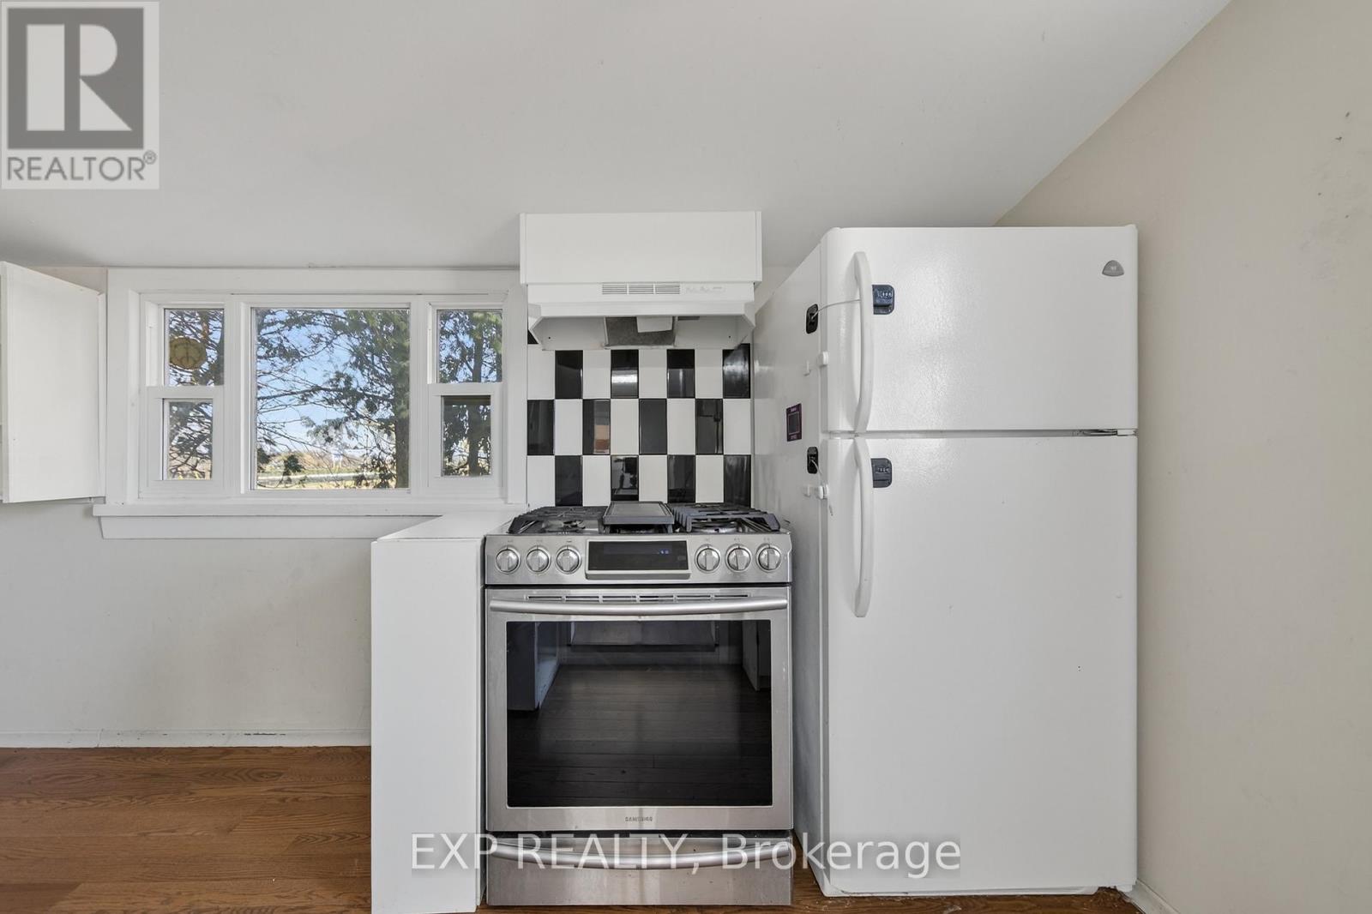
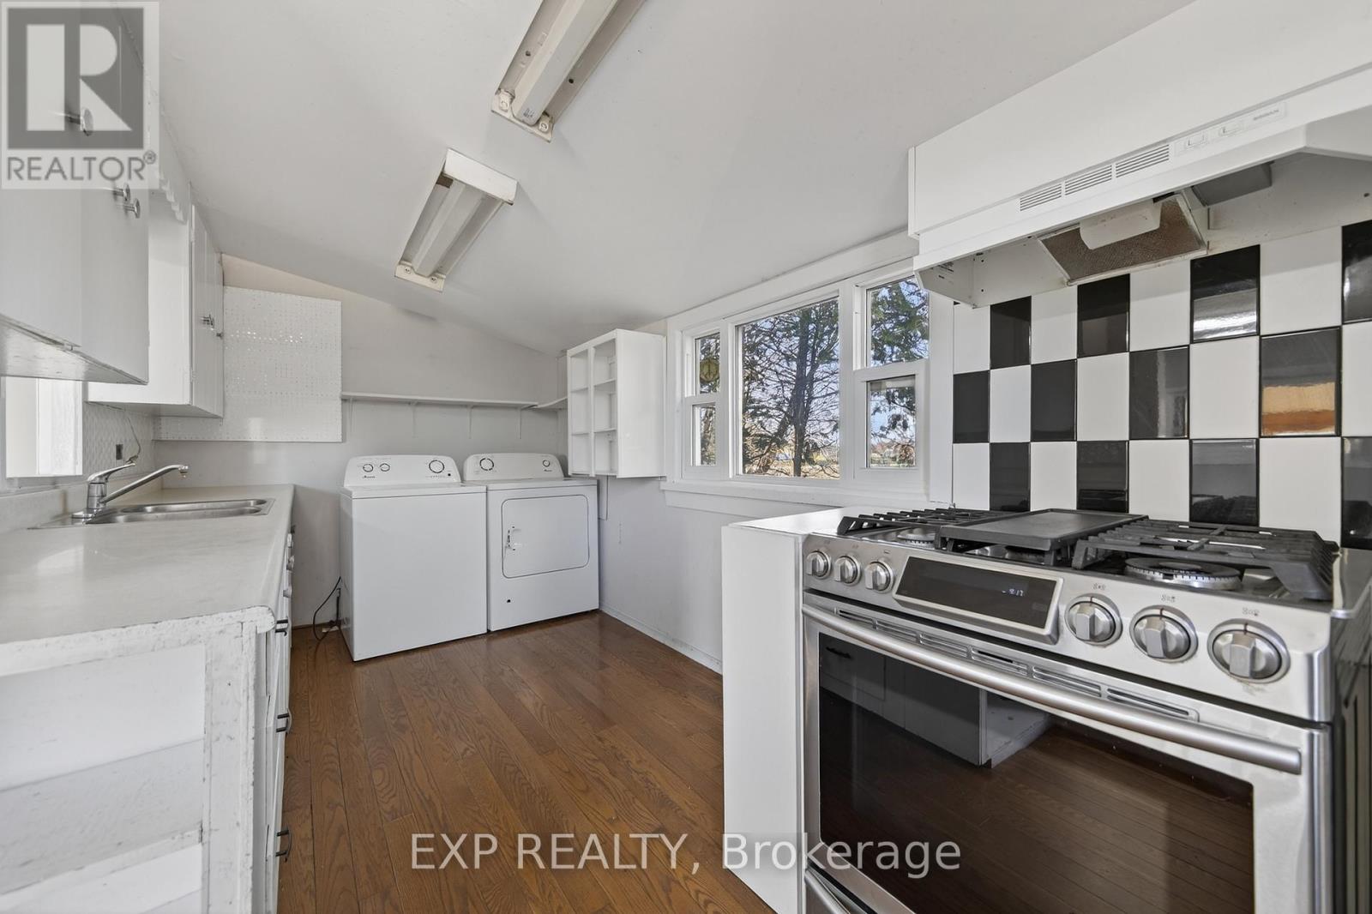
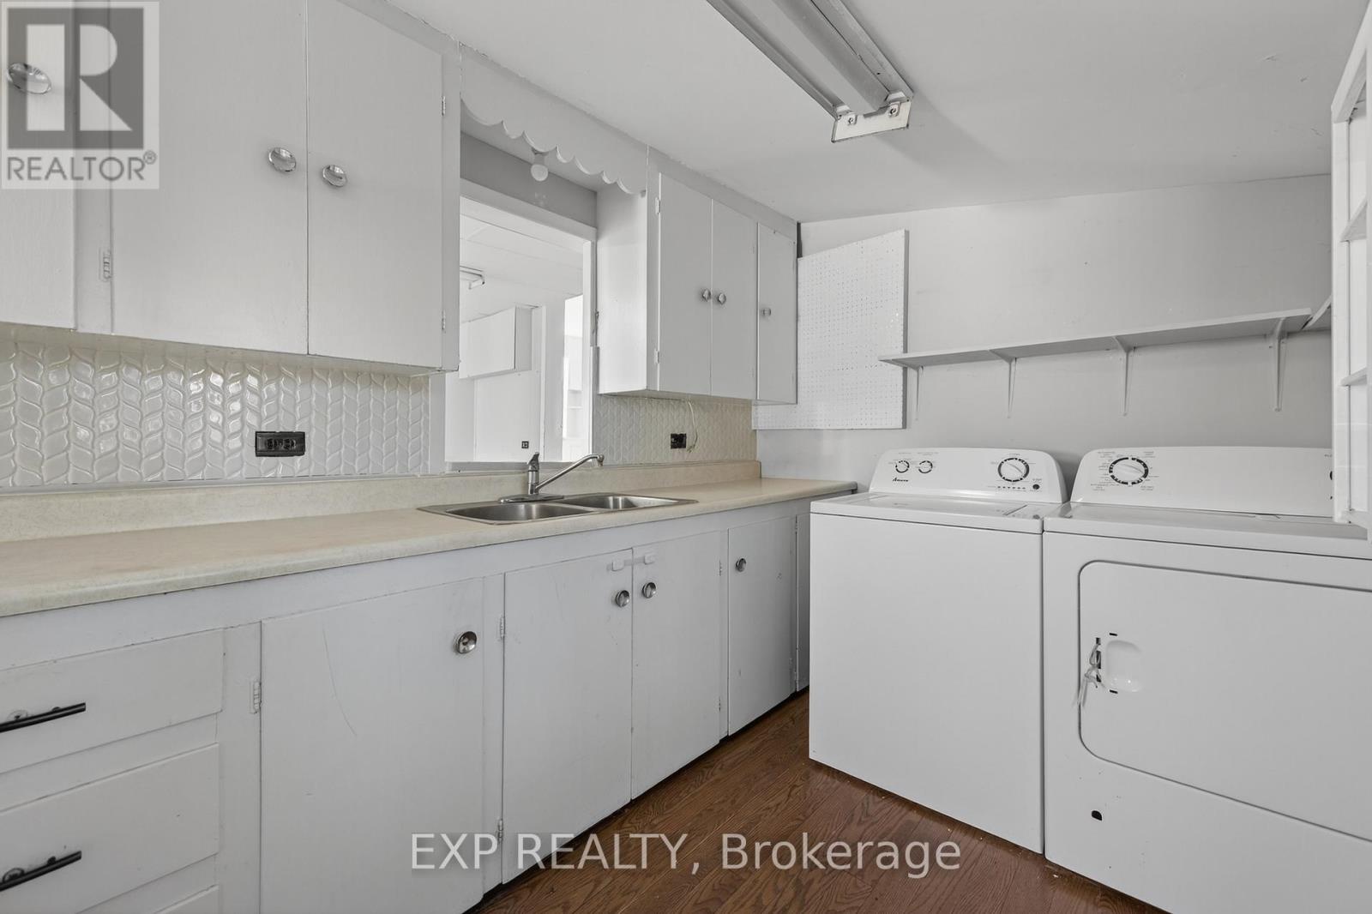
| Appliances | Dryer, Hood Fan, Range, Washer, Refrigerator |
| Basement Type | Crawl Space |
| Construction Style Attachment | Detached |
| Cooling Type | None |
| Exterior Finish | Vinyl Siding |
| Foundation Type | Stone |
| Heating Fuel | Natural Gas |
| Heating Type | Forced Air |
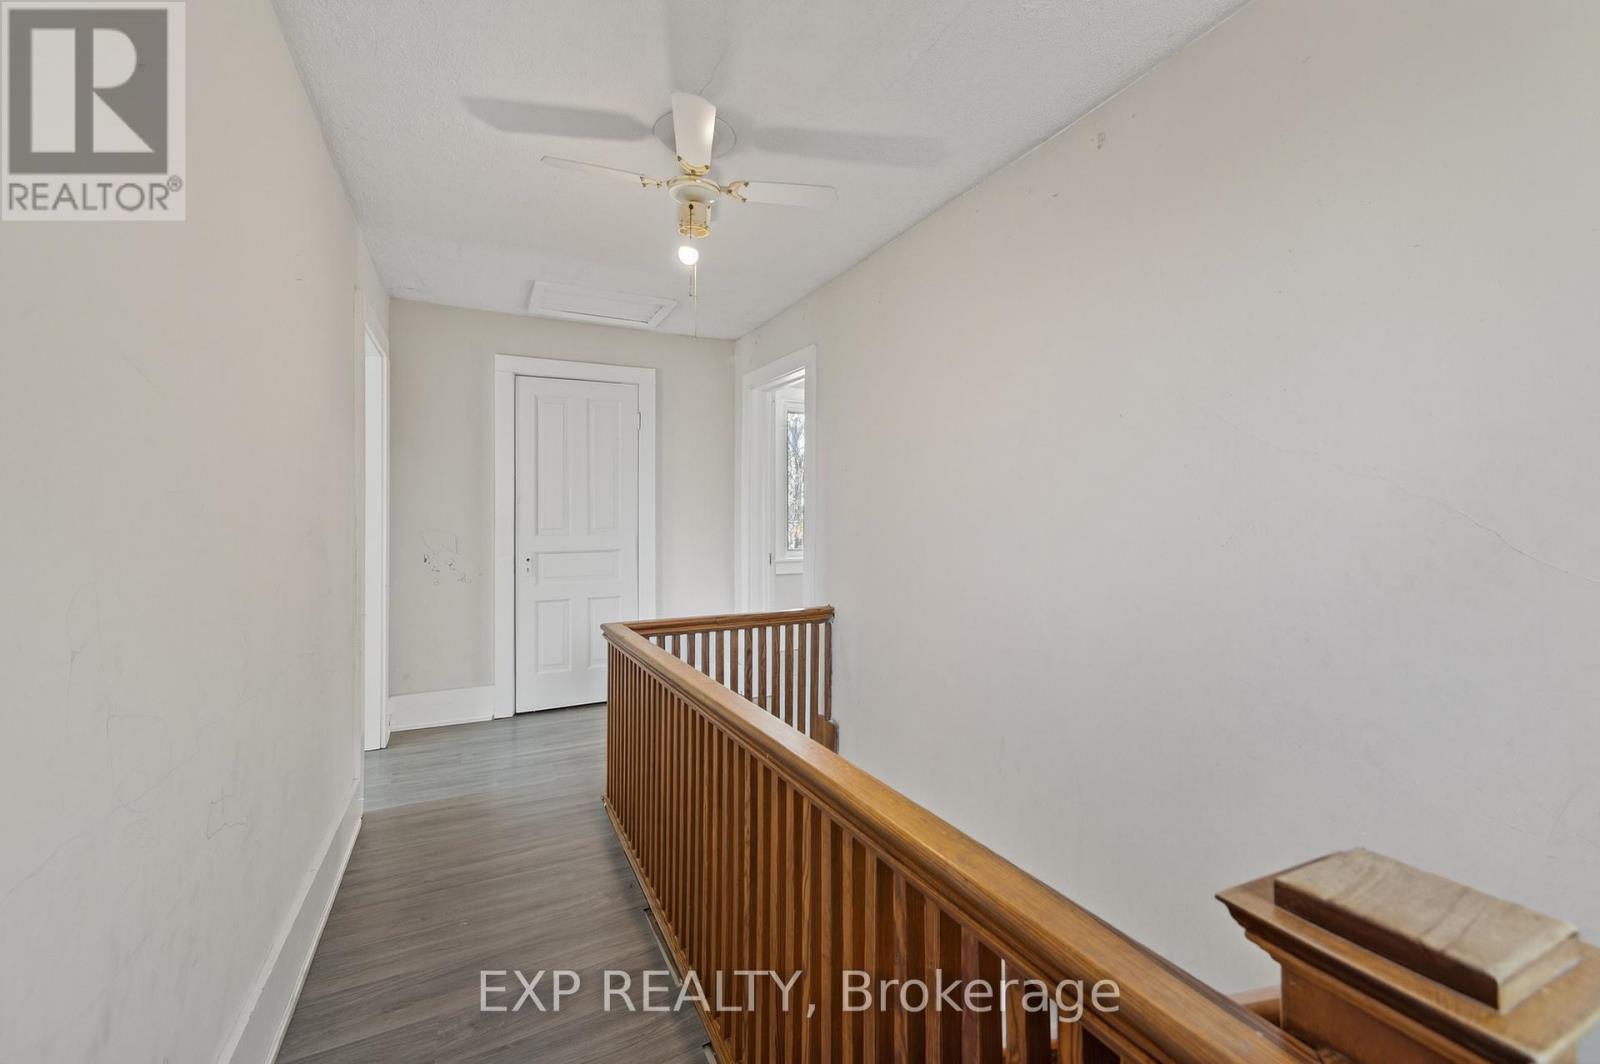
| Stories Total | 2 |
| Size Interior | 1,500 - 2,000 Sqft |
| Type | House |
| Utility Water | Drilled Well |
Parking
| Detached Garage | |
| Garage |
Land
| Acreage | No |
| Land Amenities | Beach, Golf Nearby, Hospital, Park, Schools |
| Sewer | Septic System |
| Size Depth | 449 Ft ,9 In |
| Size Frontage | 102 Ft ,6 In |
| Size Irregular | 102.5 X 449.8 Ft |
| Size Total Text | 102.5 X 449.8 Ft |
Rooms
| Level | Type | Length | Width | Dimensions |
|---|---|---|---|---|
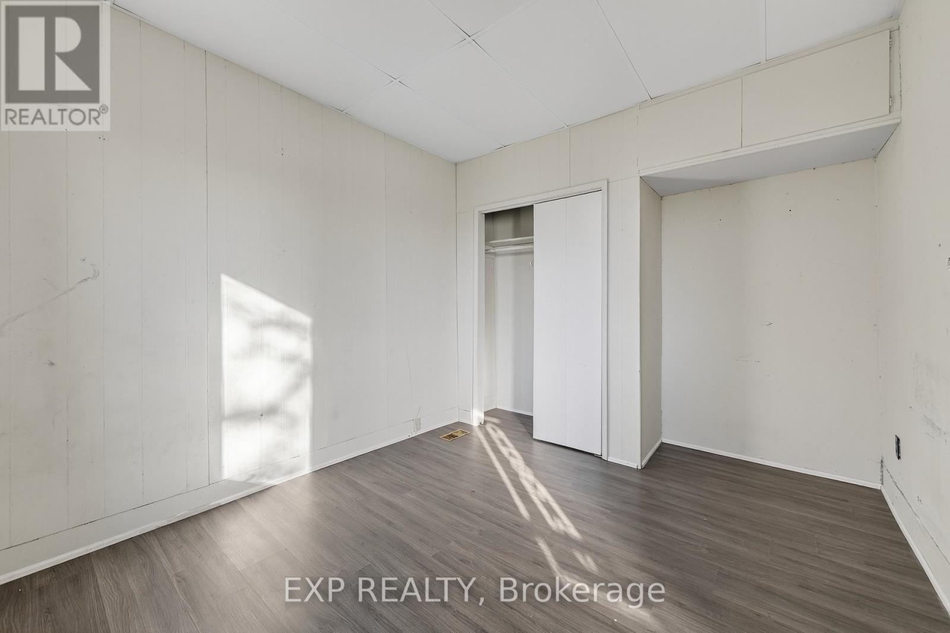
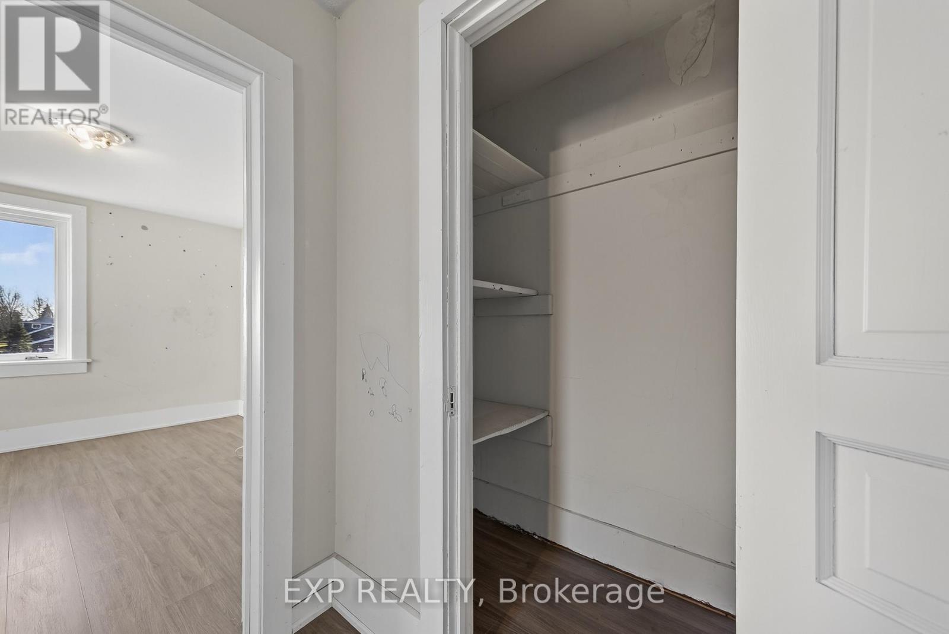
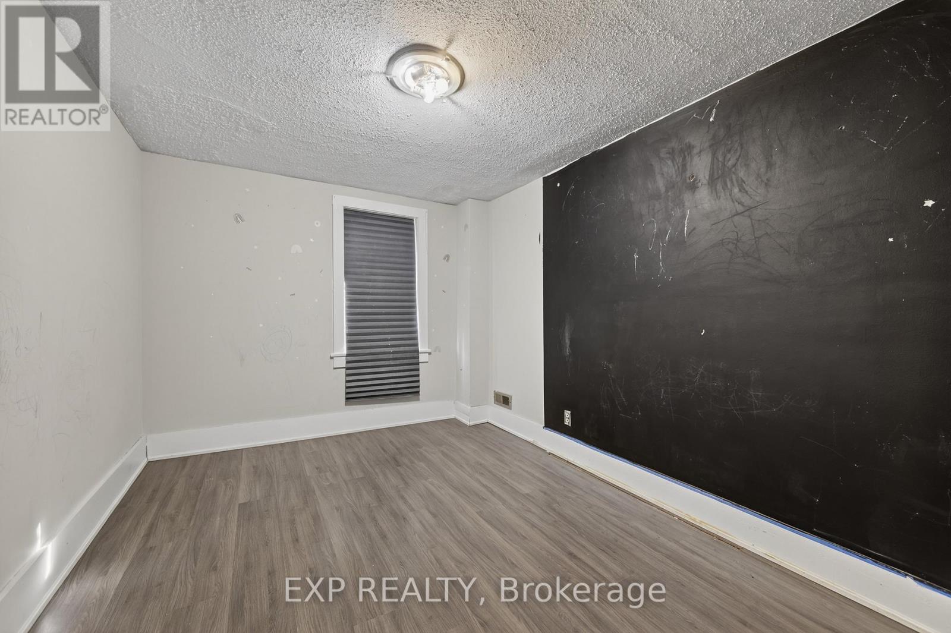
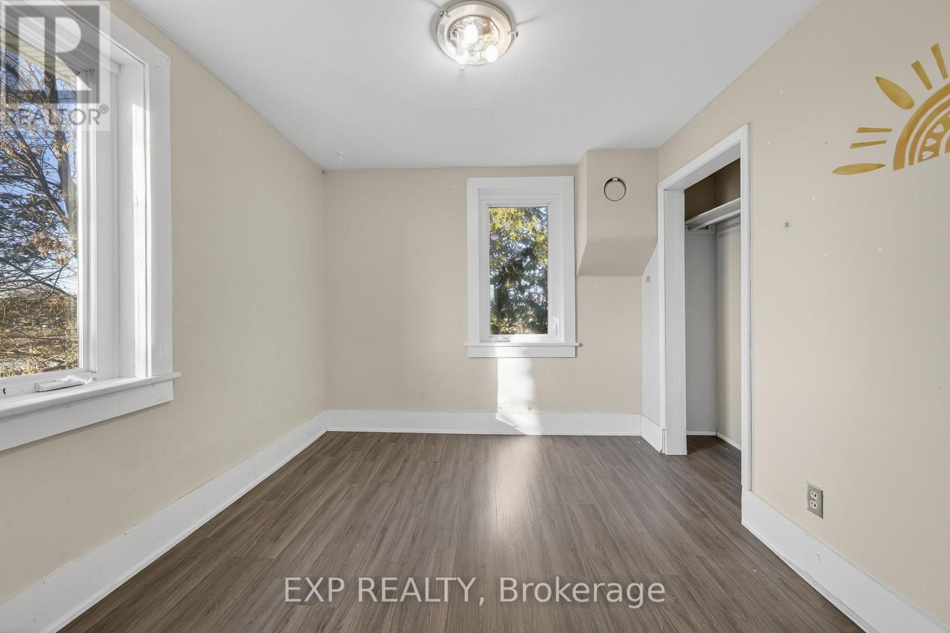
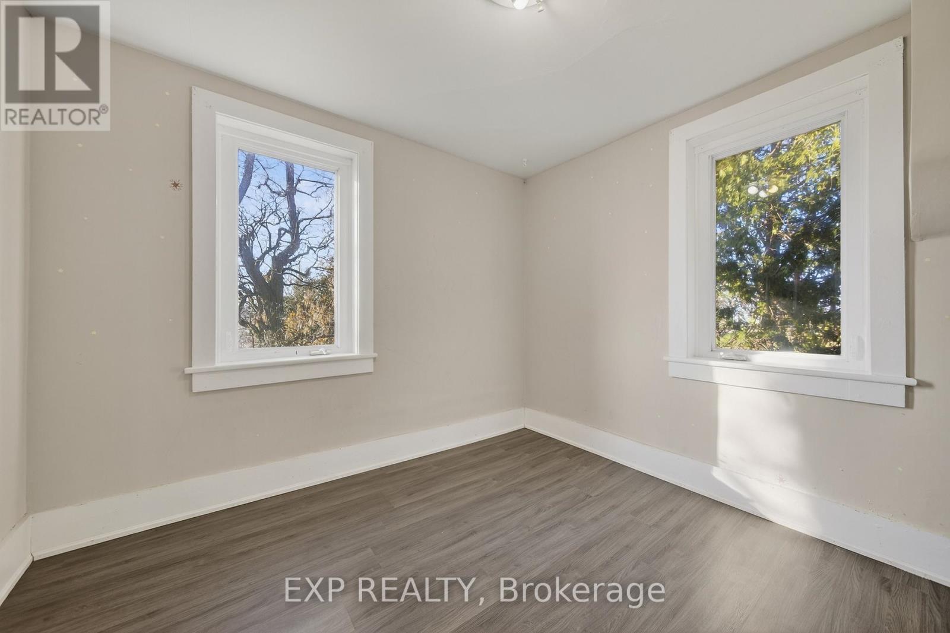
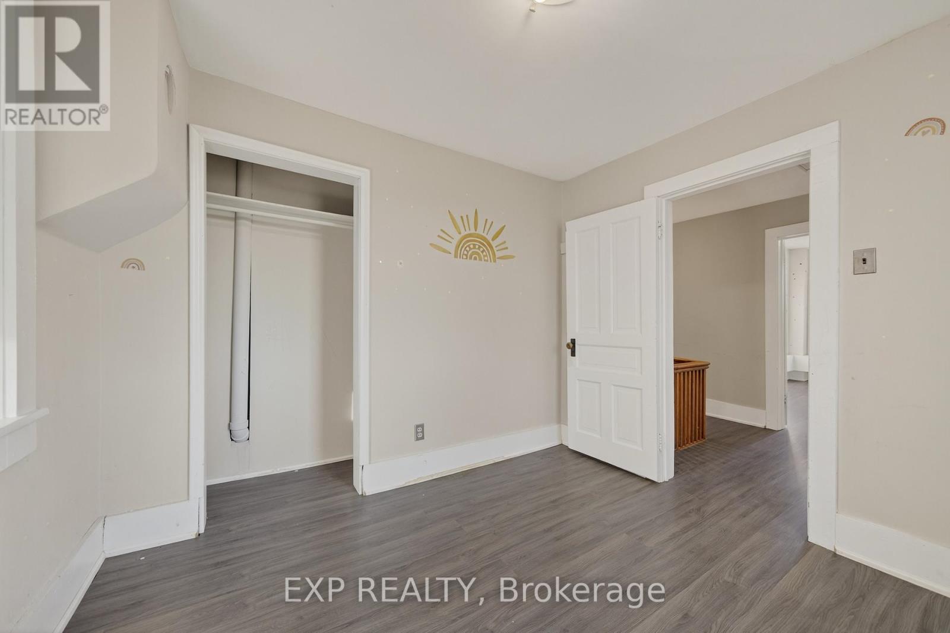
| Second Level | Bedroom 2 | 2.84 m | 3.61 m | 2.84 m x 3.61 m |
| Second Level | Bedroom 3 | 2.84 m | 3.61 m | 2.84 m x 3.61 m |
| Second Level | Bedroom 4 | 2.82 m | 2.95 m | 2.82 m x 2.95 m |
| Second Level | Other | 1.63 m | 2.82 m | 1.63 m x 2.82 m |
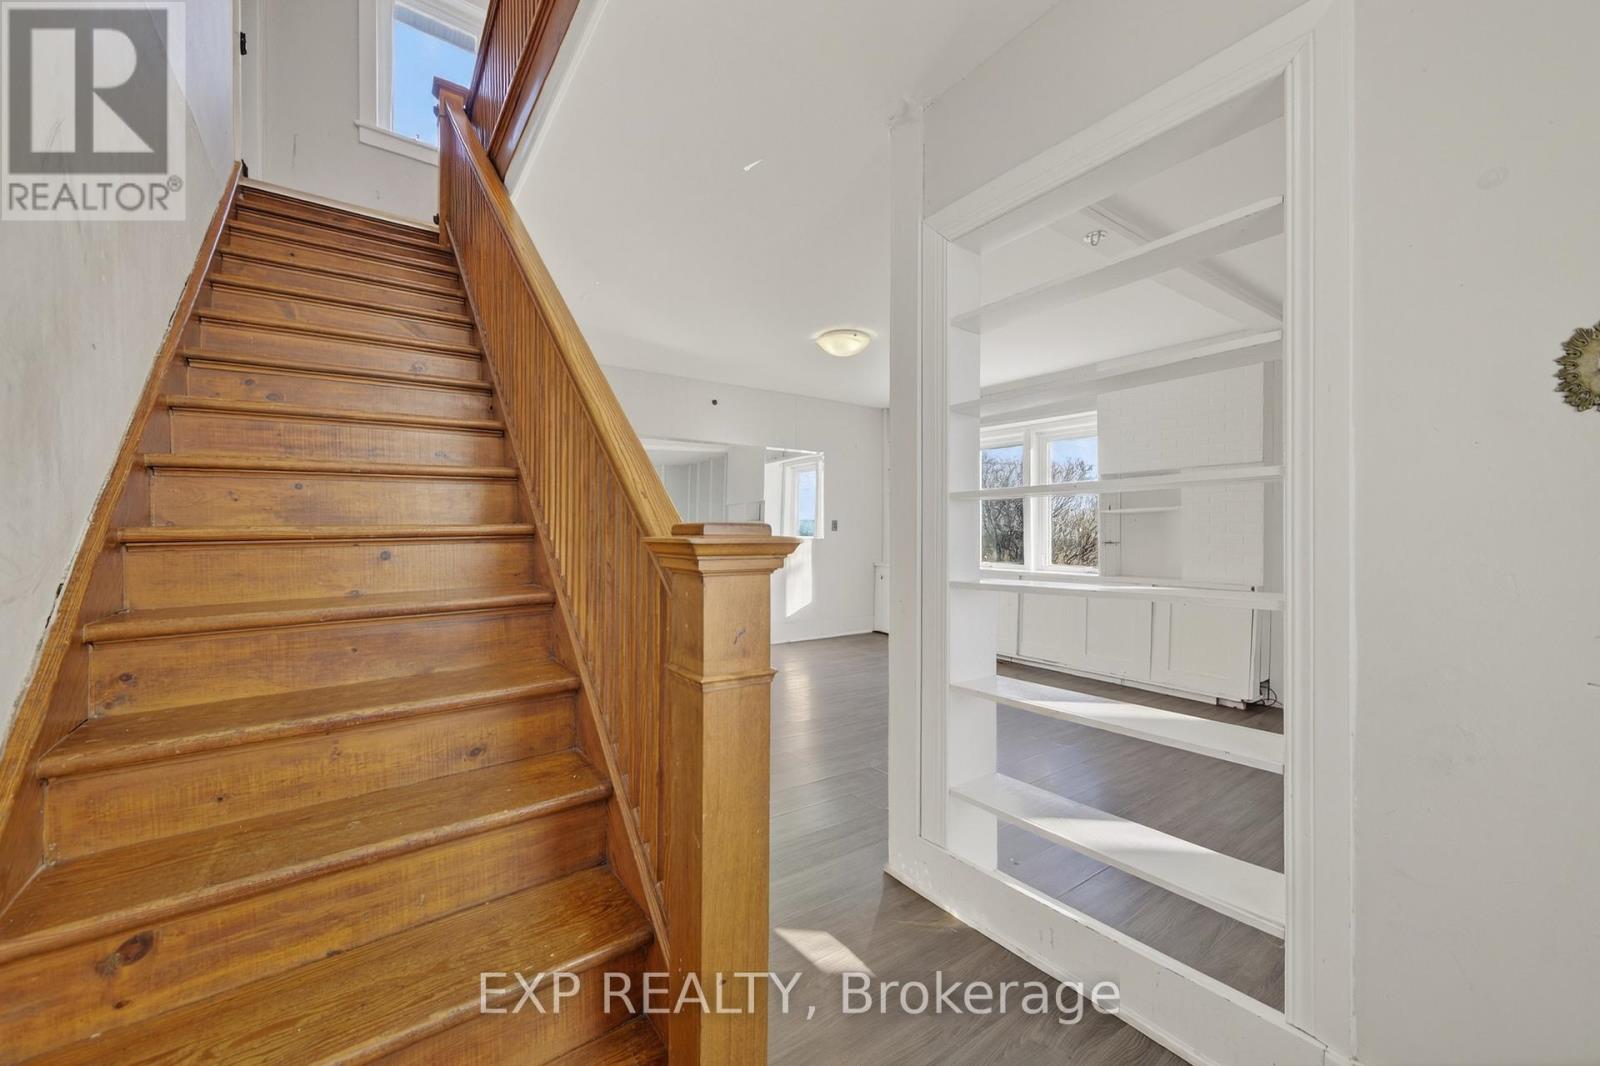
| Main Level | Living Room | 4.69 m | 5.79 m | 4.69 m x 5.79 m |
| Main Level | Dining Room | 3.71 m | 5.21 m | 3.71 m x 5.21 m |
| Main Level | Kitchen | 2.36 m | 4.98 m | 2.36 m x 4.98 m |
| Main Level | Primary Bedroom | 2.97 m | 3.94 m | 2.97 m x 3.94 m |
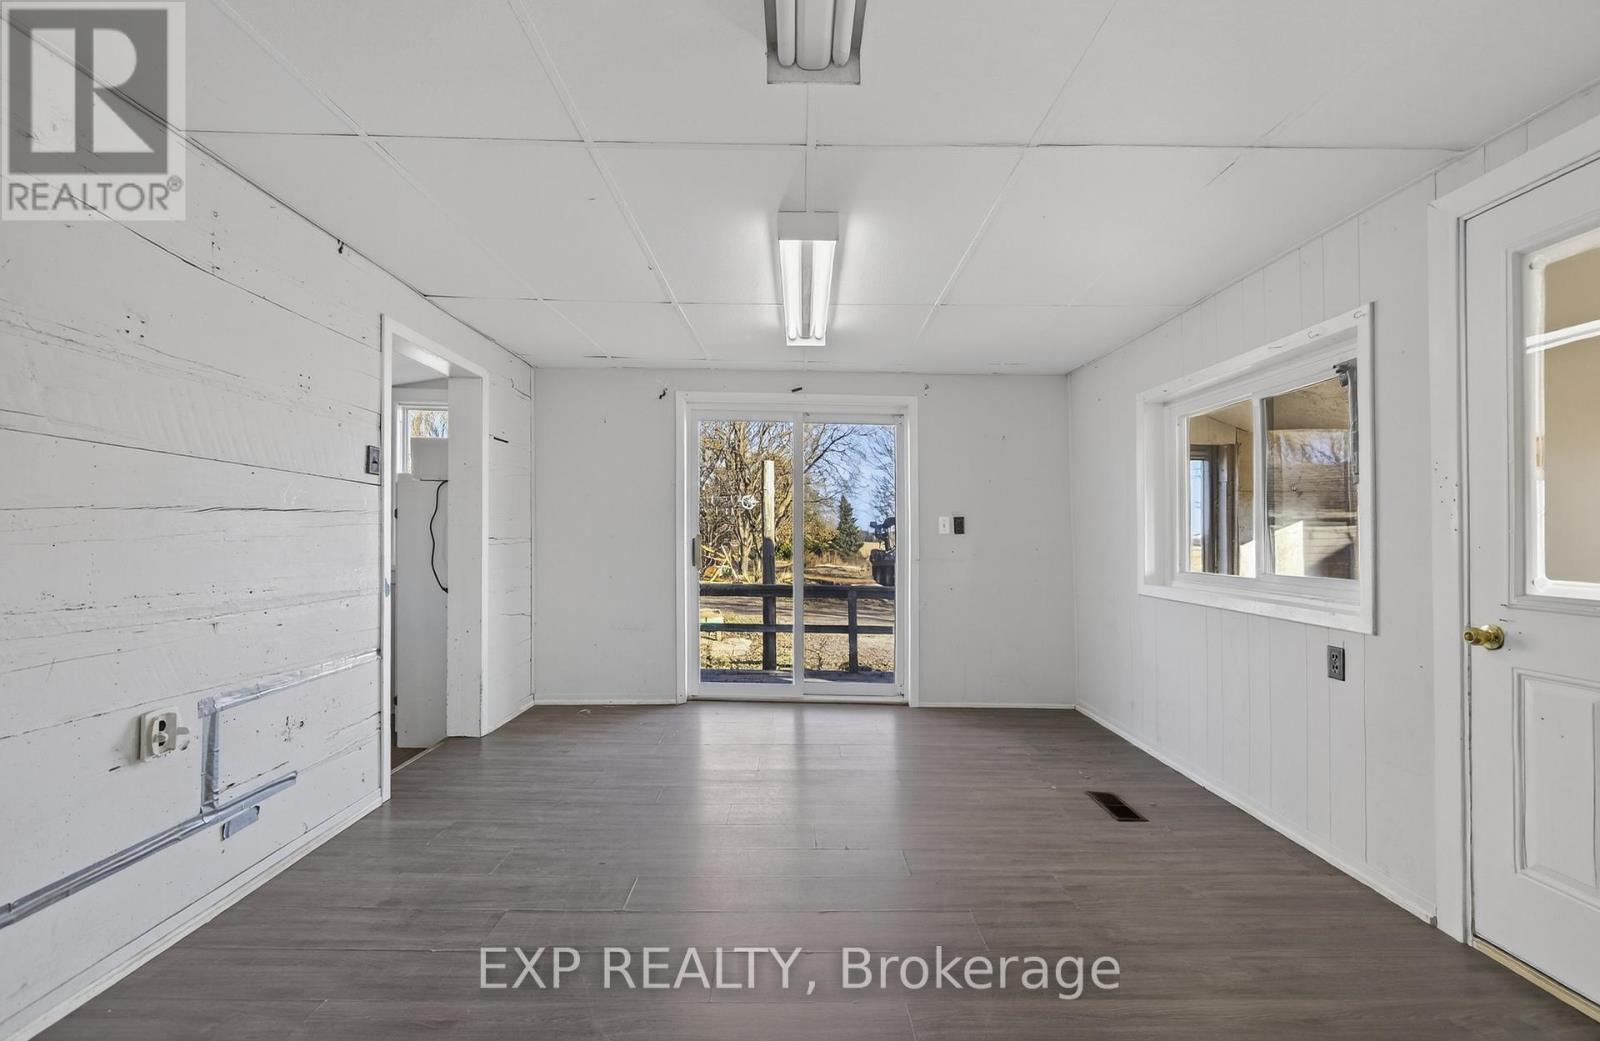
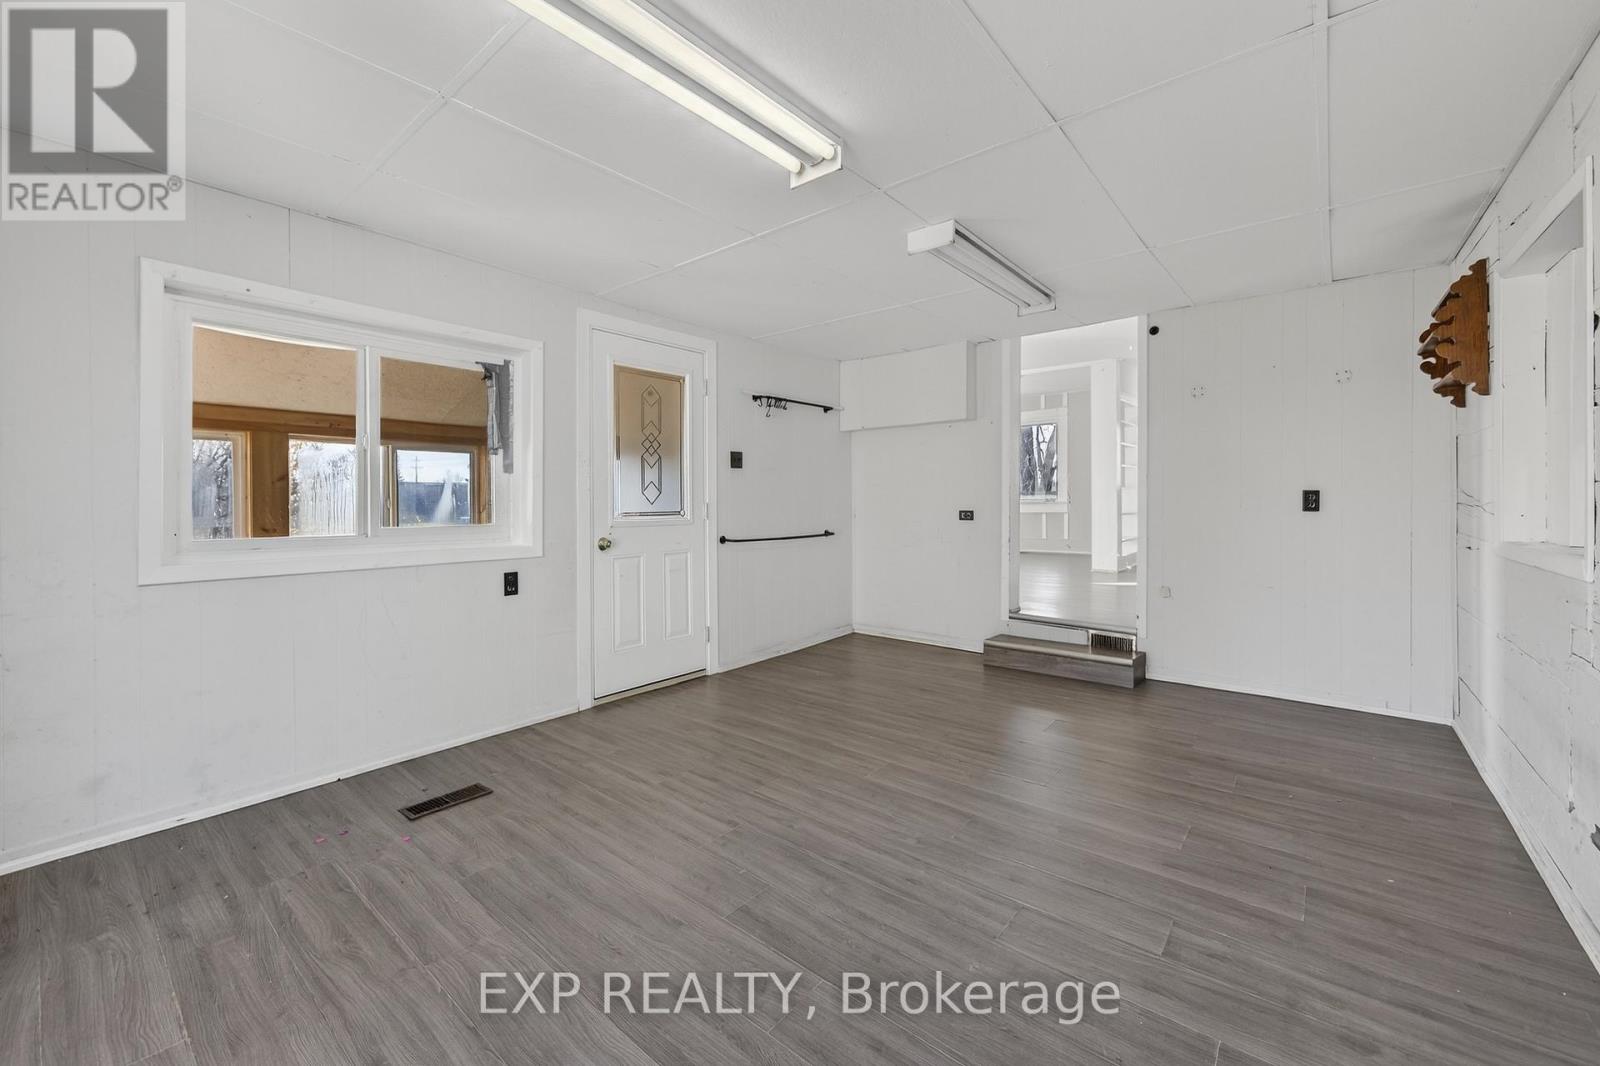
| Main Level | Mud Room | 1.63 m | 5.03 m | 1.63 m x 5.03 m |
Utilities
| Cable | Installed |
| Electricity | Installed |
Contact Us
Contact us for more information

The trademarks REALTOR®, REALTORS®, and the REALTOR® logo are controlled by The Canadian Real Estate Association (CREA) and identify real estate professionals who are members of CREA. The trademarks MLS®, Multiple Listing Service® and the associated logos are owned by The Canadian Real Estate Association (CREA) and identify the quality of services provided by real estate professionals who are members of CREA. The trademark DDF® is owned by The Canadian Real Estate Association (CREA) and identifies CREA's Data Distribution Facility (DDF®)
June 02 2026 10:06:26
Toronto Regional Real Estate Board
Exp Realty