
8182 Bounty Place, Eastern Hillsides Chilliwack, British Columbia V4Z 0E4

$1,474,900
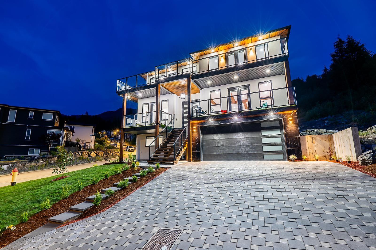
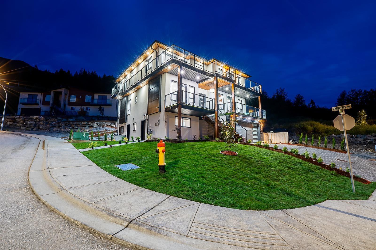
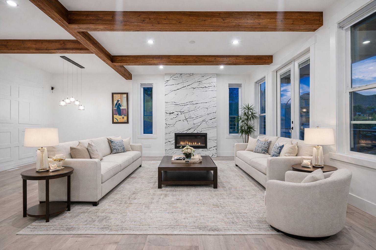
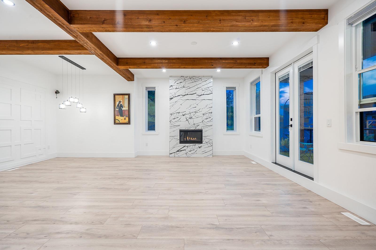
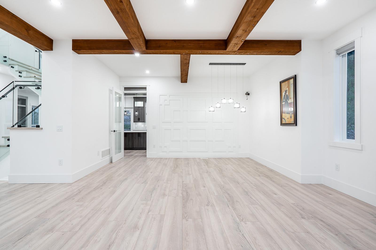
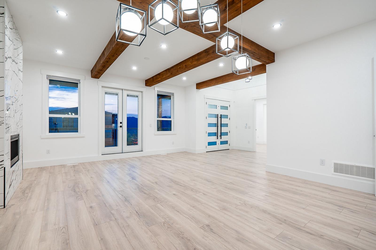
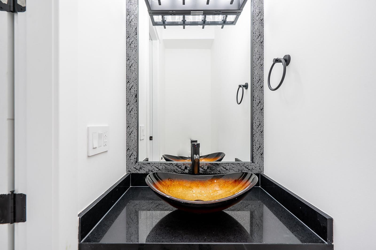
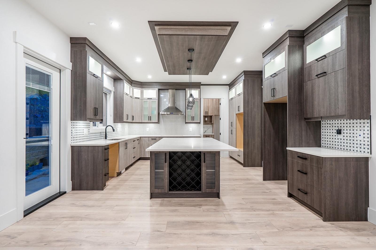
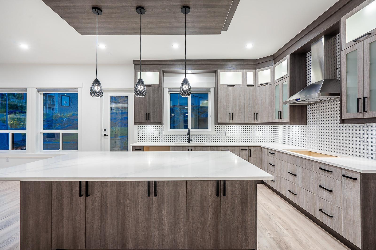
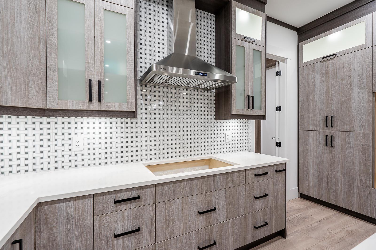
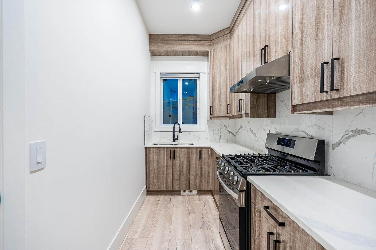
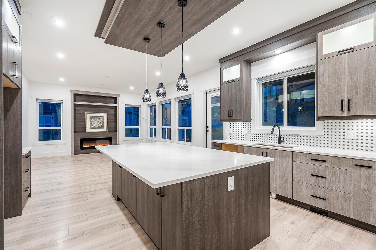
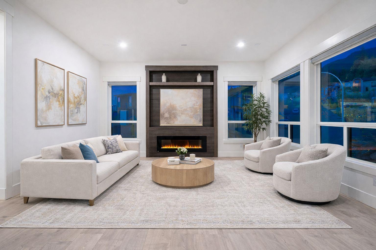
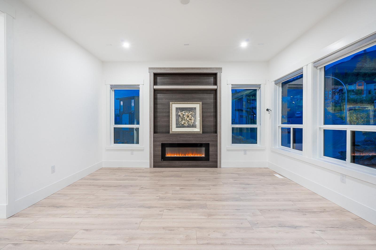
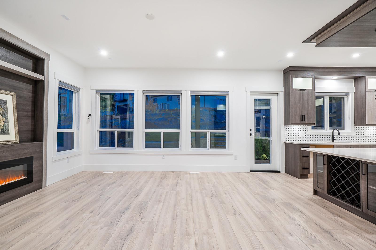
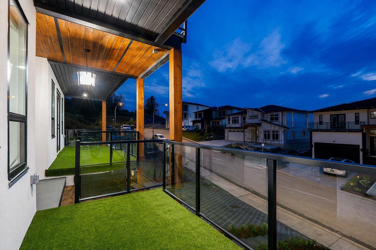
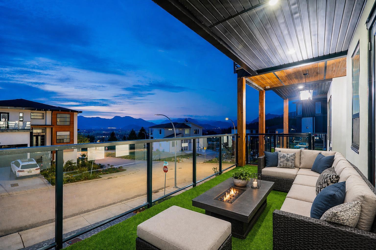
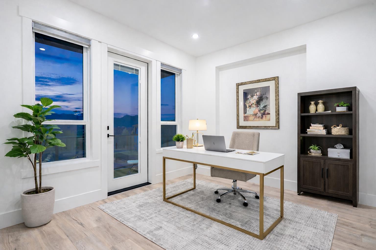
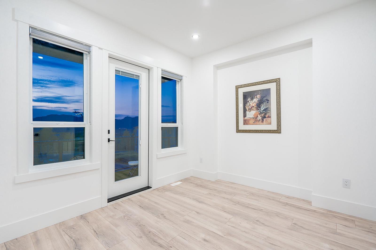
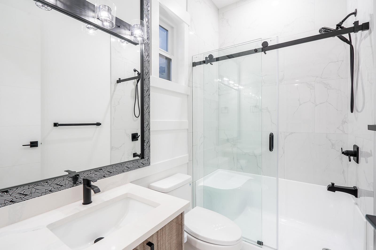
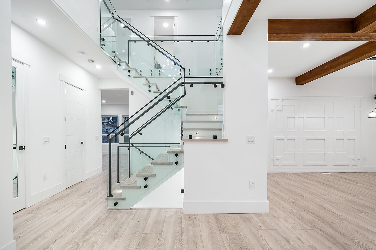
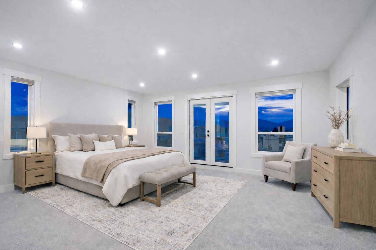
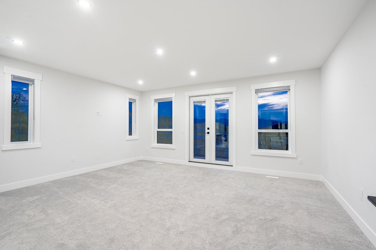
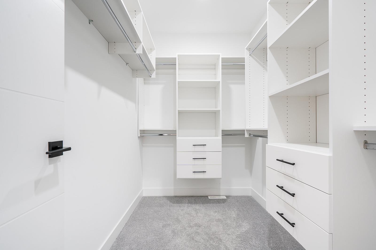
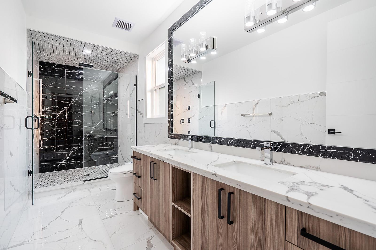
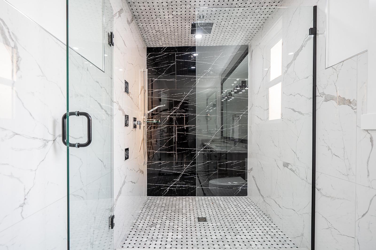
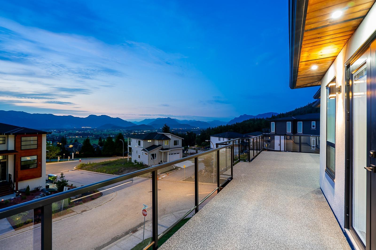
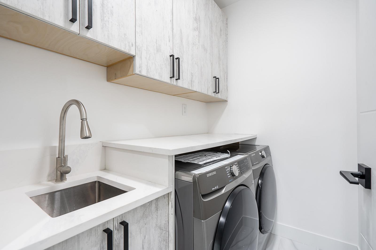
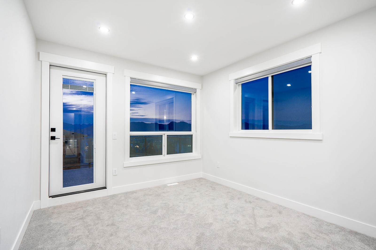
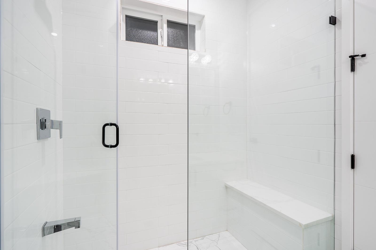
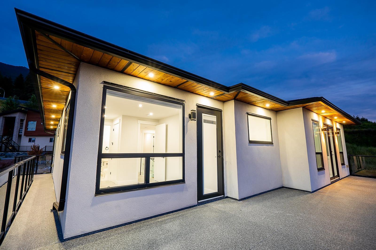
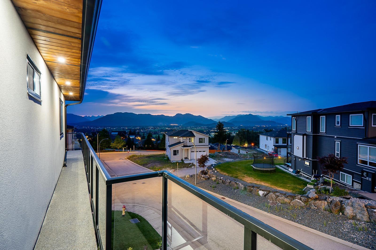
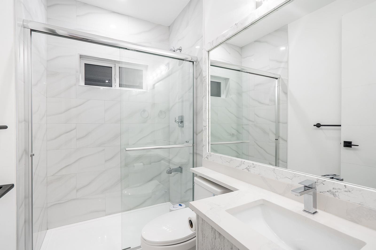
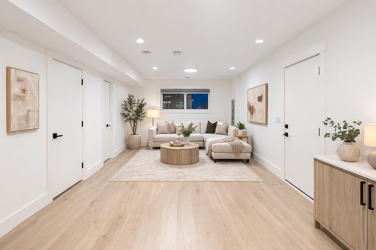
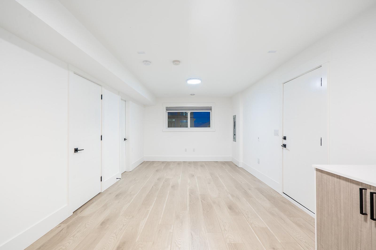
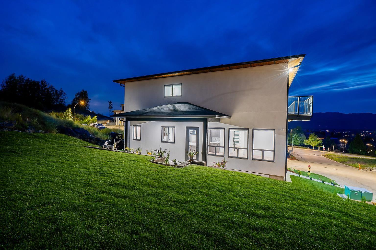
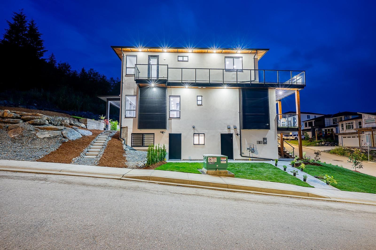
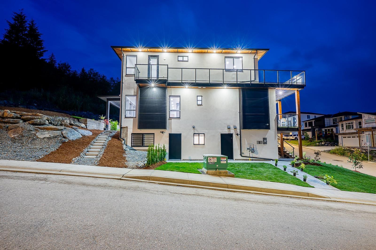
Impressive 8 bed, 7 bath home offering over 4,200 sq ft on an 8,340 sq ft corner lot in Eastern Hillsides, minutes from The Falls Golf Course. A rare find for hillside living, the main level offers direct access to a functional backyard and usable outdoor space. Quality finishes include stucco exterior, cedar soffits, stained beams and a chef-inspired kitchen with oversized island plus SPICE kitchen. New main-floor appliances will be installed. Expansive decks showcase amazing panoramic views. Upstairs offers 4 bedrooms, 2 ensuites and a Jack & Jill bath. Lower level features TWO suites: a 2 bed in-law suite with separate laundry plus a 1 bed suite with full bath and private entry. Corner lot offers added light and excellent street parking. Easy Hwy 1 access. (id:63476)
Property Details
| MLS® Number | R3115520 |
| Property Type | Single Family |
Building
| Bathroom Total | 7 |
| Bedrooms Total | 8 |
| Basement Development | Finished |
| Basement Type | Full (finished) |
| Constructed Date | 2021 |
| Construction Style Attachment | Detached |
| Fireplace Present | Yes |
| Fireplace Total | 2 |
| Heating Fuel | Natural Gas |
| Heating Type | Forced Air |
| Stories Total | 3 |
| Size Interior | 4,221 Sqft |
| Type | House |
Parking
| Additional Parking | |
| Garage | 2 |
| Open |
Land
| Acreage | No |
| Size Depth | 138 Ft |
| Size Frontage | 69 Ft |
| Size Irregular | 8340.88 |
| Size Total | 8340.88 Sqft |
| Size Total Text | 8340.88 Sqft |
Rooms
| Level | Type | Length | Width | Dimensions |
|---|---|---|---|---|
| Above | Primary Bedroom | 16 ft | 17 ft | 16 ft x 17 ft |
| Above | Bedroom 3 | 11 ft ,6 in | 12 ft | 11 ft ,6 in x 12 ft |
| Above | Bedroom 4 | 11 ft ,6 in | 12 ft | 11 ft ,6 in x 12 ft |
| Above | Bedroom 5 | 12 ft | 10 ft | 12 ft x 10 ft |
| Basement | Bedroom 6 | 10 ft ,2 in | 10 ft ,3 in | 10 ft ,2 in x 10 ft ,3 in |
| Basement | Additional Bedroom | 10 ft ,2 in | 10 ft | 10 ft ,2 in x 10 ft |
| Basement | Kitchen | 11 ft | 15 ft | 11 ft x 15 ft |
| Basement | Family Room | 13 ft | 15 ft | 13 ft x 15 ft |
| Main Level | Living Room | 16 ft | 12 ft | 16 ft x 12 ft |
| Main Level | Dining Room | 16 ft | 11 ft | 16 ft x 11 ft |
| Main Level | Family Room | 16 ft | 15 ft ,6 in | 16 ft x 15 ft ,6 in |
| Main Level | Kitchen | 17 ft ,6 in | 15 ft ,6 in | 17 ft ,6 in x 15 ft ,6 in |
| Main Level | Bedroom 2 | 11 ft ,6 in | 10 ft ,6 in | 11 ft ,6 in x 10 ft ,6 in |
Contact Us
Contact us for more information

The trademarks REALTOR®, REALTORS®, and the REALTOR® logo are controlled by The Canadian Real Estate Association (CREA) and identify real estate professionals who are members of CREA. The trademarks MLS®, Multiple Listing Service® and the associated logos are owned by The Canadian Real Estate Association (CREA) and identify the quality of services provided by real estate professionals who are members of CREA. The trademark DDF® is owned by The Canadian Real Estate Association (CREA) and identifies CREA's Data Distribution Facility (DDF®)
August 27 2026 03:06:28
Chilliwack & District Real Estate Board
Planet Group Realty Inc.