
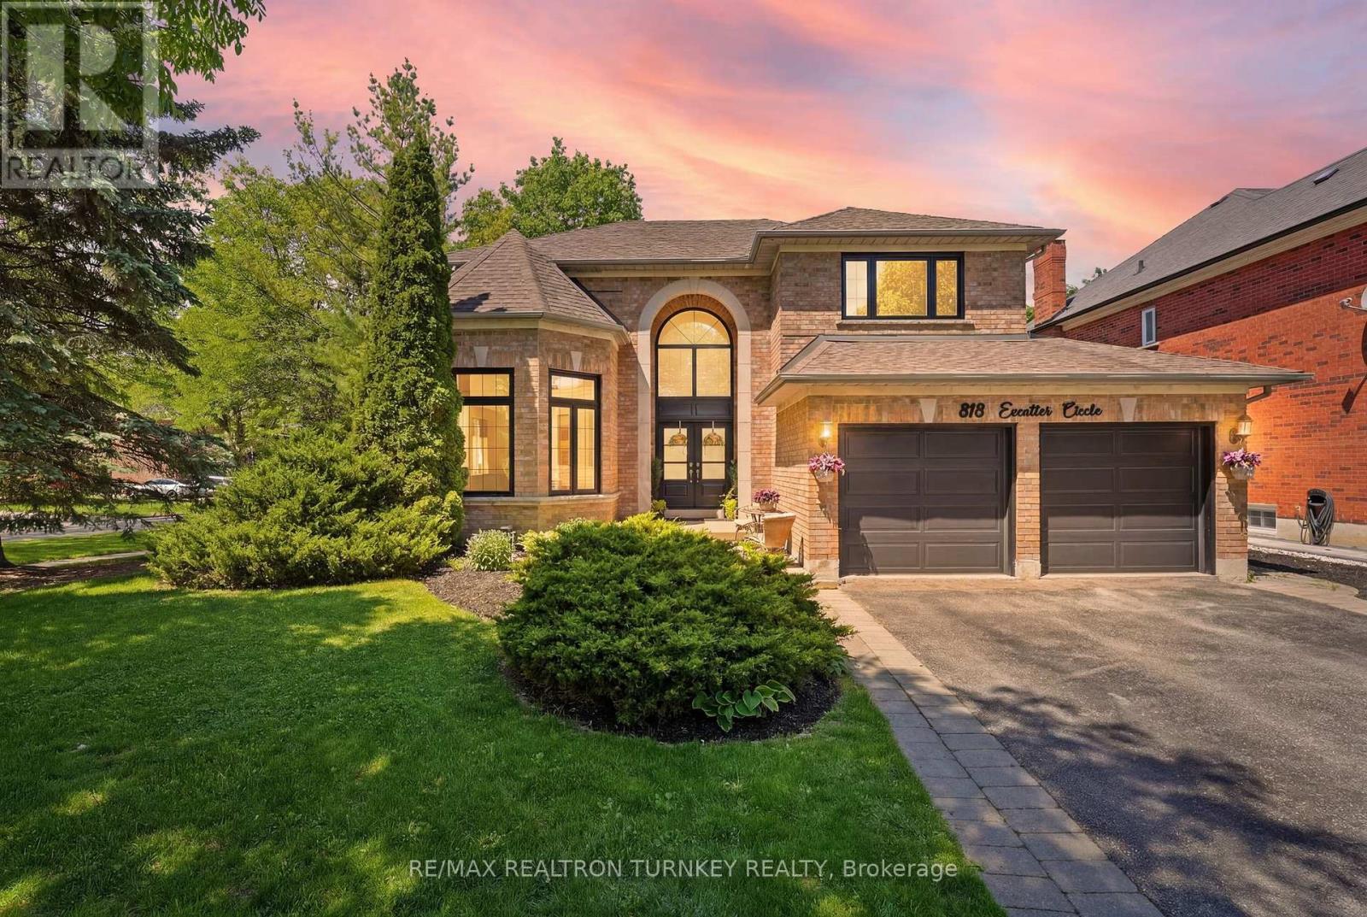
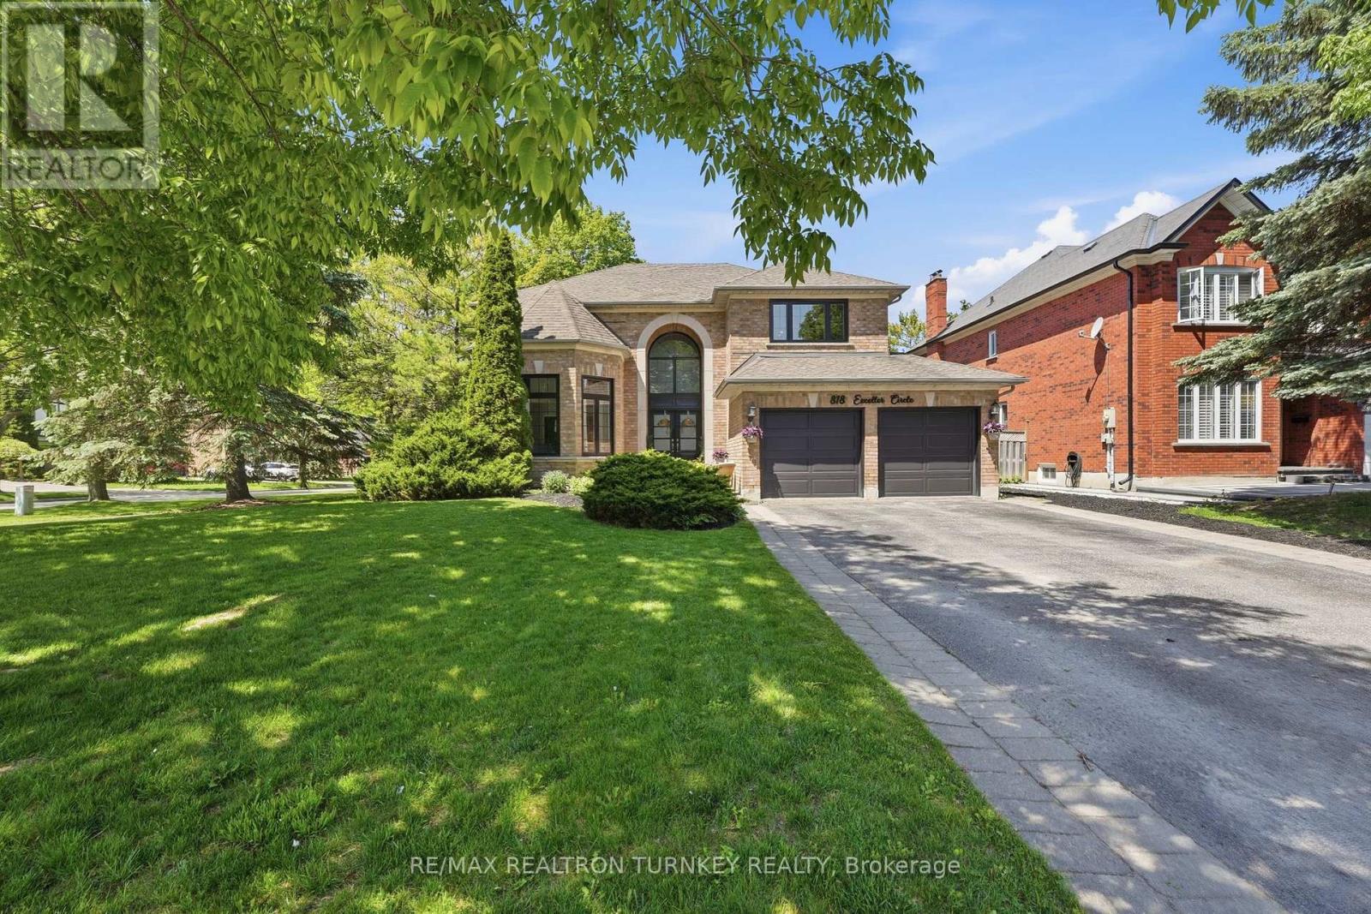
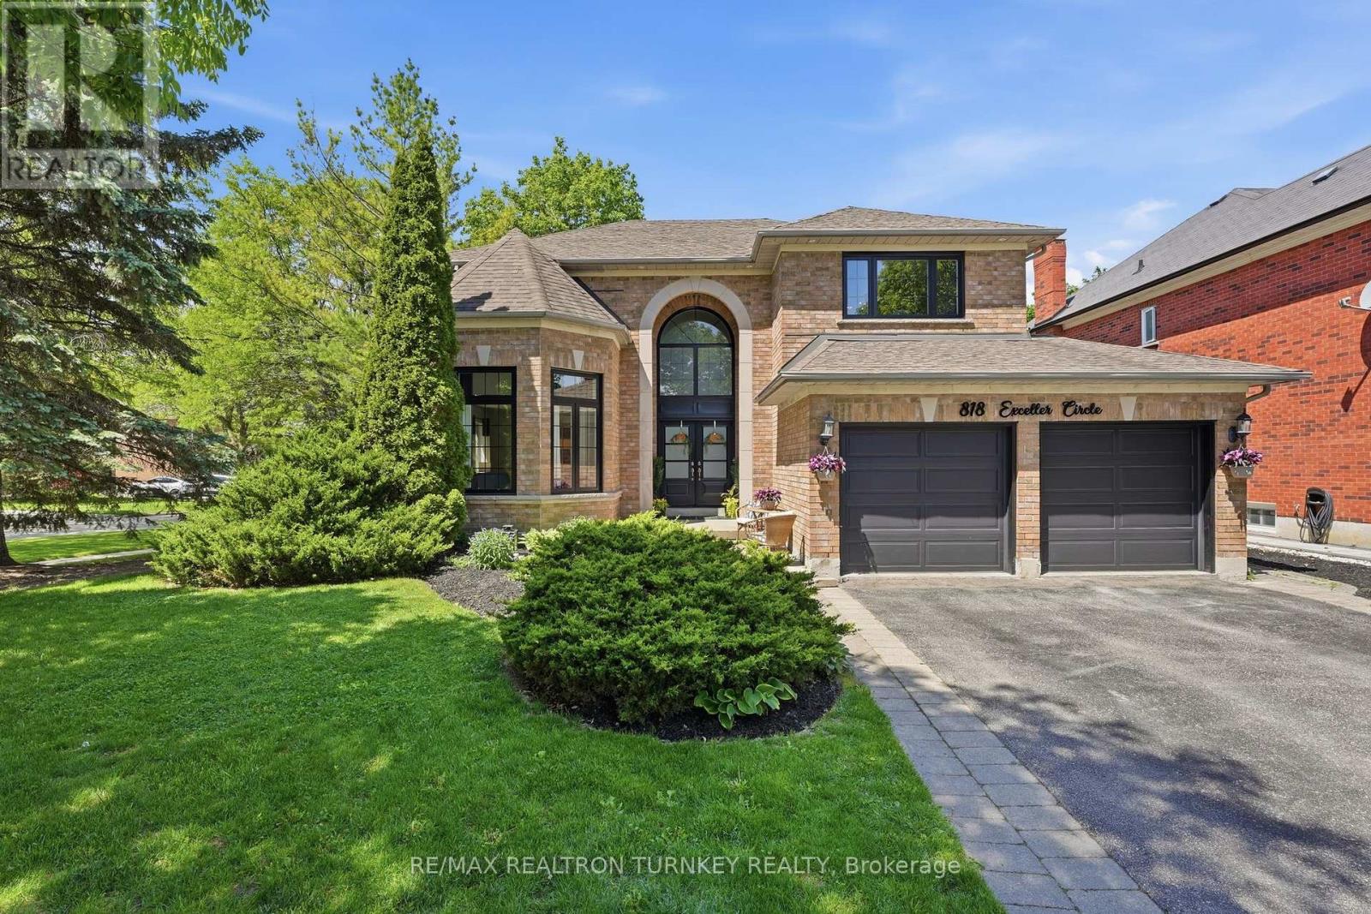
818 Exceller Circle Newmarket, Ontario L3X 1P6

$1,960,000
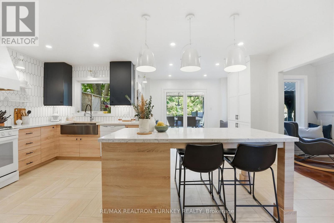
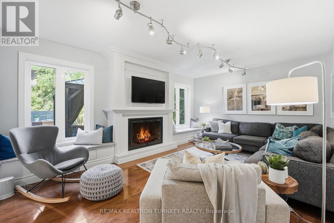
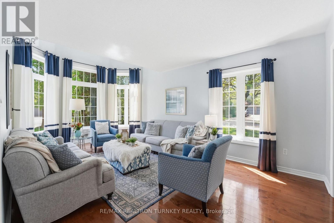
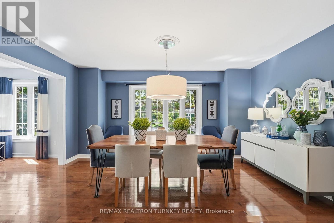
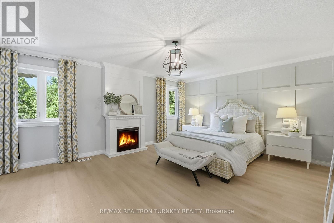
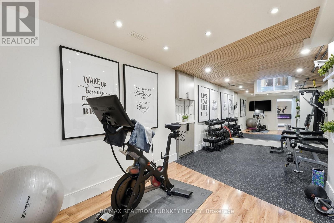
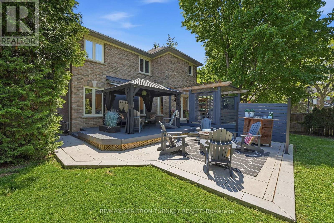
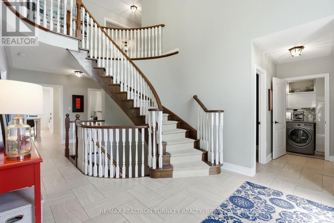
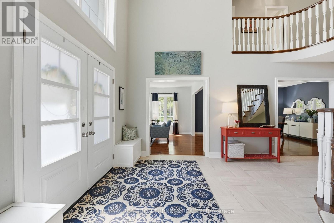
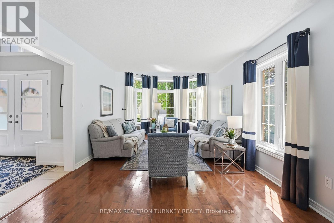
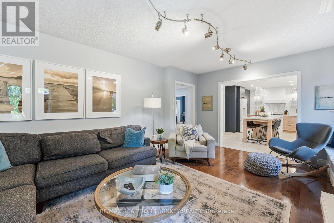
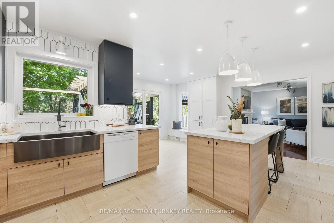
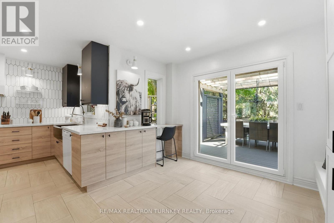
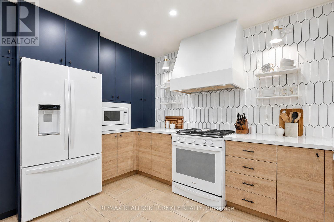
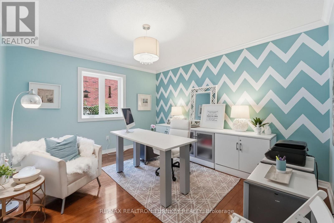
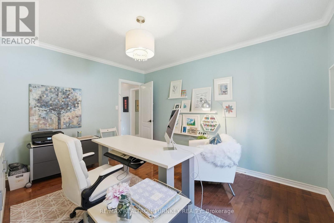
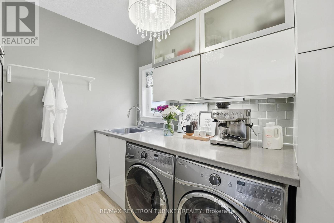
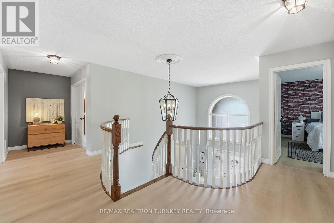
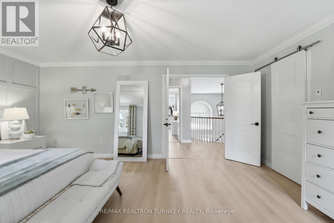
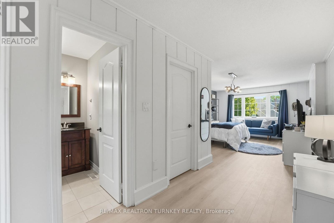
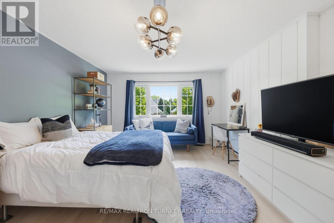
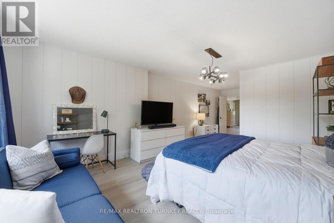
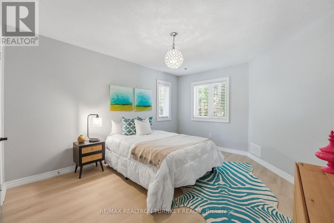
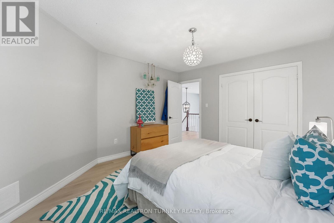
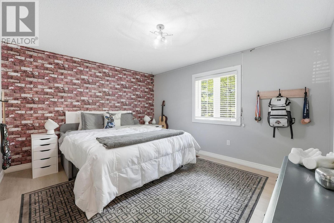
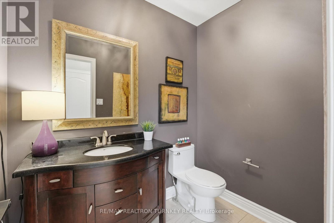
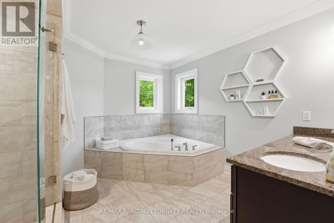
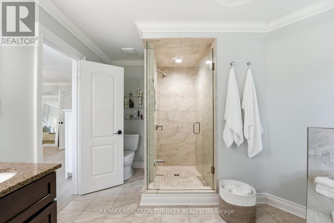
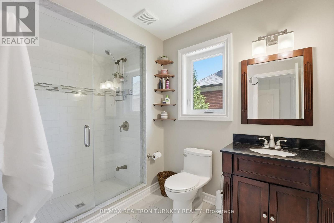
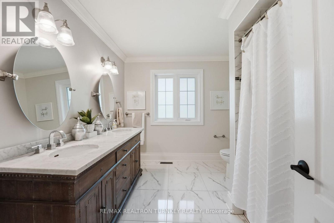
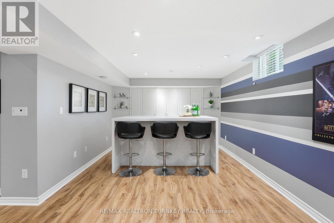
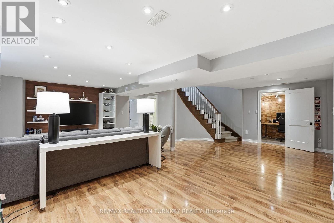
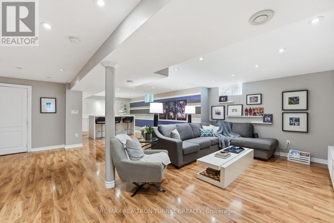
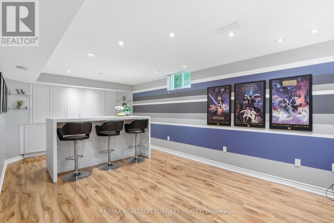
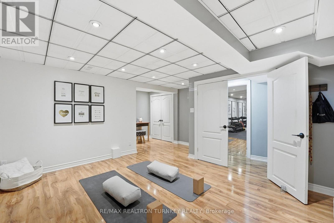
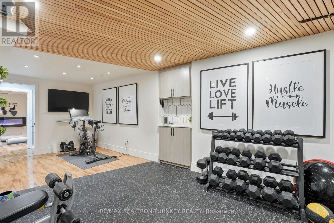
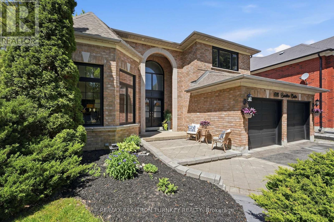
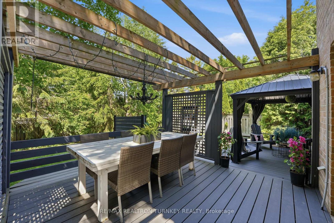
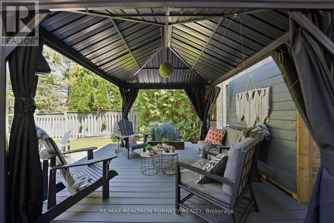
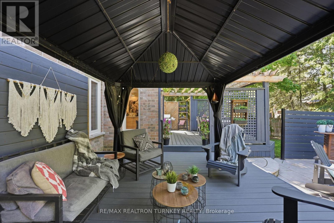
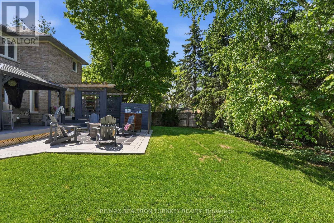
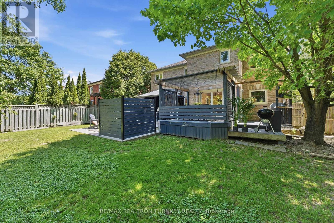
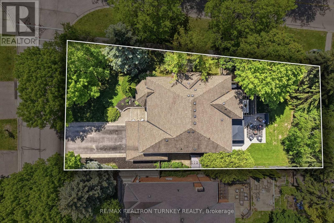
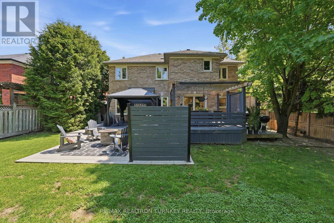
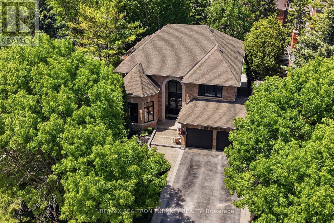
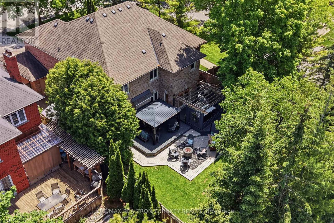
Hello 818 Exceller Circle - an Exceptionally Special Family Home in Stonehaven. Beautifully Reimagined By Award-Winning Designer Jo Alcorn, this outstanding executive residence offers over 3,600 SQFT plus a professionally finished basement (1600+ SQFT), blending timeless elegance with modern family living. Start your mornings with a coffee beneath the pergola overlooking the private (pool-sized) backyard framed by mature pine trees, and end your evenings gathered with family around the open-concept kitchen and family room. The stunning 2021 chef-inspired kitchen is the heart of the home, featuring premium finishes, a large centre island and seamless walk-out to the deck and outdoor entertaining space. A grand foyer with oversized herringbone tile and sweeping staircase welcomes guests, while the main floor offers a perfect balance of formal and casual living with a separate living room, dining room, family room, powder room and a spacious office that could easily serve as a 6th bedroom. Upstairs, you'll find a rare 4-bedroom layout which includes two large bedroom-suites each with private ensuites, ideal for growing families, in-laws or nanny's quarters. The luxurious primary retreat offers a peaceful escape complete with electric fireplace and spa-inspired 5-pc ensuite. Downstairs, the professionally finished basement is designed for entertaining and everyday enjoyment, featuring a stylish open-concept rec room and bar, home gym/yoga studio, additional 5th bedroom with neighbouring 3-pc bath. Plenty of room for movie nights, entertaining celebrations and guests. Located in one of Newmarket's most sought-after neighbourhoods - Stonehaven - close to top schools, parks and amenities. A home designed not just to be admired, but to be lived in and enjoyed for years to come. (id:63476)
Property Details
| MLS® Number | N13671528 |
| Property Type | Single Family |
| Community Name | Stonehaven-Wyndham |
| Amenities Near By | Public Transit, Schools, Hospital |
| Community Features | Community Centre |
| Equipment Type | Water Heater |
| Features | Level Lot, Carpet Free, Gazebo, Guest Suite |
| Parking Space Total | 6 |
| Rental Equipment Type | Water Heater |
| Structure | Deck, Patio(s), Shed |
Building
| Bathroom Total | 5 |
| Bedrooms Above Ground | 5 |
| Bedrooms Below Ground | 1 |
| Bedrooms Total | 6 |
| Amenities | Fireplace(s) |
| Appliances | Central Vacuum, Blinds, Dryer, Microwave, Hood Fan, Gas Stove(s), Washer, Water Softener, Refrigerator |
| Basement Development | Finished |
| Basement Type | Full (finished) |
| Construction Style Attachment | Detached |
| Cooling Type | Central Air Conditioning |
| Exterior Finish | Brick |
| Fireplace Present | Yes |
| Fireplace Total | 3 |
| Flooring Type | Laminate, Vinyl, Hardwood, Ceramic |
| Foundation Type | Poured Concrete |
| Half Bath Total | 1 |
| Heating Fuel | Natural Gas |
| Heating Type | Forced Air |
| Stories Total | 2 |
| Size Interior | 3,500 - 5,000 Sqft |
| Type | House |
| Utility Water | Municipal Water |
Parking
| Attached Garage | |
| Garage |
Land
| Acreage | No |
| Fence Type | Fenced Yard |
| Land Amenities | Public Transit, Schools, Hospital |
| Sewer | Sanitary Sewer |
| Size Depth | 138 Ft ,4 In |
| Size Frontage | 76 Ft |
| Size Irregular | 76 X 138.4 Ft |
| Size Total Text | 76 X 138.4 Ft |
Rooms
| Level | Type | Length | Width | Dimensions |
|---|---|---|---|---|
| Second Level | Bedroom 2 | 8.03 m | 4.13 m | 8.03 m x 4.13 m |
| Second Level | Bedroom 4 | 4.17 m | 3.58 m | 4.17 m x 3.58 m |
| Second Level | Bedroom 3 | 4.14 m | 3.86 m | 4.14 m x 3.86 m |
| Second Level | Primary Bedroom | 5.46 m | 4.09 m | 5.46 m x 4.09 m |
| Basement | Exercise Room | 6.51 m | 4.47 m | 6.51 m x 4.47 m |
| Basement | Recreational, Games Room | 10.49 m | 4.16 m | 10.49 m x 4.16 m |
| Basement | Bedroom 5 | 6.16 m | 4.69 m | 6.16 m x 4.69 m |
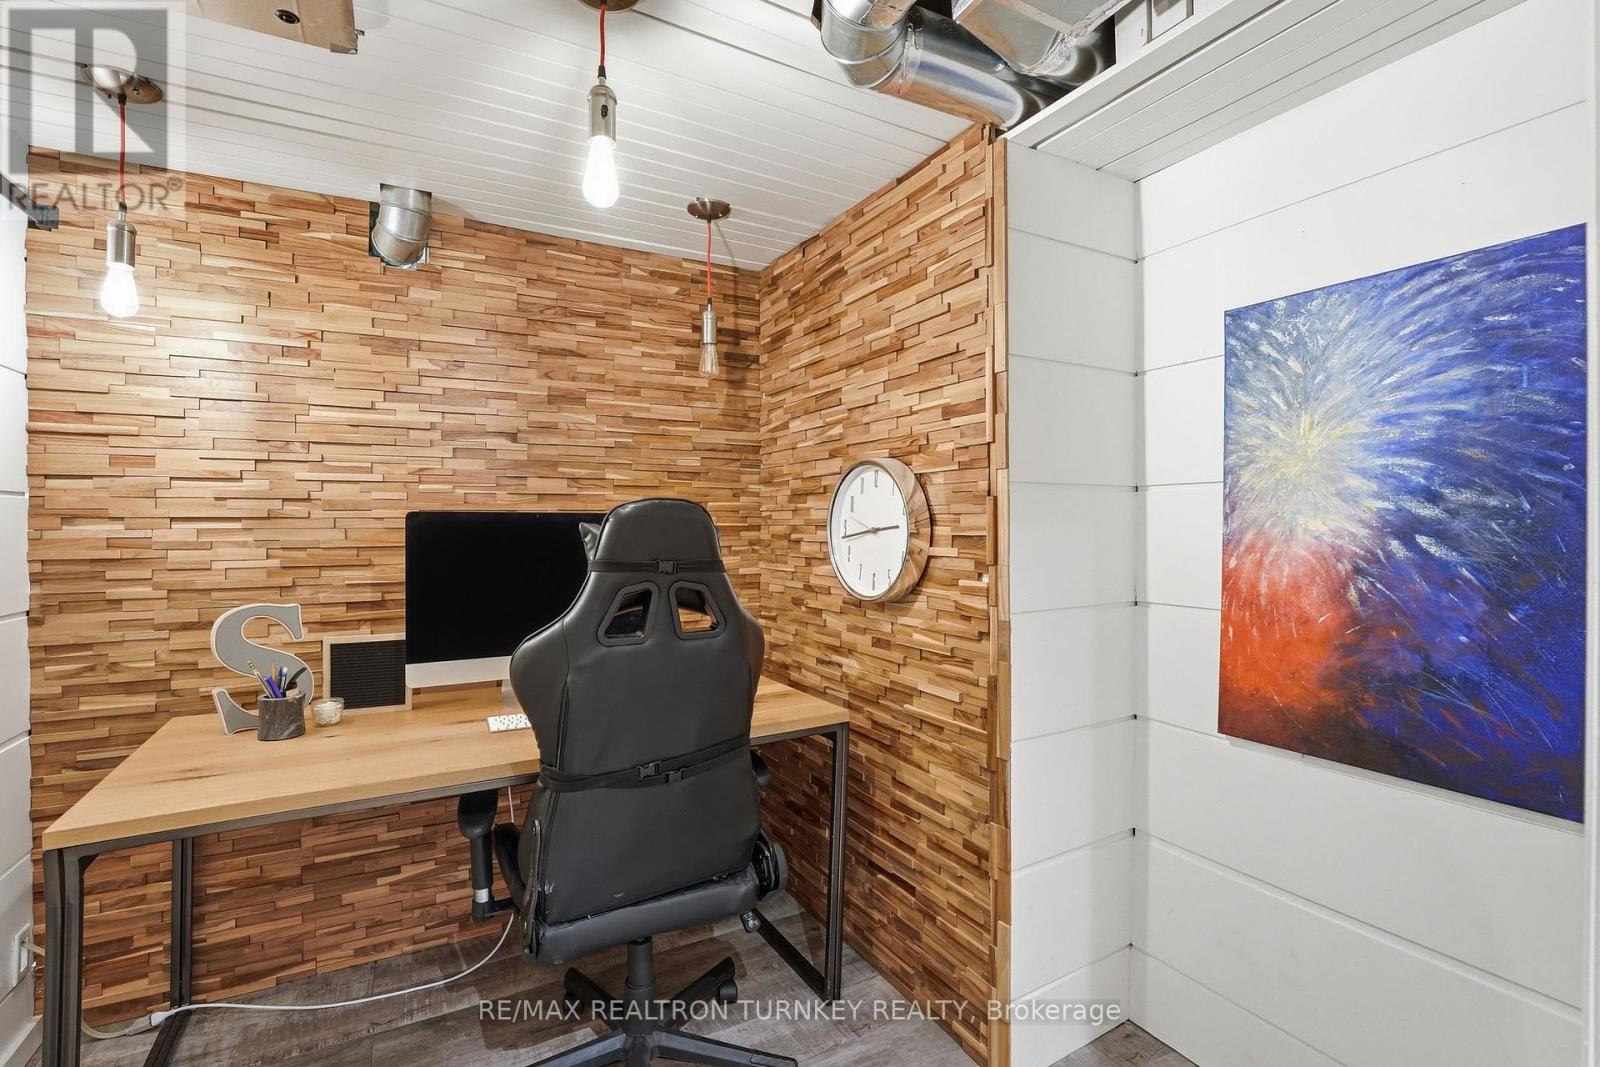
| Basement | Office | 2.74 m | 2.13 m | 2.74 m x 2.13 m |
| Main Level | Living Room | 6.02 m | 3.58 m | 6.02 m x 3.58 m |
| Main Level | Family Room | 5.65 m | 4.47 m | 5.65 m x 4.47 m |
| Main Level | Office | 4.13 m | 3.59 m | 4.13 m x 3.59 m |
| Main Level | Dining Room | 4.71 m | 4.16 m | 4.71 m x 4.16 m |
| Main Level | Kitchen | 5.83 m | 5.82 m | 5.83 m x 5.82 m |
Contact Us
Contact us for more information

The trademarks REALTOR®, REALTORS®, and the REALTOR® logo are controlled by The Canadian Real Estate Association (CREA) and identify real estate professionals who are members of CREA. The trademarks MLS®, Multiple Listing Service® and the associated logos are owned by The Canadian Real Estate Association (CREA) and identify the quality of services provided by real estate professionals who are members of CREA. The trademark DDF® is owned by The Canadian Real Estate Association (CREA) and identifies CREA's Data Distribution Facility (DDF®)
August 13 2026 06:03:39
Toronto Regional Real Estate Board
RE/MAX Realtron Turnkey Realty